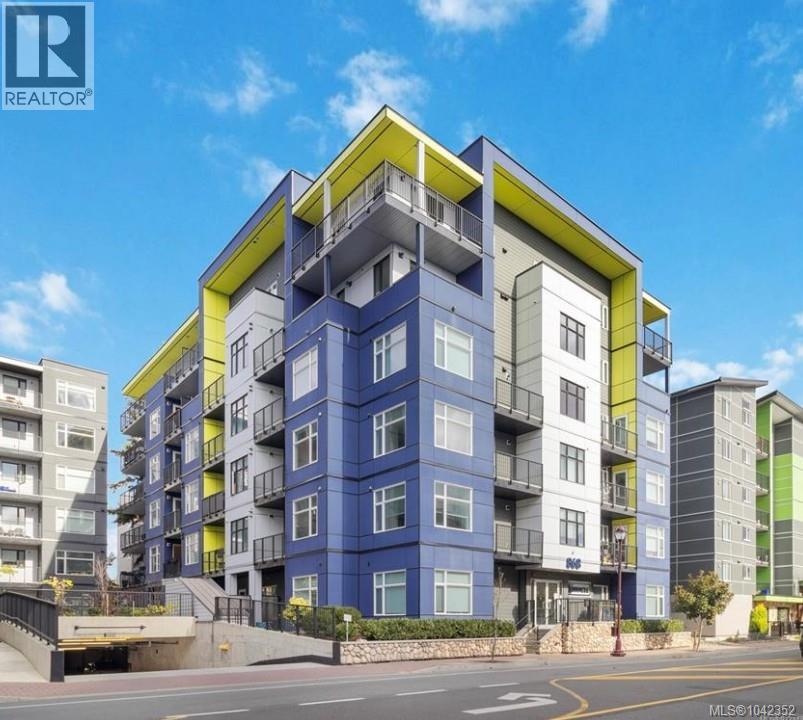
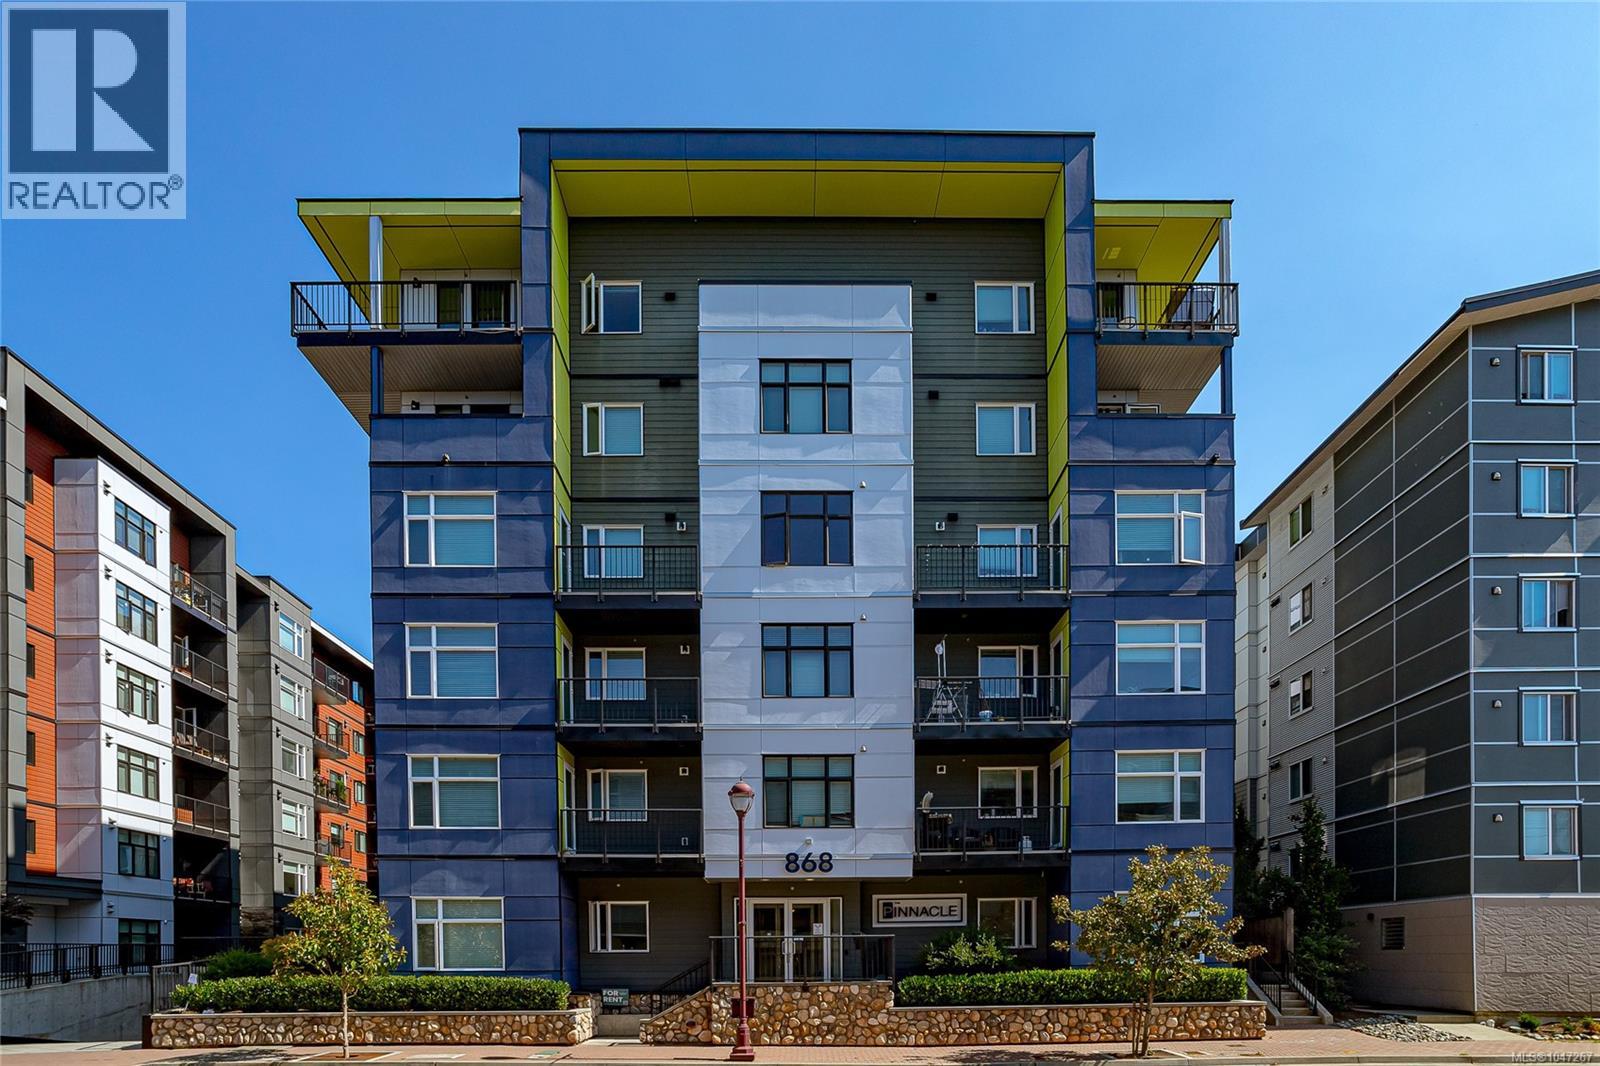
- ©MLS 1047674
- Area 917 sq ft
- Bedrooms 1
- Bathrooms 1
- Parkings 1
Description
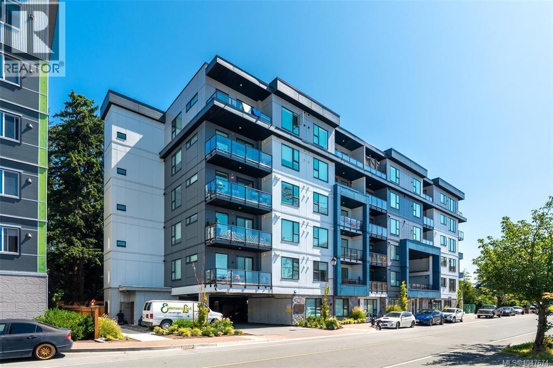
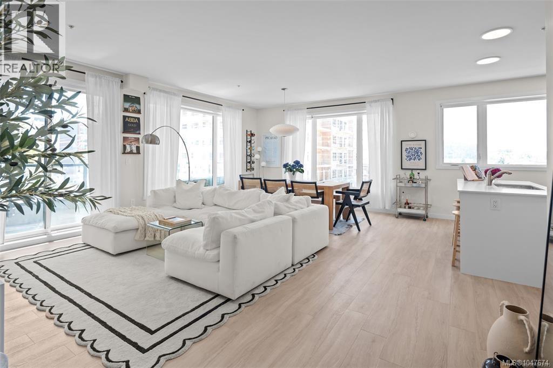
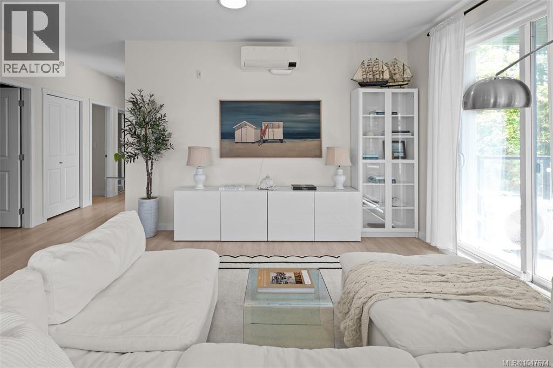
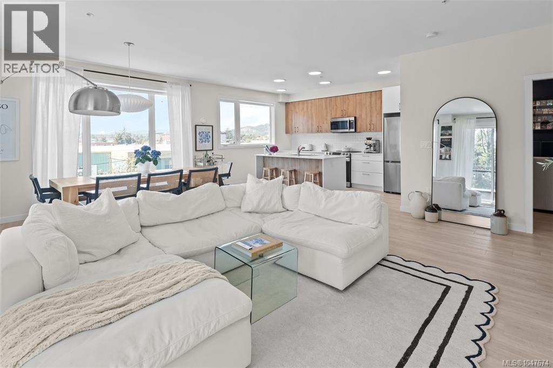
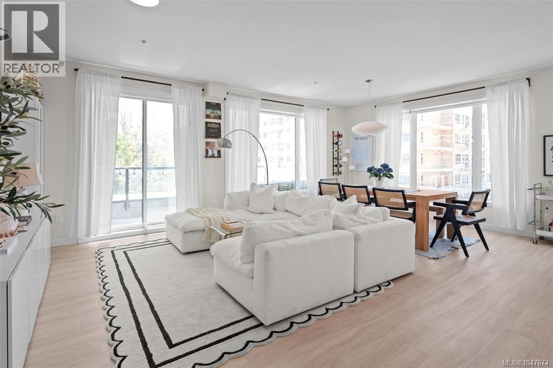
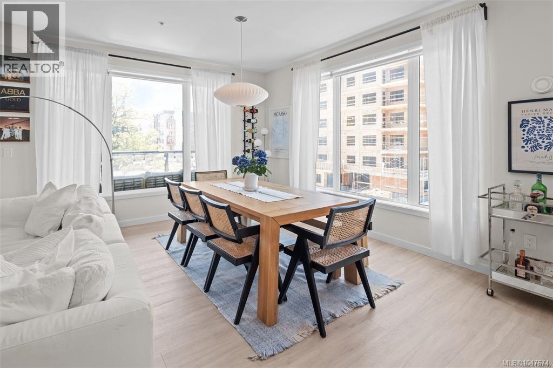
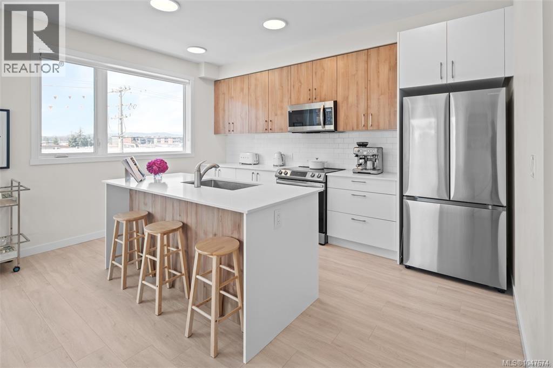
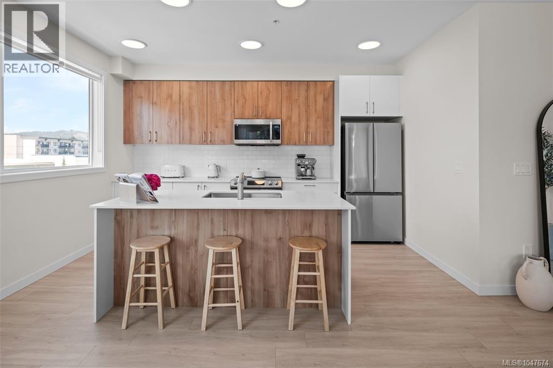
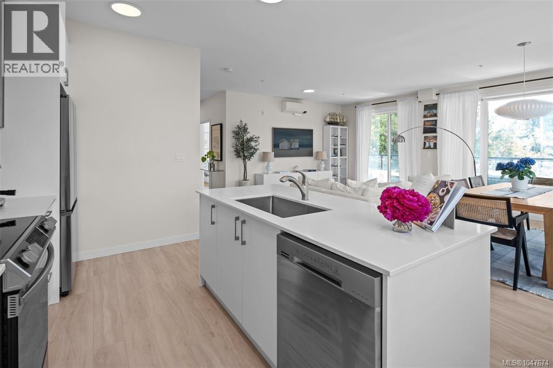
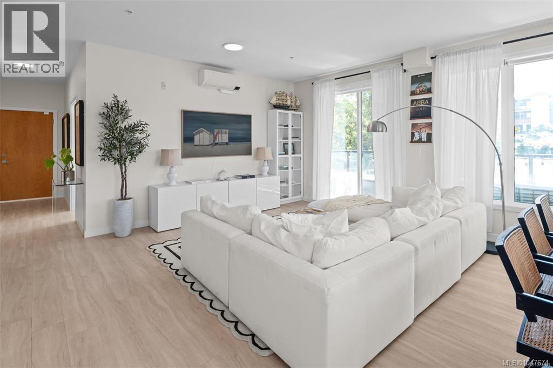
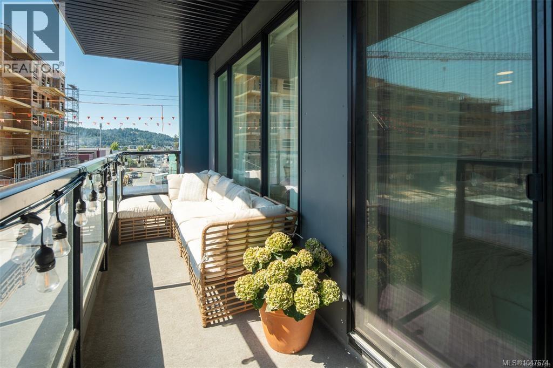
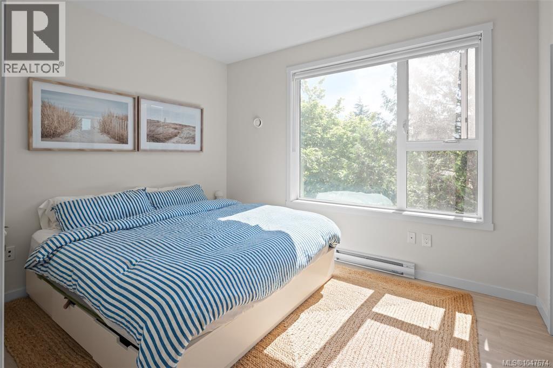
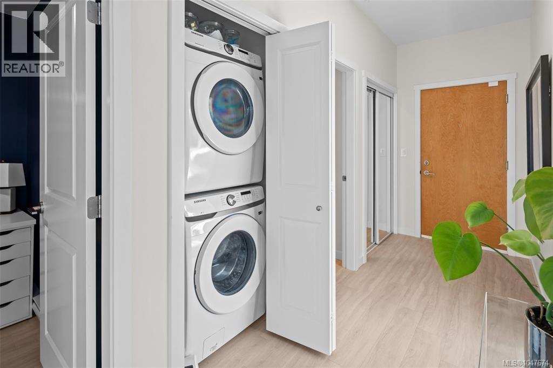
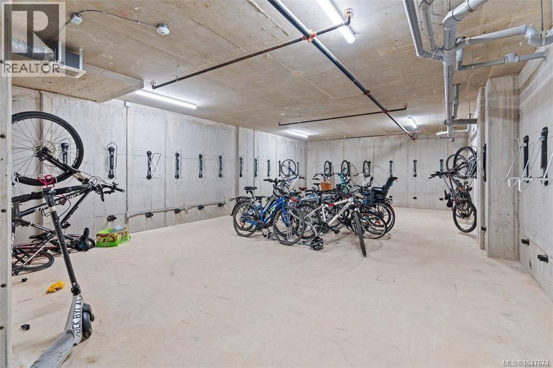
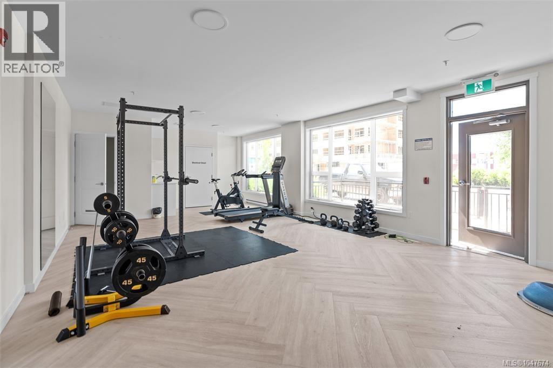
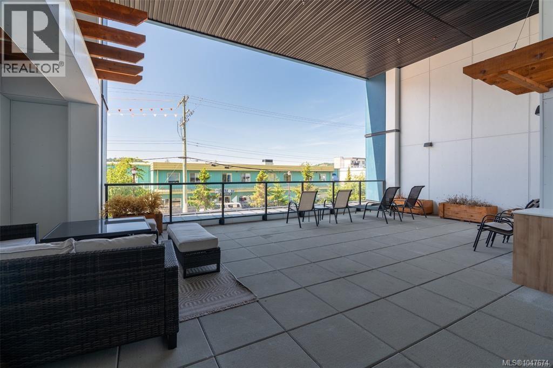
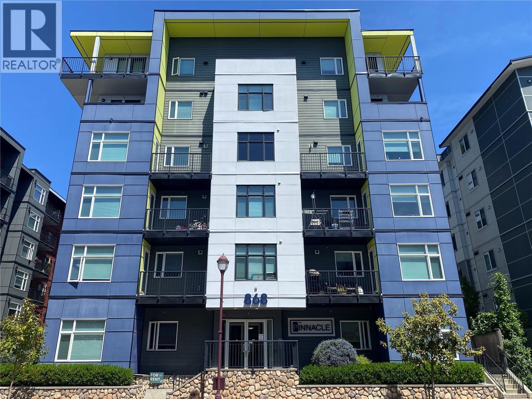
Welcome to this exceptional 916 sq. ft. 1-bedroom + den CORNER UNIT, where space, style, and natural light come together beautifully! Oversized south-facing windows and a desirable corner location create a bright, airy feel, while the generous open-concept living and dining areas offer plenty of room for full-sized furniture and entertaining. The stunning kitchen features two-tone cabinetry, quartz countertops, stainless steel appliances, and a large island. Enjoy 9-ft ceilings, A/C via heat pump, in-suite laundry, and a spacious balcony. Ideally located in a prime Westshore location, steps to the lake, shopping, gyms, restaurants, and more. This secure, pet- and rental-friendly building offers a fitness centre, BBQ terrace, gated parking, storage locker, and bike room. A newer build with NO GST, an outstanding home and investment opportunity! (id:48970) Show More
Details
- Constructed Date: 2023
- Property Type: Single Family
- Type: Apartment
- Neighbourhood: Langford Proper
- Maintenance Fee: 378.00/Monthly
Features
- Central location
- Pets Allowed
- Family Oriented
- Dishwasher
- Dryer
- Refrigerator
- Washer
- Fully air conditioned
- Sprinkler System-Fire
- Baseboard heaters
- Heat Pump
Rooms Details For 301 842 Orono Ave
| Type | Level | Dimension |
|---|---|---|
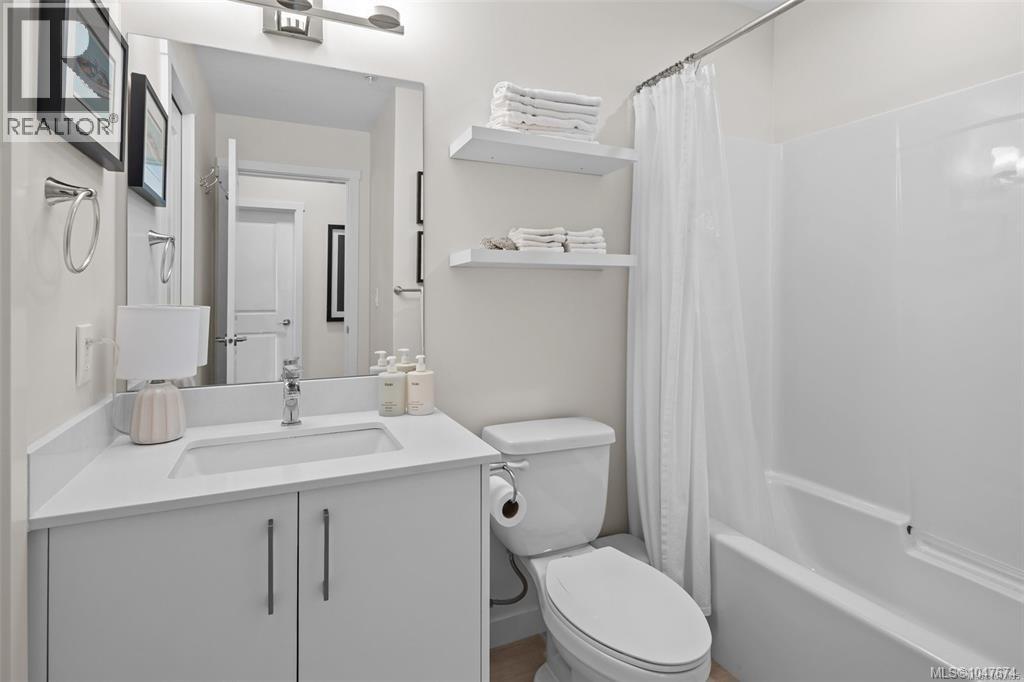
| Bathroom | Main level | 8 ft x 8 ft |
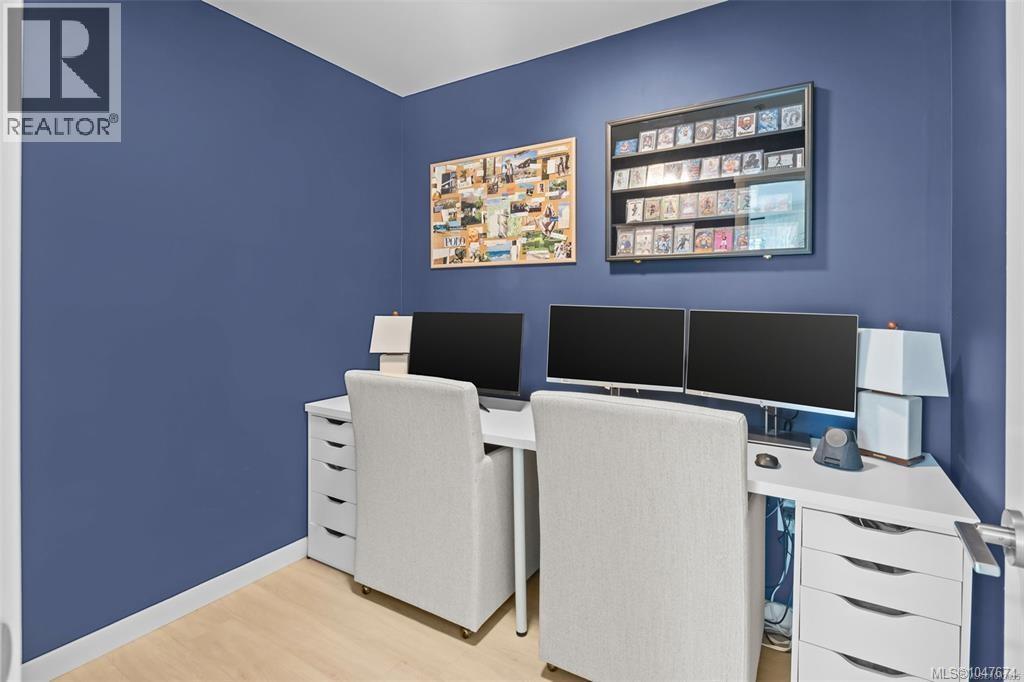
| Den | Main level | 8 ft x 7 ft |
| Kitchen | Main level | 14 ft x 8 ft |
| Dining room | Main level | 10 ft x 17 ft |
| Living room | Main level | 12 ft x 18 ft |
| Primary Bedroom | Main level | 12 ft x 10 ft |
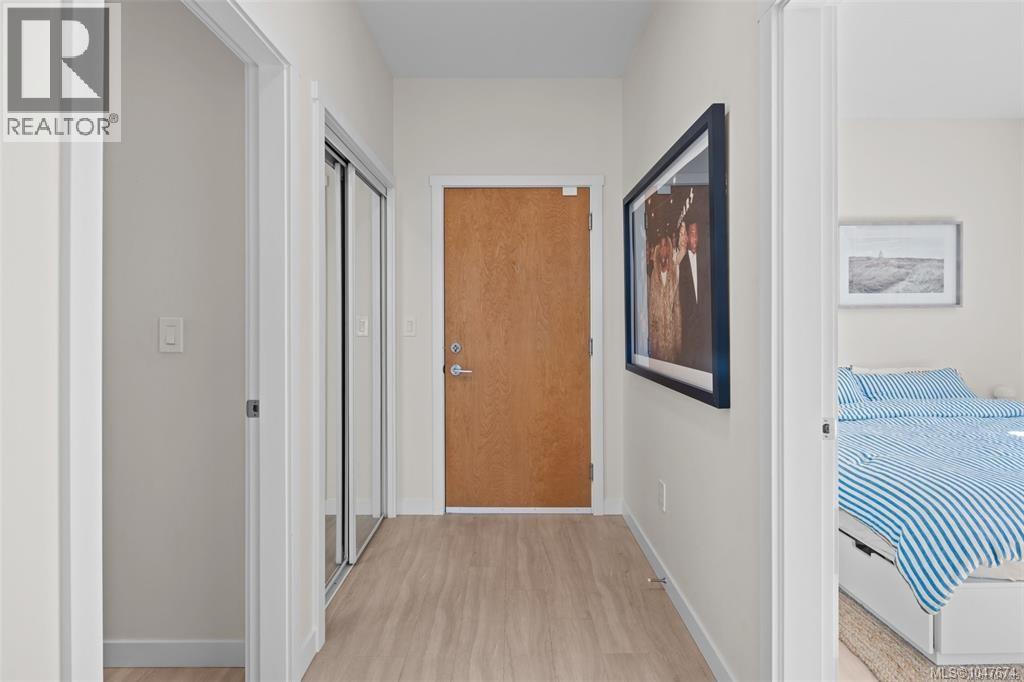
| Entrance | Main level | 13 ft x 5 ft |
Location
Similar Properties
For Sale
$ 389,900 $ 811 / Sq. Ft.
- 1038554 ©MLS
- 1 Bedroom
- 1 Bathroom
For Sale
$ 369,900 $ 666 / Sq. Ft.
- 1042352 ©MLS
- 1 Bedroom
- 1 Bathroom
For Sale
$ 359,999 $ 643 / Sq. Ft.
- 1047267 ©MLS
- 1 Bedroom
- 1 Bathroom
This REALTOR.ca listing content is owned and licensed by REALTOR® members of The Canadian Real Estate Association
Data provided by: Victoria Real Estate Board