- ©MLS 10383123
- Area 1750 sq ft
- Bedrooms 3
- Bathrooms 2
Description
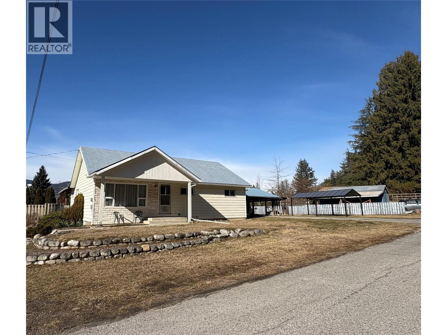
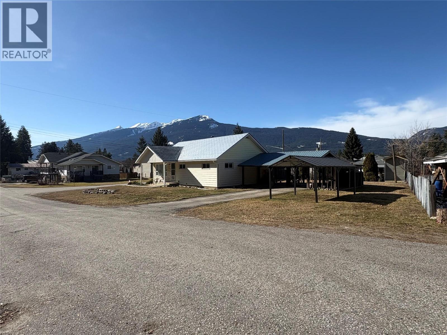
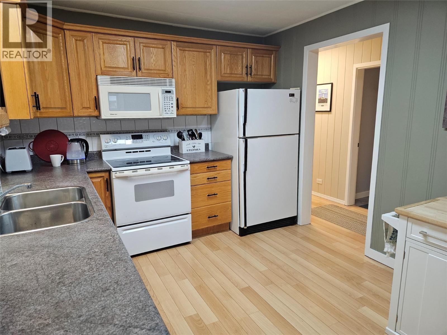
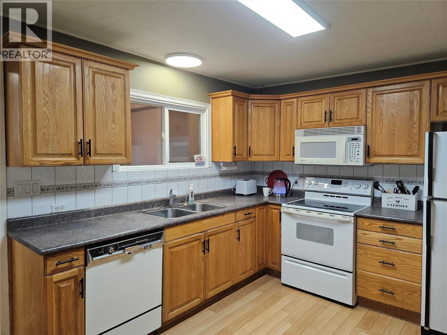
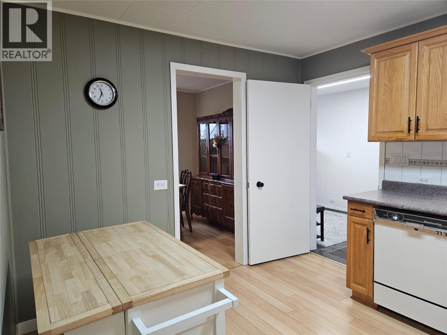
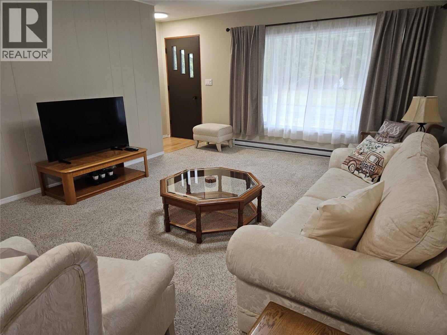
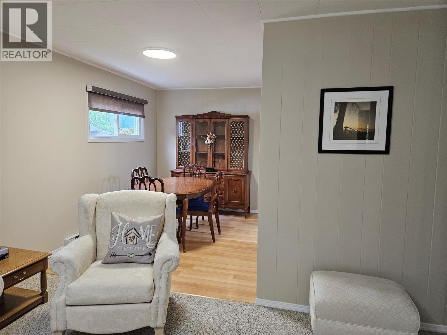
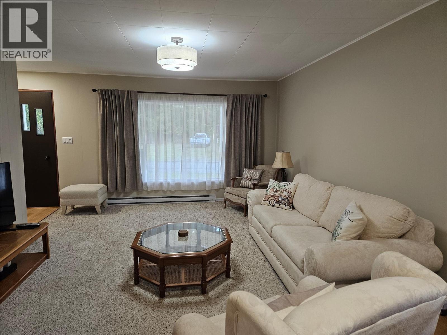
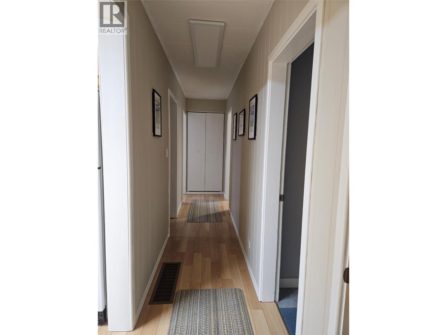
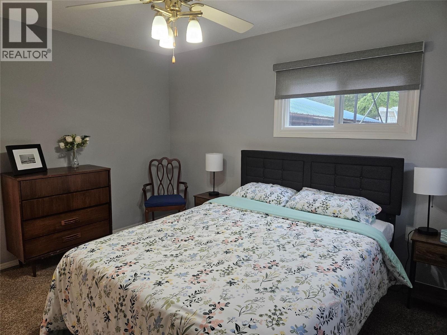
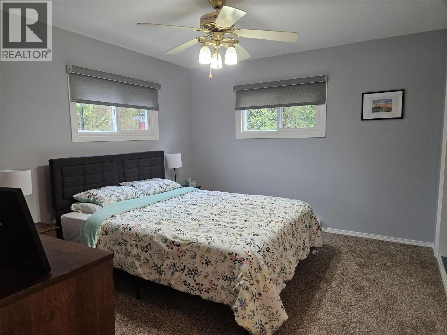
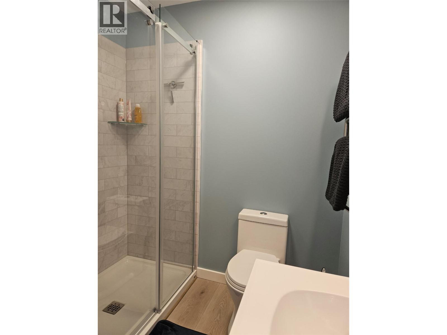
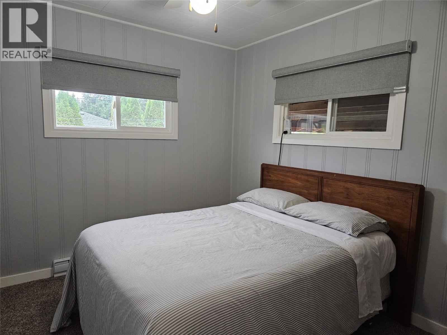
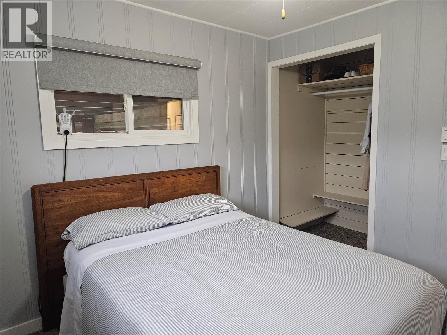
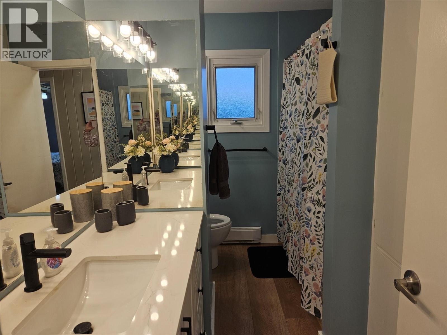
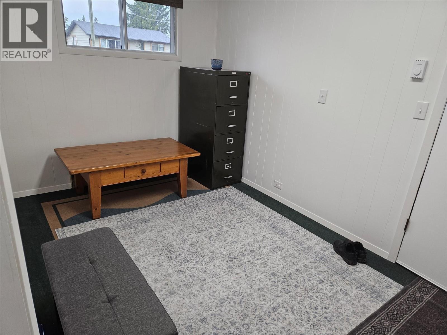
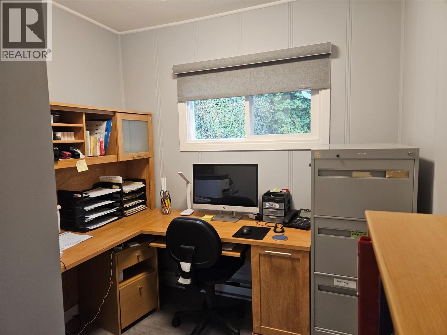
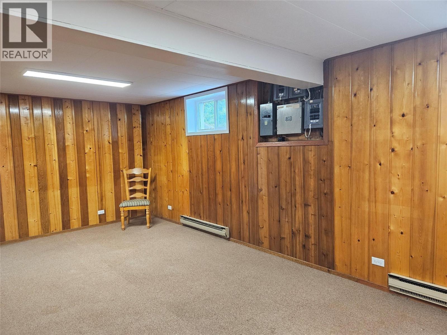
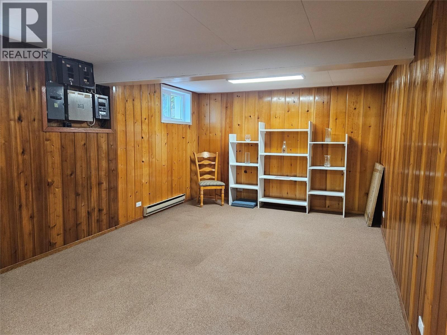
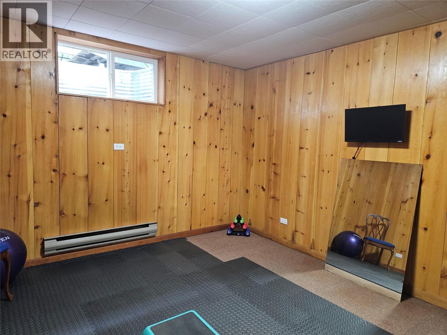
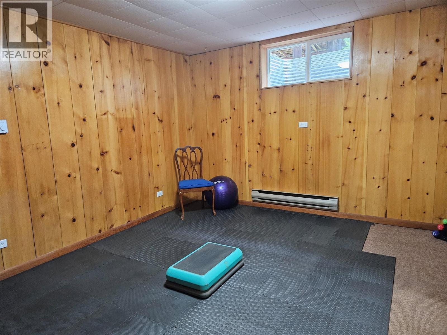
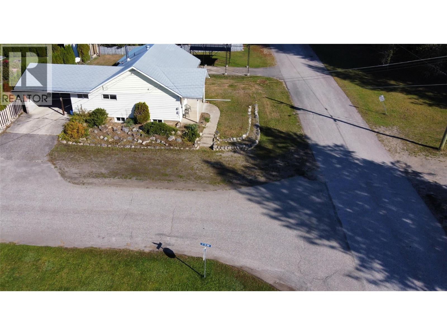
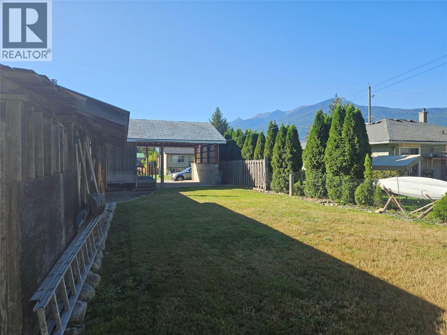
If location is what you are looking for then this one is a must see. Located on a corner lot with open access to all property boundaries and a no thru road out front. Very level lot and 5 minutes on a very quiet street to Schools. Walking distance to downtown core. 3 bedrooms , den and 2 full (New Bathrooms ). Large open living room off dining room. Kitchen boasts Oak Cabinetry with new hardware, new counter tops. New lighting, New paint thru out Main floor, Windows only 6 years old, some baseboard heaters have been upgraded. Newer plumbing and Electrical. Basement is a walk up or walk out with large utility room, Family room and another bedroom. Bedrooms have large closets , so much storage in this home. 2 attached carports of which both could be framed in for garages. Definitely a must see. call for a viewing soon. (id:48970) Show More
Details
- Constructed Date: 1959
- Property Type: Single Family
- Type: House
- Architectural Style: Ranch
- Neighbourhood: Nakusp
Features
- Central island
- Refrigerator
- Dishwasher
- Dryer
- Range - Electric
- Water Heater - Electric
- Washer
- Baseboard heaters
Rooms Details For 301 5TH Street NW
| Type | Level | Dimension |
|---|---|---|
| Utility room | Basement | 13' x 22' |
| Family room | Basement | 11'10'' x 21'10'' |
| Bedroom | Basement | 13' x 12' |
| Den | Main level | 7'7'' x 8' |
| Foyer | Main level | 13'8'' x 7'5'' |
| Laundry room | Main level | 5' x 7'9'' |
| Bedroom | Main level | 9' x 10' |
| 3pc Ensuite bath | Main level | Measurements not available |
| 4pc Bathroom | Main level | Measurements not available |
| Dining room | Main level | 8'6'' x 10'5'' |
| Primary Bedroom | Main level | 13' x 11' |
| Living room | Main level | 16'5'' x 13'2'' |
| Kitchen | Main level | 13'7'' x 11'9'' |
Location
This REALTOR.ca listing content is owned and licensed by REALTOR® members of The Canadian Real Estate Association
Data provided by: Okanagan-Mainline Real Estate Board