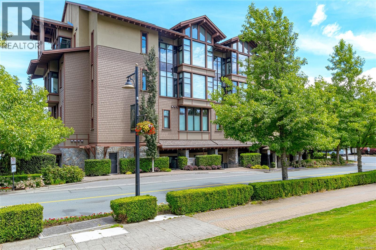
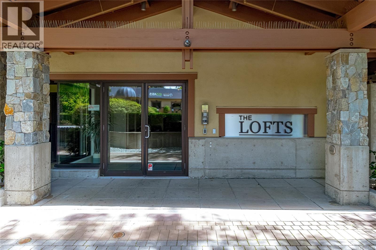
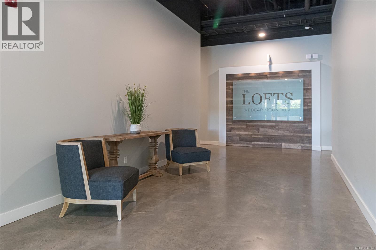
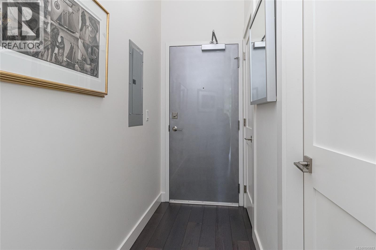
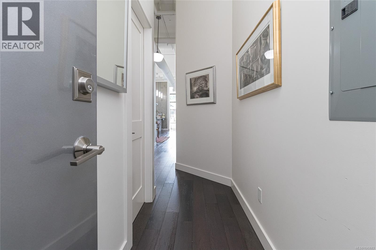
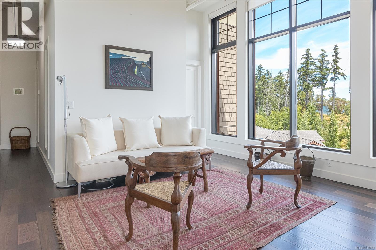
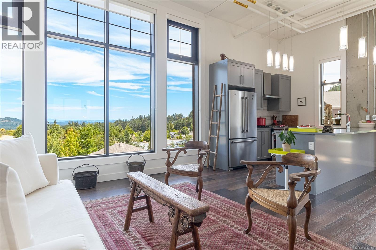
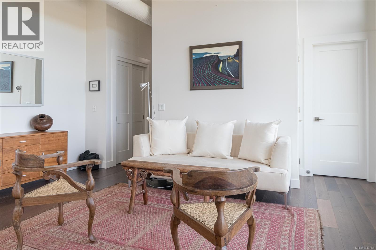
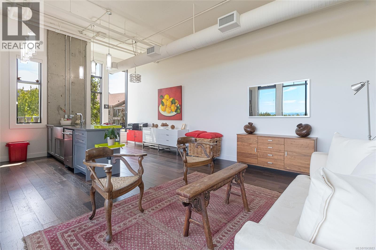
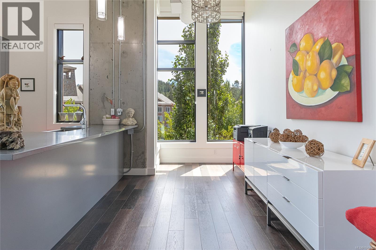
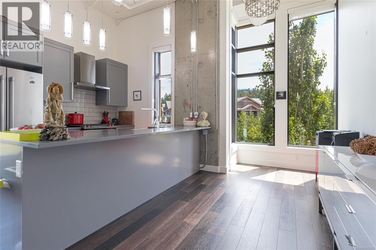
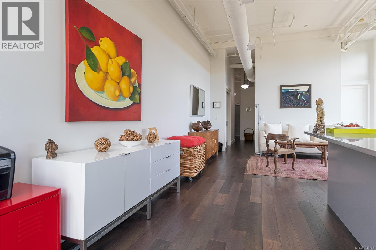
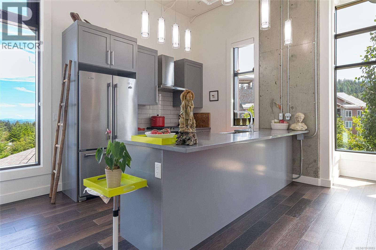
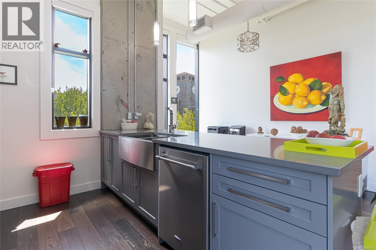
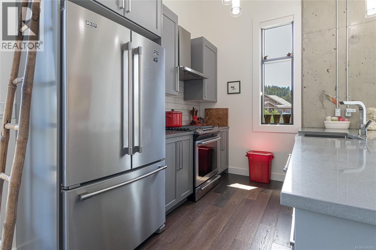
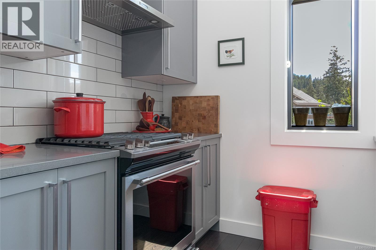
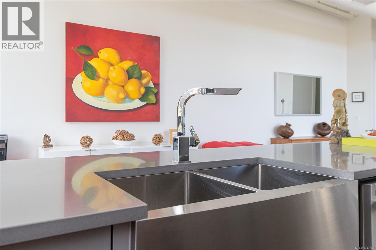
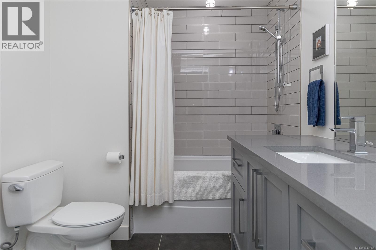
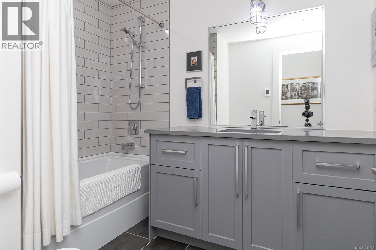
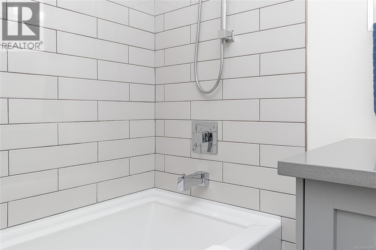
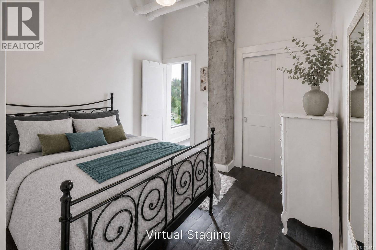
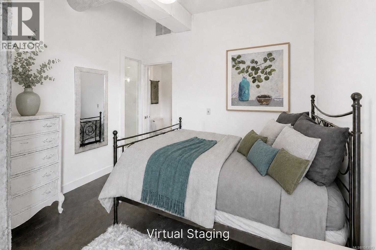
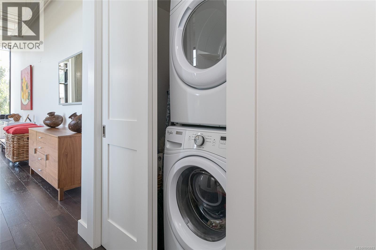
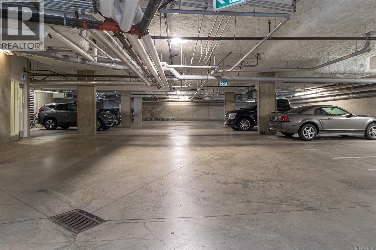
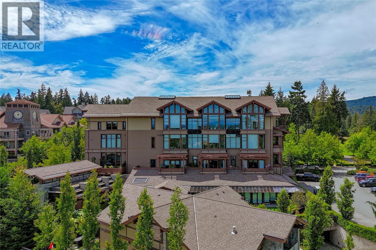
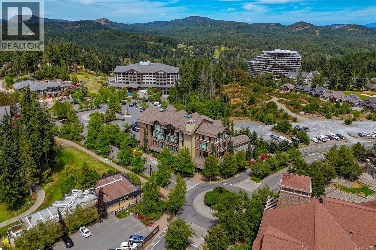
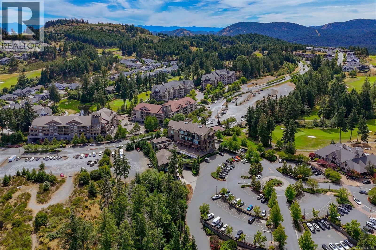
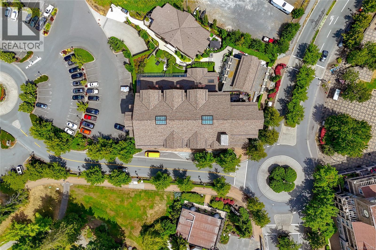
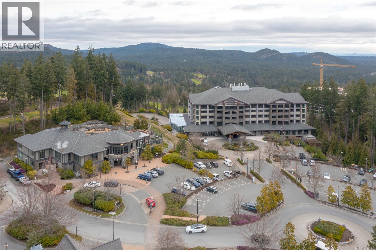
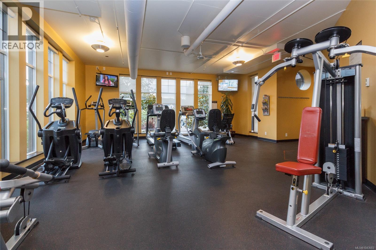
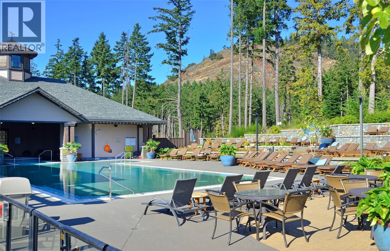
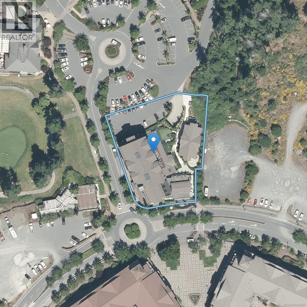
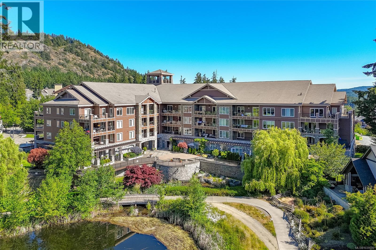
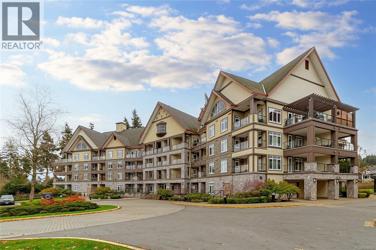
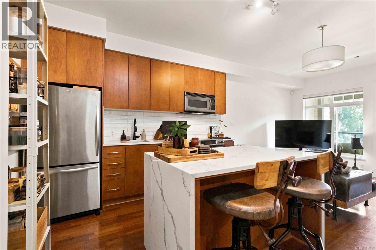
Full of character and beautifully finished, this corner unit at The Lofts offers a refreshing alternative to the ordinary. With 776 sq ft of thoughtfully designed living space, this one-bedroom home combines a distinctive industrial aesthetic with the comfort and ease of Bear Mountain’s peaceful, resort-style community. Soaring 12' ceilings and floor-to-ceiling windows create an airy, light-filled interior, with gorgeous views extending toward Mt. Baker. Rich wood flooring, a concrete feature wall and pillar, and contemporary grey cabinetry give the home its distinctive character, while air conditioning and in-floor heating in the bathroom keep it comfortable throughout the seasons. The well-appointed kitchen features quartz countertops, soft-close cabinetry and high-end stainless steel appliances, including a gas range and side-by-side refrigerator. The spacious bedroom, full bathroom, in-suite laundry and additional interior storage make everyday living easy and practical. Secure underground parking and a separate storage locker are included, and residents also enjoy access to a common balcony on the second floor. Pet-friendly and welcoming to all ages, this beautifully maintained home is an excellent choice for a first-time buyer, early retiree or single professional looking for a low-maintenance home with an active lifestyle just outside the door. Walk to coffee, dining, fitness and spa amenities, explore nearby trails and Mount Finlayson, or enjoy world-class golf in one of the region’s most scenic communities. Stylish, peaceful and ready to enjoy—this is Bear Mountain living at its best. (id:48970)
Show More