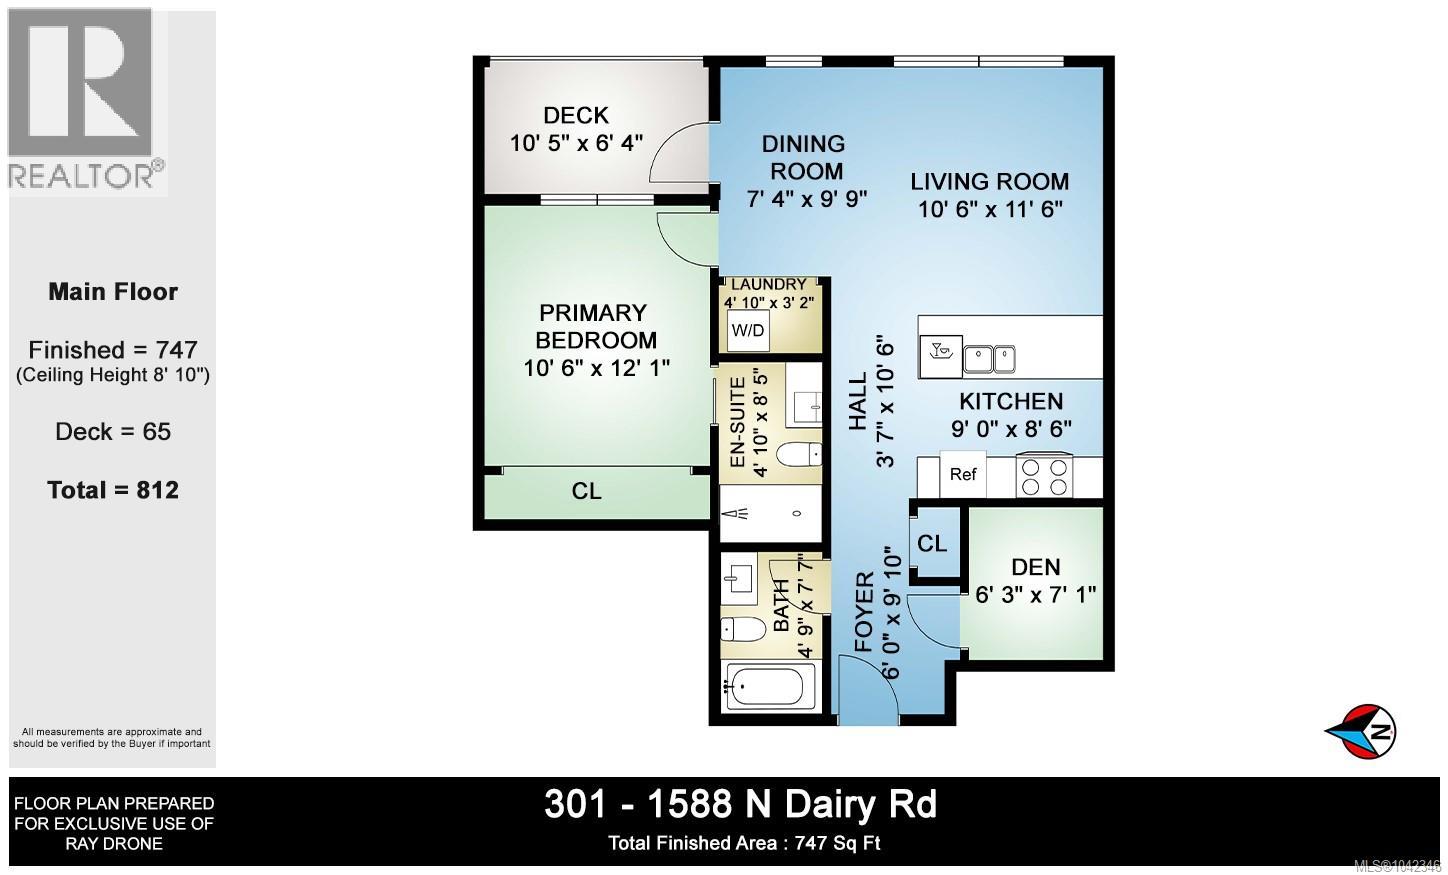
- ©MLS 1042346
- Area 747 sq ft
- Bedrooms 1
- Bathrooms 2
- Parkings 1
Description
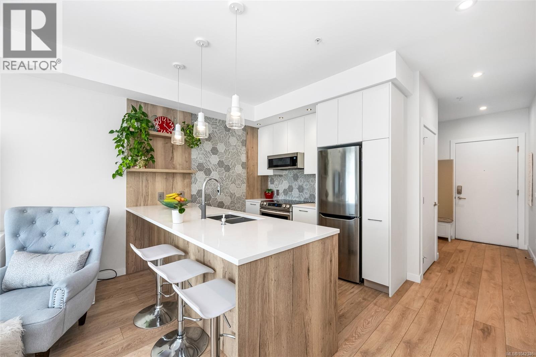
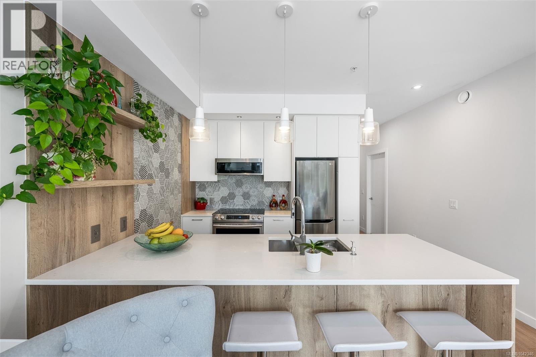
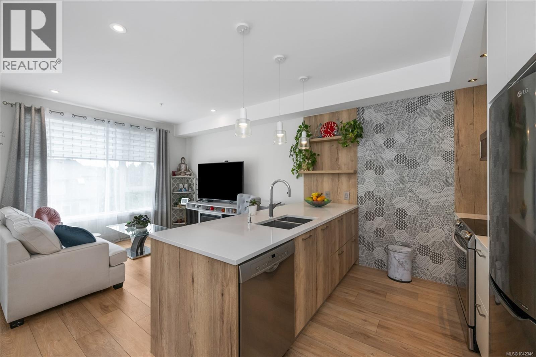
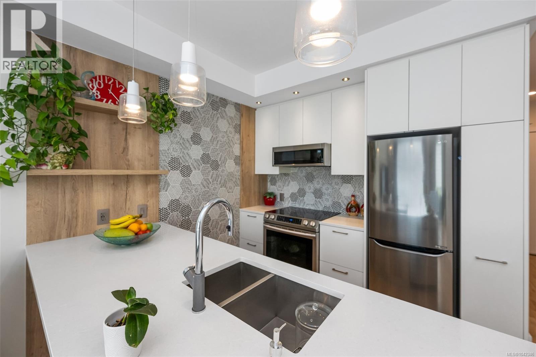
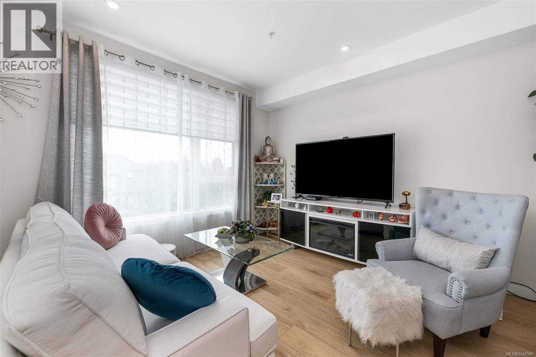
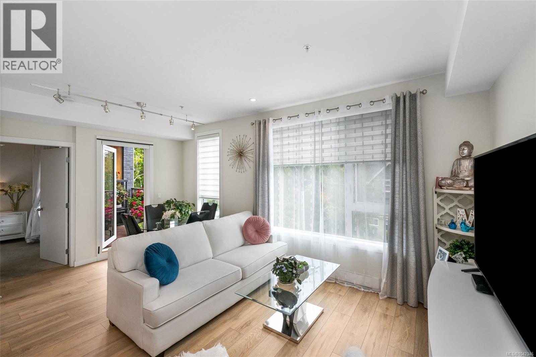
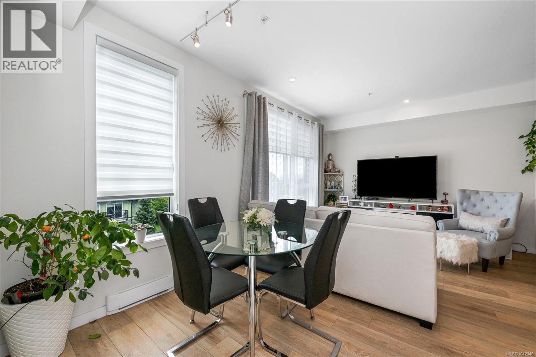
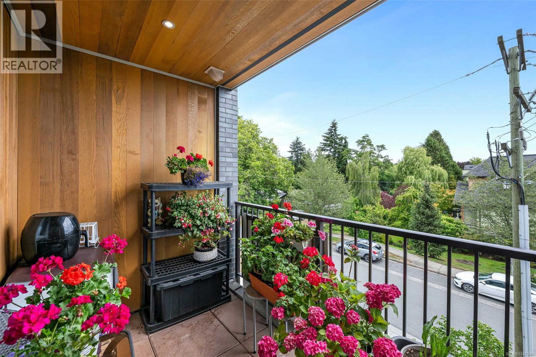
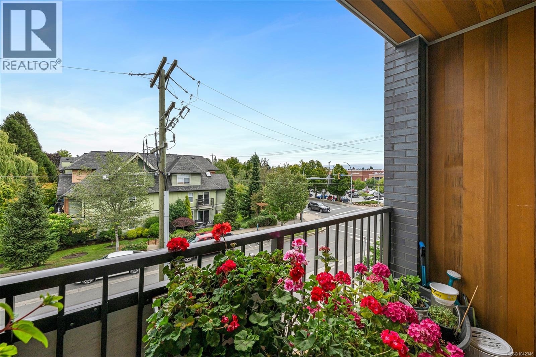
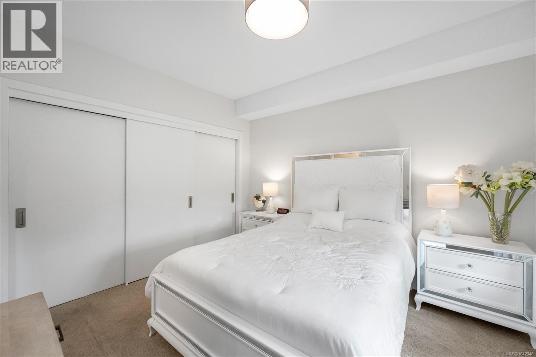
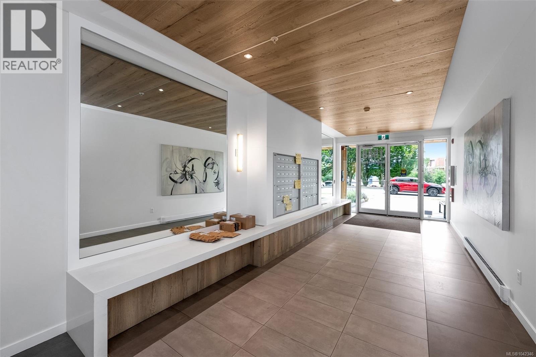
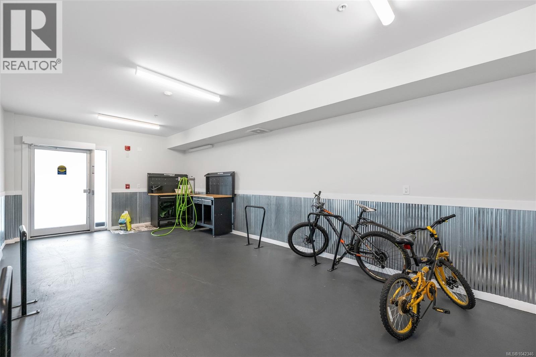
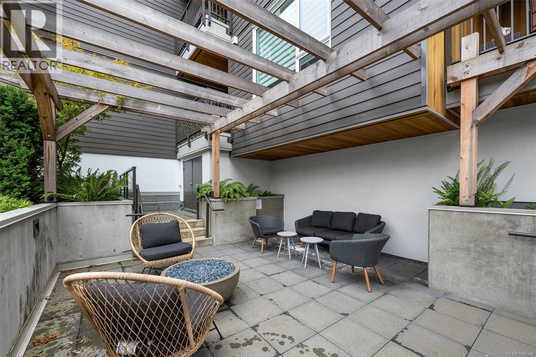
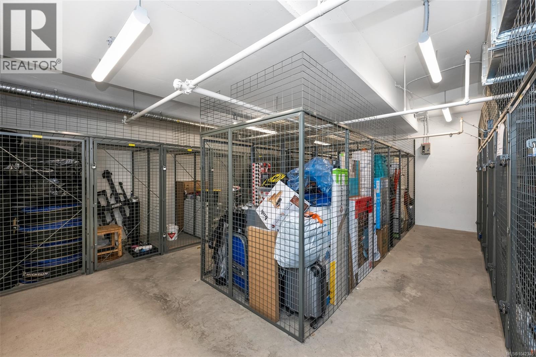
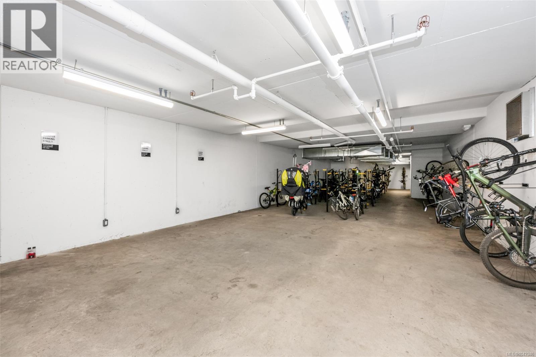
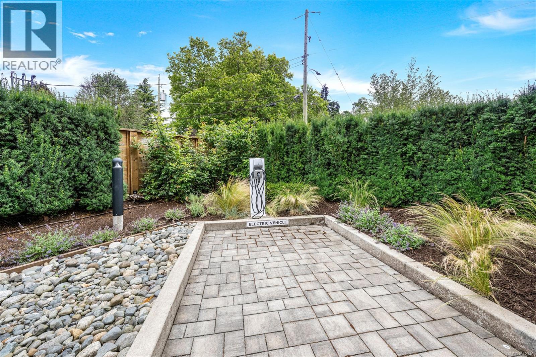
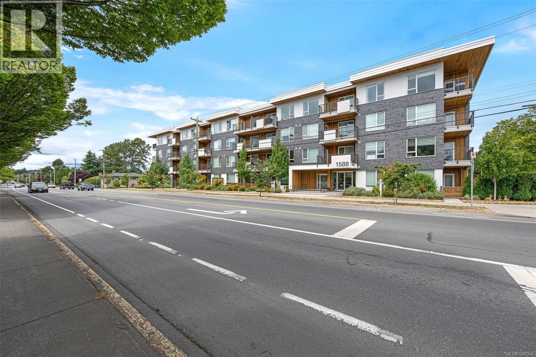
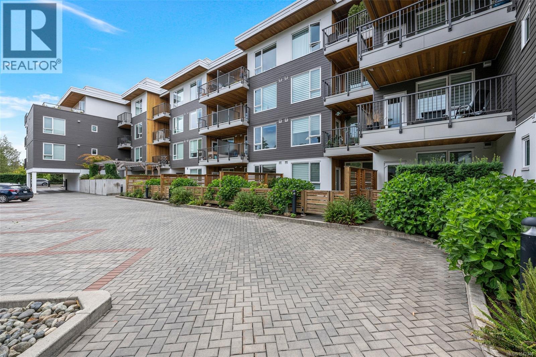
Welcome to this stylish 2020-built 1-bedroom + den, 2-bathroom condo offering contemporary living in an unbeatable location. Thoughtfully designed with modern finishes and an open-concept layout, this bright home features a versatile den ideal for a home office or guest space. The sunny east-facing balcony is perfect for enjoying your morning coffee or relaxing in the afternoon sun. Located beside Hillside Mall and just steps to Camosun College's Lansdowne Campus, with shopping, restaurants, parks, and transit at your doorstep. Exceptional building amenities include a bike workshop, secure bike storage, EV charging, a private outdoor patio, and a storage locker. An outstanding opportunity for first-time buyers, professionals, downsizers, or investors seeking a move-in-ready home in one of Victoria's most convenient neighbourhoods. (id:48970) Show More
Details
- Constructed Date: 2020
- Property Type: Single Family
- Type: Apartment
- Access Type: Road access
- Community: Fifteen88
- Neighbourhood: Cedar Hill
- Maintenance Fee: 351.74/Monthly
Features
- Pets Allowed With Restrictions
- Family Oriented
- Dishwasher
- Dryer
- Microwave
- Range - Electric
- Refrigerator
- Washer
- Sprinkler System-Fire
Rooms Details For 301 1588 North Dairy Rd
| Type | Level | Dimension |
|---|---|---|
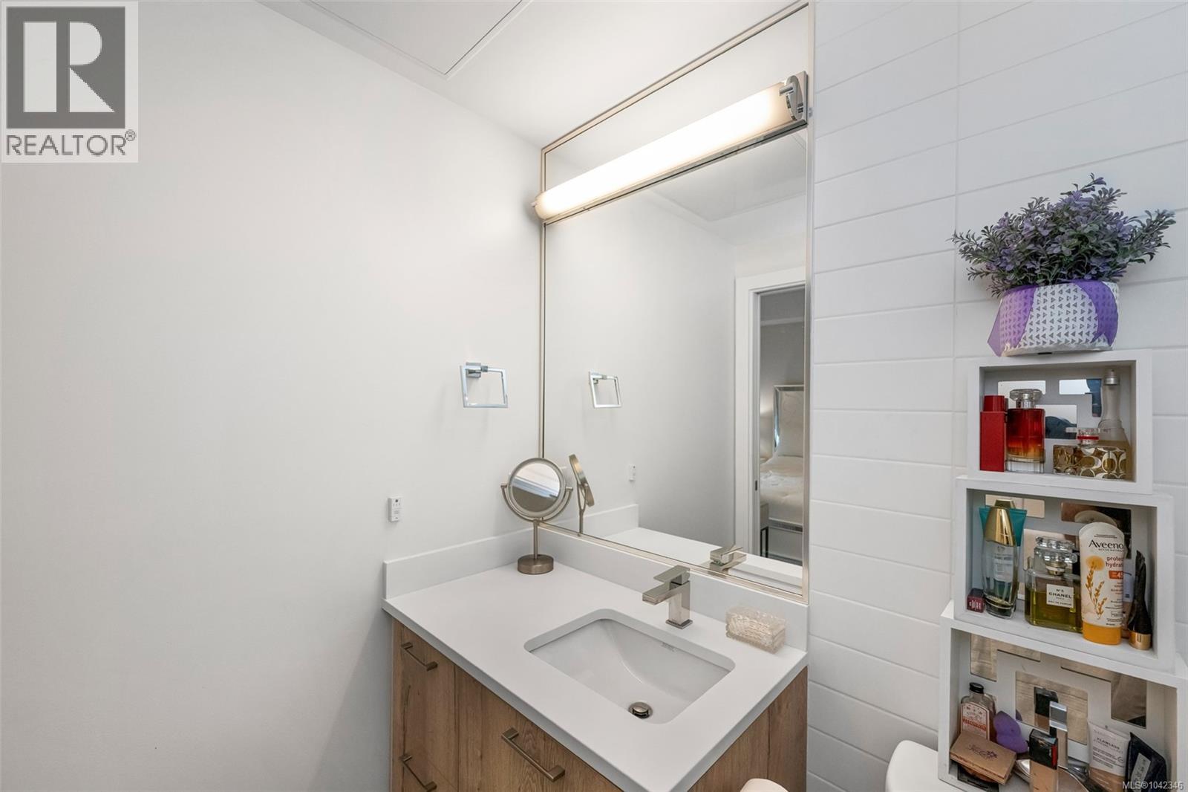
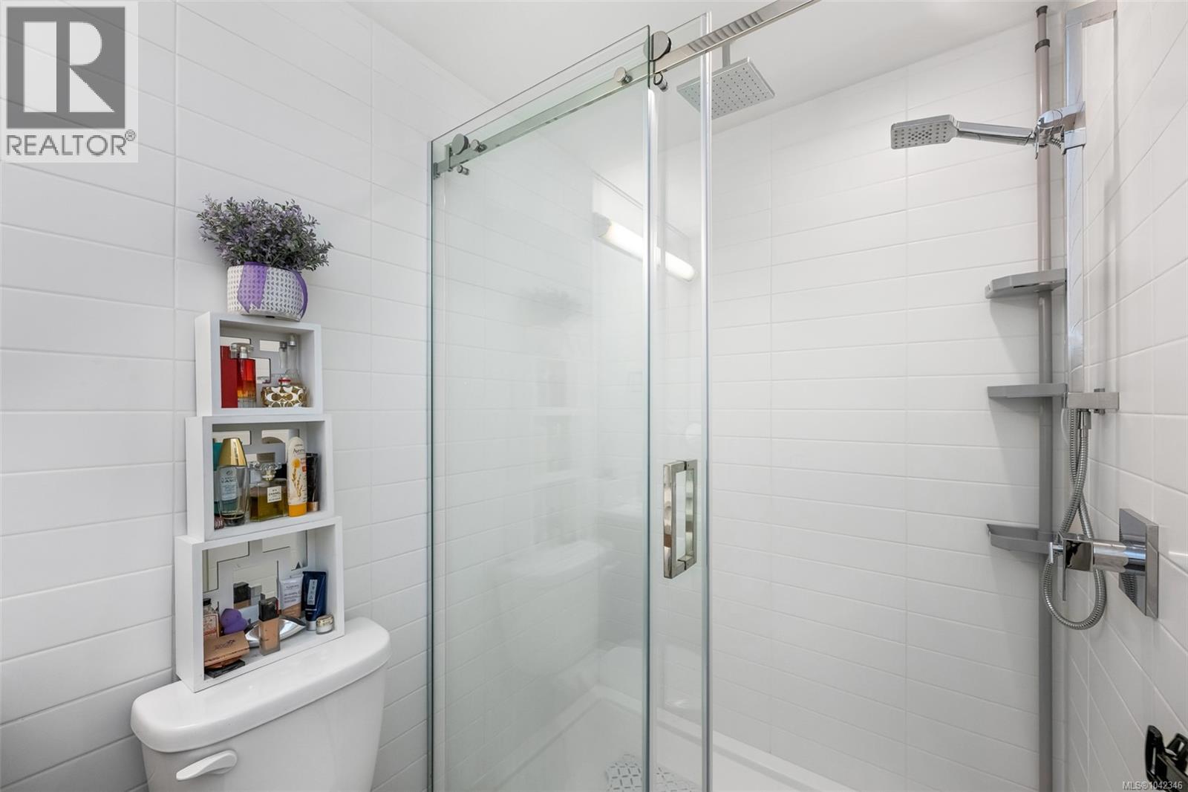
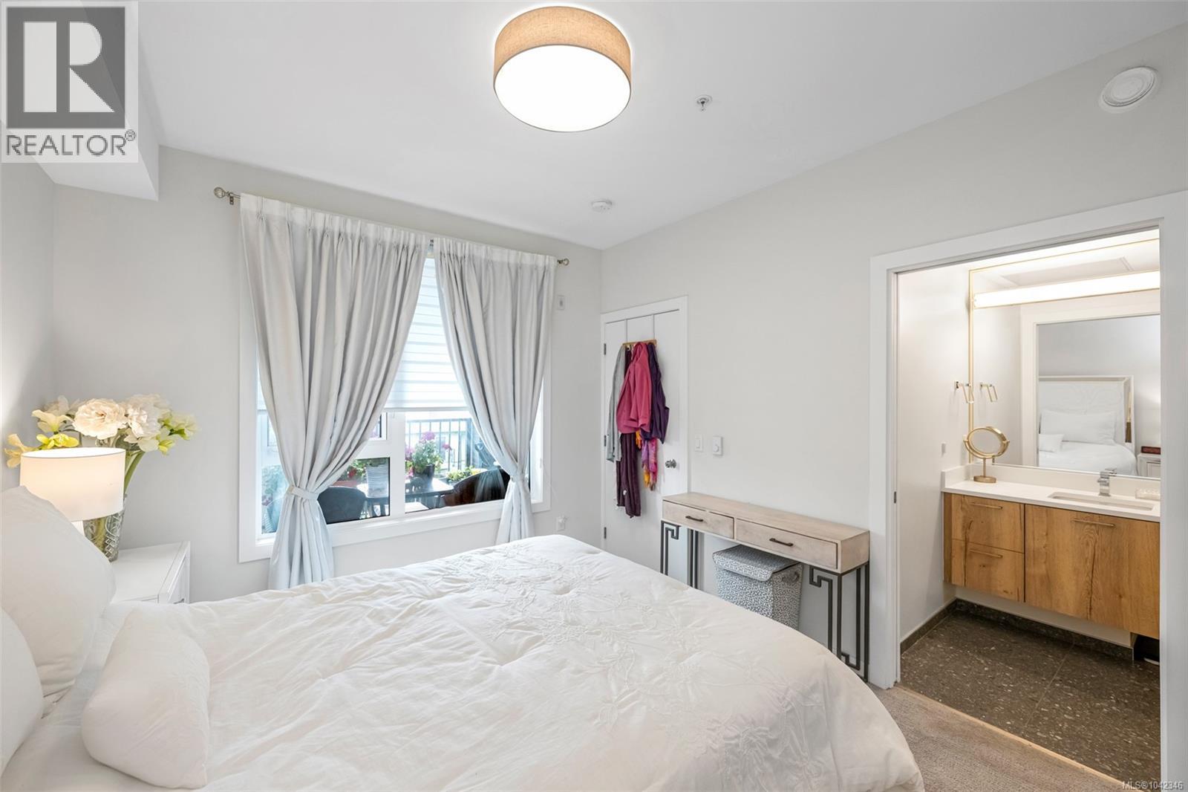
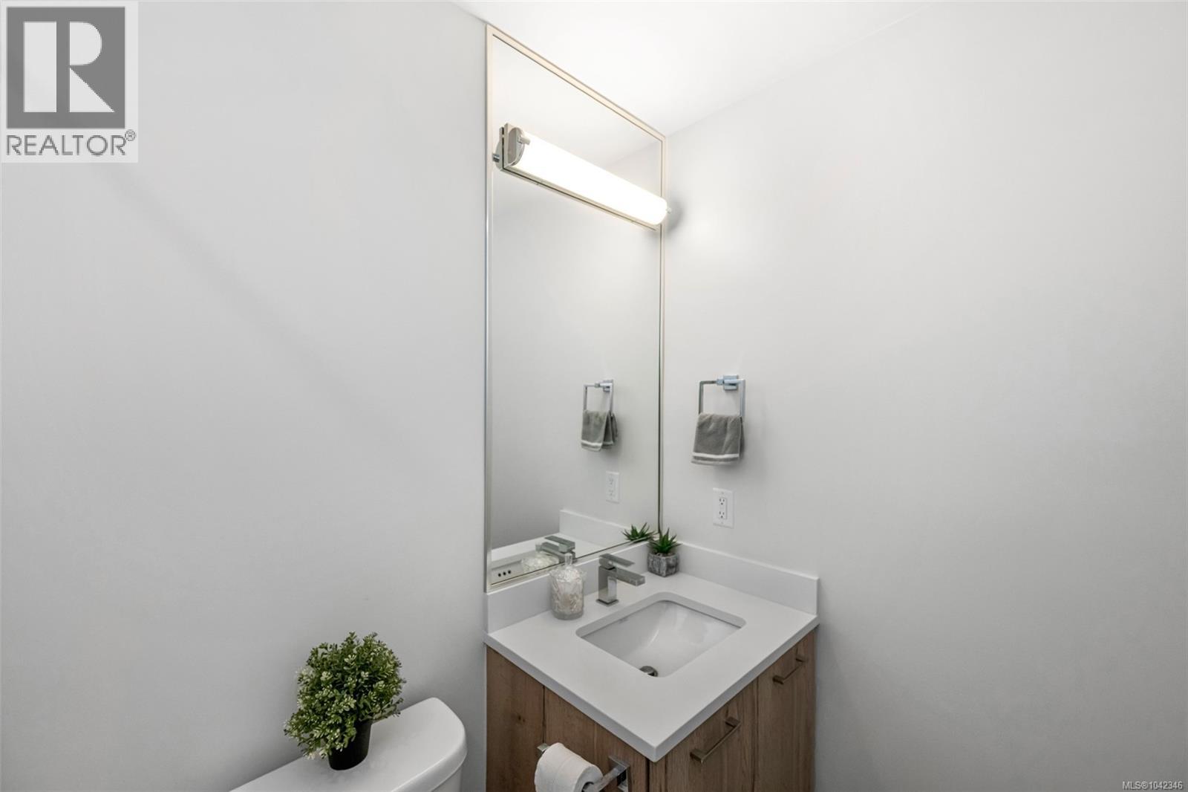
| Ensuite | Main level | 4'10 x 8'5 |
| Primary Bedroom | Main level | 10'6 x 12'1 |
| Laundry room | Main level | 4'10 x 3'2 |
| Dining room | Main level | 7'4 x 9'9 |
| Living room | Main level | 10'6 x 11'6 |
| Kitchen | Main level | 9'0 x 8'6 |
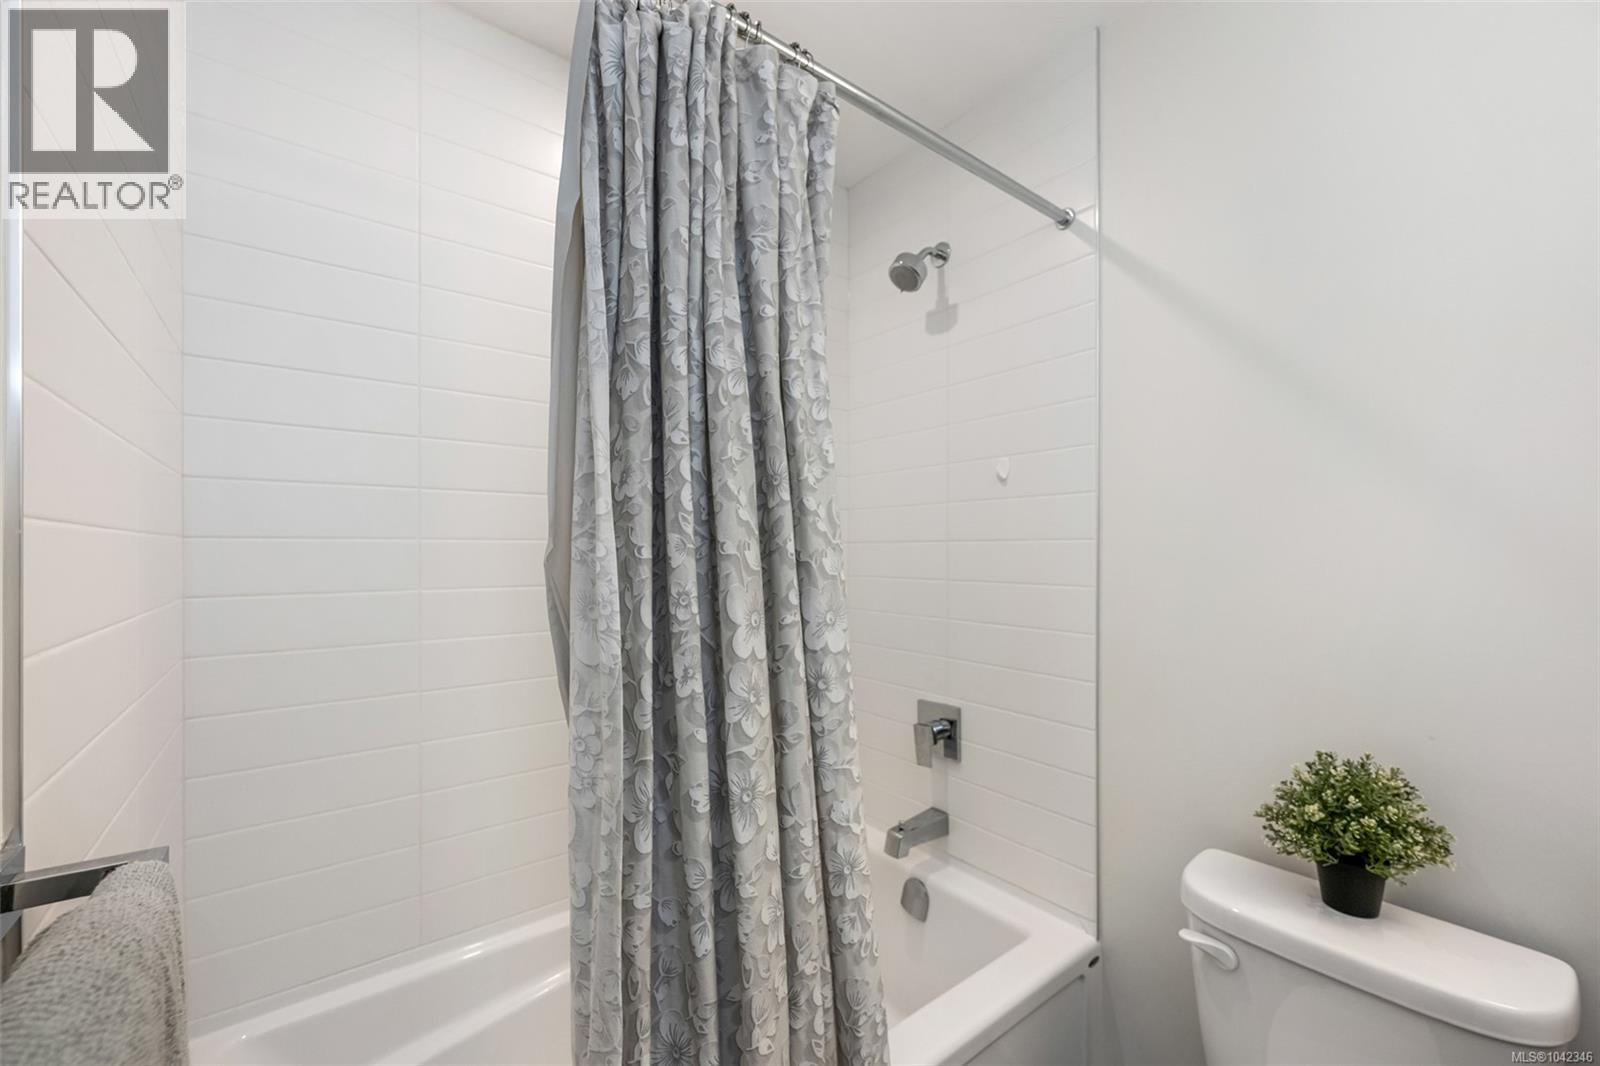
| Bathroom | Main level | 4-Piece |
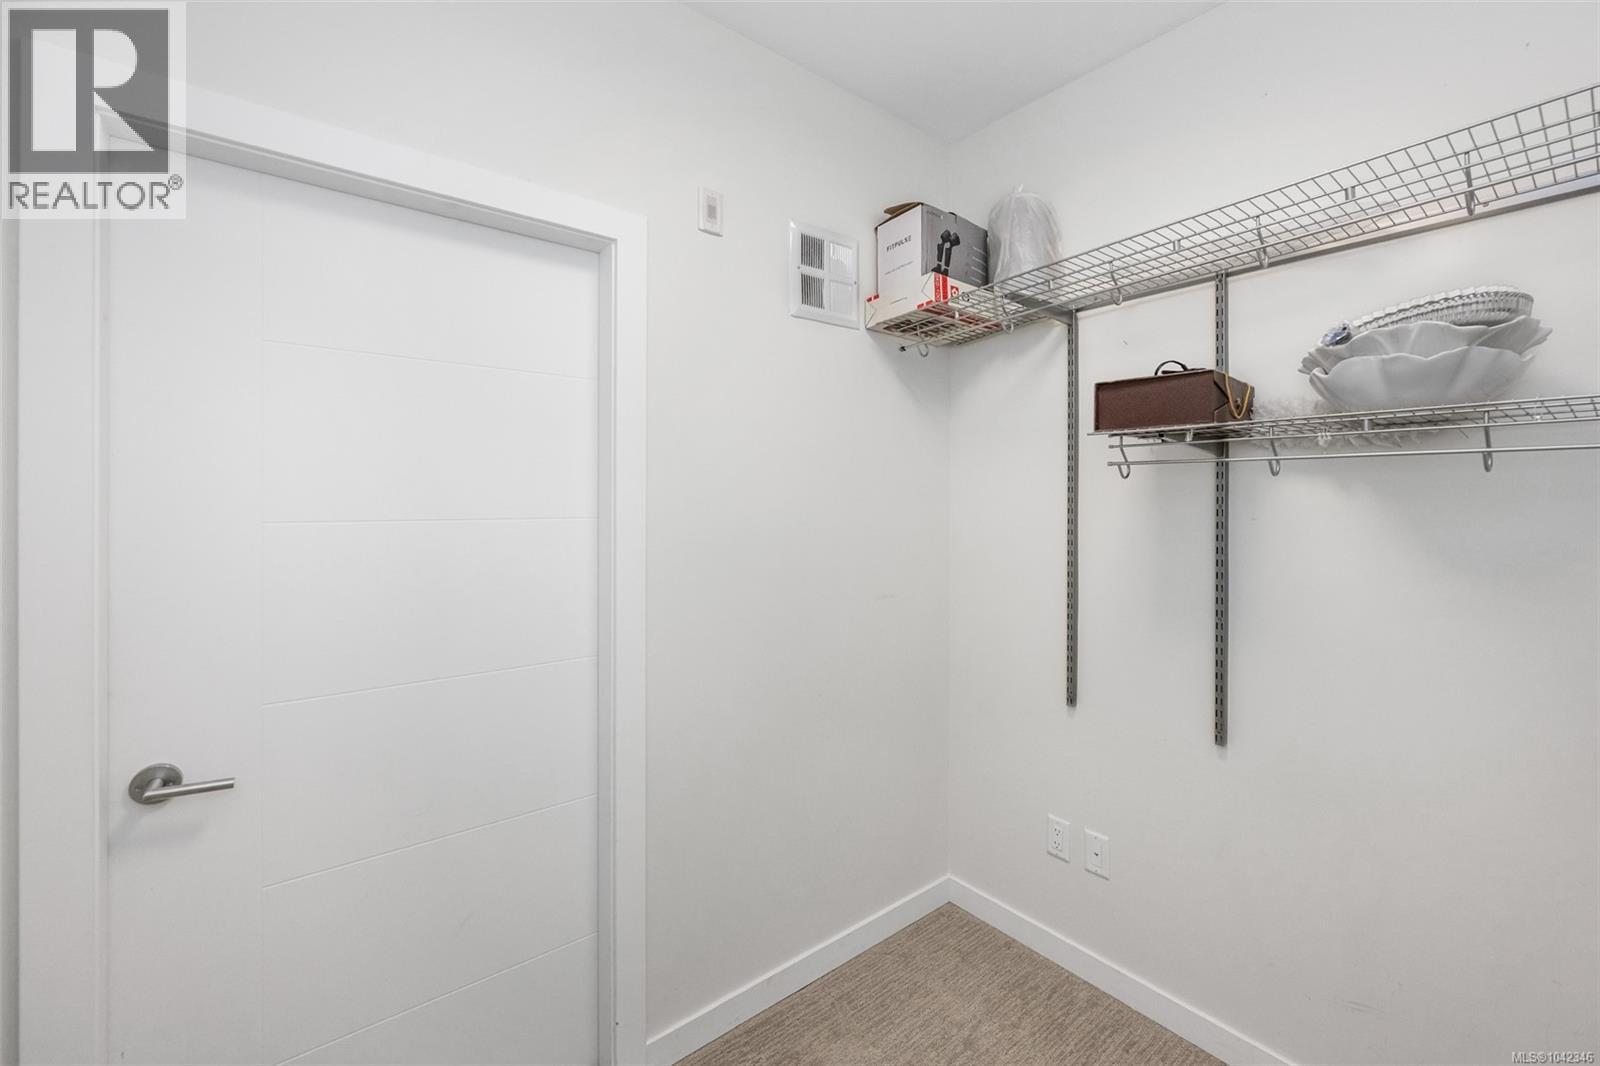
| Den | Main level | 6'3 x 7'1 |
Location
This REALTOR.ca listing content is owned and licensed by REALTOR® members of The Canadian Real Estate Association
Data provided by: Victoria Real Estate Board