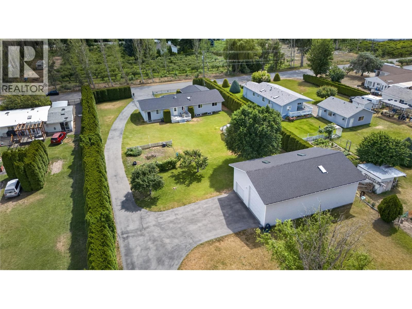
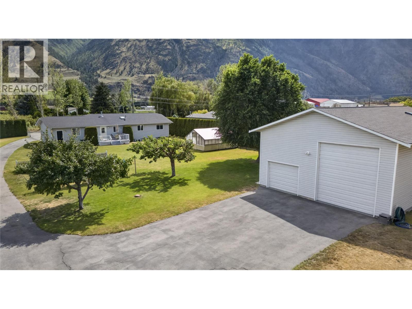
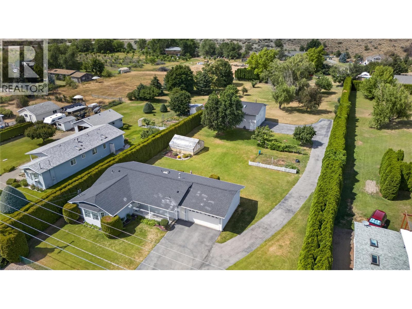
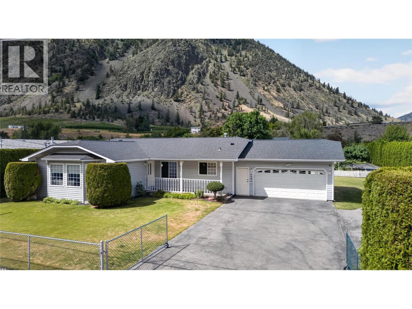
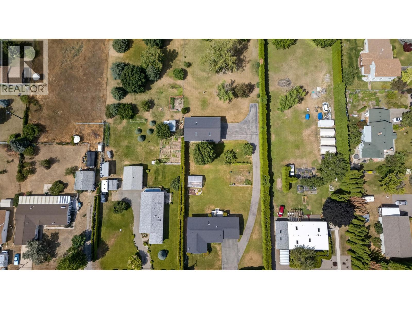
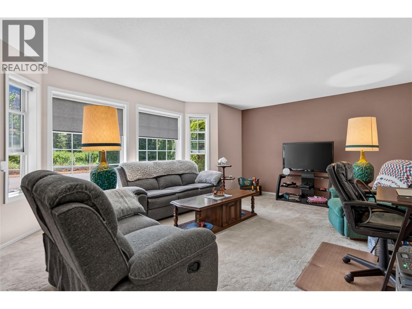
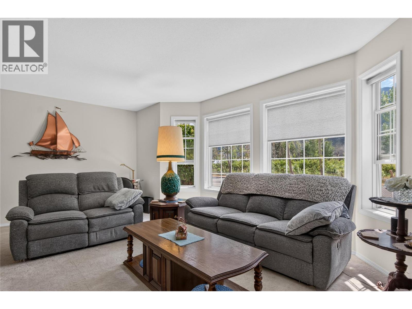
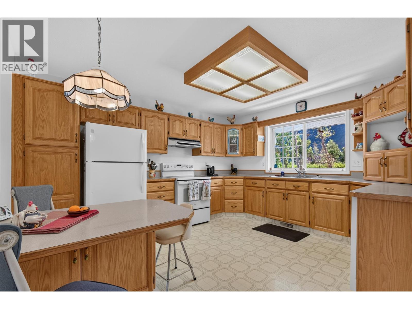
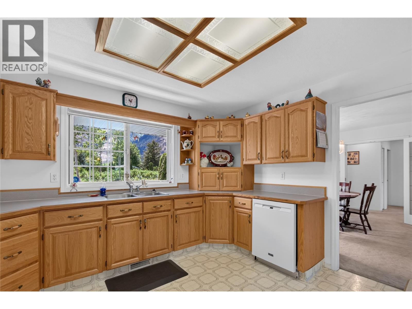
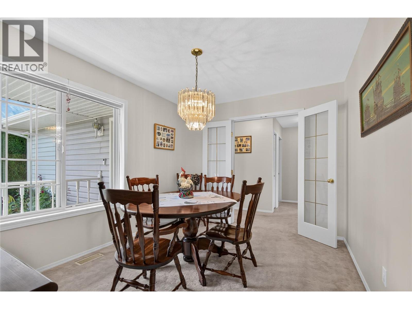
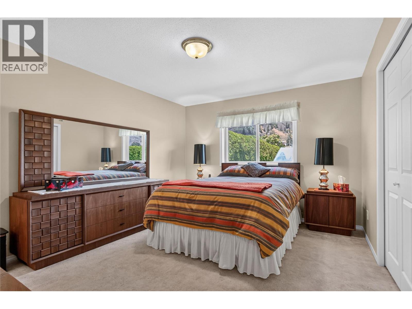
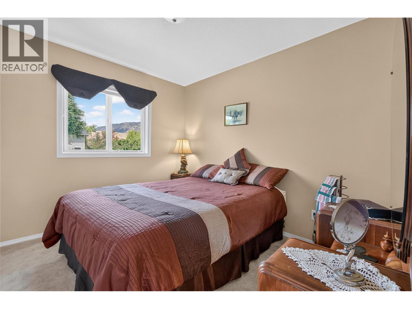
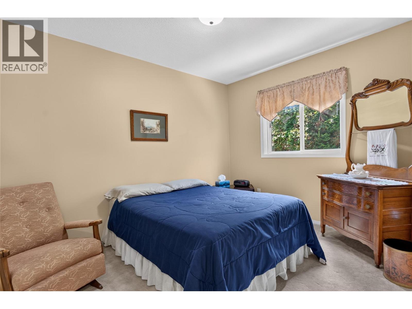
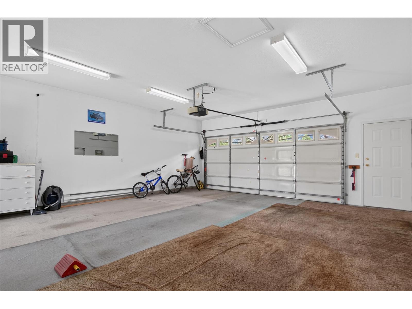
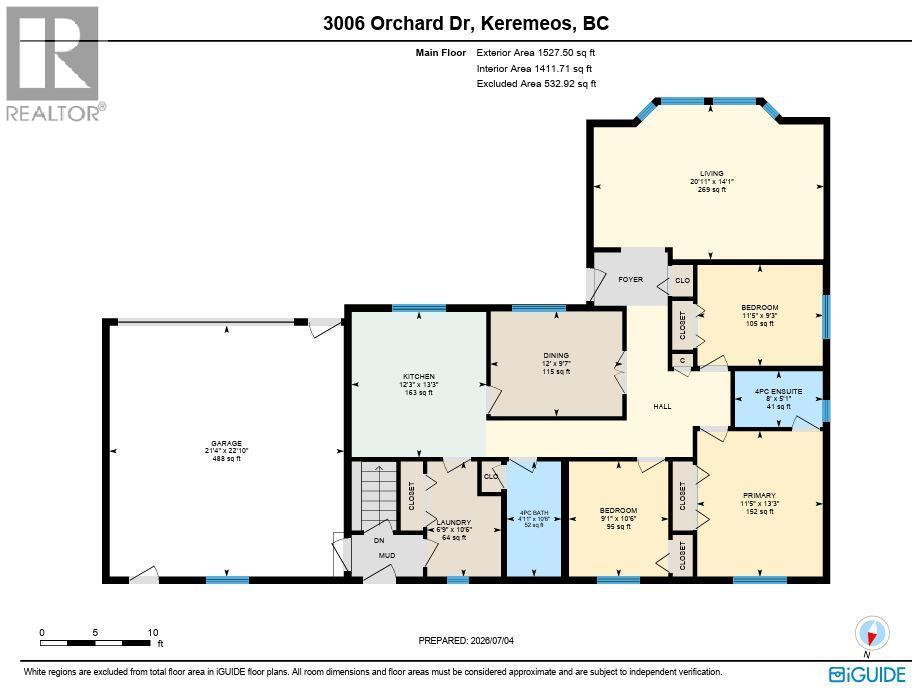
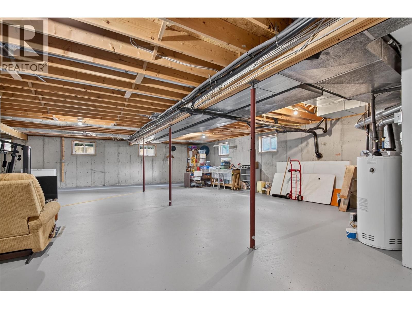
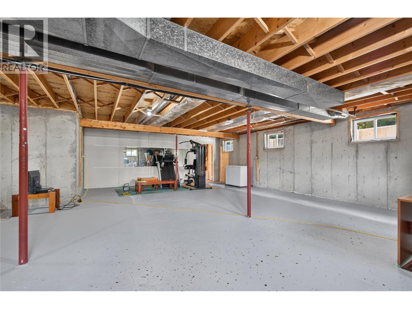
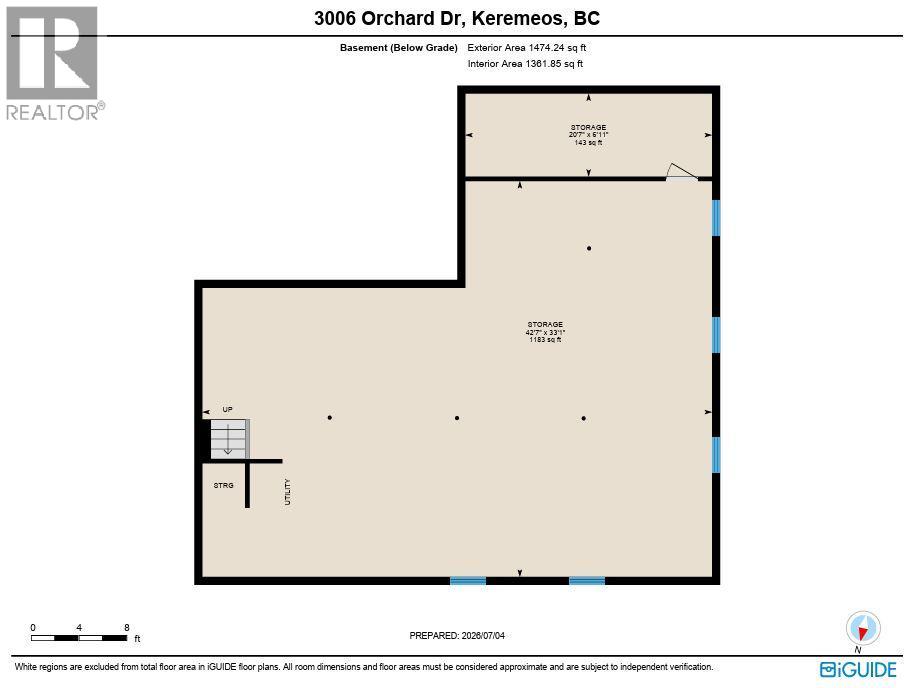
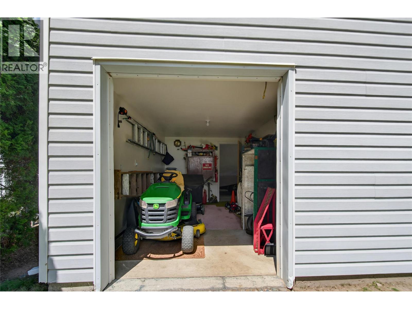
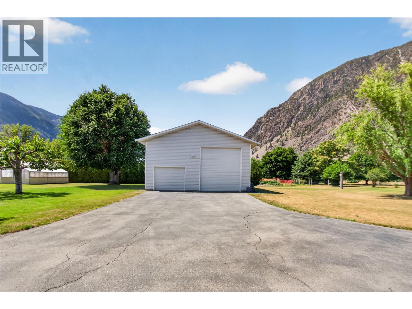
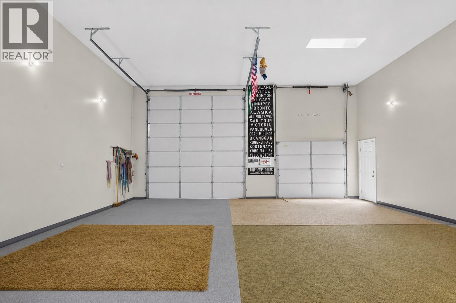
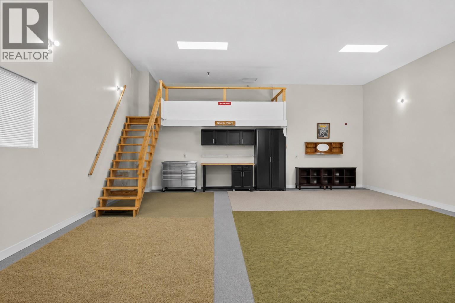
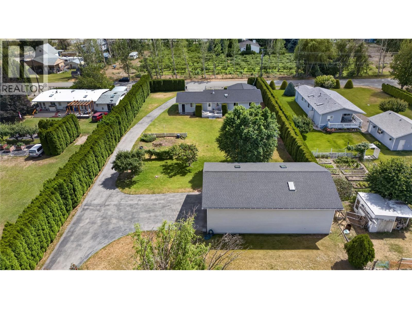
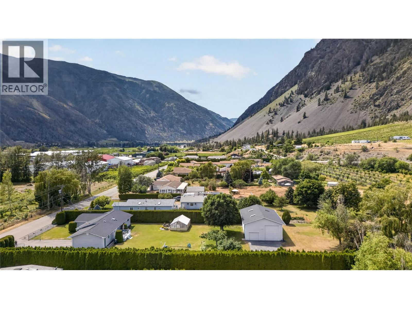
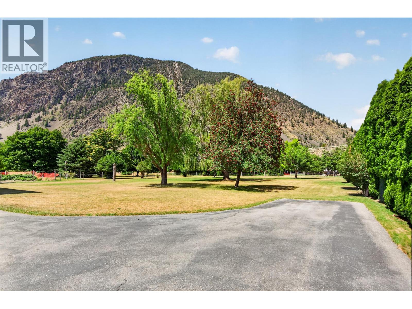
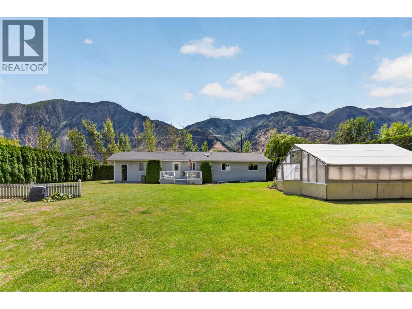
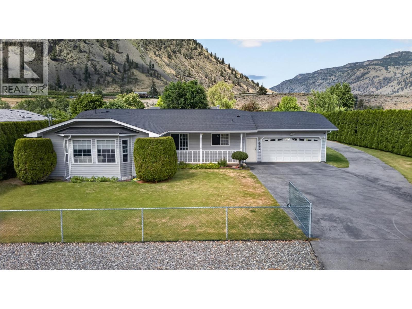
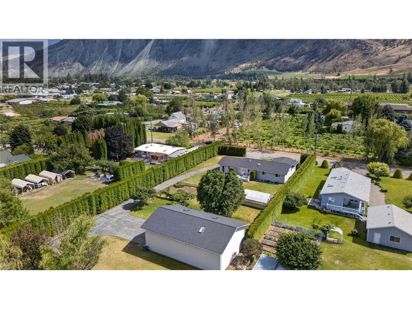
CLICK TO VIEW VIDEO: Massive, one-of-a-kind 30'x50' detached shop with 14' ceilings - perfect for a car lift. Whether you're a car collector, woodworker, hobbyist, tradesperson, or need serious RV and toy storage, this shop is built for it. Situated on a gorgeous, flat 1-acre property with mature trees. Healthy 14' cedar hedges create exceptional privacy. Beautiful mountain views surround you. Bright and clean 3,000 sq ft rancher with a full unfinished basement ready for your creative ideas. The main floor offers approximately 1,500 sq ft of comfortable living with 3 bedrooms. The additional 1,500 sq ft basement is ready for a home gym, media room, extra bedrooms, games room, or whatever fits your lifestyle. Recently, all roofs were updated. Gas furnace. A double-attached garage adds even more parking and storage. There's plenty of room for a garden, greenhouse, RVs, boats, trailers, and all your toys. If you've been searching for a South Okanagan acreage with a massive shop, privacy, mountain views, and room to grow, this property deserves a spot at the top of your list. Be sure to watch the promo VIDEO and Virtual Tour of this home. (id:48970)
Show More