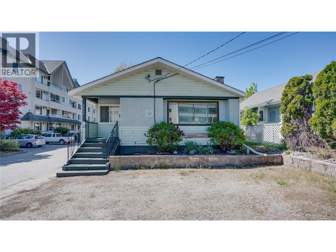
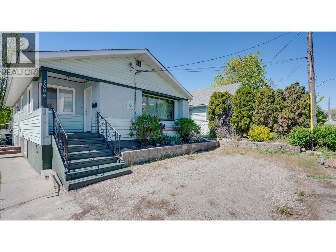
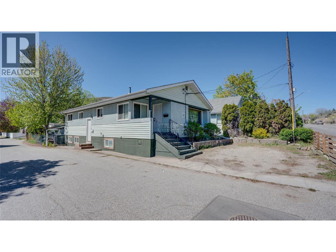
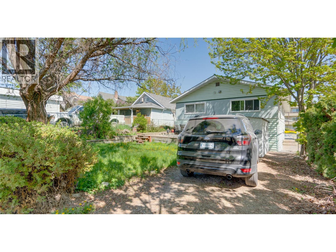
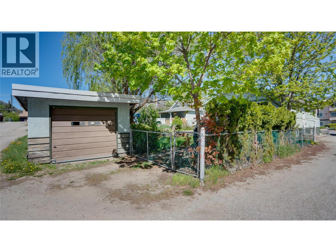
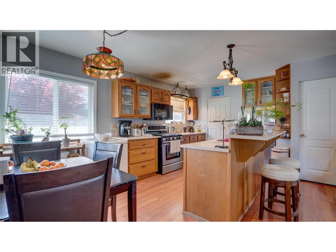
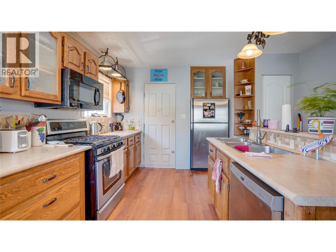
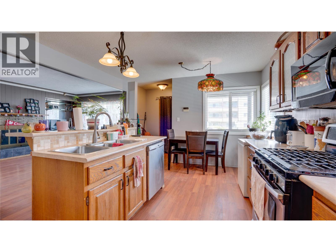
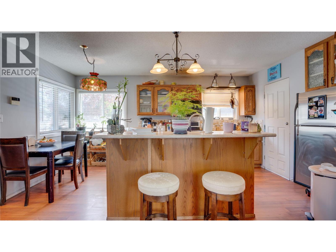
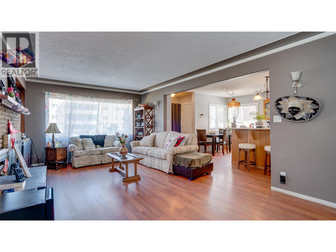
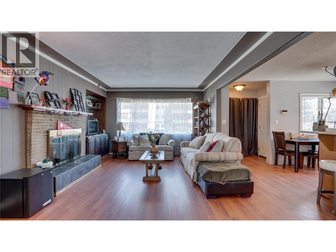
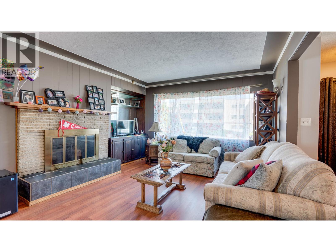
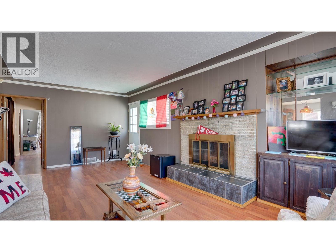
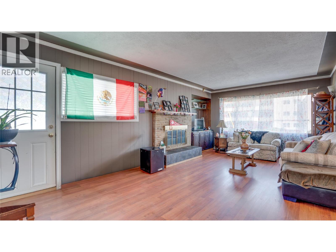
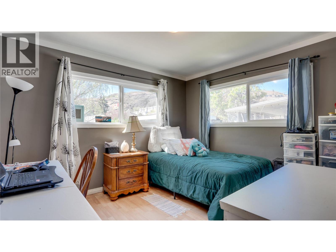
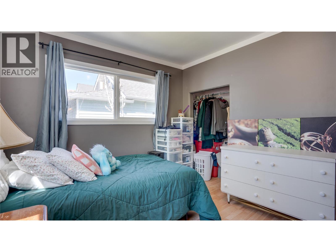
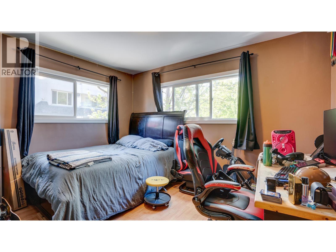
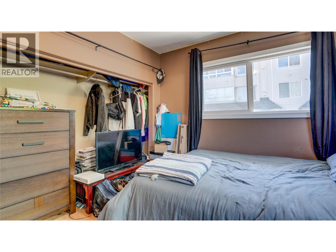
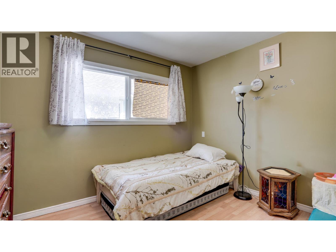
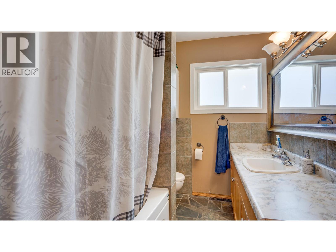
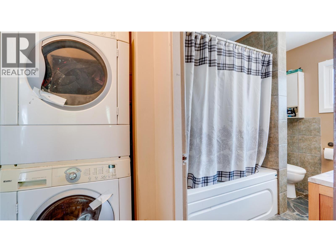
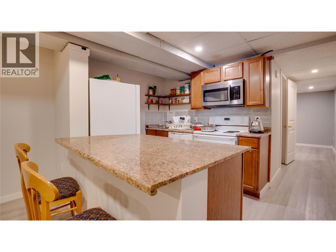
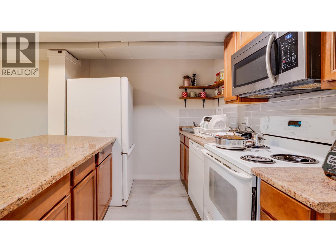
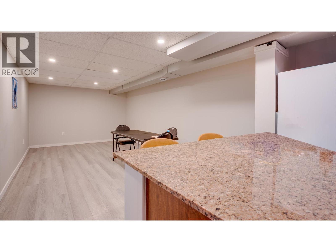
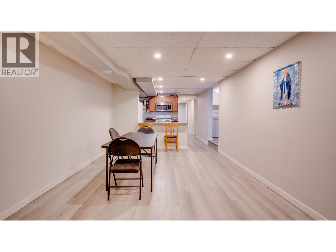
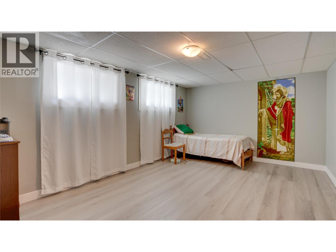
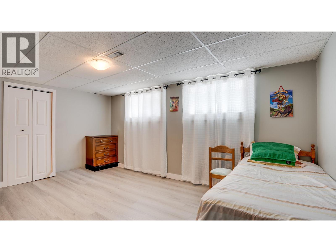
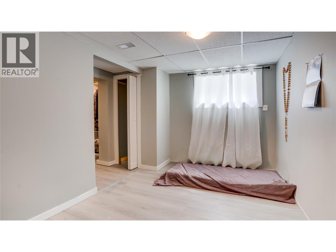
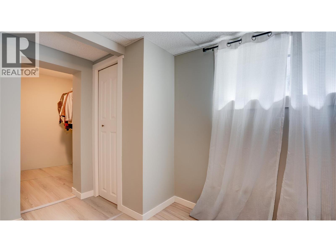
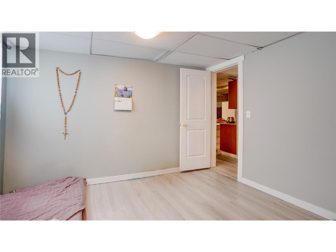
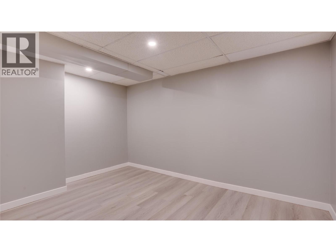
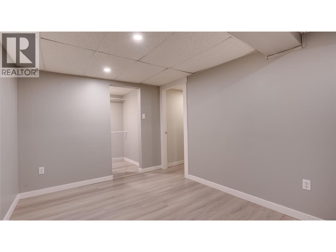
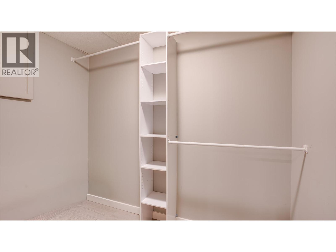
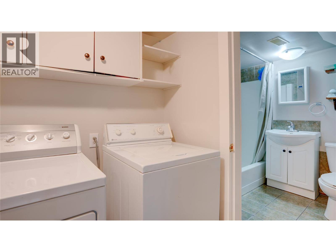
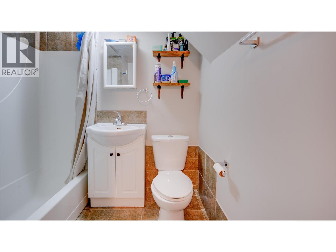
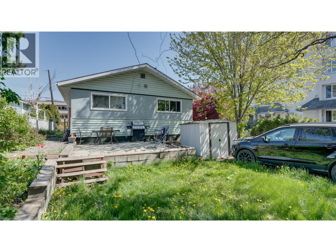
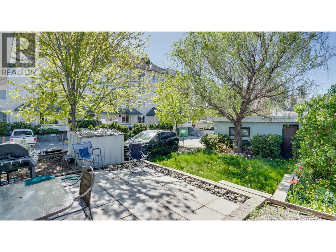
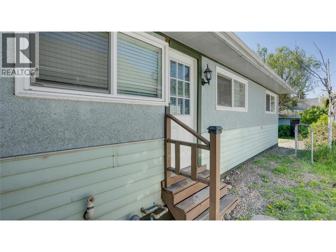
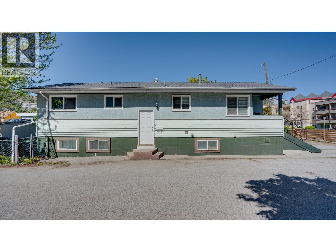
Versatile income property in a prime Vernon location with development potential. Just minutes from downtown, shops, restaurants, and transit, this 5-bedroom home offers excellent flexibility for both investors and homeowners. With tenants currently in place upstairs and down, it’s a solid holding property with immediate income, currently generating $4,125 per month in rental revenue. The main level features 3 bedrooms and 1 bathroom, while the fully self-contained lower suite offers 2 bedrooms, 1 bathroom, and its own laundry. There is also potential to add a 6th bedroom downstairs with the installation of a window, creating additional value and flexibility. The home has seen numerous updates over the years, including a newer roof (2017), vinyl windows on the upper level, a furnace replaced in 2021, and a hot water tank updated in 2022. The basement has been renovated with updated flooring, trim, doors, and bathroom, and includes a newer dishwasher. Plumbing has been upgraded to PEX, and the backyard is wired for a hot tub with additional electrical roughed into the detached garage. Zoned MSH (Medium Scale Housing), this property also presents future development potential, making it an attractive option for those looking to invest in a growing area. Whether you're looking for a rental property or a home with a mortgage helper, this is a strong opportunity in a highly convenient location. (id:48970)
Show More