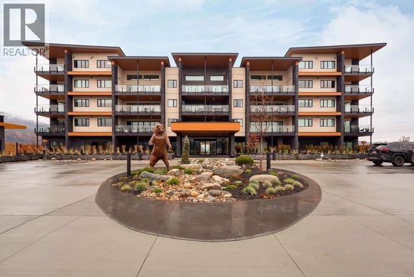
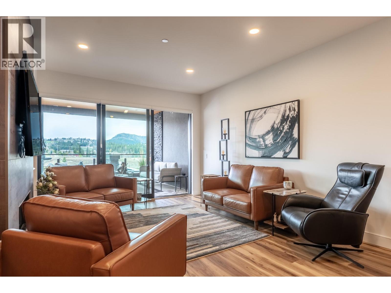
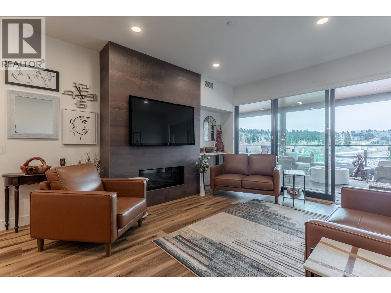
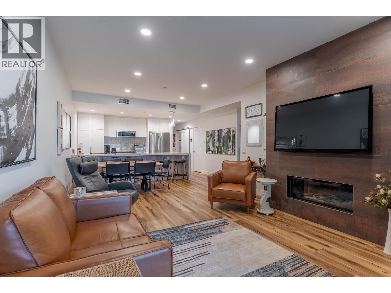
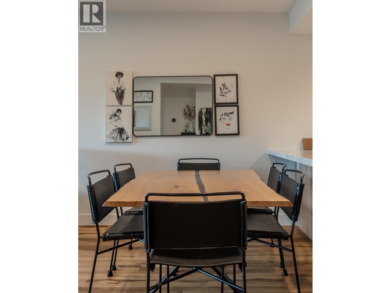
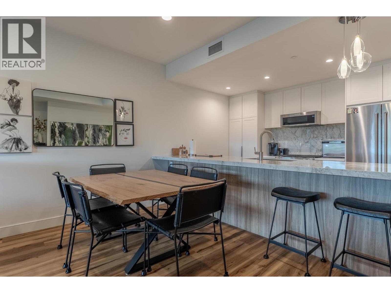
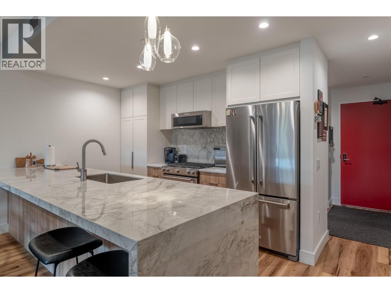
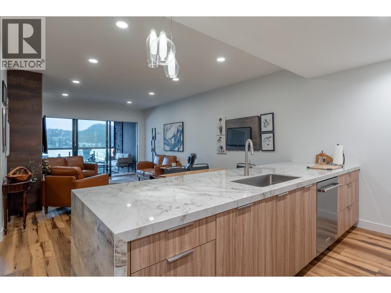
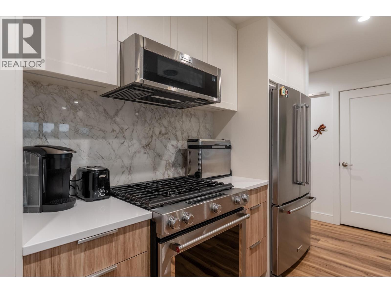
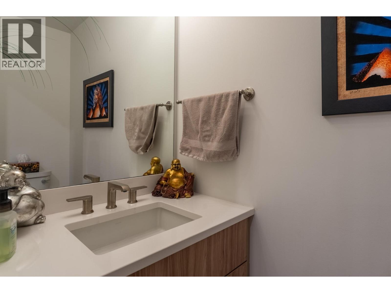
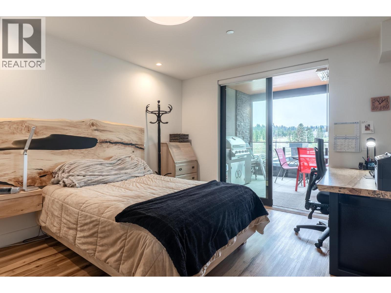
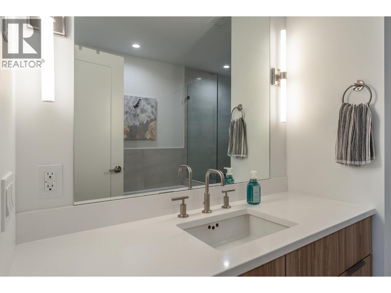
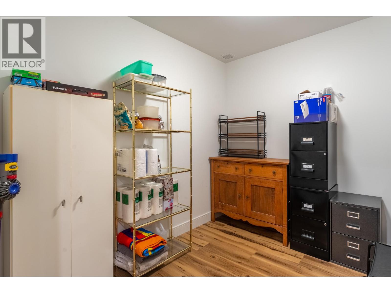
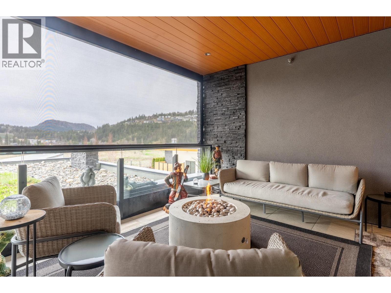
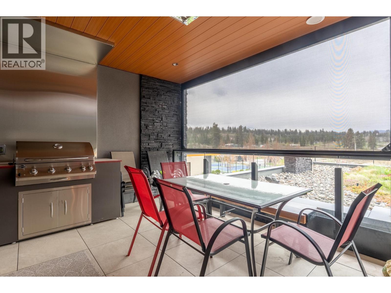
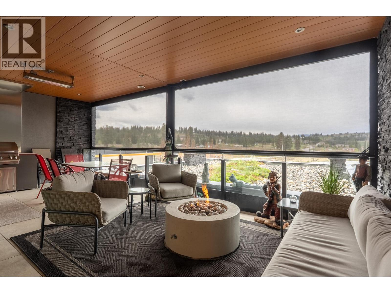
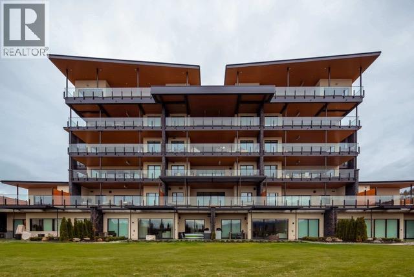
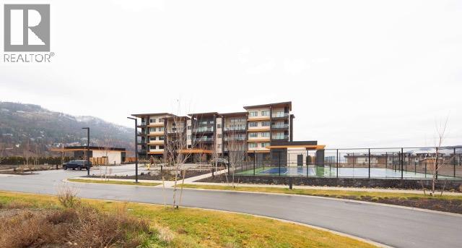
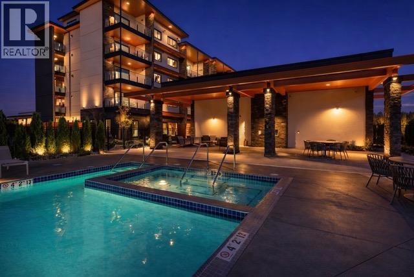
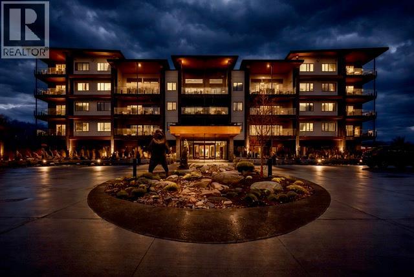
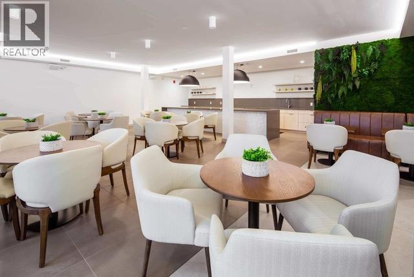
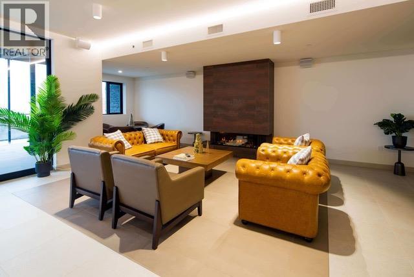
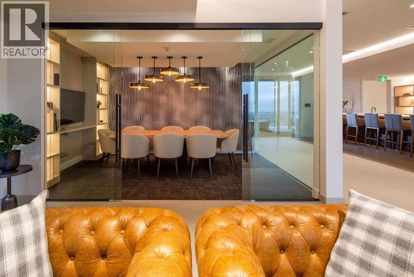
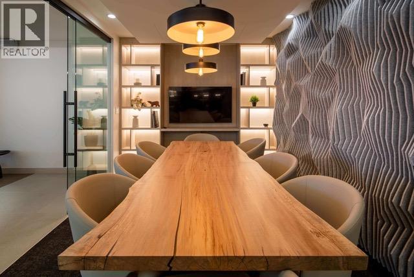
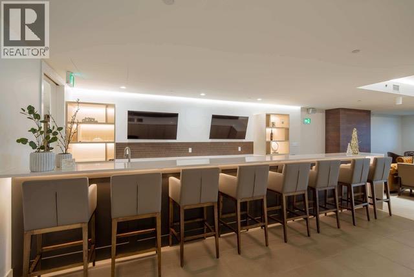
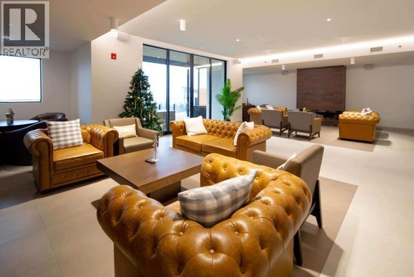
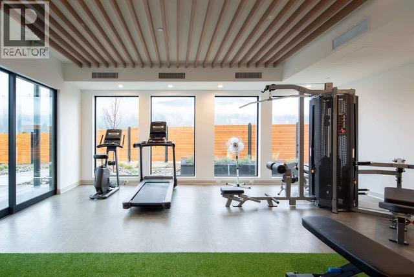
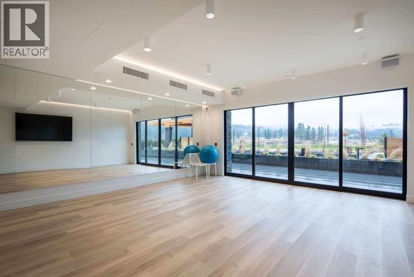
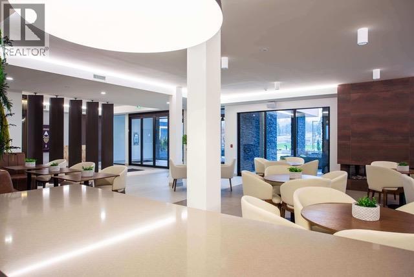
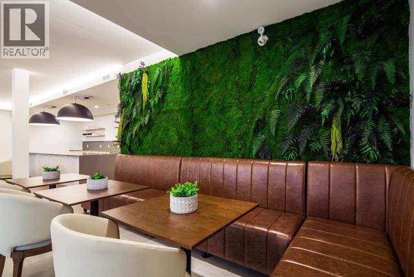
Experience resort style living at its finest in this sophisticated 1 bedroom and flex room/den, 2 bathroom residence at Ariva, one of the Okanagan’s most prestigious lifestyle communities. Ideally situated in Building 1, this home offers incredible convenience with immediate indoor access to the complex’s premier amenities, including the community bistro, resident lounge, fitness centre, yoga studios, swimming pool and pickleball courts. The open floor plan features large windows that provide plenty of natural light, connecting the kitchen and main living area. The highlight of this home is the incredible covered patio, a true outdoor sanctuary designed for year round enjoyment. Whether you are hosting friends for a sunset dinner or enjoying a quiet morning coffee, this expansive space offers a perfect place to enjoy year round. Location is key, as Ariva provides a peaceful retreat that is only a quick drive to the shops, dining, and cultural attractions of both Downtown Kelowna and West Kelowna. Combining luxury, convenience, and a world-class amenity package, this home is the perfect opportunity for those seeking a vibrant, ""lock-and-leave"" lakeside lifestyle. (id:48970)
Show More