- ©MLS R3140370
- Area 2144 sq ft
- Bedrooms 4
- Bathrooms 2
Description
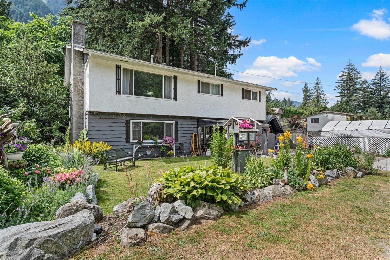
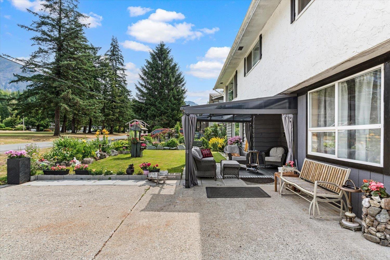
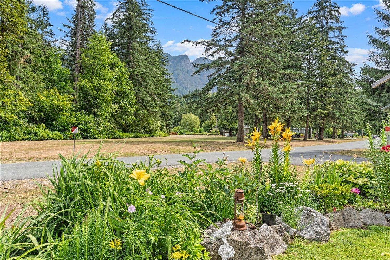
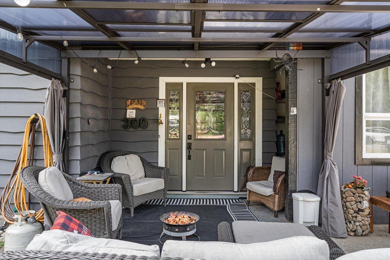
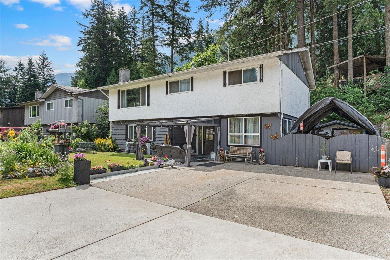
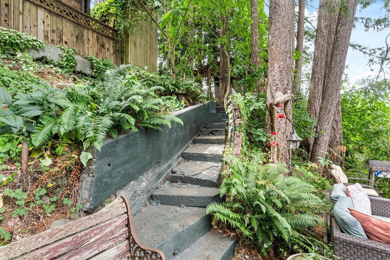
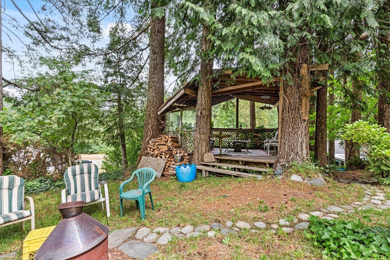
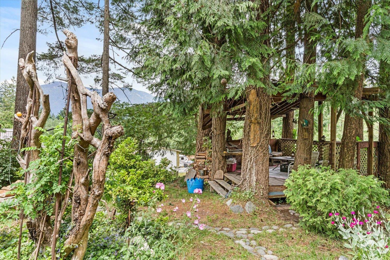
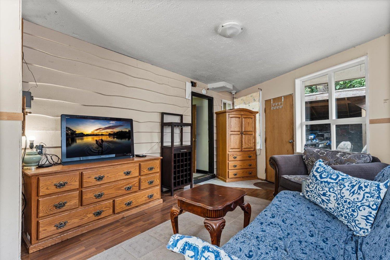
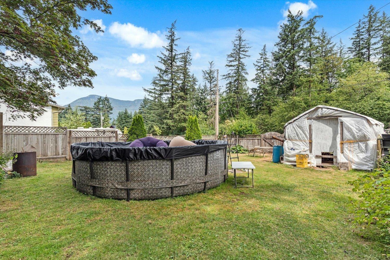
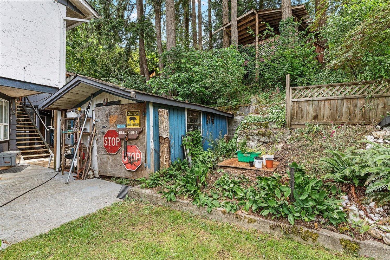
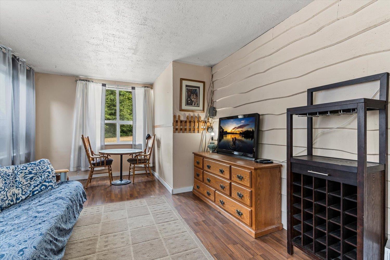
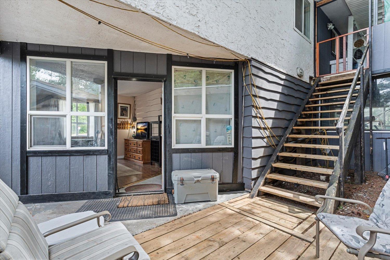
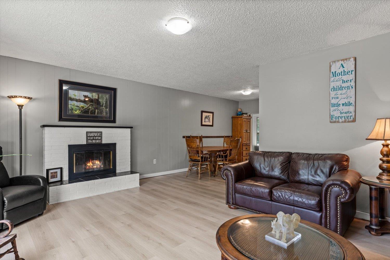
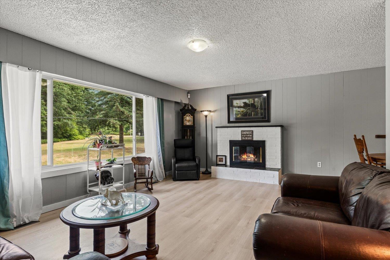
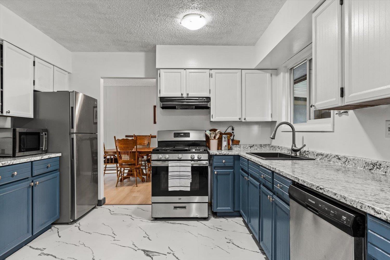
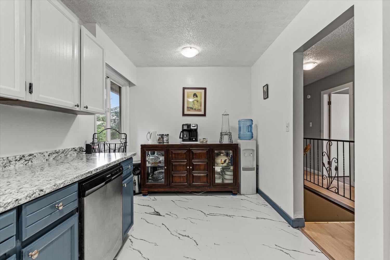
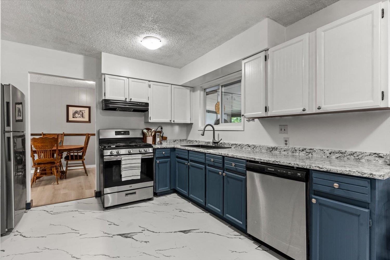
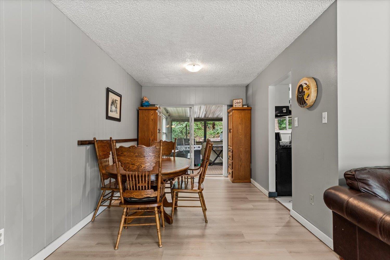
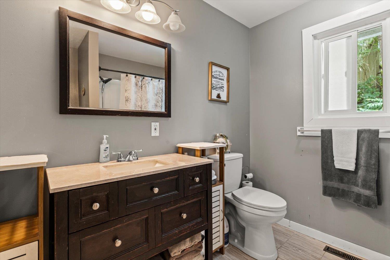
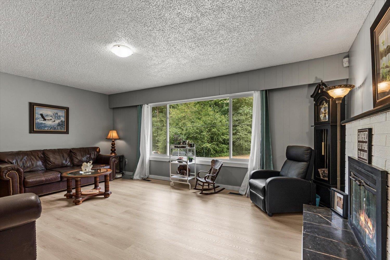
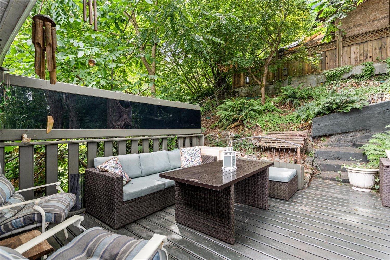
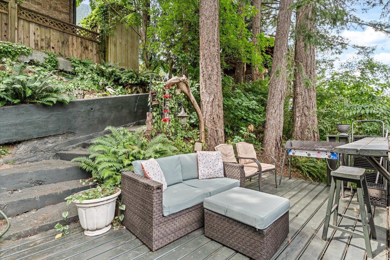
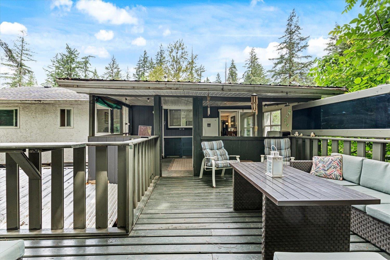
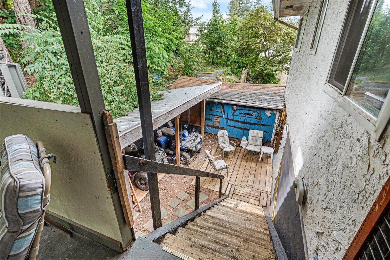
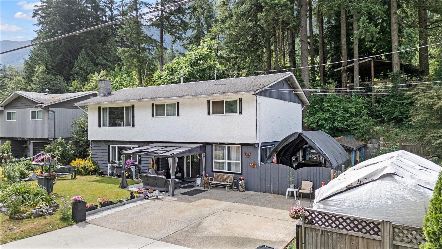
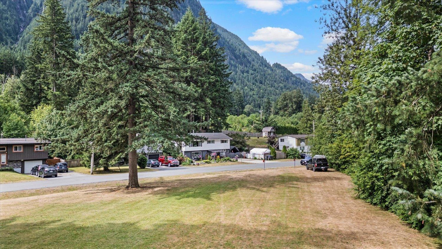
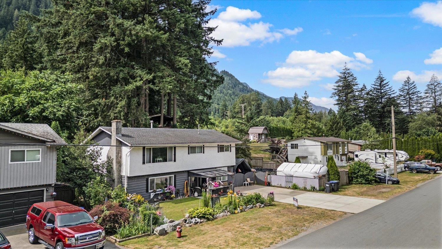
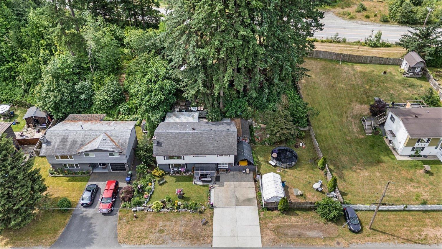
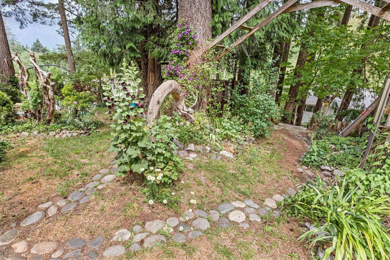
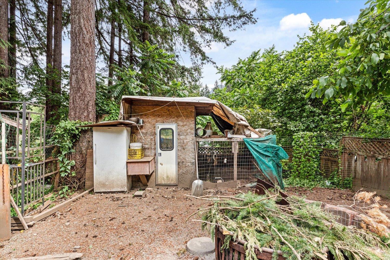
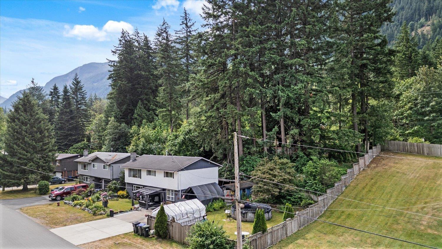
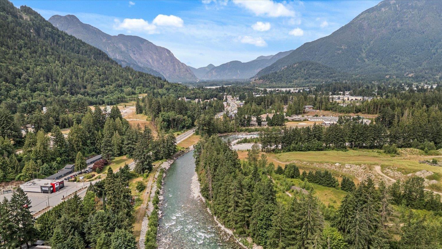
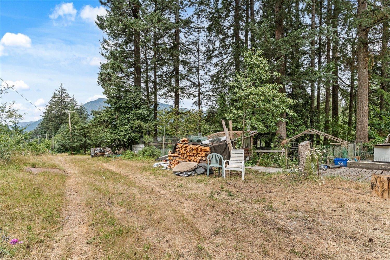
Rare opportunity for shop or carriage home on Upper Bench. Over 100' of frontage on a beautiful property just steps from the river. This private retreat features a spacious kitchen, four bedrooms up with two full baths, plus an in-law suite for extended family or mortgage help. The converted garage is a bright, functional sunroom. Enjoy four park-like outdoor areas with a firepit, gazebo, and ample space to relax or entertain. The fully fenced yard is ideal for children & pets, with RV parking, outdoor pool, play area, chickens, & large upper bench with subdivision or future shop/carriage home potential (buyer to verify). Updates include the kitchen, bathrooms, and paint. Cozy wood-burning fireplace downstairs (not currently used). A rare blend of privacy, versatility, & future potential. (id:48970) Show More
Details
- Constructed Date: 1973
- Property Type: Single Family
- Type: House
- Architectural Style: Basement entry
Features
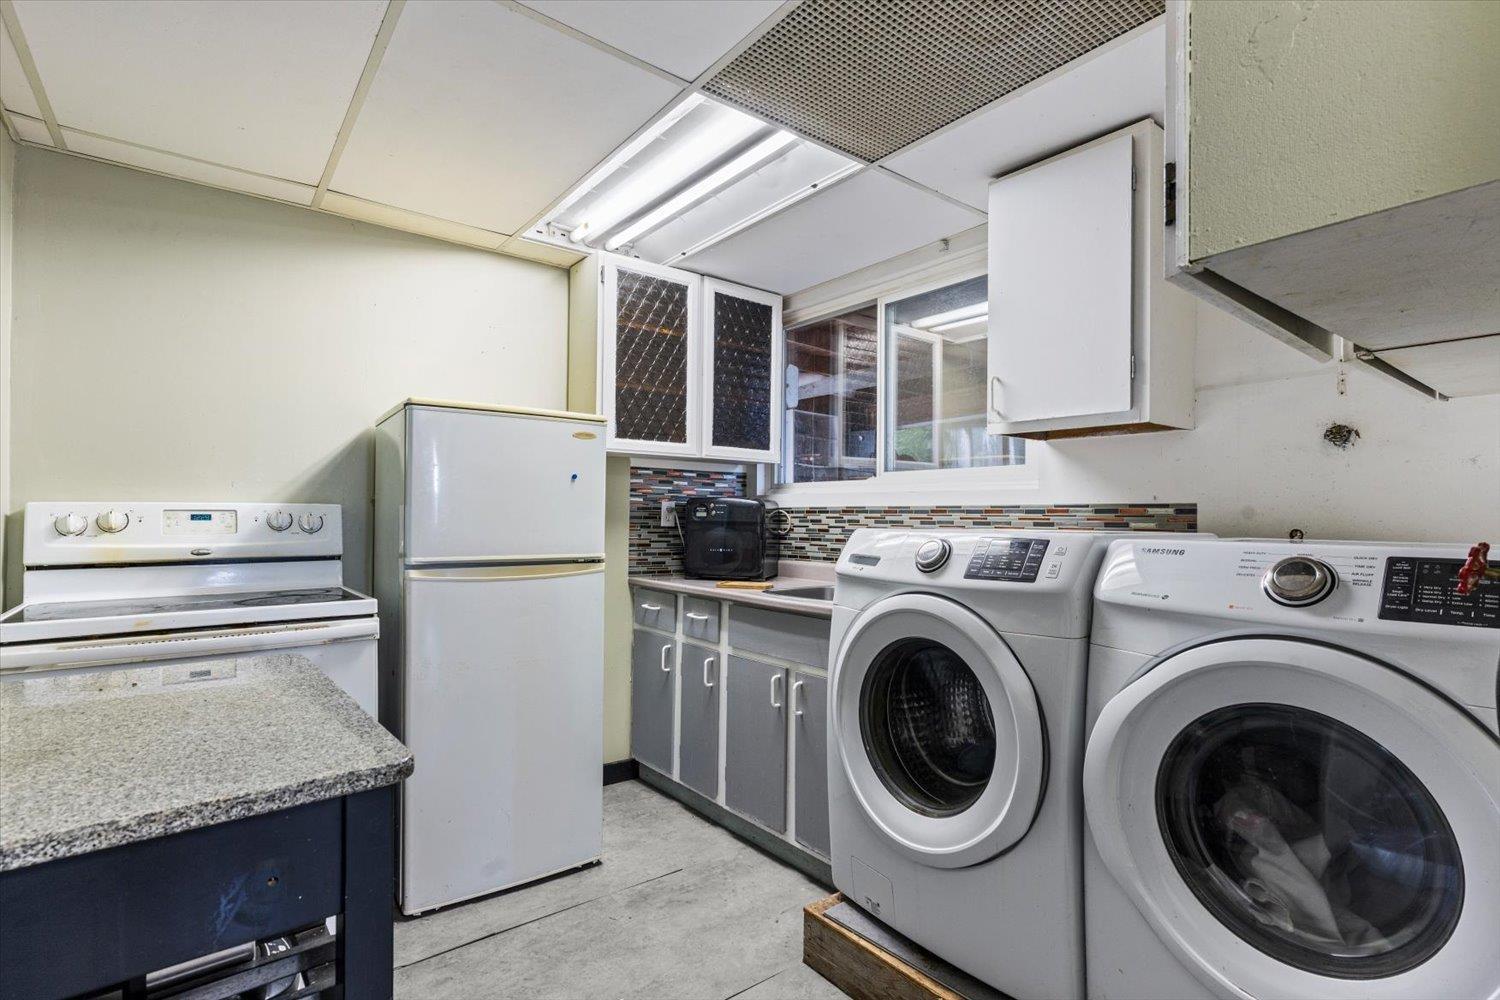
- Washer
- Dryer
- Refrigerator
- Stove
- Dishwasher
- Forced air
Rooms Details For 300 ROBERTSON CRESCENT|Hope
| Type | Level | Dimension |
|---|---|---|
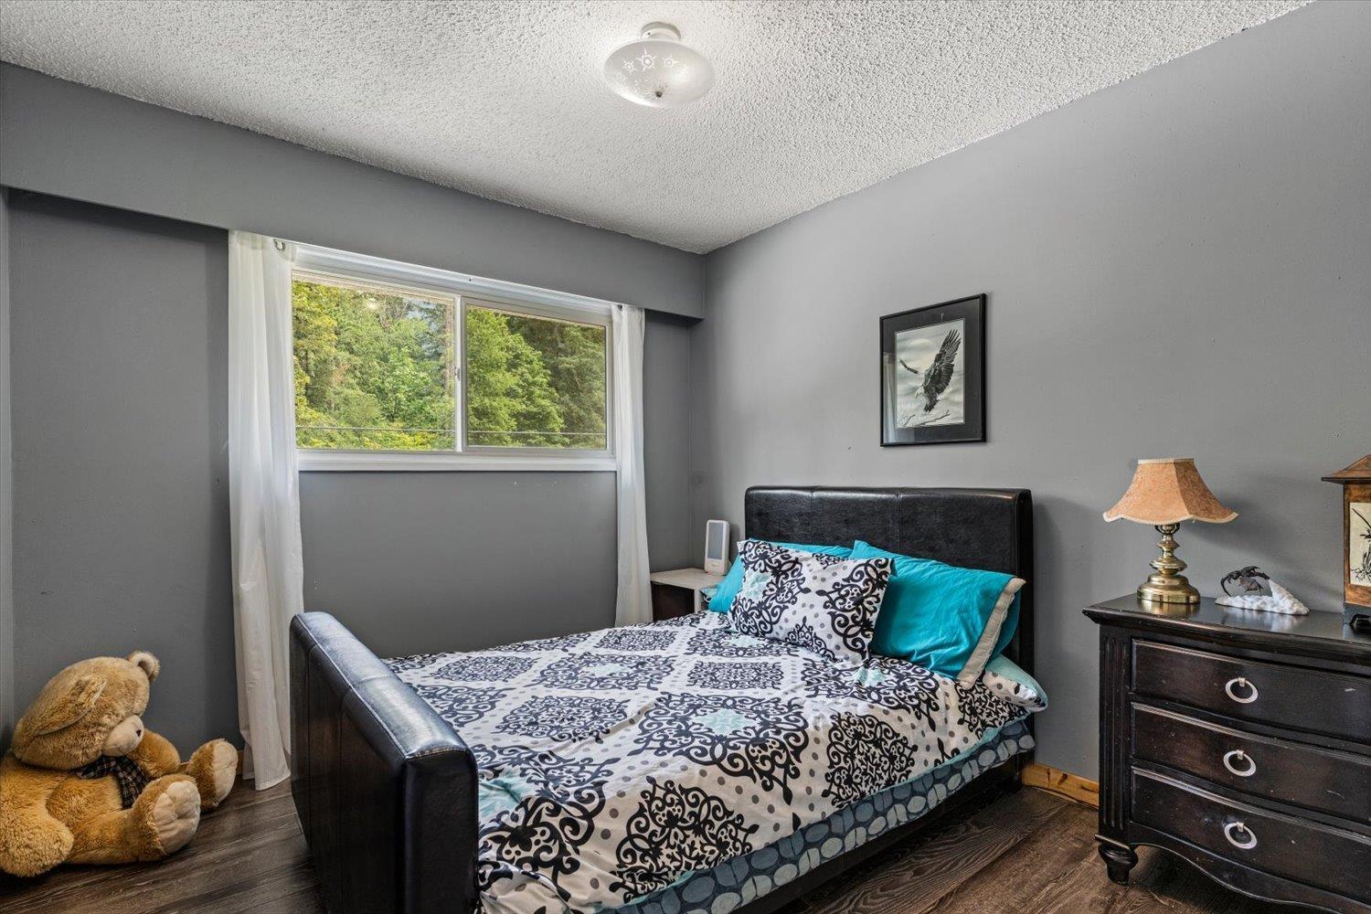
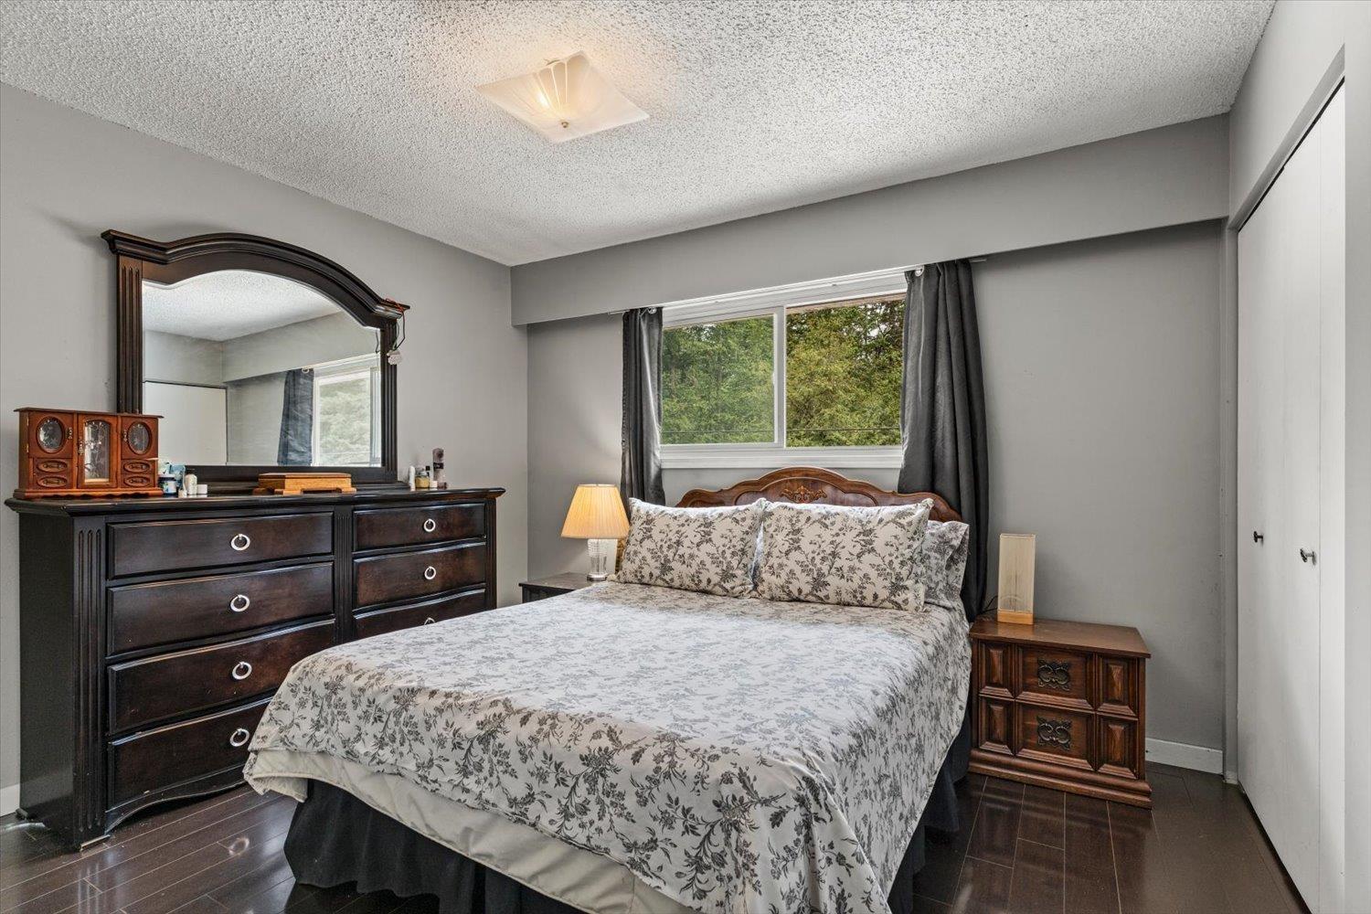
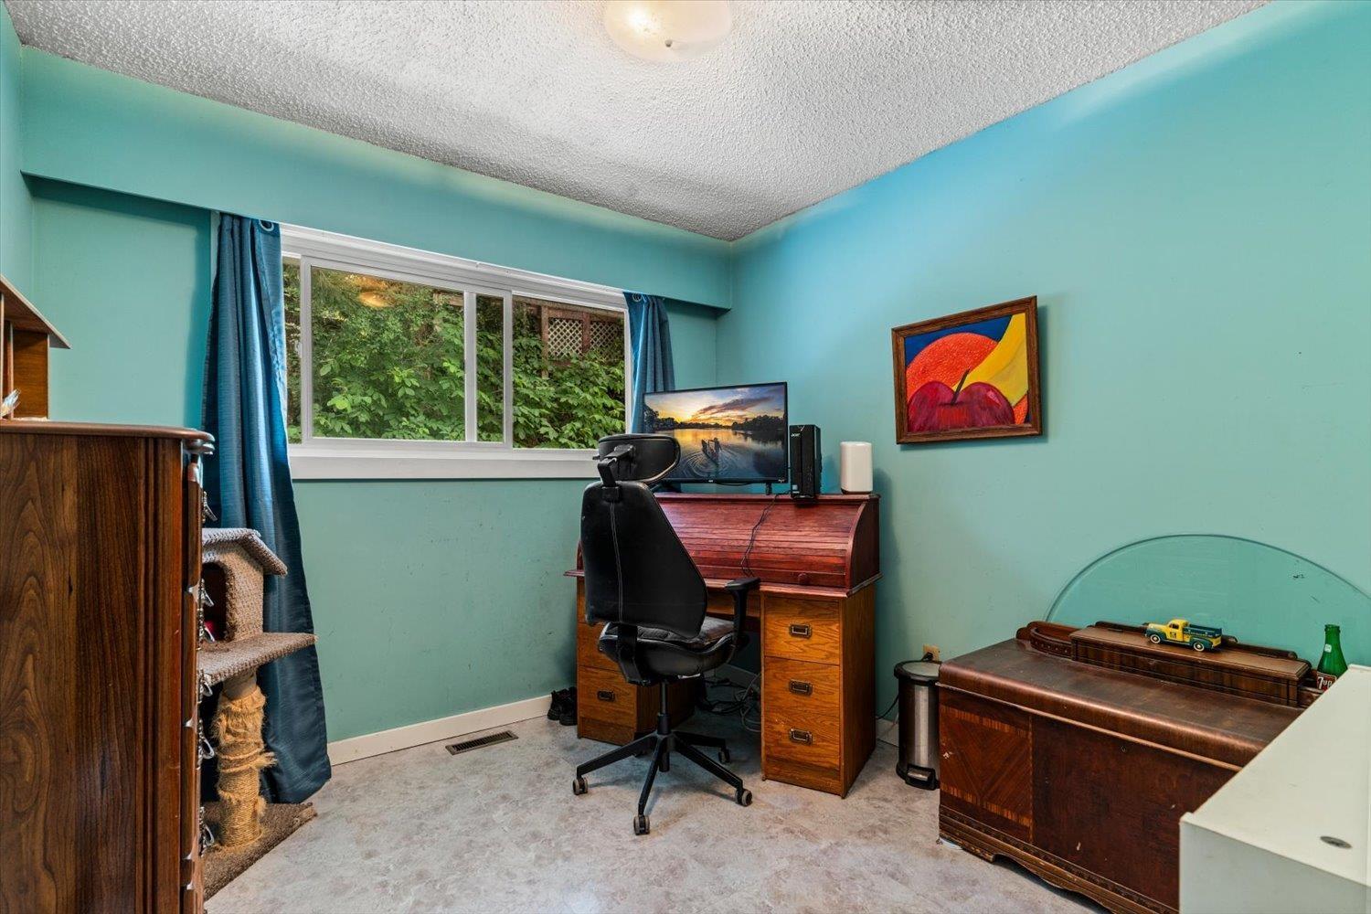
| Bedroom 3 | Above | 10 ft ,1 in x 11 ft ,9 in |
| Bedroom 4 | Above | 10 ft ,1 in x 11 ft ,9 in |
| Bedroom 5 | Above | 10 ft ,1 in x 9 ft ,4 in |
| Living room | Above | 13 ft ,4 in x 19 ft ,1 in |
| Dining room | Above | 11 ft ,11 in x 9 ft ,1 in |
| Kitchen | Above | 11 ft ,7 in x 16 ft ,5 in |
| Beverage room | Above | 8 ft ,1 in x 7 ft ,5 in |
| Beverage room | Above | 4 ft ,6 in x 10 ft ,11 in |
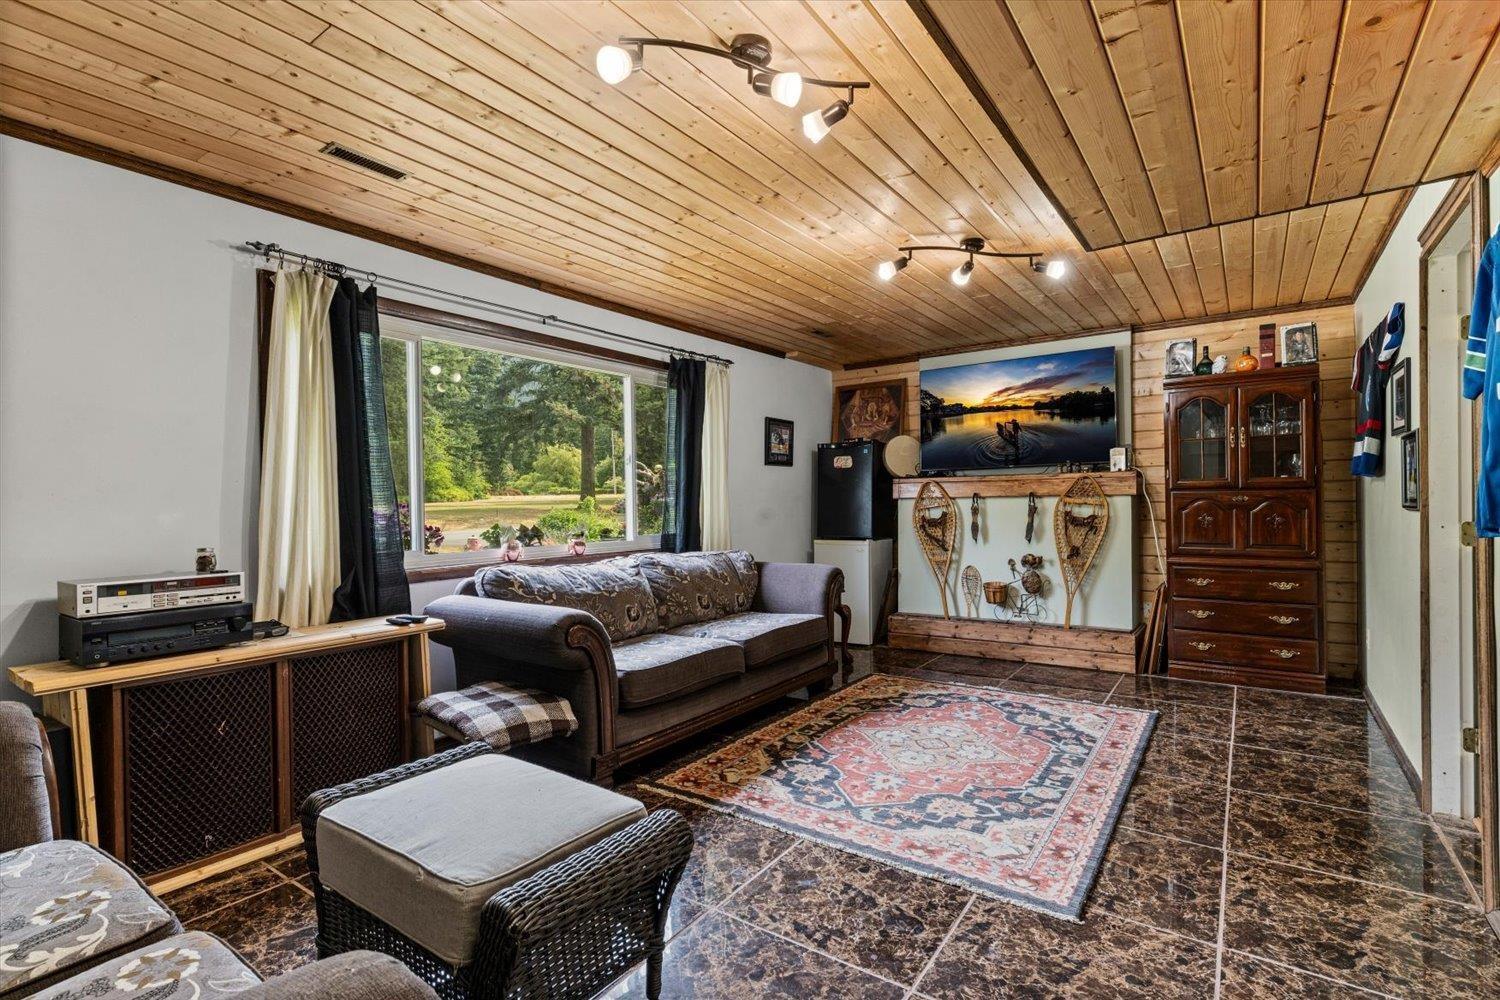
| Recreational, Games room | Main level | 15 ft ,10 in x 21 ft ,1 in |
| Bedroom 2 | Main level | 11 ft ,8 in x 10 ft ,2 in |
| Family room | Main level | 23 ft ,3 in x 11 ft ,4 in |
Location
This REALTOR.ca listing content is owned and licensed by REALTOR® members of The Canadian Real Estate Association
Data provided by: Chilliwack & District Real Estate Board