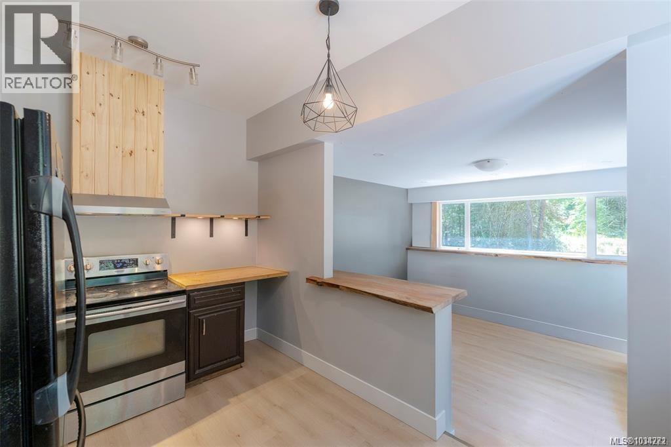
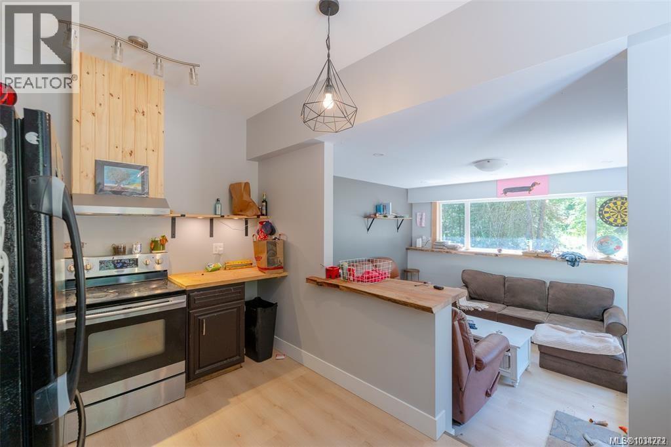
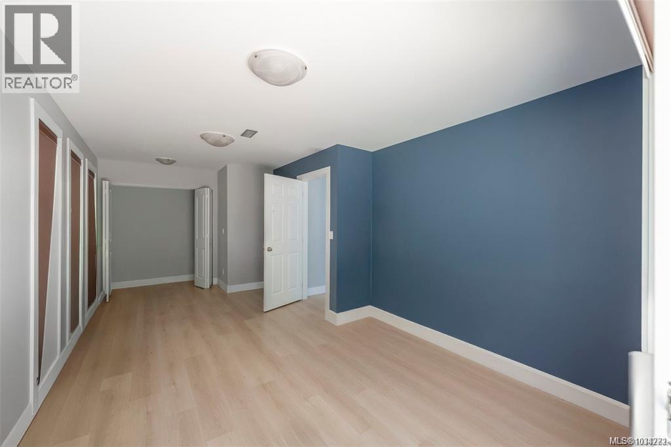
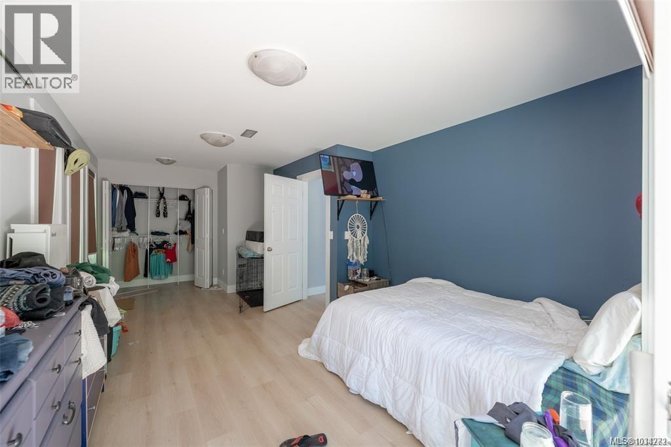
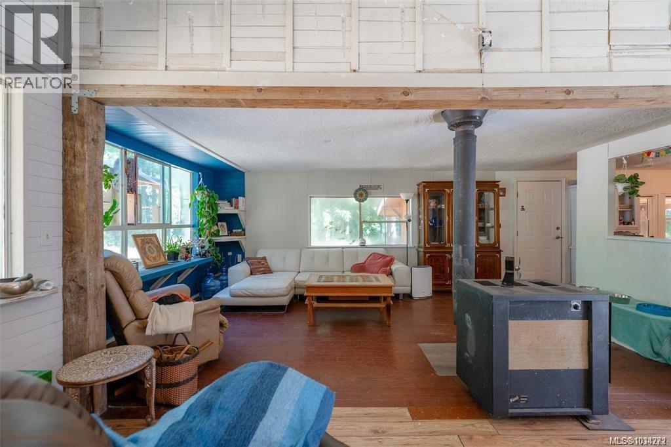
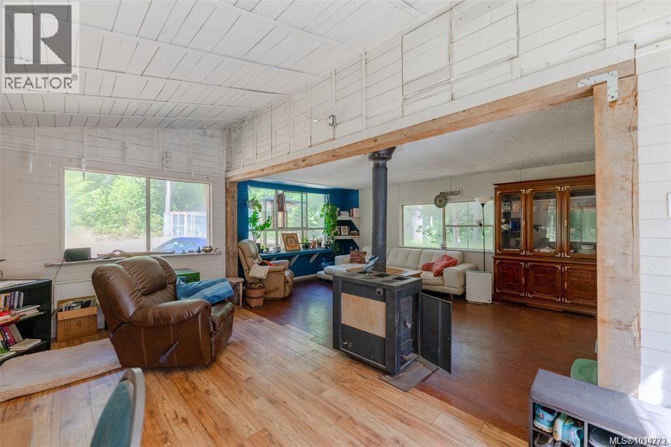
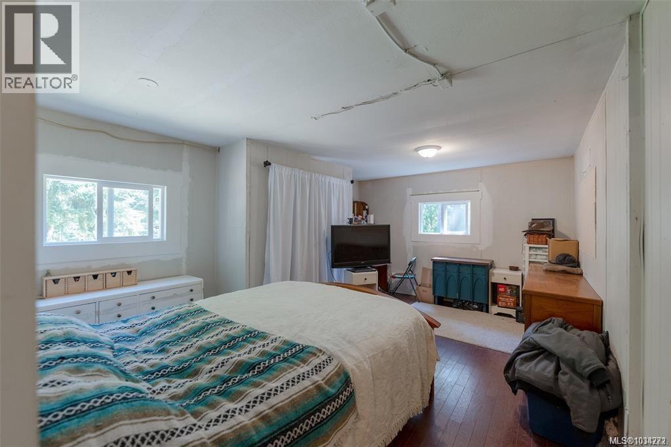
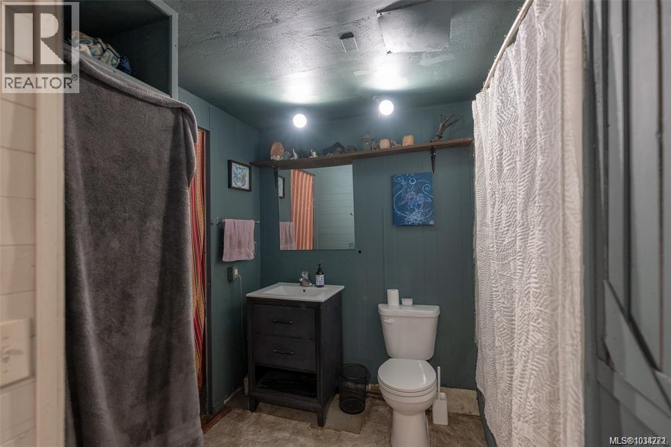
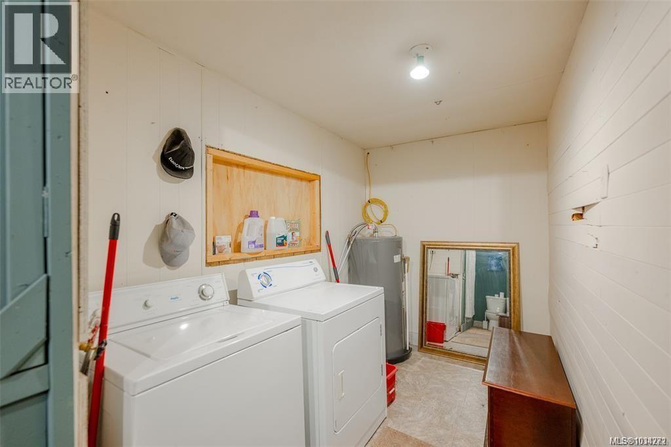
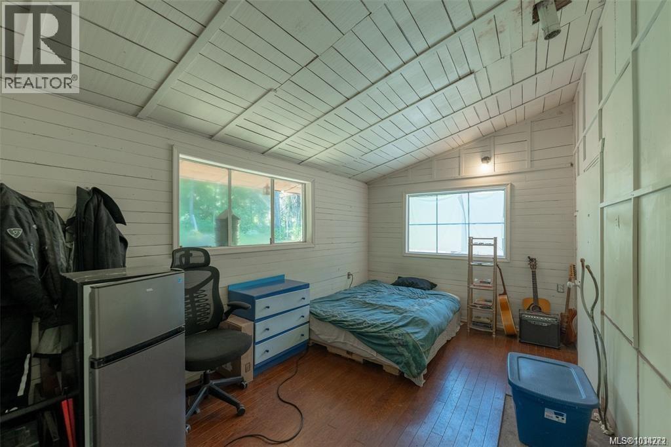
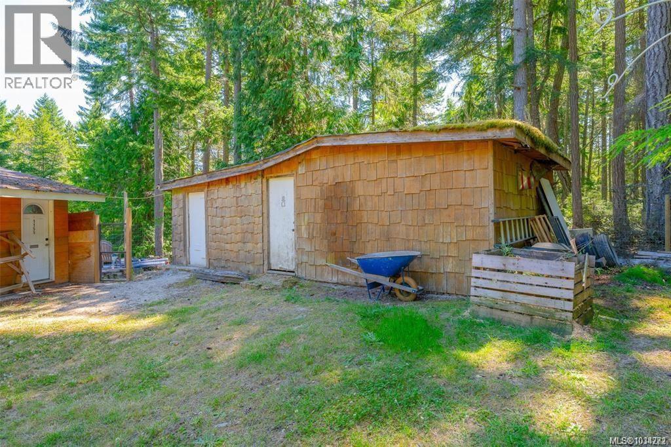
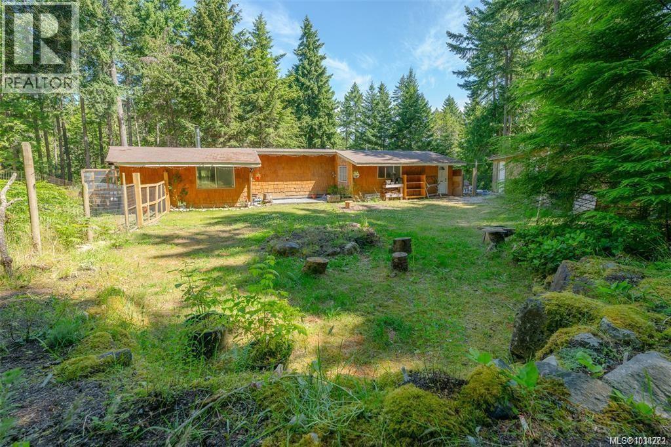
- ©MLS 1034272
- Area 1996 sq ft
- Bedrooms 3
- Bathrooms 2
- Parkings 10
Description
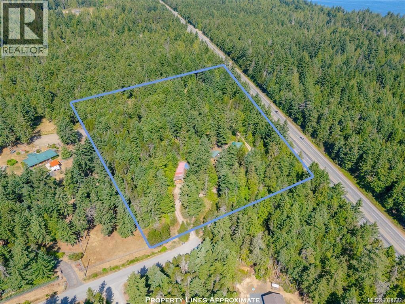
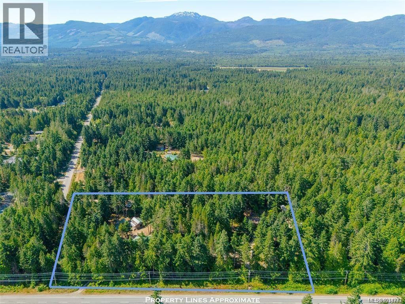
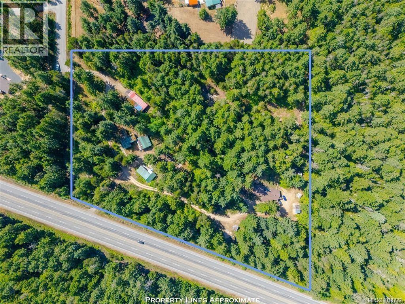
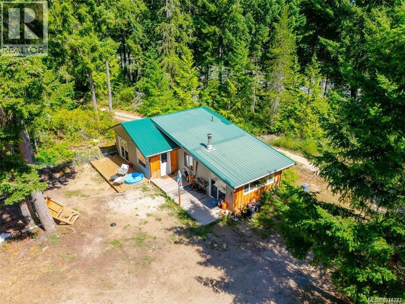
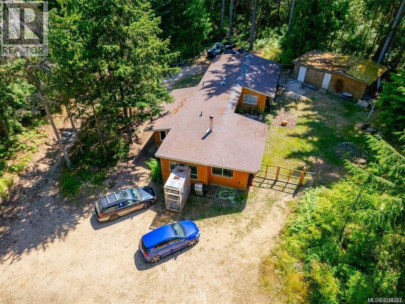
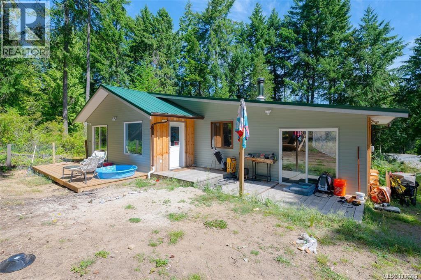
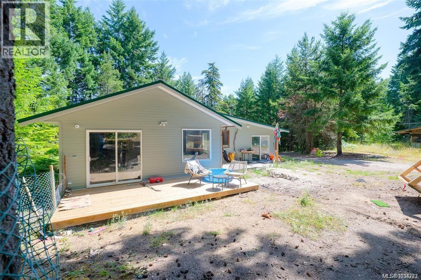
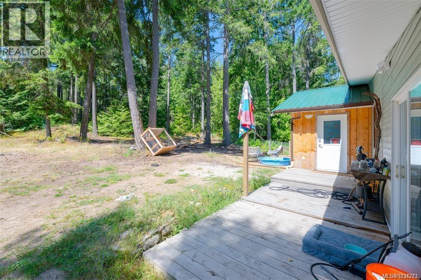
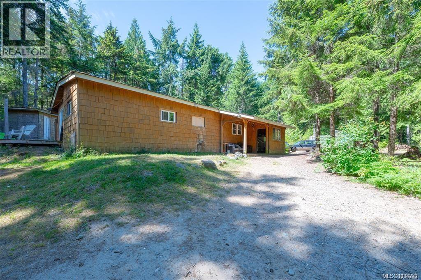
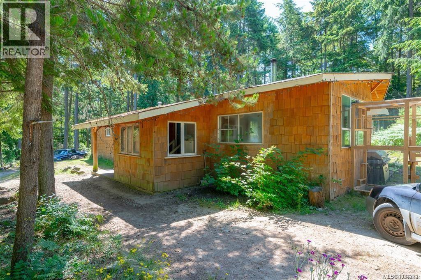
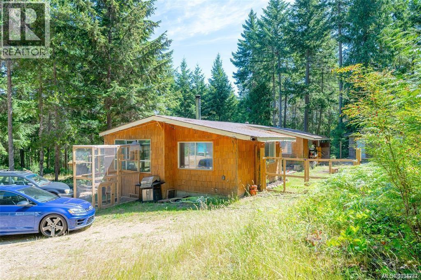
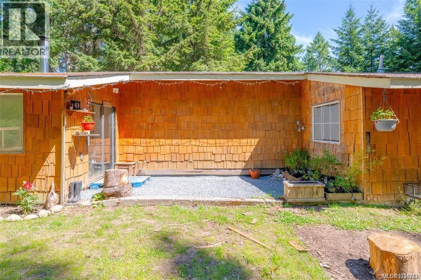
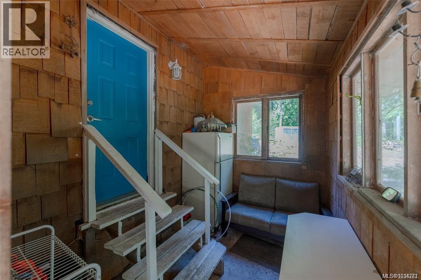
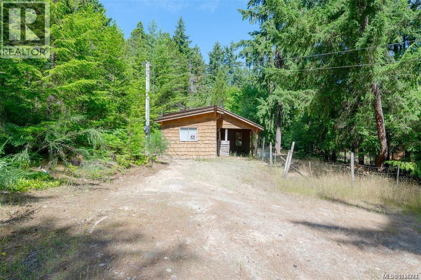
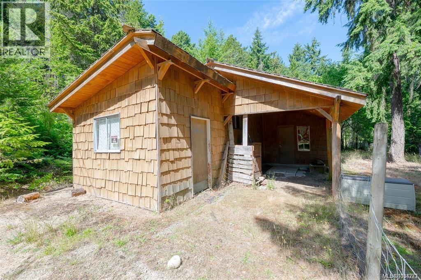
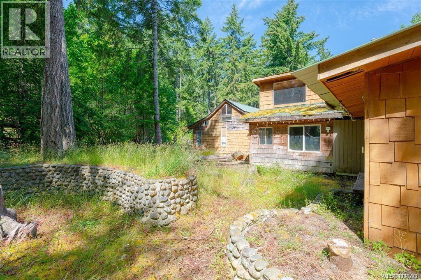
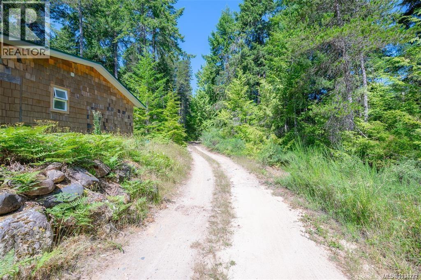
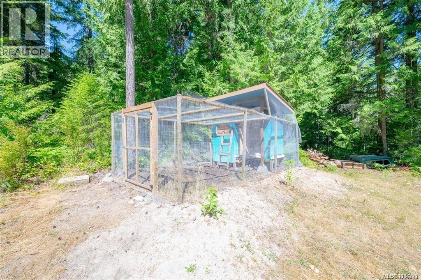
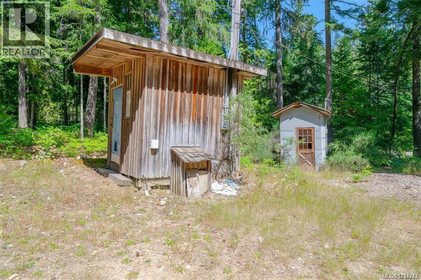
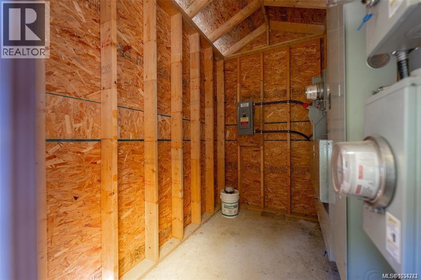
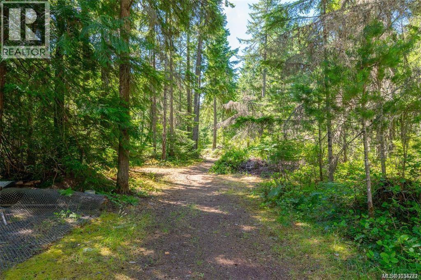
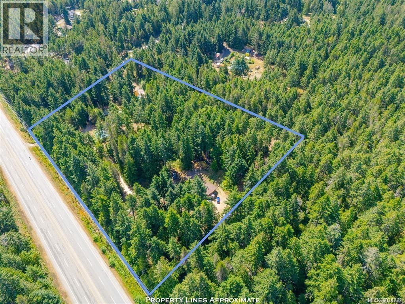
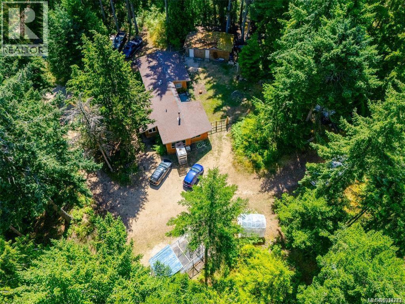
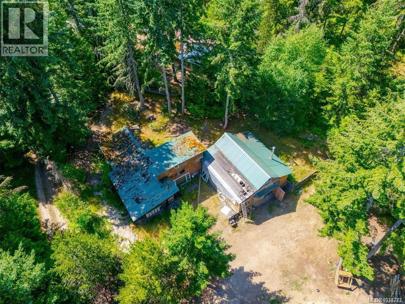
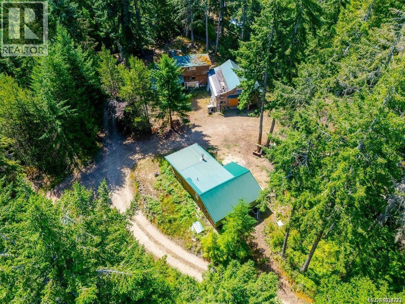
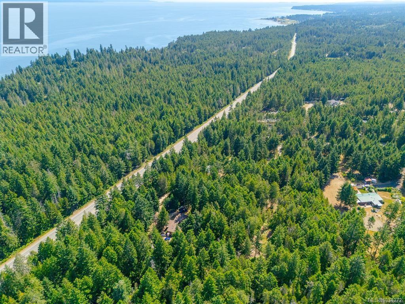
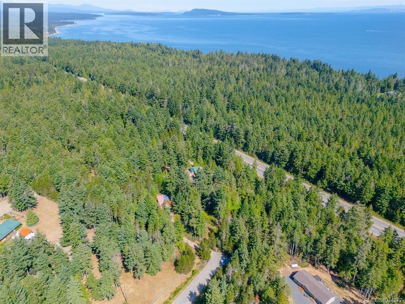
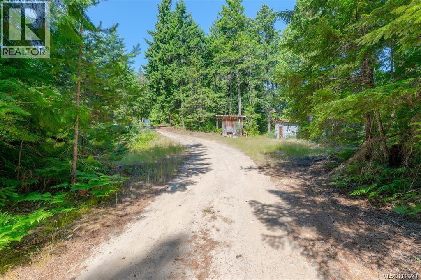
Unlock the potential of this rare 6.7-acre flat, usable property tucked away in a peaceful rural setting. With multiple dwellings already on site—each with its own hydro meter and septic system—this is a prime opportunity for investors, multi-family buyers, or those with a vision to create something special. Two homes are currently tenanted, offering immediate income while you plan your next move. Whether it’s building out a rental portfolio, creating a family compound, or exploring future development (buyer to verify with RDN), the value here is in the land and the endless possibilities it offers. A truly versatile property with space to grow and strong long-term upside. All data & measurements are approximate, & must be verified if fundamental to the sale. (id:48970) Show More
Details
- Constructed Date: 2000
- Property Type: Single Family
- Type: House
- Access Type: Road access
- Neighbourhood: Qualicum North
Features
- Acreage
- Private setting
- Patio(s)
- Dryer
- Range - Electric
- Refrigerator
- Washer
- Baseboard heaters
Rooms Details For 300 Oakdowne Rd
| Type | Level | Dimension |
|---|---|---|
| Storage | Main level | 15'3 x 15'8 |
| Storage | Main level | 15'3 x 11'1 |
| Patio | Main level | 11 ft x Measurements not available |
| Porch | Main level | 10'3 x 7'4 |
| Porch | Main level | 19'5 x 10'3 |
| Storage | Main level | 8 ft x Measurements not available |
| Bathroom | Main level | 16'3 x 8'6 |
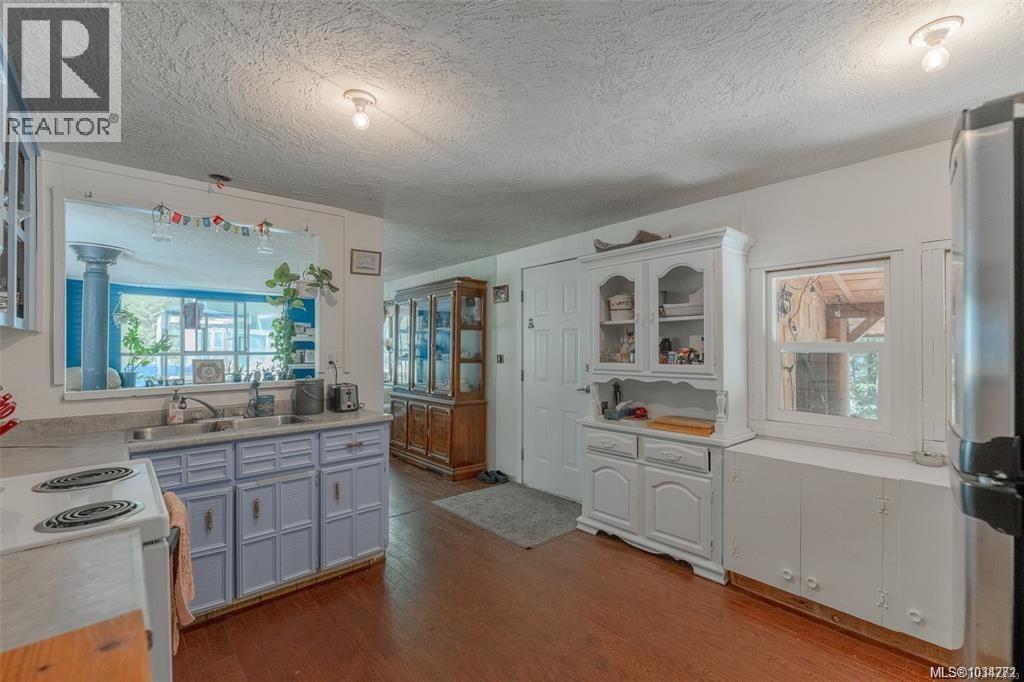
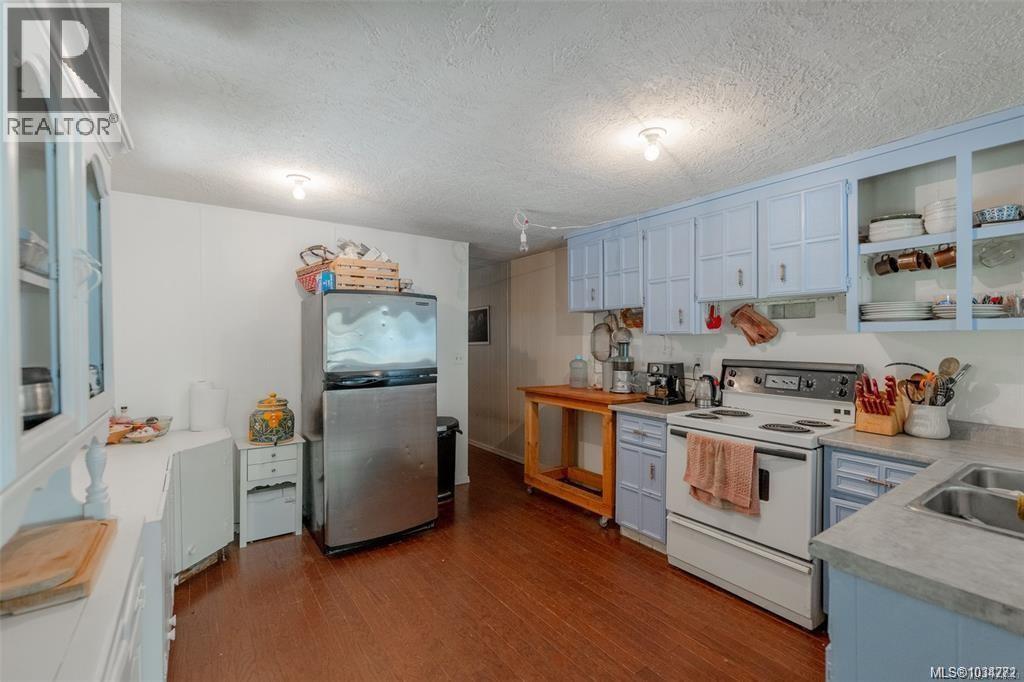
| Kitchen | Main level | 14'6 x 11'7 |
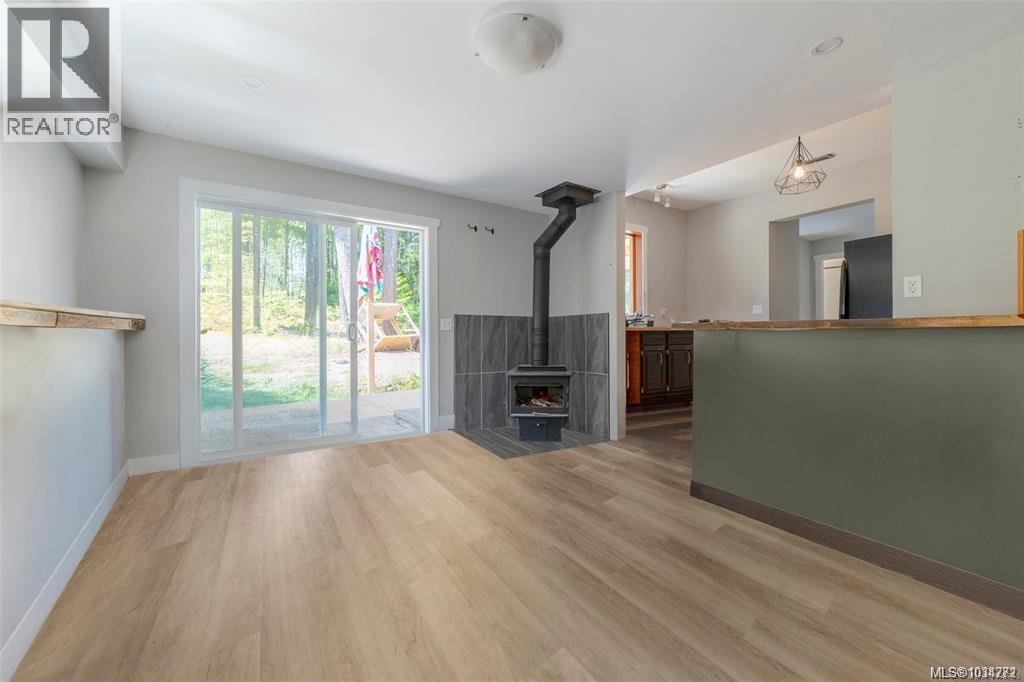
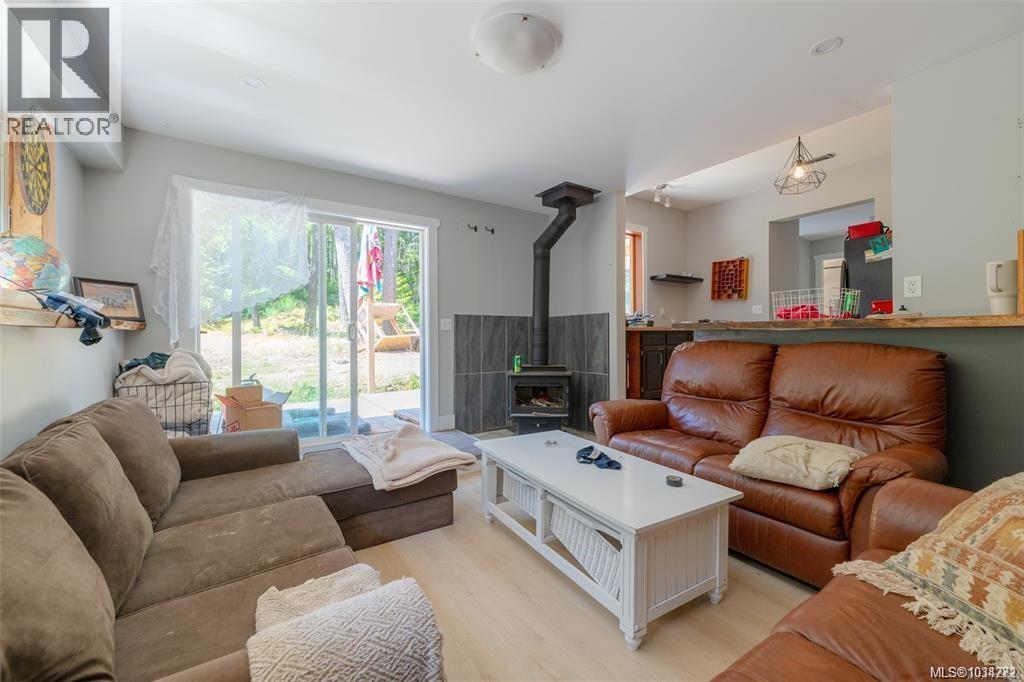
| Living room | Main level | 17'8 x 21'10 |
| Bedroom | Main level | 16'6 x 9'11 |
| Bedroom | Main level | 15'11 x 11'7 |
| Laundry room | Other | 3'6 x 5'10 |
| Entrance | Other | 7'4 x 15'4 |
| Bathroom | Other | 9'4 x 8'2 |
| Kitchen | Other | 9'1 x 14'1 |
| Living room | Other | 12'5 x 13'8 |
| Bedroom | Other | Measurements not available x 20 ft |
Location
This REALTOR.ca listing content is owned and licensed by REALTOR® members of The Canadian Real Estate Association
Data provided by: Vancouver Island Real Estate Board