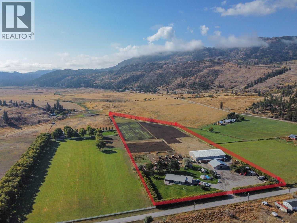
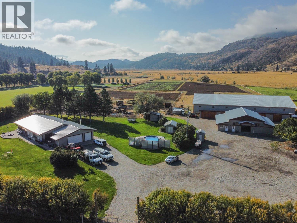
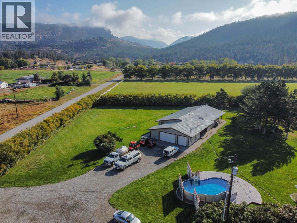
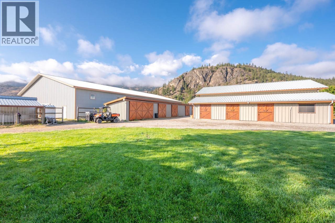
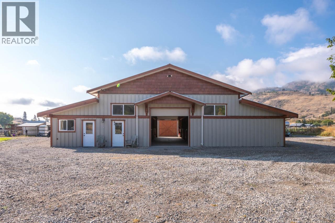
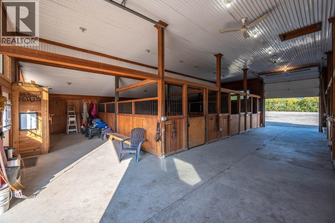
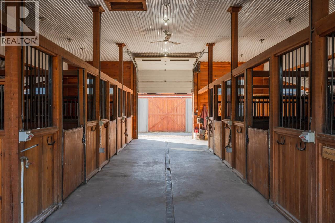
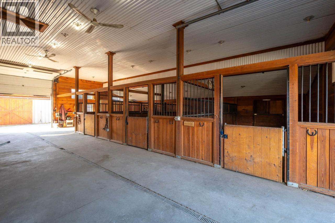
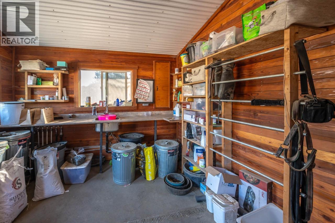
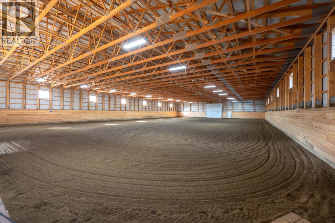
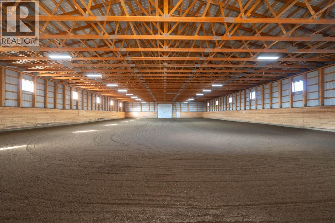
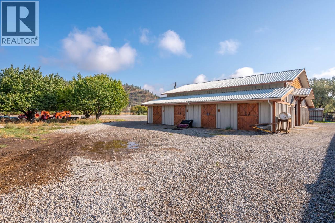
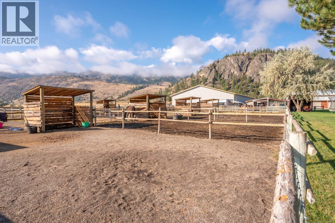
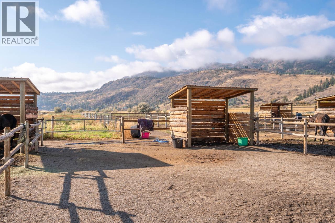
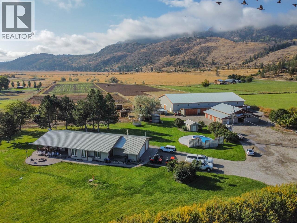
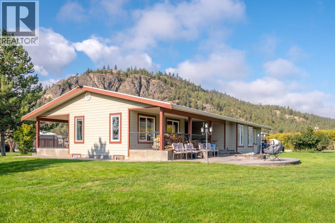
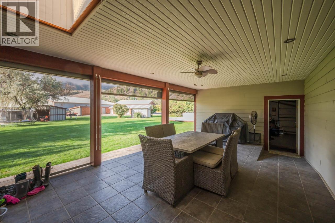
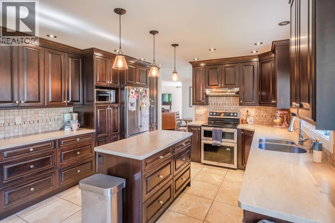
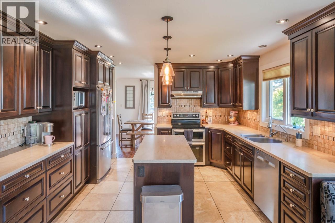
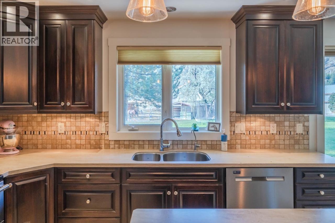
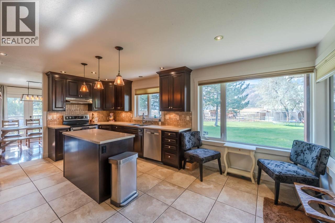
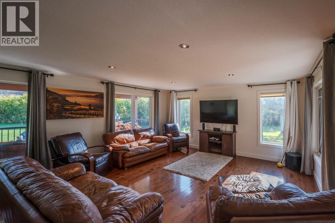
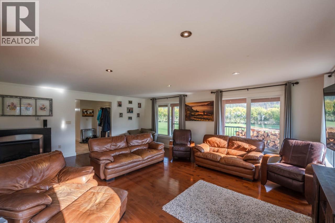
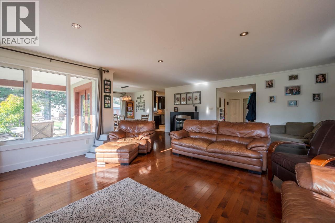
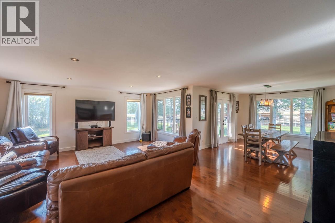
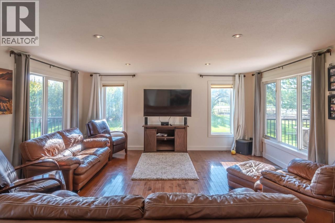
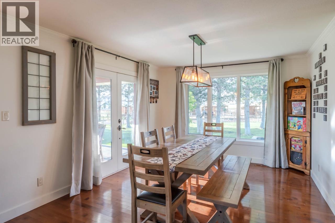
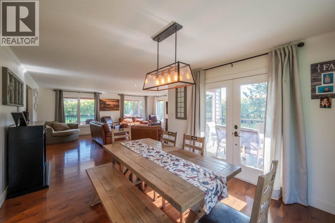
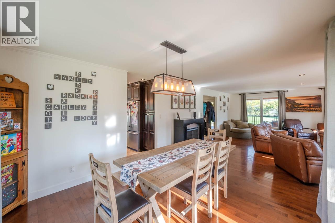
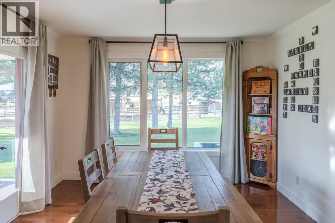
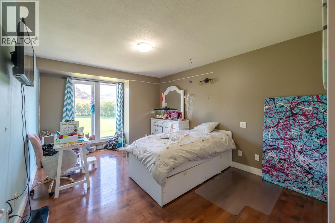
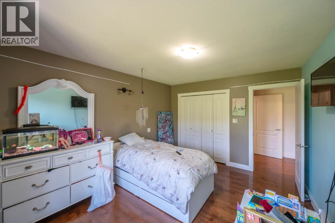
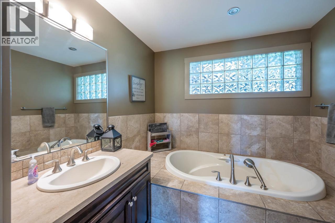
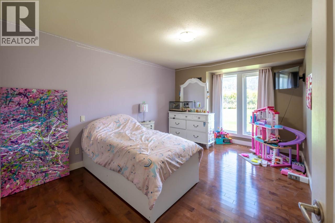
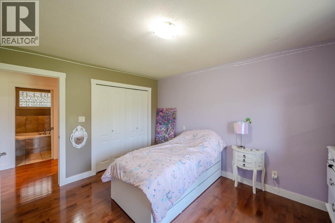
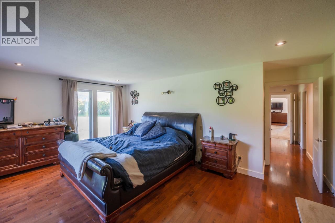
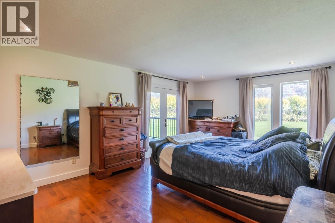
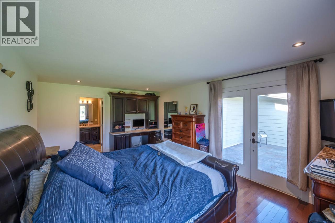
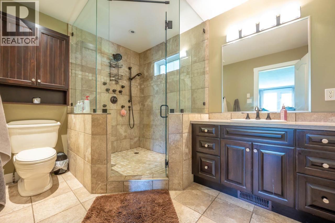
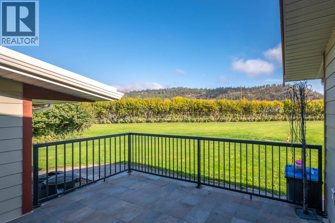
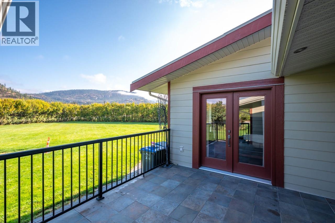
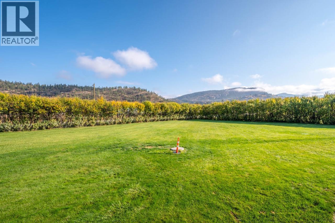
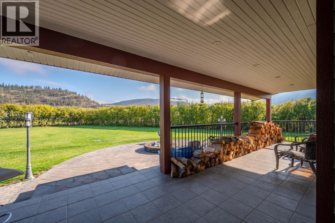
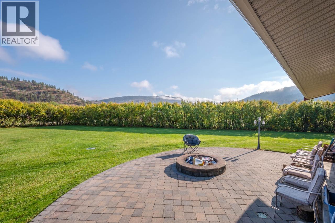
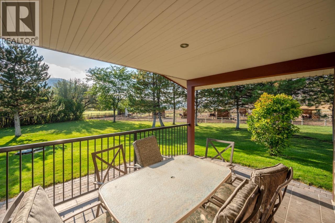
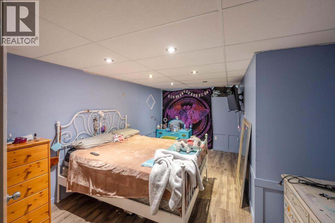
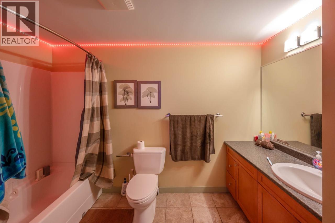
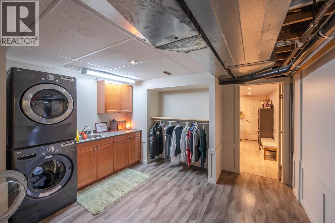
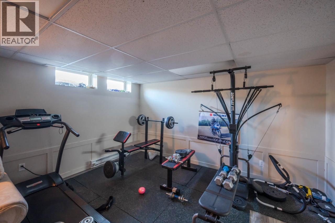
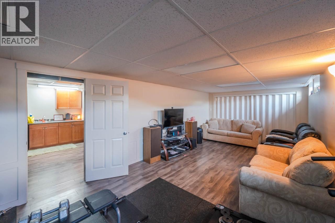
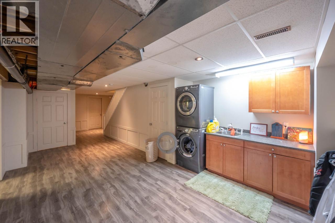
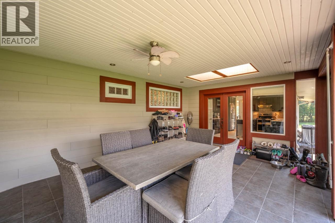
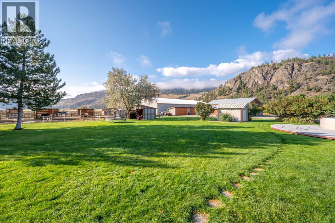
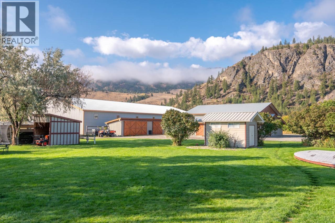
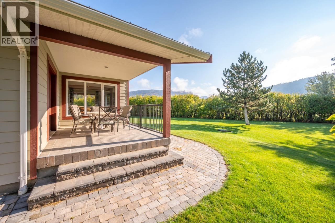
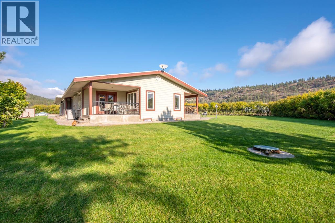
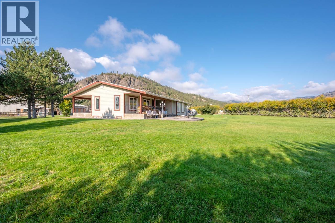
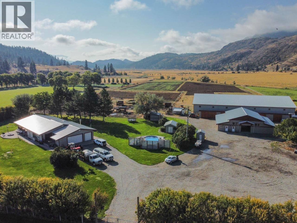
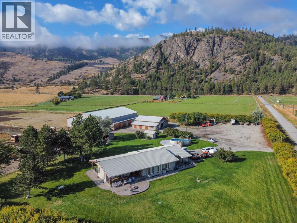
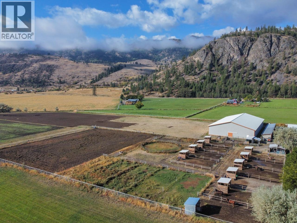
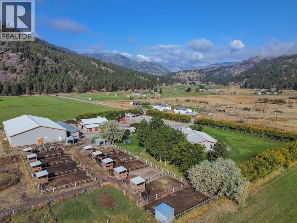
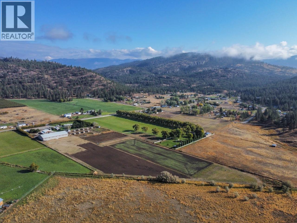
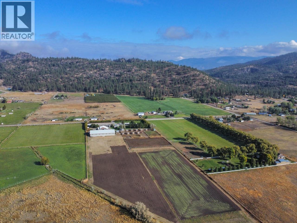
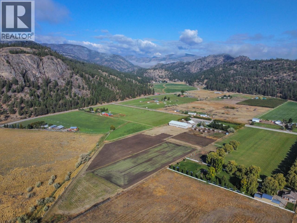
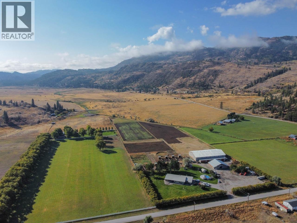
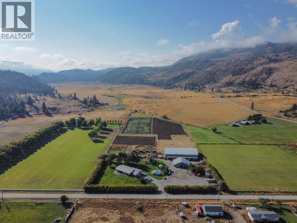
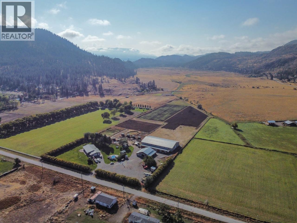
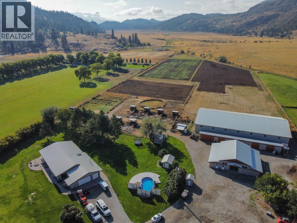
EXCEPTIONAL VALUE — EQUESTRIAN ESTATE OPPORTUNITY This is a rare opportunity to secure an outstanding horse property at a newly adjusted price, offering exceptional value for buyers ready to act. This beautifully maintained countryside retreat blends lifestyle, functionality, and long-term potential—ideal for serious equestrians, hobby farmers, or those seeking a private rural escape. The home is warm and inviting, featuring spacious living areas, a well-appointed kitchen, and comfortable bedrooms designed for relaxation. Outdoors, enjoy peaceful surroundings and summer days by the private above-ground pool, all set within a tranquil and private landscape. Equestrian amenities are truly impressive. The 145’ x 80’ indoor riding arena supports year-round riding and training. The 12-stall barn includes a tack room, feed room, and another barn for ample hay storage, while 17 paddocks—11 with shelters—provide flexibility and comfort for your horses in every season. Additional indoor storage offers excellent space for equipment, recreational vehicles, or car enthusiasts. Whether you’re looking to operate an equestrian facility, embrace a rural lifestyle, or invest in a property with significant upside, this offering delivers. Opportunities at this price point and of this QUALITY are seldom available—contact for full details and explore the potential. (id:48970)
Show More