- ©MLS 10392305
- Area 1490 sq ft
- Bedrooms 3
- Bathrooms 2
- Parkings 3
Description
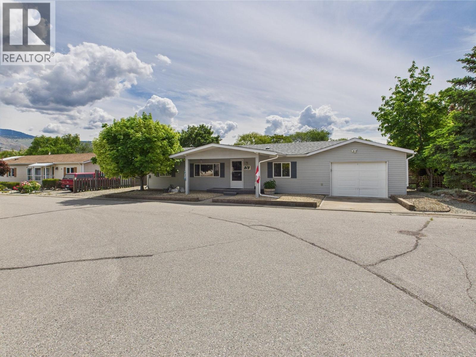
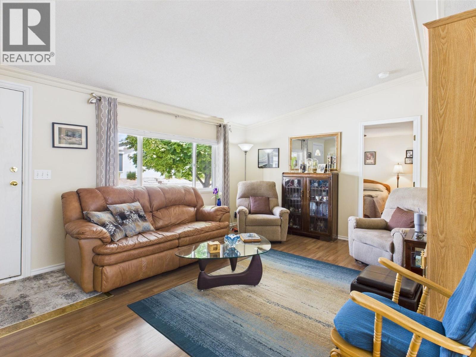
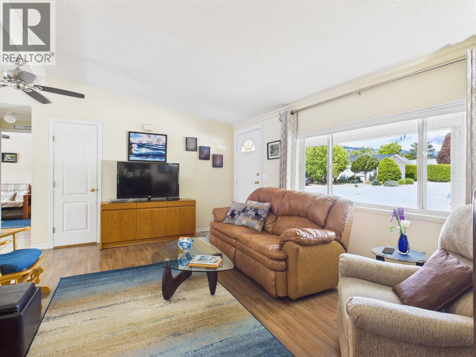
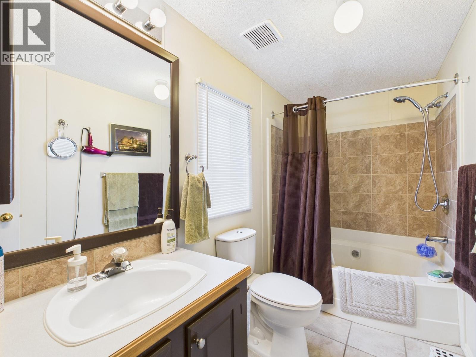
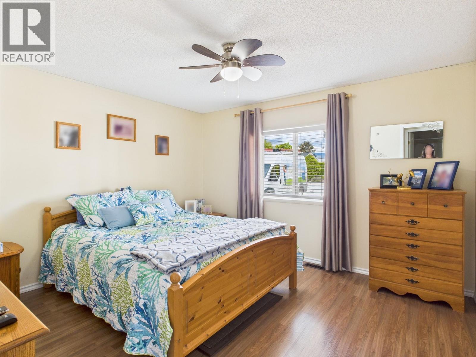
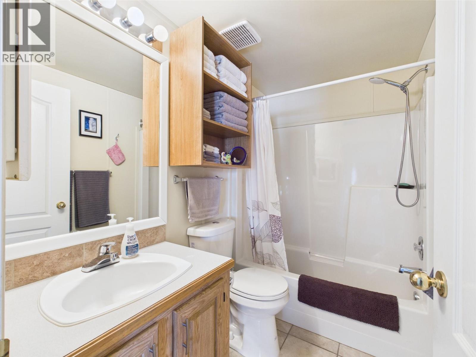
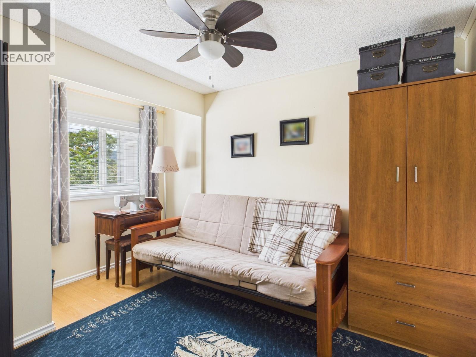
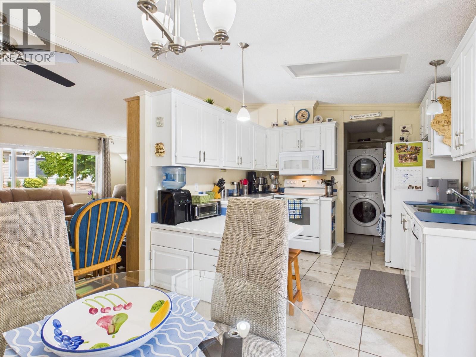
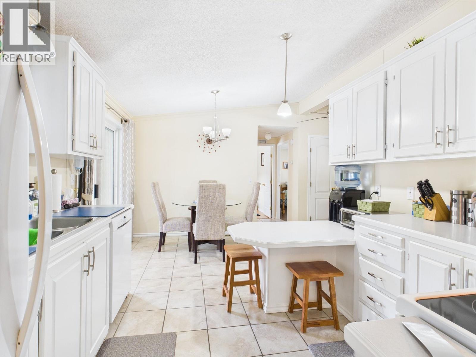
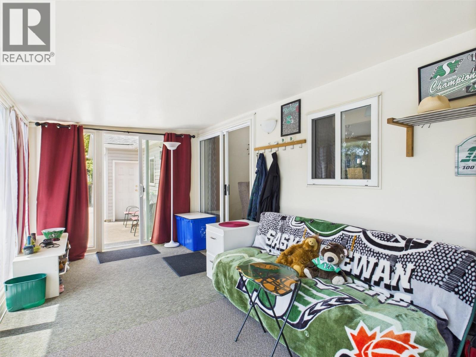
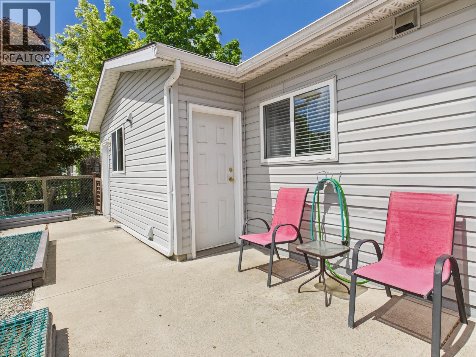
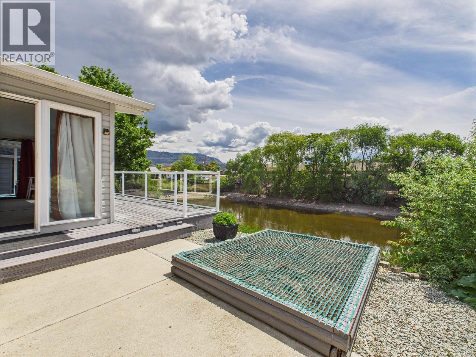
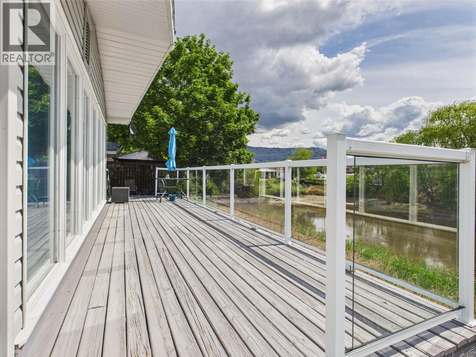
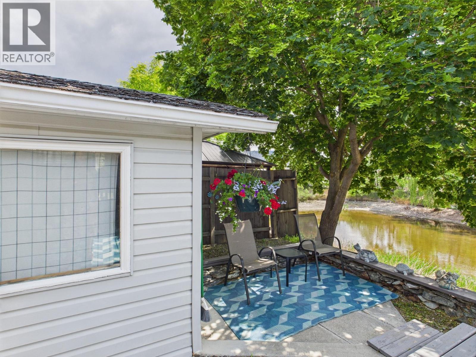
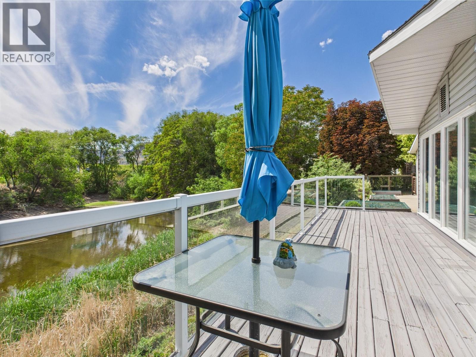
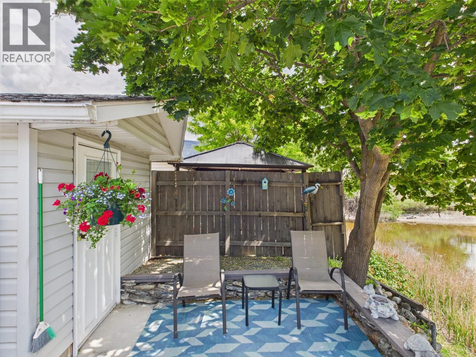
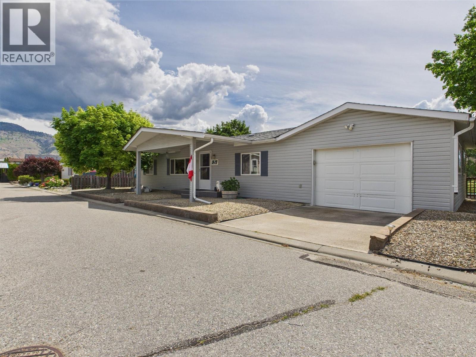
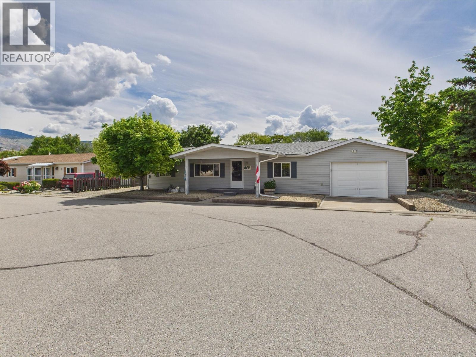
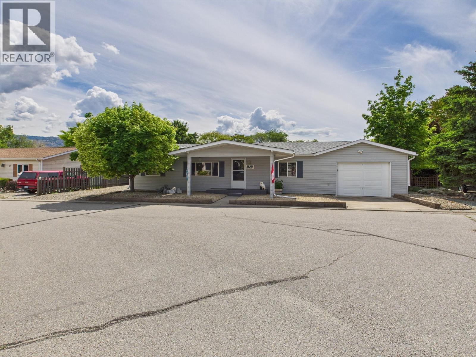
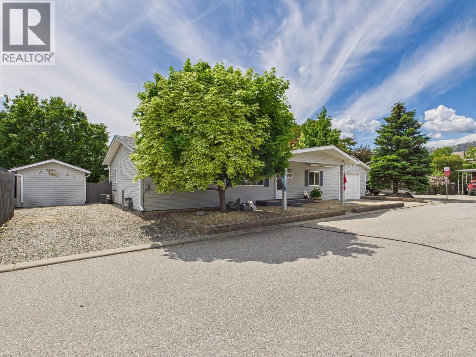
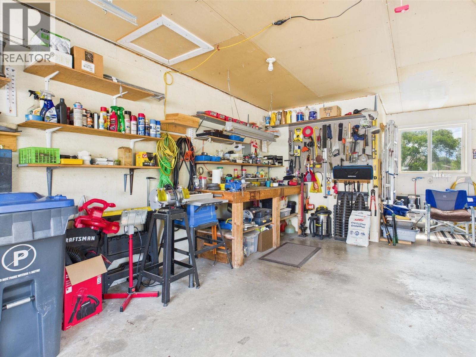
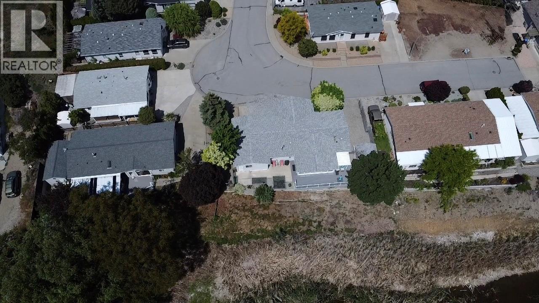
Tucked away on a quiet no-thru street, this beautifully maintained 3-bedroom, 2-bathroom modular home offers peaceful living in the sought-after Pondside Place 55+ community. Enjoy lovely views overlooking the nearby pond and embrace the relaxed South Okanagan lifestyle with warm summers and mild winters. Designed with comfort and functionality in mind, the home features a spacious, well-laid-out floor plan with generous room sizes ideal for entertaining family and friends. The bright sunroom and expansive deck provide the perfect spaces to relax and enjoy the surrounding privacy. Additional highlights include an attached garage with workshop area, a separate storage shed, RV parking, and plenty of room for hobbies and projects. Whether you're looking for a full-time residence, a winter retreat, or a summer getaway, this home offers exceptional flexibility and value, with a low annual strata fee of just $400. Conveniently located close to shopping, beaches, wineries, golf, and dining, this is an excellent opportunity to enjoy easy, low-maintenance living in one of the South Okanagan's most desirable communities. (id:48970) Show More
Details
- Constructed Date: 1995
- Property Type: Single Family
- Type: Manufactured Home
- Road: Cul de sac
- Community: Pondside Place
- Neighbourhood: Osoyoos
- Maintenance Fee: 400.00/Yearly
Features
- Cul-de-sac
- Level lot
- Private setting
- Adult Oriented
- Pets Allowed
- Seniors Oriented
- View of water
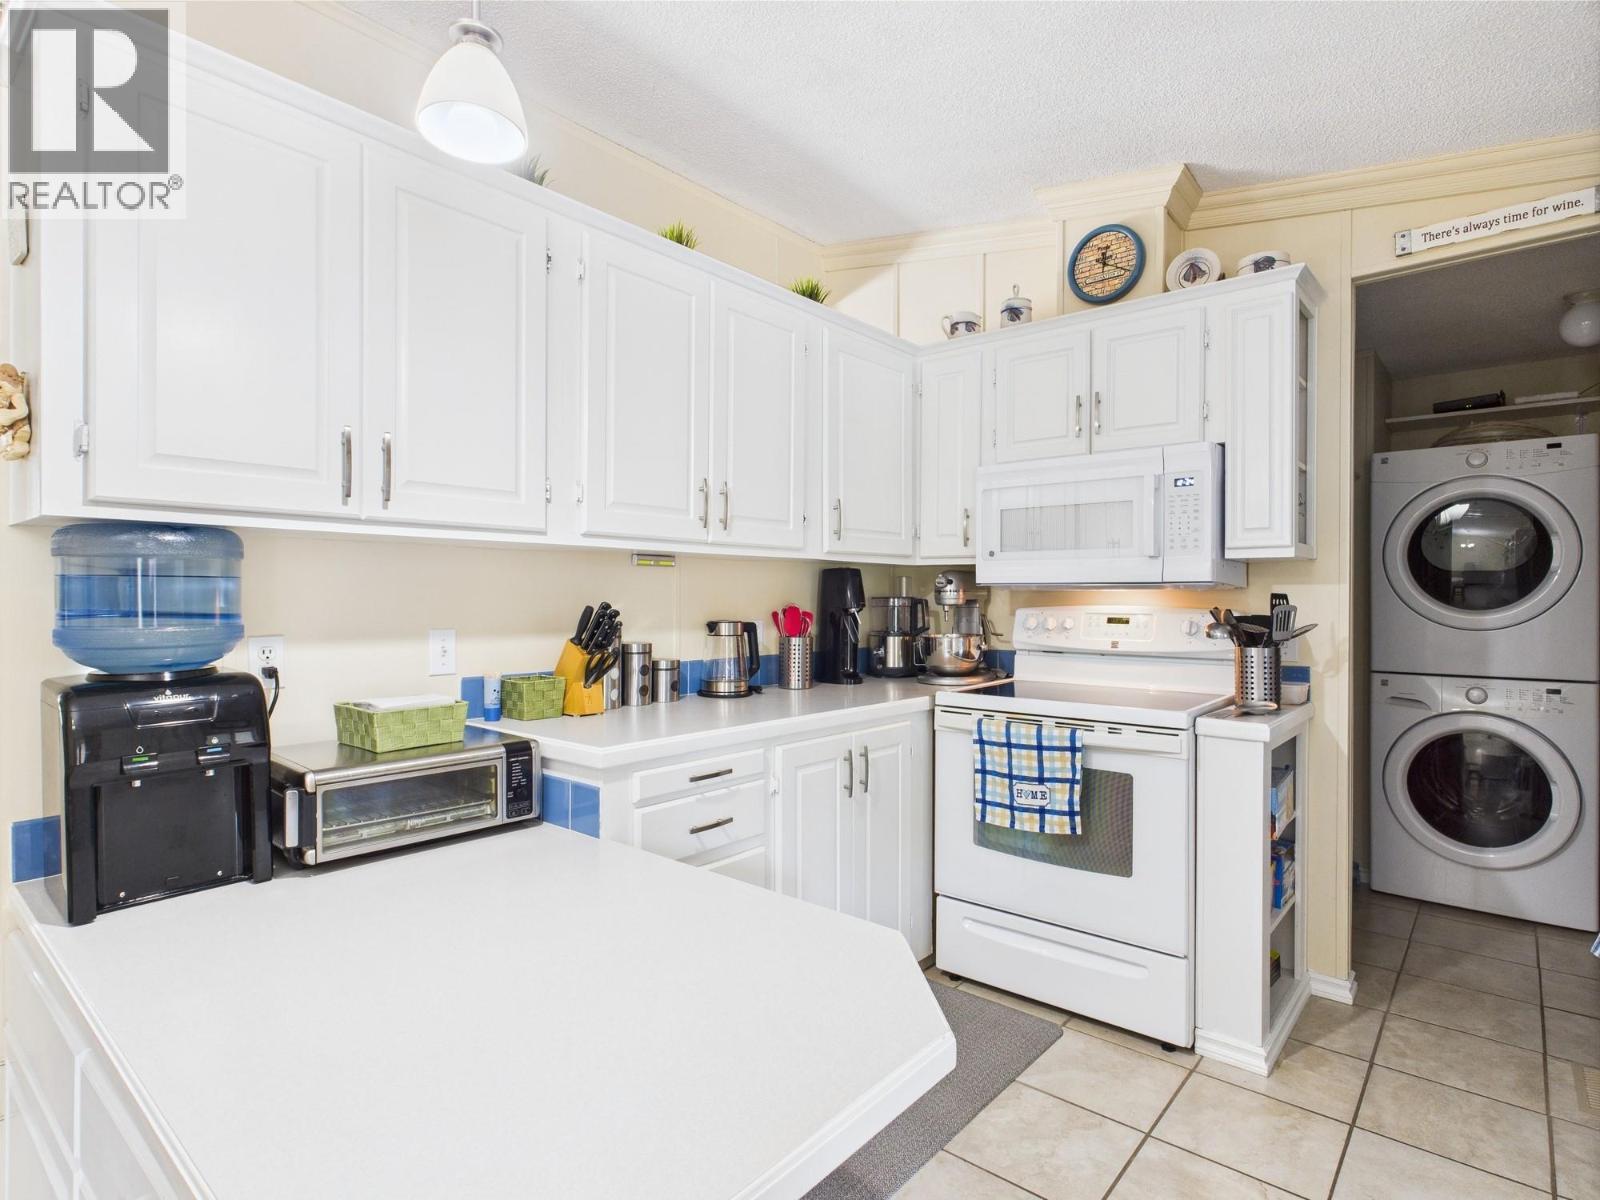
- Refrigerator
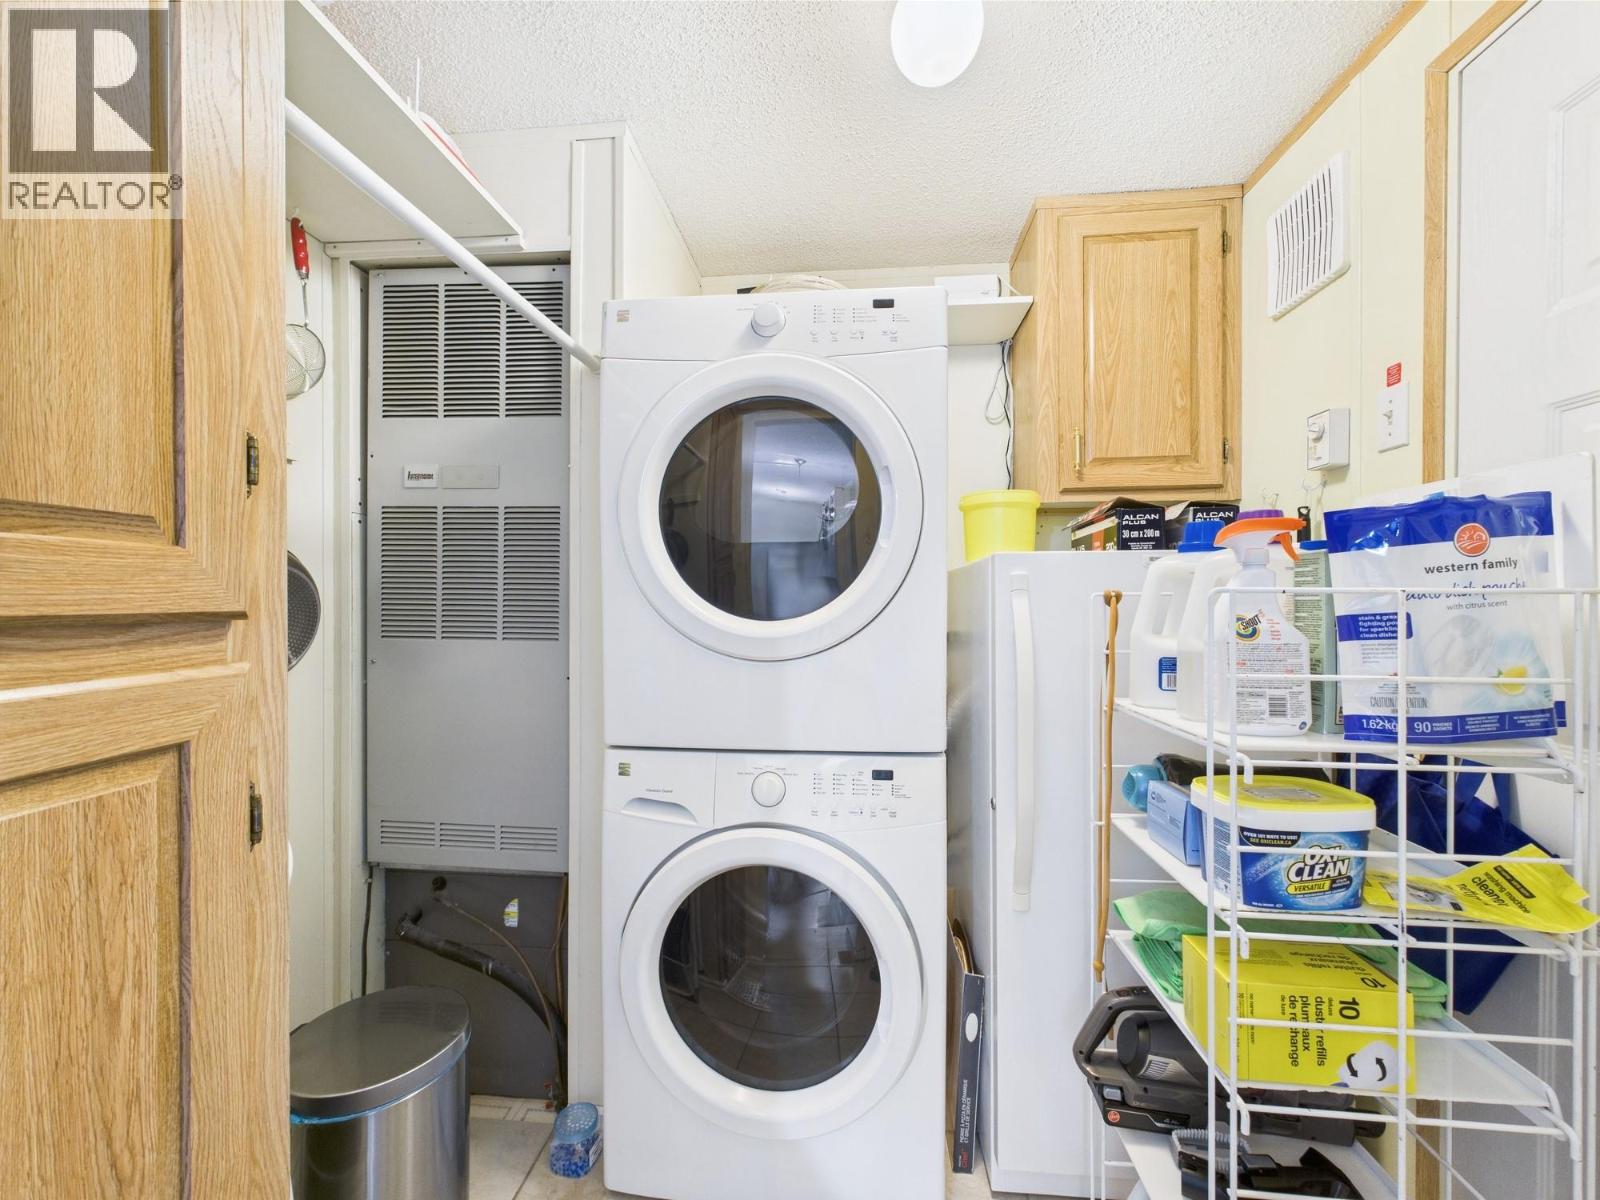
- Dryer
- Range - Electric
- Microwave
- Washer
- Water softener
- Central air conditioning
- Forced air
- See remarks
- Waterfront on pond
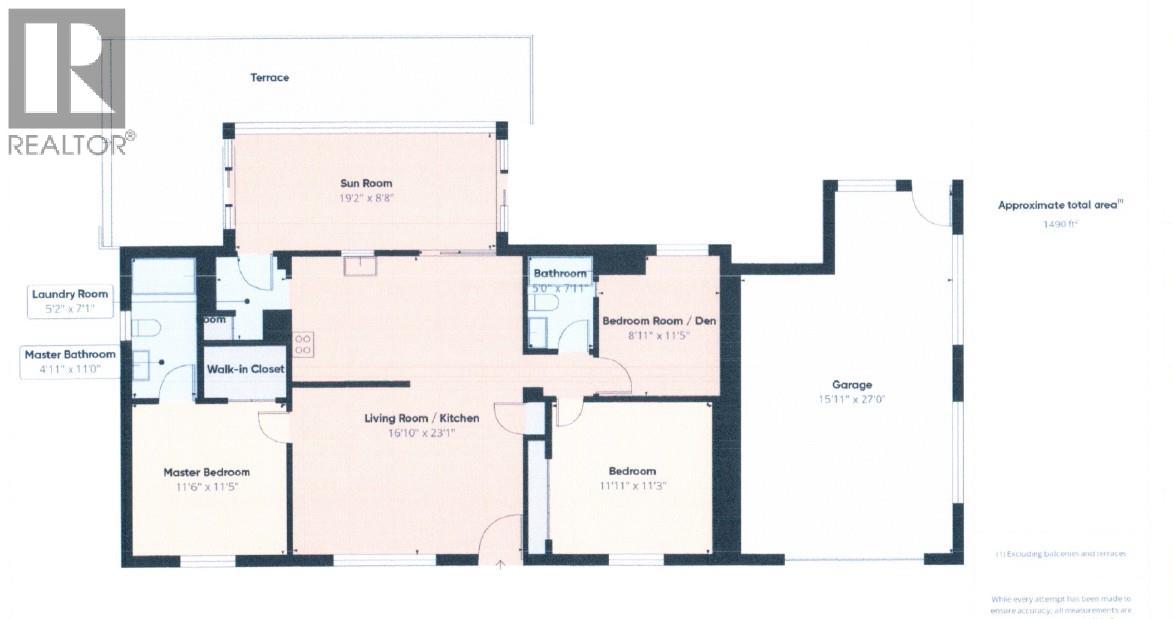
Rooms Details For 30 Cactus Crescent Unit# 12
| Type | Level | Dimension |
|---|---|---|
| Sunroom | Main level | 19'2'' x 8'8'' |
| Laundry room | Main level | 7'1'' x 5'2'' |
| Full ensuite bathroom | Main level | 11' x 4'11'' |
| Full bathroom | Main level | 7' x 5' |
| Bedroom | Main level | 11'5'' x 8'11'' |
| Bedroom | Main level | 11'11'' x 11'3'' |
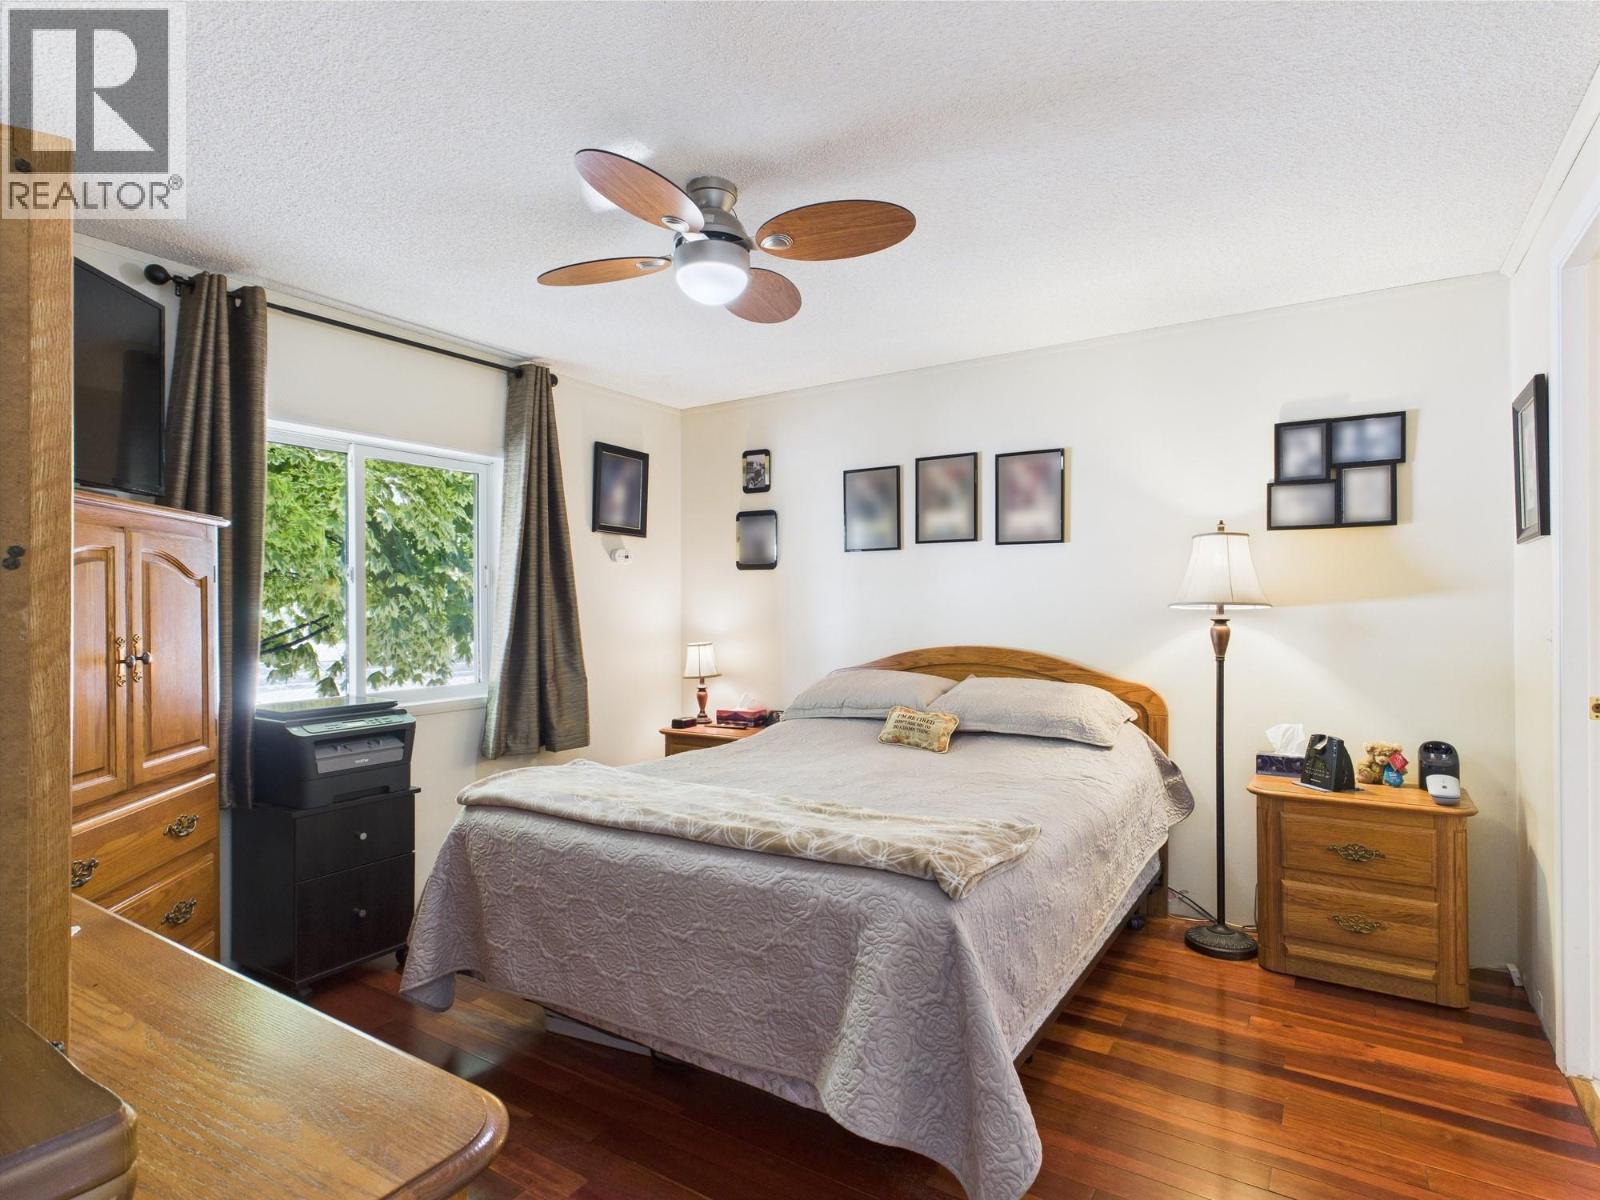
| Primary Bedroom | Main level | 11'6'' x 11'5'' |
| Dining room | Main level | 9' x 9' |
| Kitchen | Main level | 12' x 10' |
| Living room | Main level | 23' x 12' |
Location
This REALTOR.ca listing content is owned and licensed by REALTOR® members of The Canadian Real Estate Association
Data provided by: Okanagan-Mainline Real Estate Board