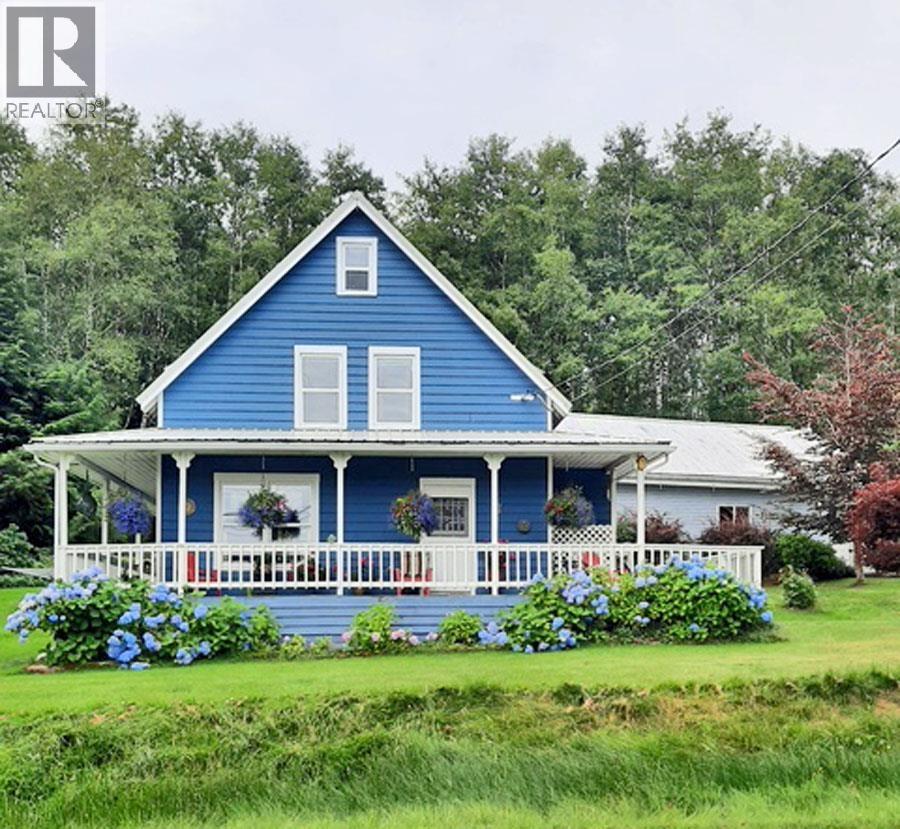
- ©MLS R3152360
- Area 1900 sq ft
- Bedrooms 3
- Bathrooms 2
Description
Enjoy ocean views from this charming 3-bedroom, 1.5-bath character home set on a beautifully landscaped property with a private garden oasis and wraparound deck. The spacious three-storey home features hardwood flooring and a finished attic, perfect as an art studio, office, TV room or children's play area. A versatile 1,000 sq. ft. detached building offers incredible potential, complete with a finished bedroom and full bathroom, kitchen plumbing and electrical already installed, wood stove, baseboard heating, and a garage door, making it ideal as a future second residence, workshop, home-based business or hobby space. (id:48970) Show More

Details
- Constructed Date: 1987
- Property Type: Single Family
- Type: House
- Total Finished Area: 1900 sqft
Features
- Ocean view
- Washer
- Dryer
- Refrigerator
- Stove
- Dishwasher
- Baseboard heaters
Rooms Details For 30 BAYVIEW DRIVE
| Type | Level | Dimension |
|---|---|---|
| Primary Bedroom | Above | 16 ft ,5 in x 10 ft ,5 in |
| Bedroom 2 | Above | 10 ft ,7 in x 9 ft ,5 in |
| Bedroom 3 | Above | 10 ft ,5 in x 9 ft ,7 in |
| Kitchen | Main level | 11 ft x 10 ft |
| Dining room | Main level | 11 ft x 12 ft |
| Living room | Main level | 17 ft ,6 in x 12 ft |
| Laundry room | Main level | 5 ft x 7 ft |
| Foyer | Main level | 18 ft ,3 in x 7 ft |
| Mud room | Main level | 13 ft ,3 in x 4 ft ,3 in |
| Flex Space | Upper Level | 12 ft x 12 ft |
| Flex Space | Upper Level | 11 ft x 12 ft |
Location
This REALTOR.ca listing content is owned and licensed by REALTOR® members of The Canadian Real Estate Association
Data provided by: BC Northern Real Estate Board