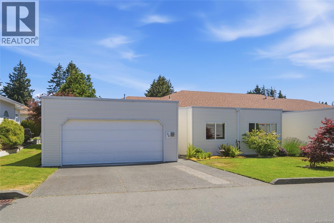
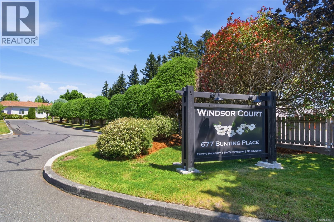
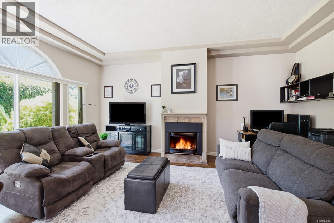
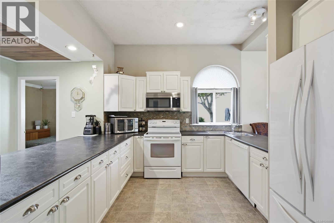
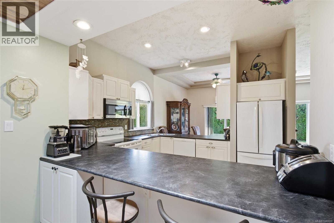
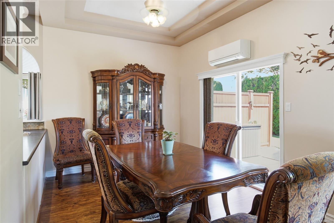
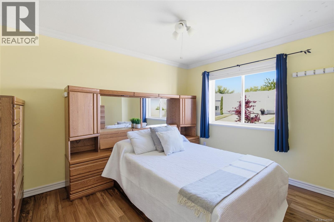
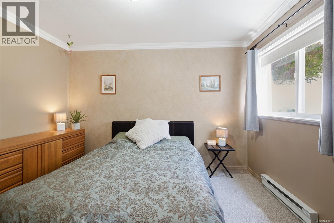
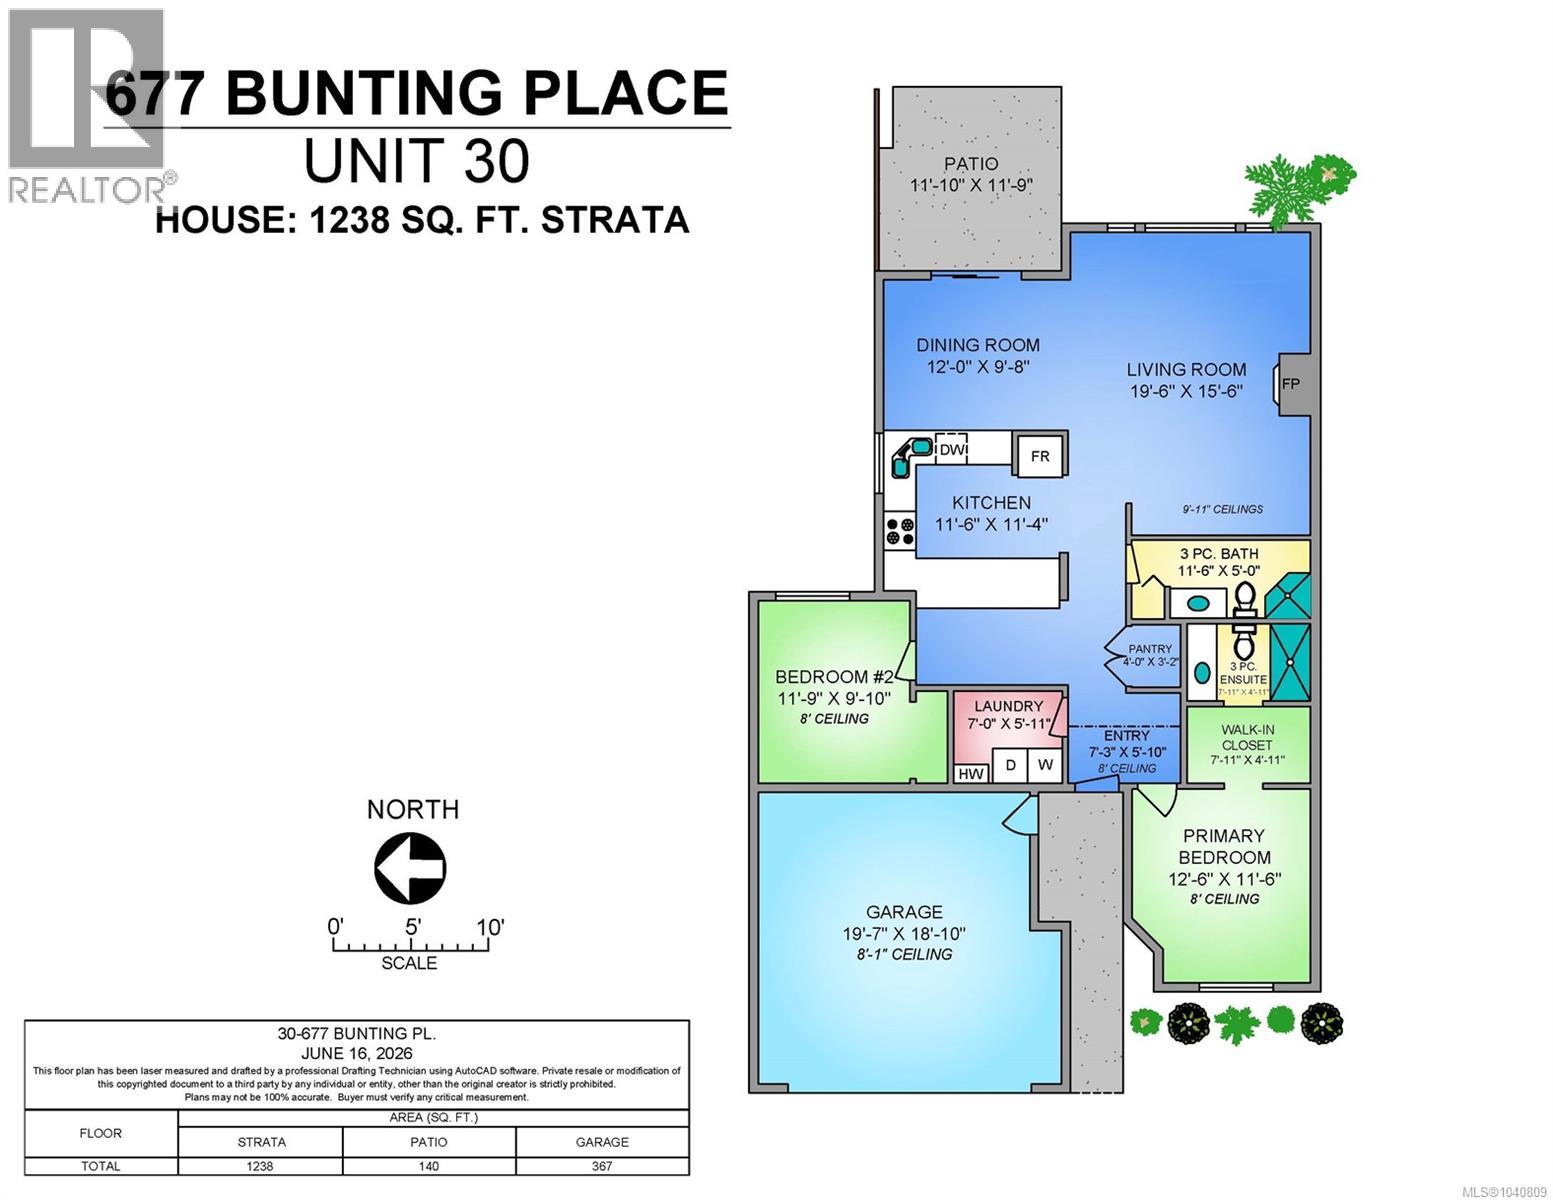
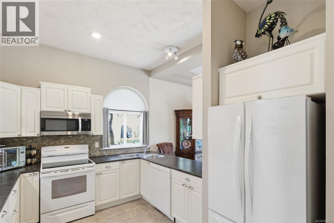
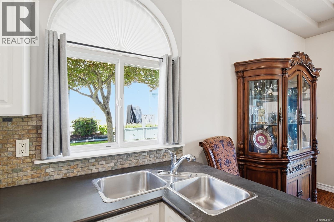
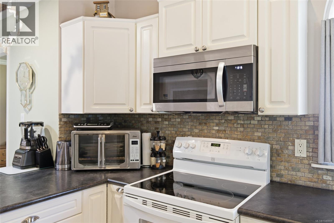
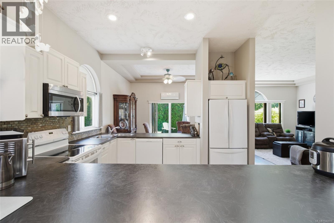
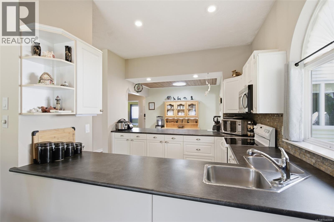
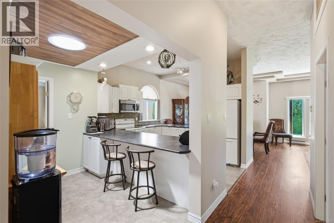
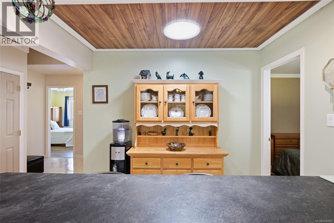
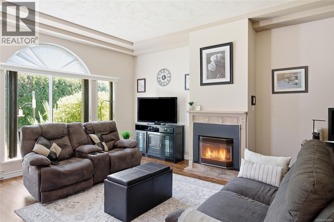
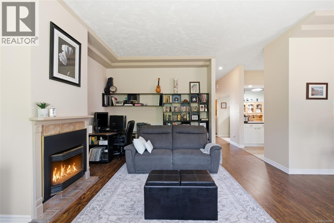
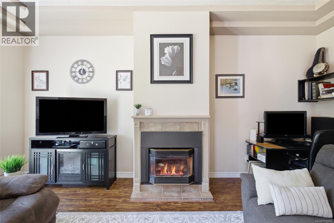
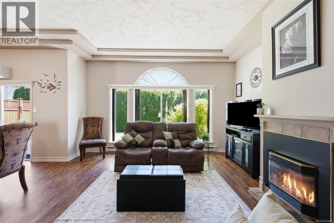
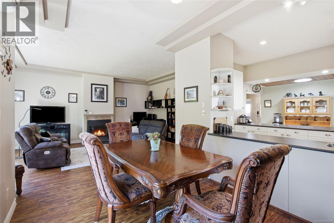
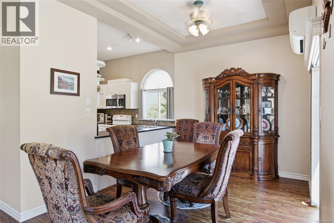
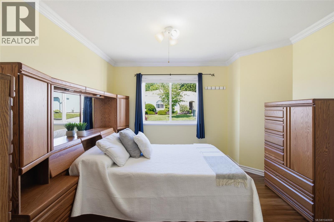
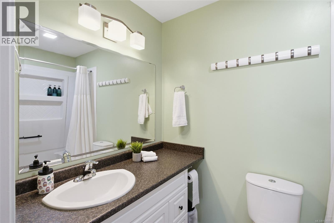
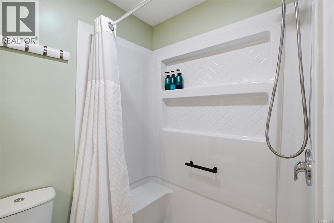
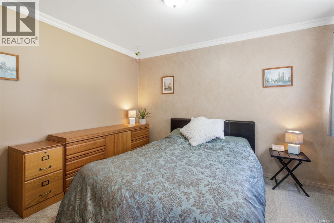
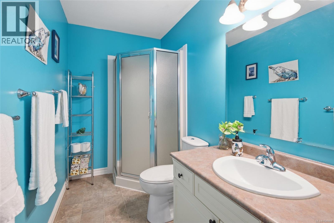
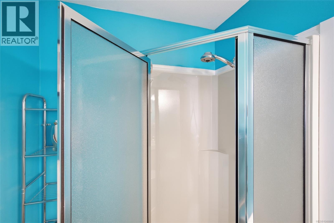
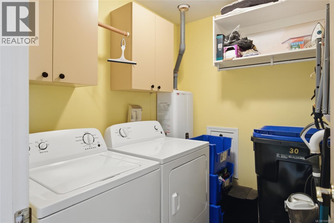
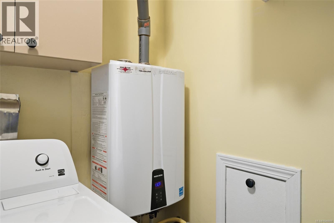
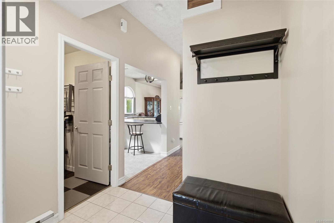
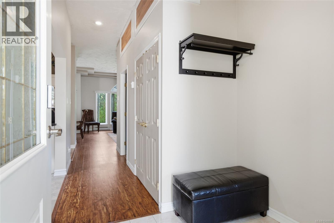
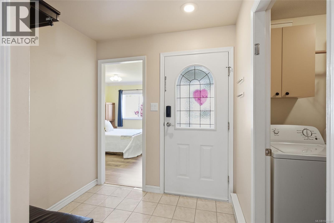
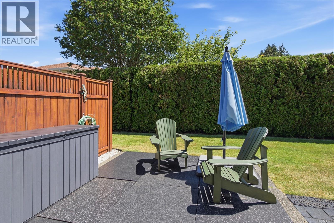
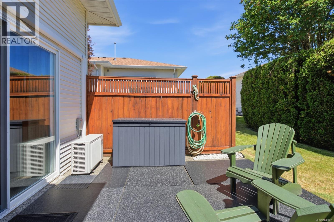
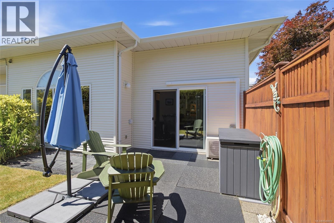
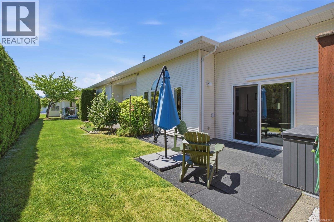
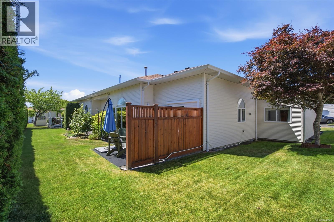
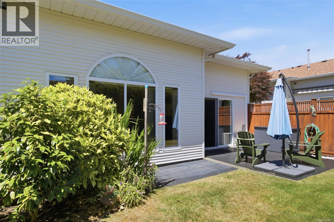
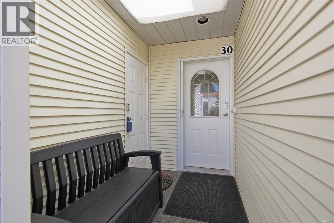
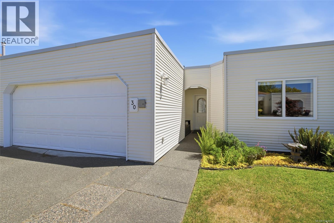
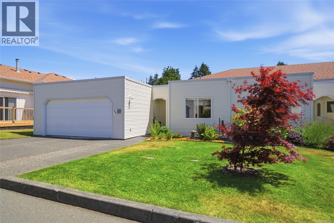
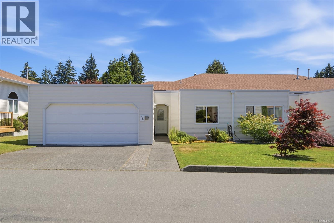
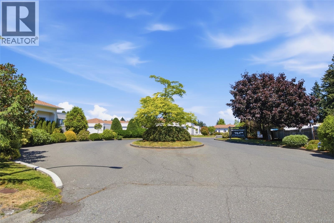
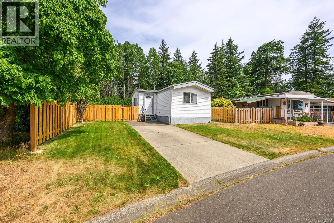
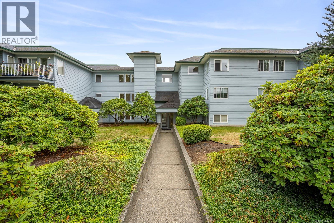
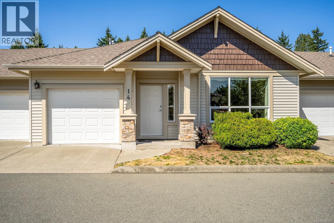
Enjoy easy living in this well designed end unit patio home in the sought after Windsor Court community. Ideally positioned within the development, this bright and spacious residence offers a wide kitchen with abundant counter space, a central prep island, and an open-concept layout perfect for everyday living and entertaining. The living room features an impressive 11' vaulted ceiling and cozy gas fireplace, while the dining area opens through sliding doors to a private patio, ideal for summer BBQs and relaxing outdoors. The primary bedroom includes a 3-piece ensuite with a large walk-in shower, while the second bedroom provides flexibility for guests, hobbies, or a home office. A double garage and spacious driveway complement a list of desirable features, including hot water on demand, a ductless heat pump, PEX plumbing, natural gas hook up on the patio and crawl space. Windsor Court offers RV and guest parking, a clubhouse/workshopo, and a welcoming 55+ lifestyle. One cat or one dog (up to 25 lbs) permitted. Conveniently located just minutes from downtown Comox, shopping, recreation, and everyday amenities. Settle into a lifestyle of comfort and convenience. (id:48970)
Show More