- ©MLS R3158835
- Area 1227 sq ft
- Bedrooms 3
- Bathrooms 3
Description
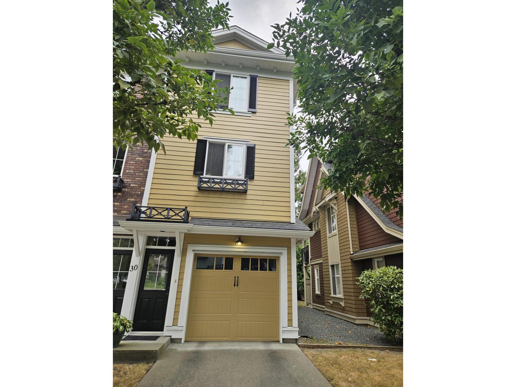
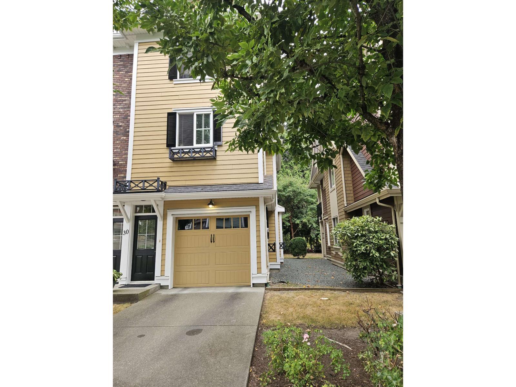
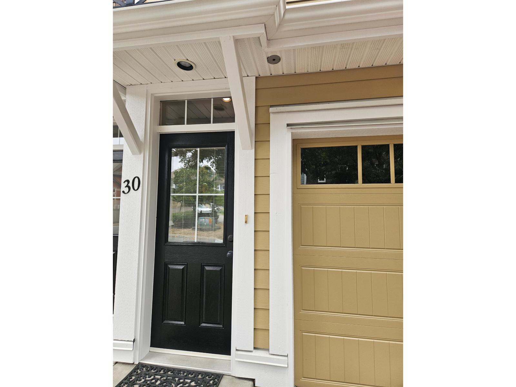
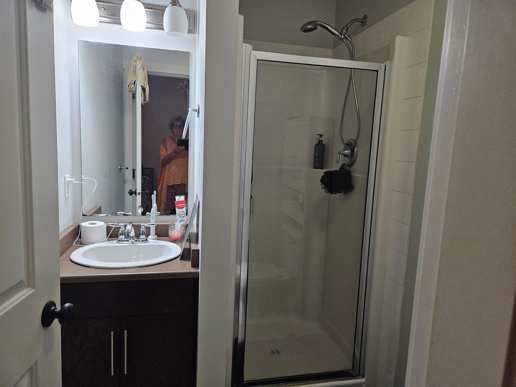
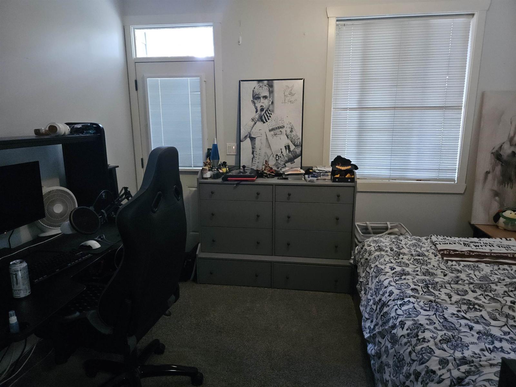
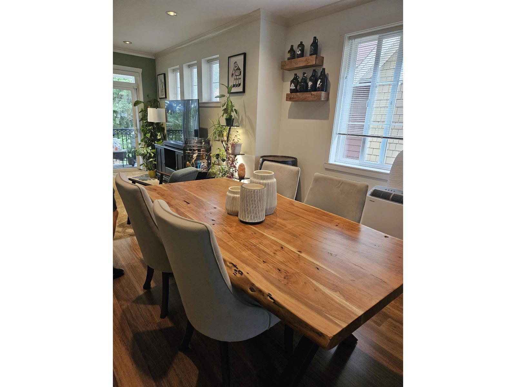
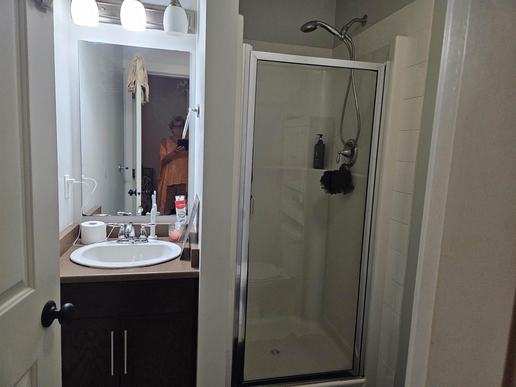
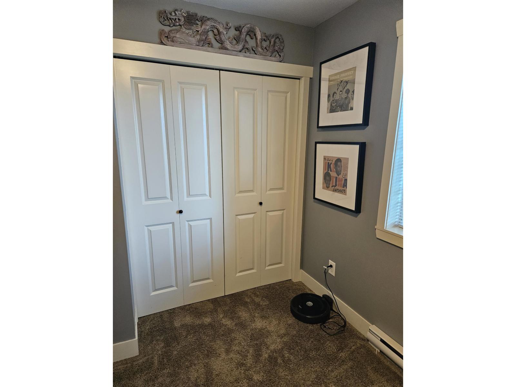
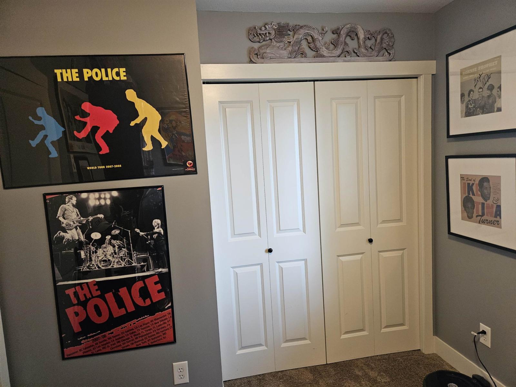
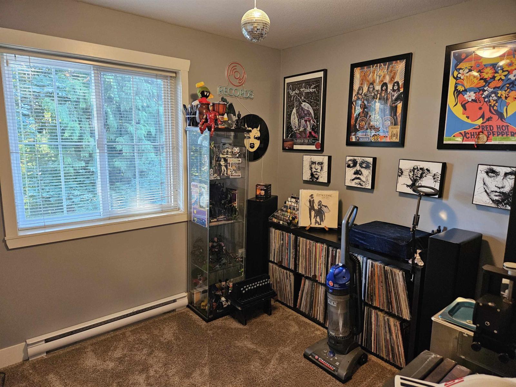
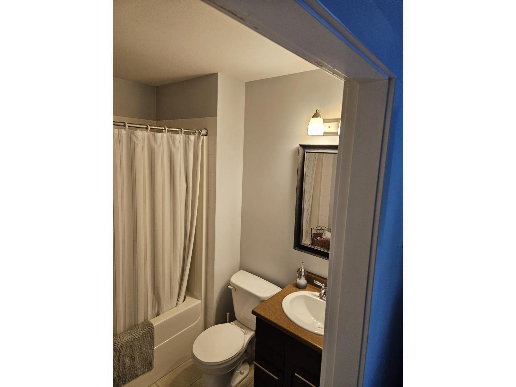
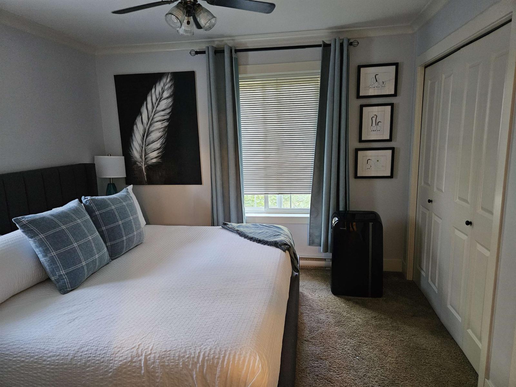
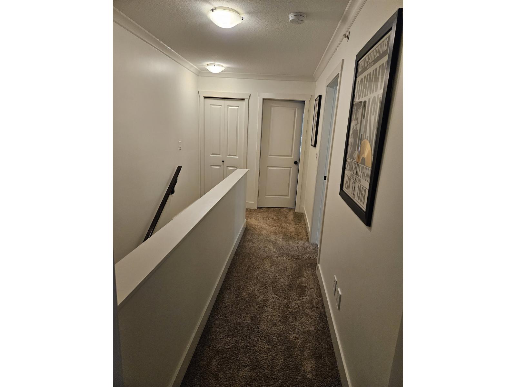
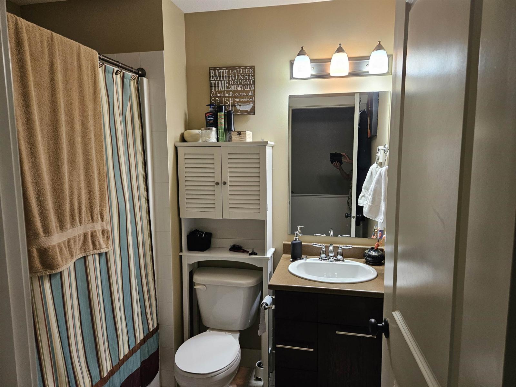
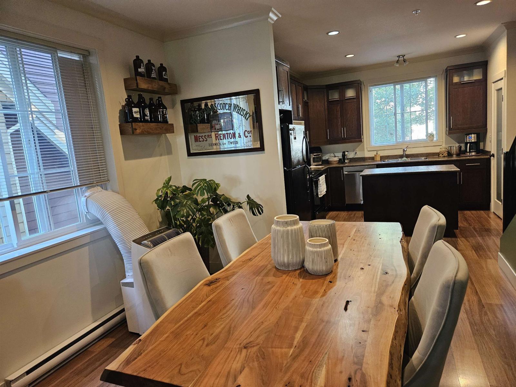
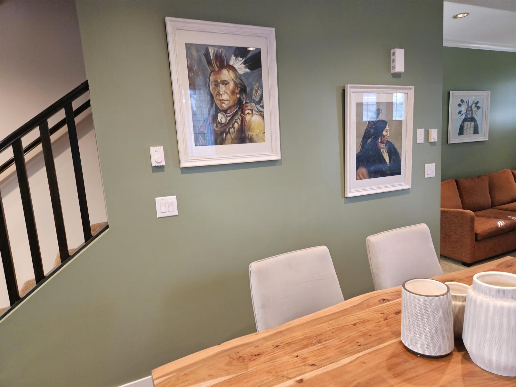
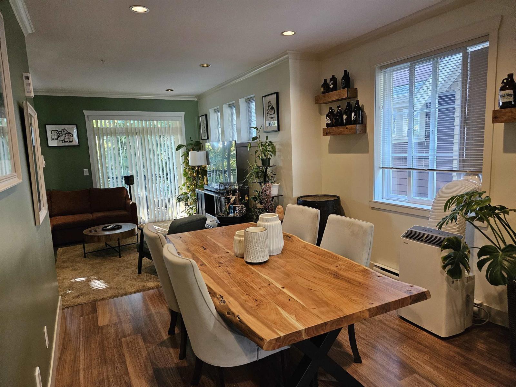
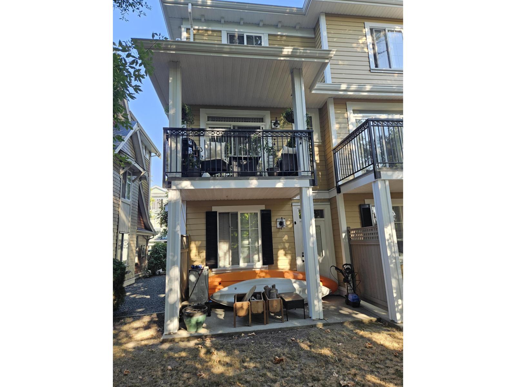
Lovely 3 storey end unit in Forest Trails in Garrison. Behind the single garage is a bedroom and full bath that opens onto a covered patio. The main floor offers an open concept layout with a covered balcony off the great room, the dining room in the middle and the kitchen with island and pantry. You will find 2 bedrooms, 2 full baths plus the laundry on the upper level. The primary is spacious with 4 piece bath and walk-in closet. There are mature trees in the back and the front which offers shade from the southern exposure. Walking distance to shopping, education and recreation. * PREC - Personal Real Estate Corporation (id:48970) Show More
Details
- Constructed Date: 2008
- Property Type: Single Family
- Type: Row / Townhouse
Features
- Mountain view
- Washer
- Dryer
- Refrigerator
- Stove
- Dishwasher
- Security system
- Baseboard heaters
Rooms Details For 30 5805 SAPPERS WAY|Garrison Crossing
| Type | Level | Dimension |
|---|---|---|
| Primary Bedroom | Above | 11 ft x 11 ft ,4 in |
| Bedroom 2 | Above | 11 ft x 8 ft ,10 in |
| Laundry room | Above | 3 ft x 4 ft |
| Bedroom 3 | Lower level | 12 ft x 13 ft |
| Living room | Main level | 13 ft x 13 ft ,4 in |
| Dining room | Main level | 11 ft x 10 ft |
| Kitchen | Main level | 13 ft ,4 in x 12 ft ,6 in |
Location
Similar Properties
For Sale
$ 799,900 $ 528 / Sq. Ft.
- R3156756 ©MLS
- 3 Bedroom
- 3 Bathroom
For Sale
$ 1,175,000 $ 546 / Sq. Ft.
- R3152846 ©MLS
- 3 Bedroom
- 3 Bathroom
For Sale
$ 1,249,900 $ 409 / Sq. Ft.
- R3158758 ©MLS
- 3 Bedroom
- 5 Bathroom
This REALTOR.ca listing content is owned and licensed by REALTOR® members of The Canadian Real Estate Association
Data provided by: Chilliwack & District Real Estate Board