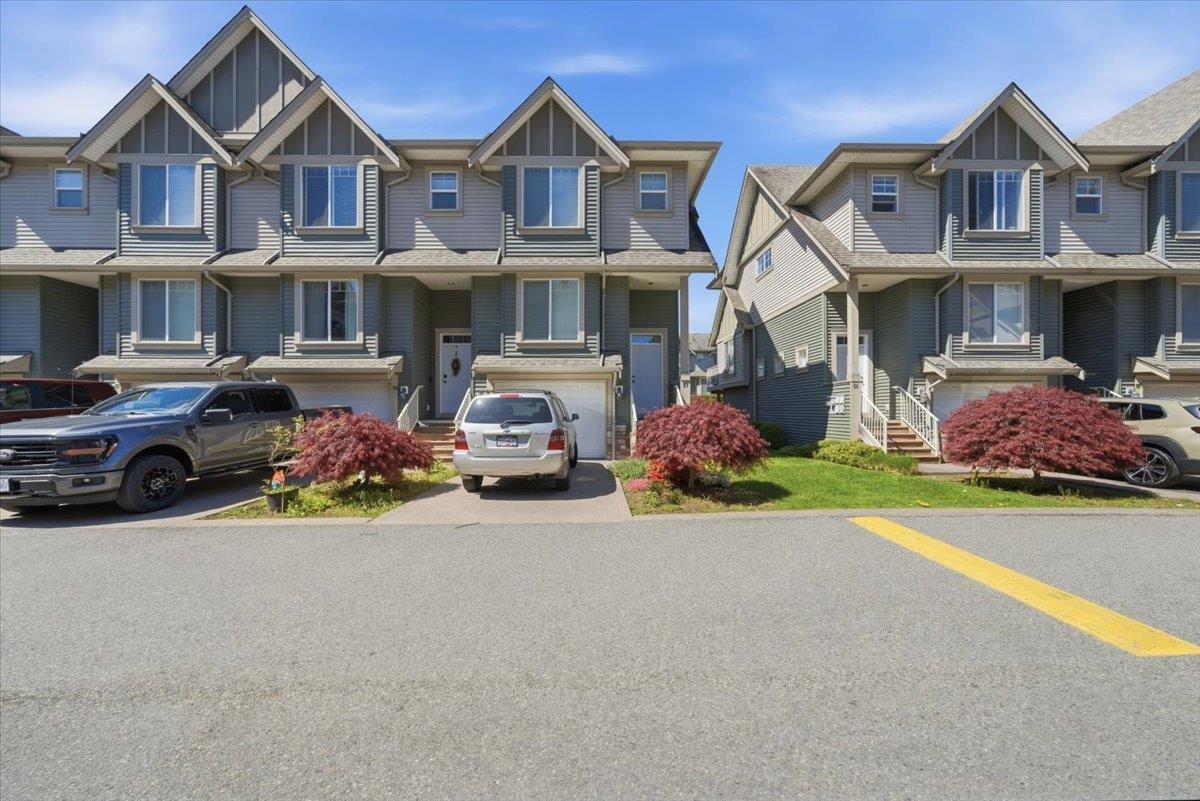
- ©MLS R3157498
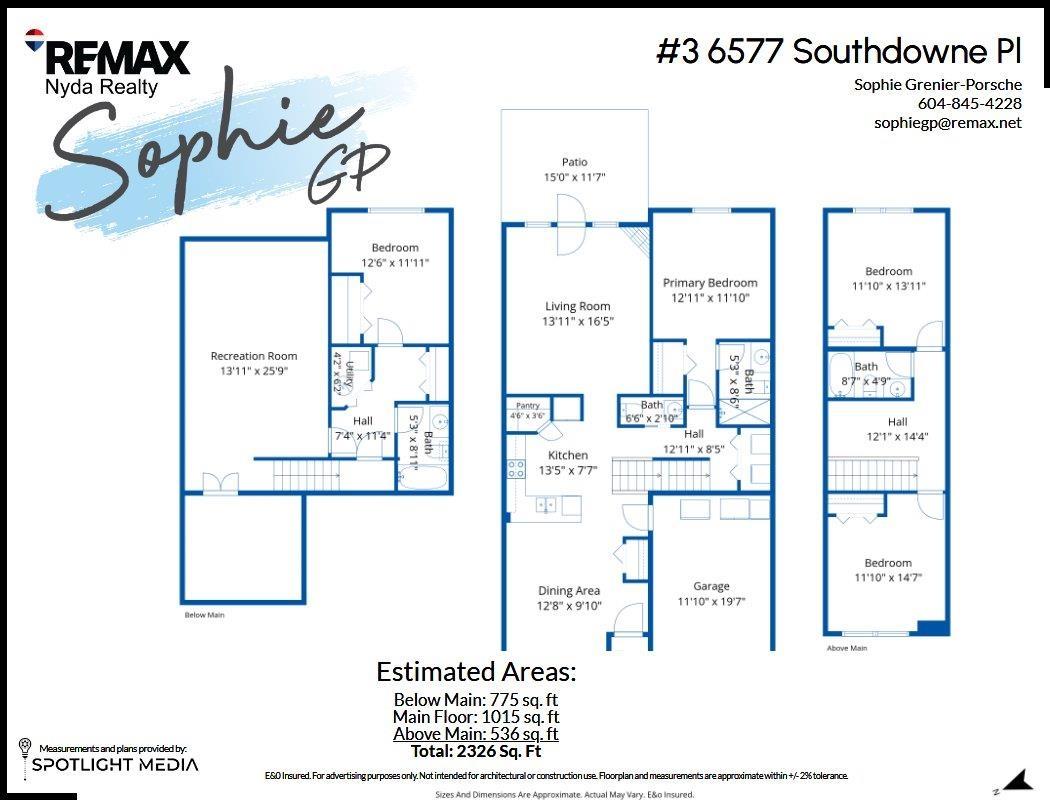
- Area 2326 sq ft
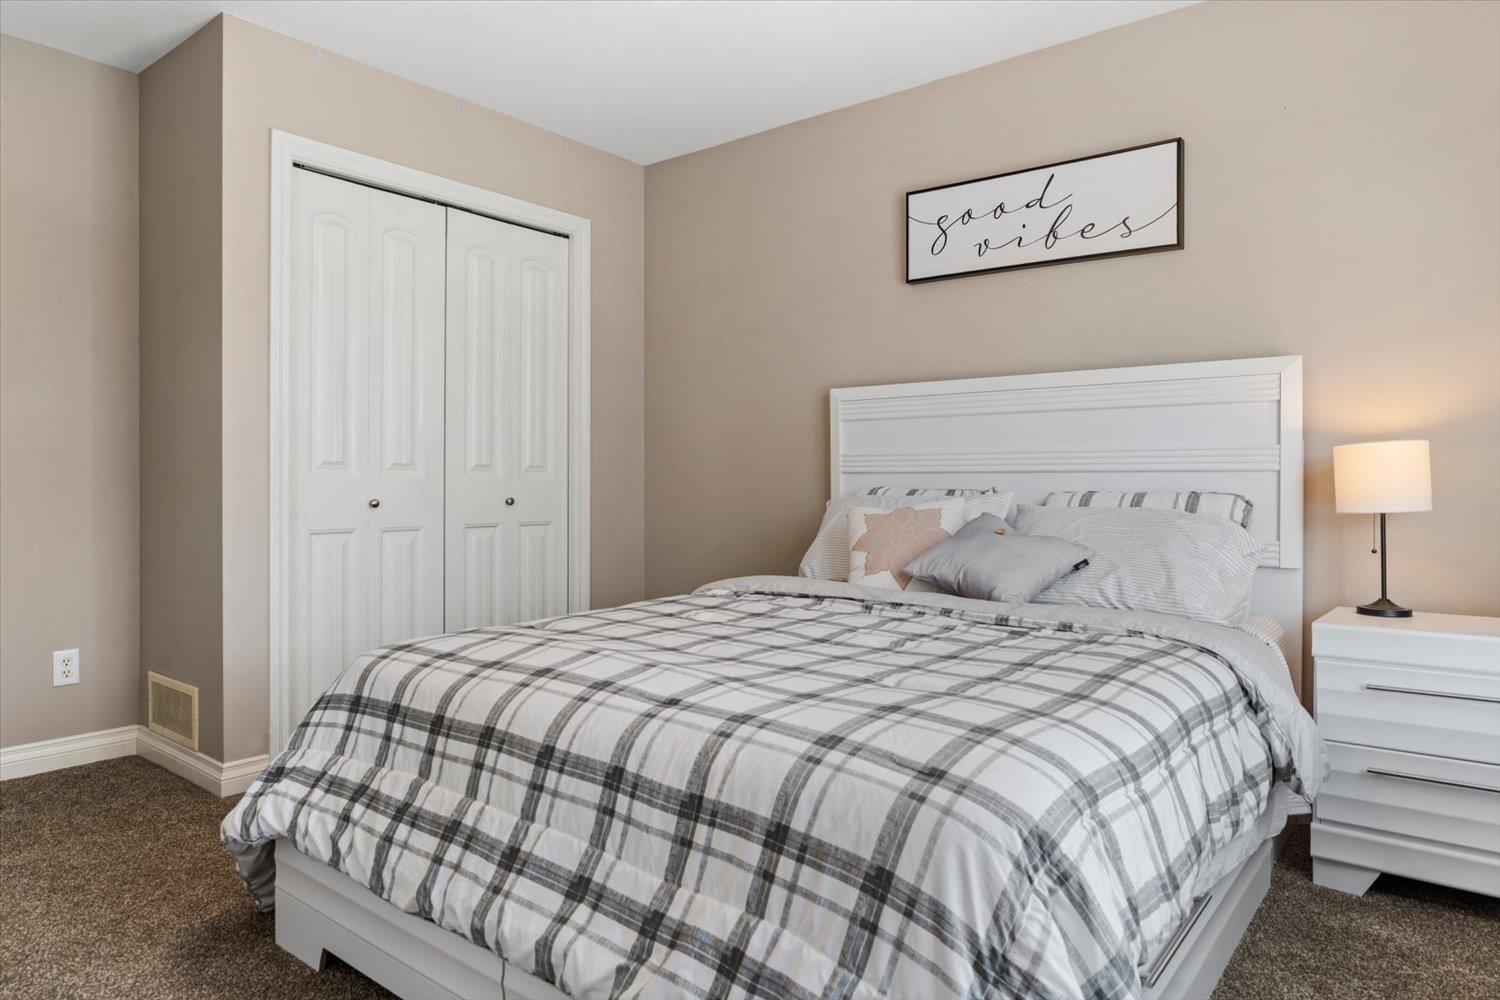
- Bedrooms 4
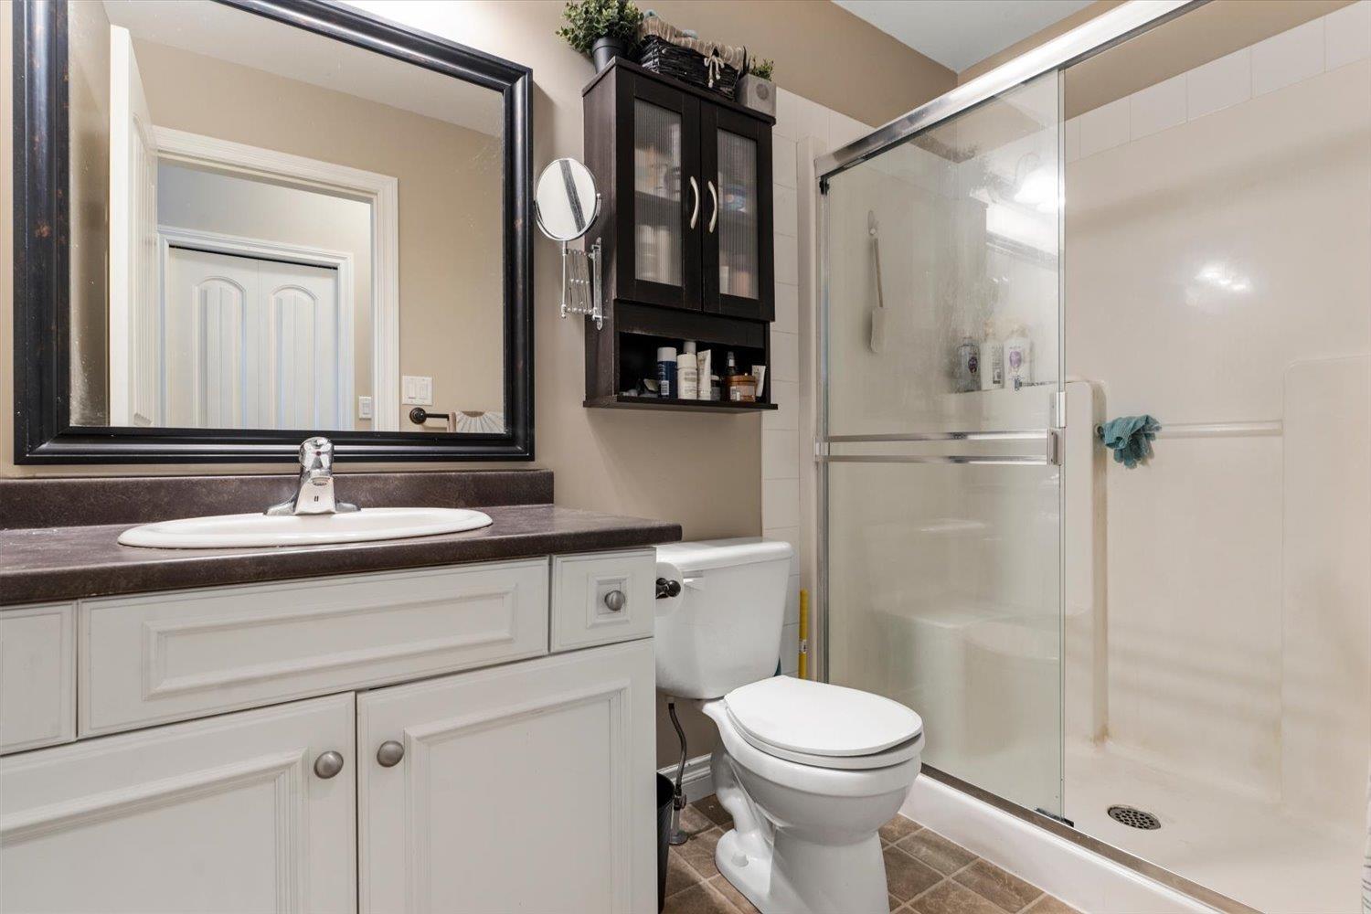
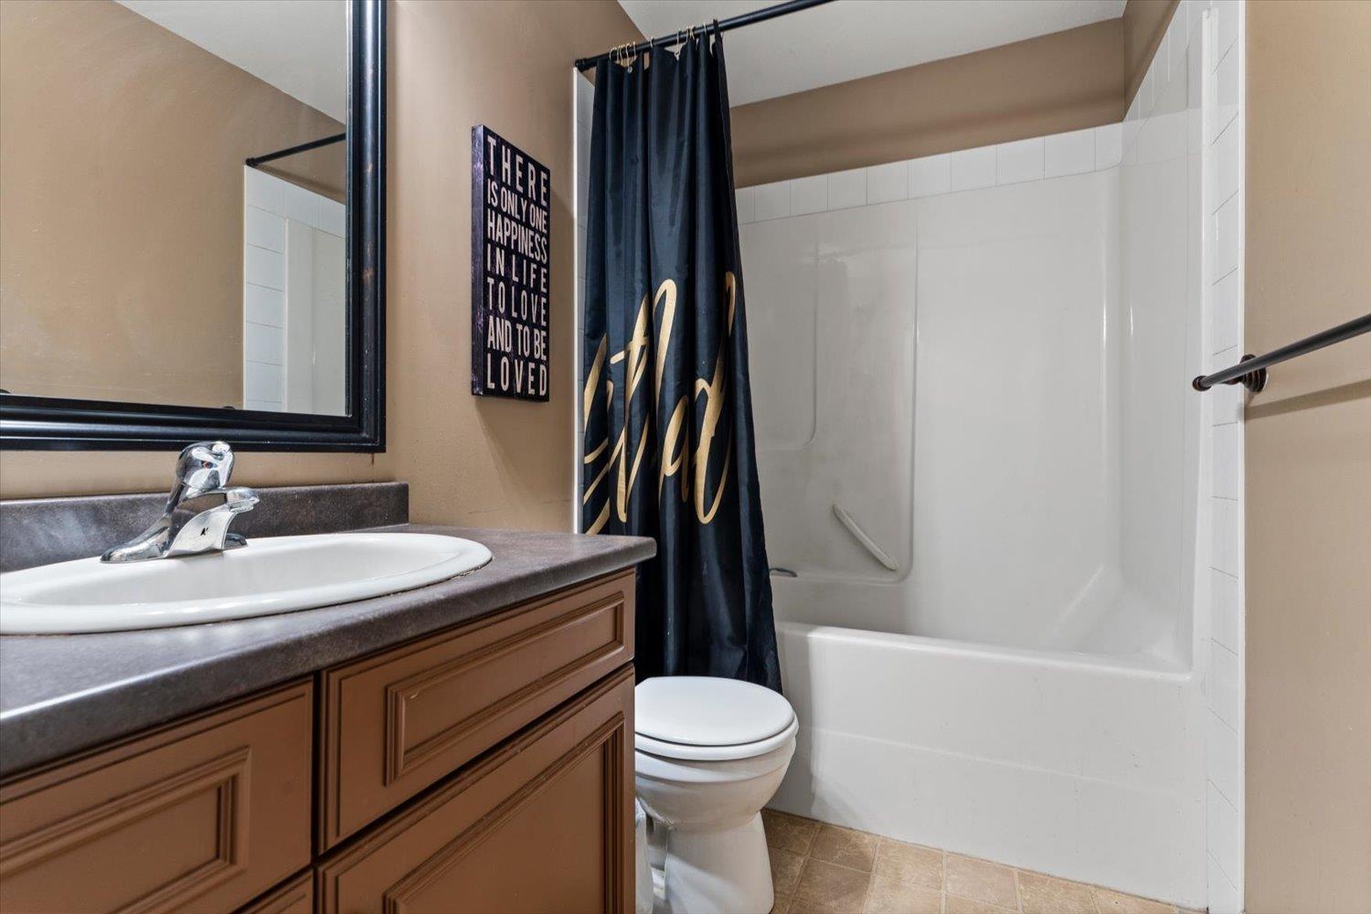
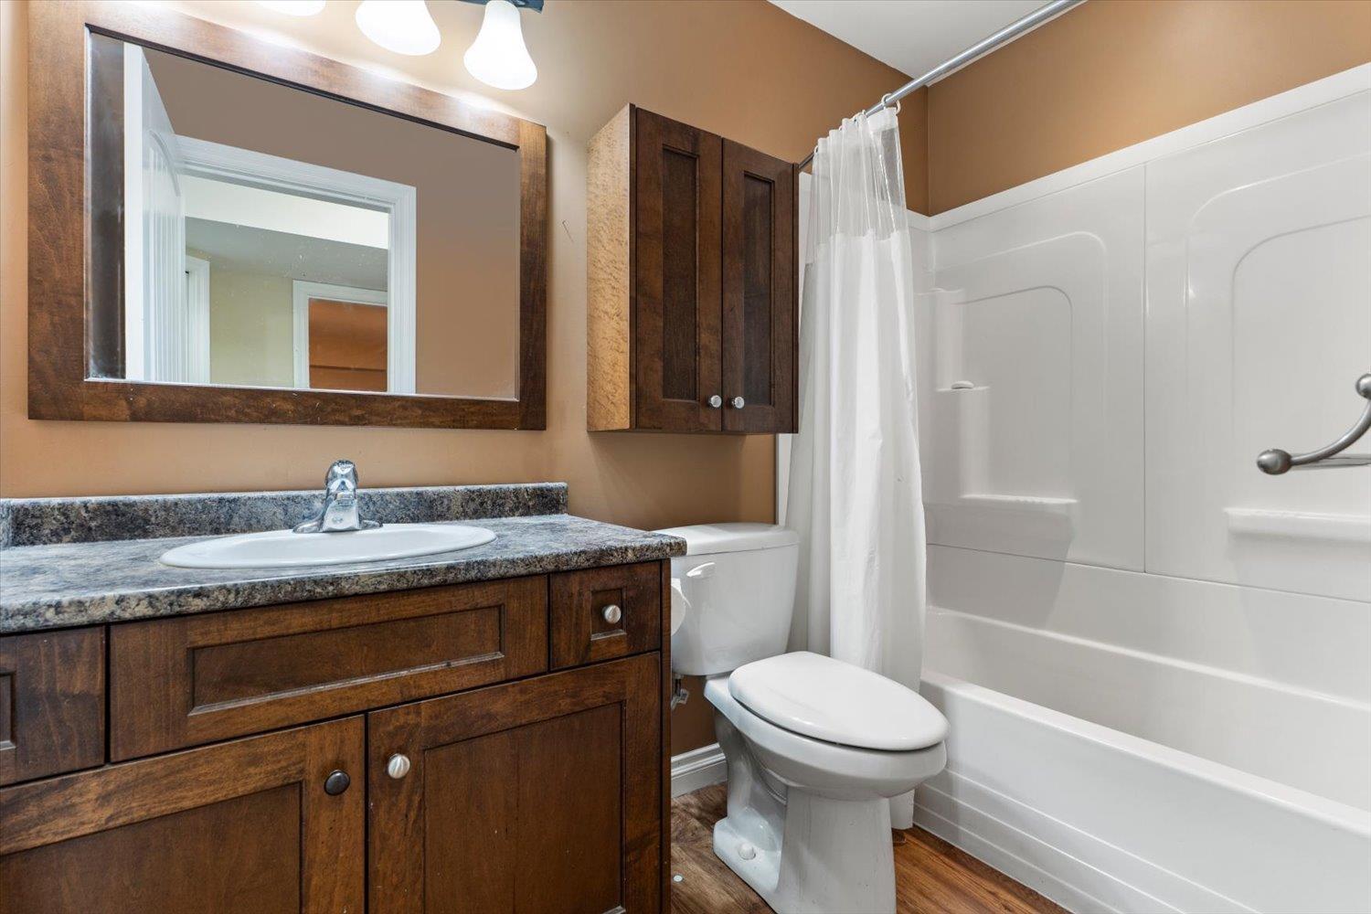
- Bathrooms 4
Description
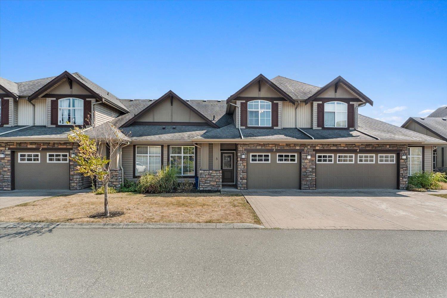
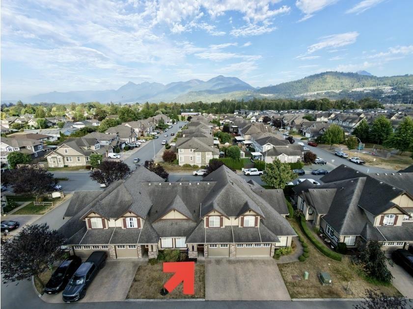
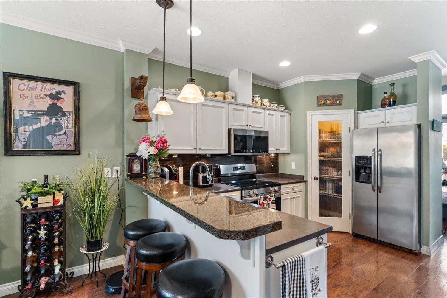
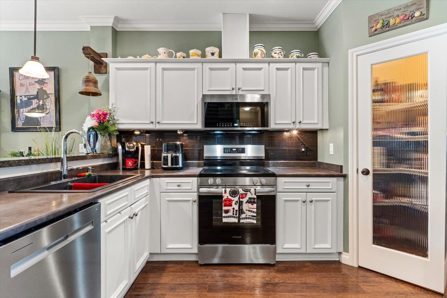
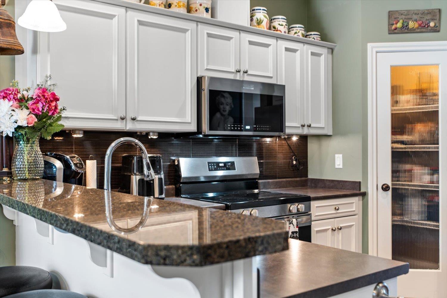
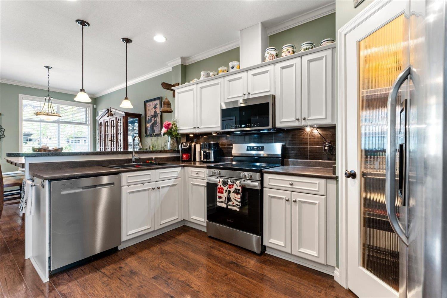
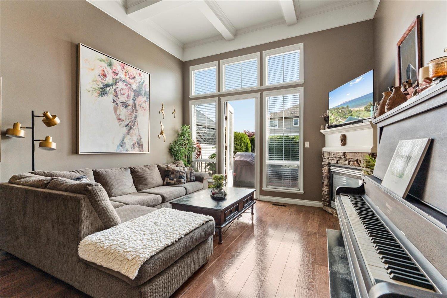
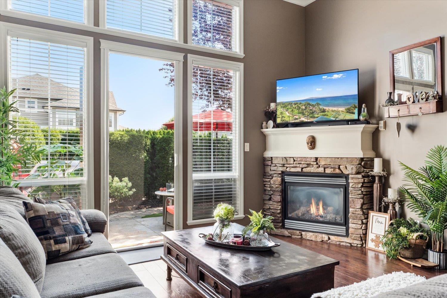
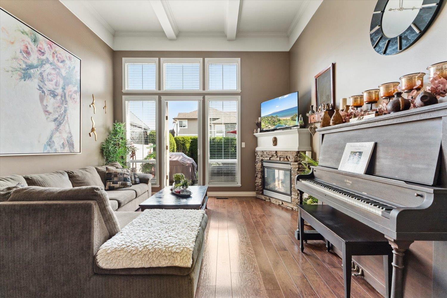
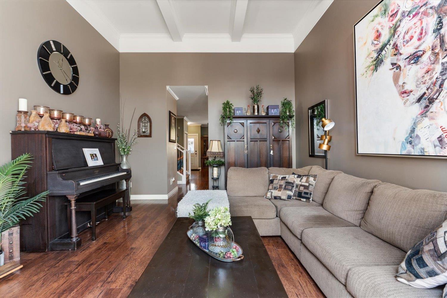
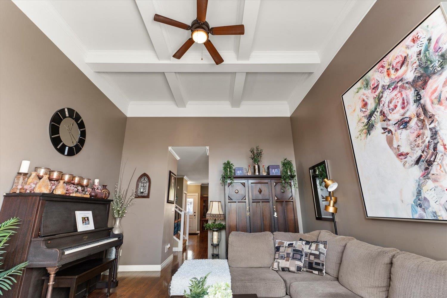
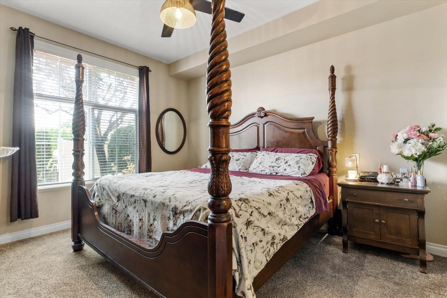
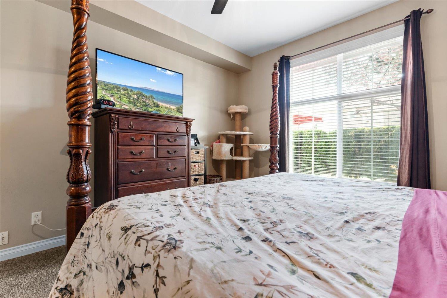
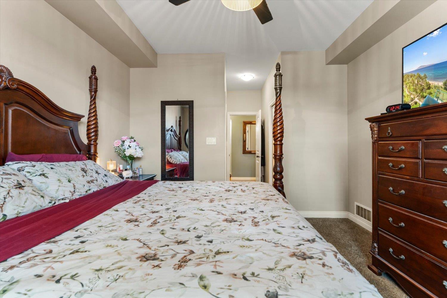
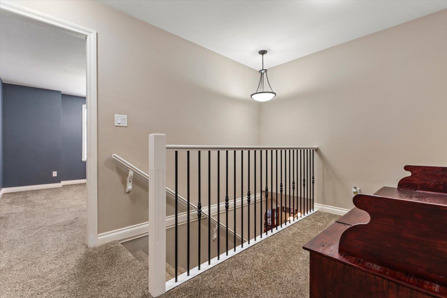
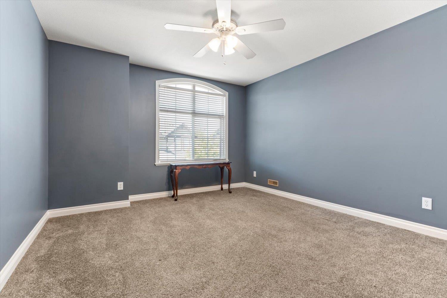
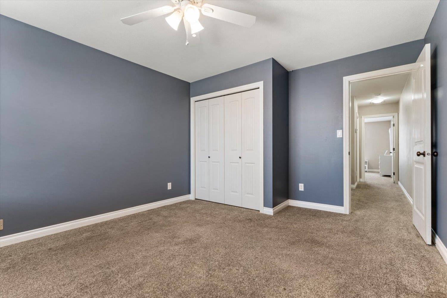
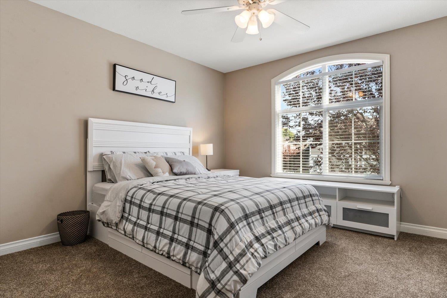
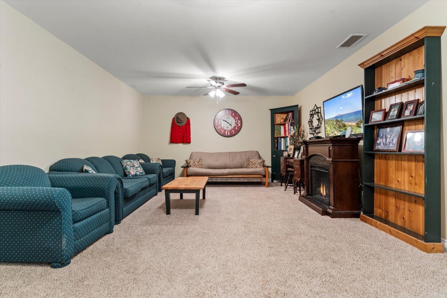
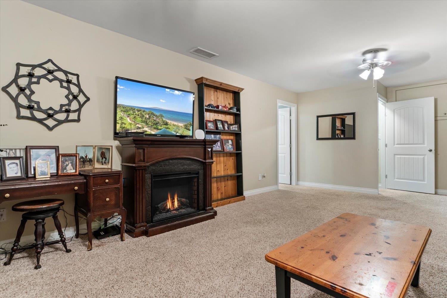
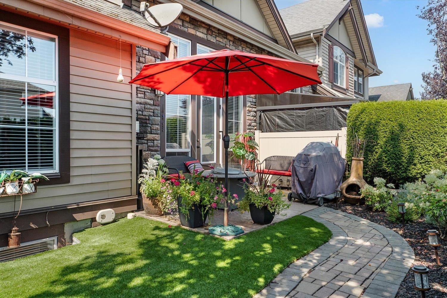
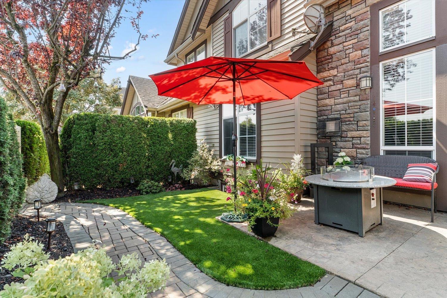
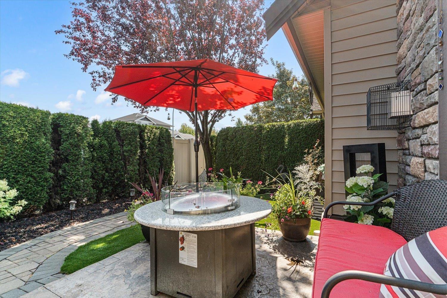
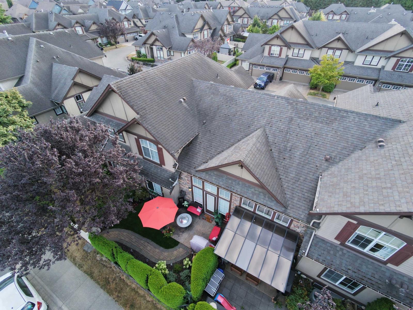
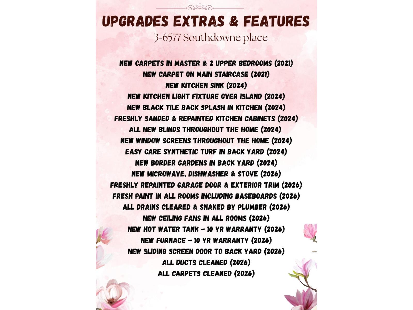
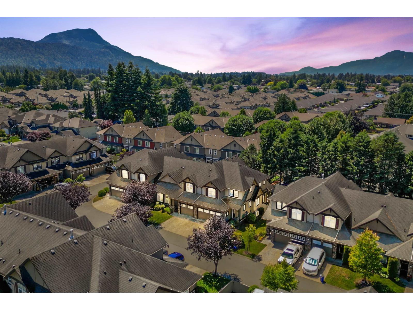
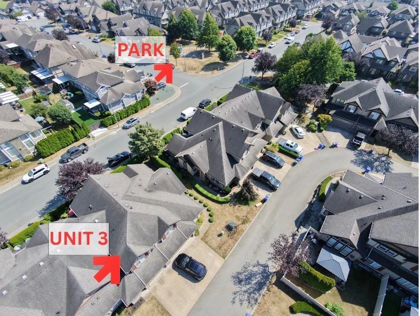
STUNNING 4 Bed/ 4 Bath Townhome in BEAUTIFUL SARDIS offering a desirable LEVEL-ENTRY layout W/primary bedroom conveniently located on the main floor. The home has been thoughtfully updated & refreshed. NEW FURNACE & HWT (2026). Updated kitchen finishes including NEW Dishwasher, Microwave & Stove, NEW backsplash, sink & light fixtures. Fresh paint throughout the home, New ceiling fans and MUCH MORE, too many updates to list! The living room features an impressive coffered vaulted ceiling W/fireplace, creating a bright & spacious feel. Enjoy the low-maintenance PRIVATE fully fenced backyard with synthetic turf and attractive garden borders. Located close to schools, parks, shopping & restaurants, this move-in-ready home delivers exceptional comfort, style and value at an AMAZING PRICE! (id:48970) Show More
Details
- Constructed Date: 2007
- Property Type: Single Family
- Type: Row / Townhouse
Features
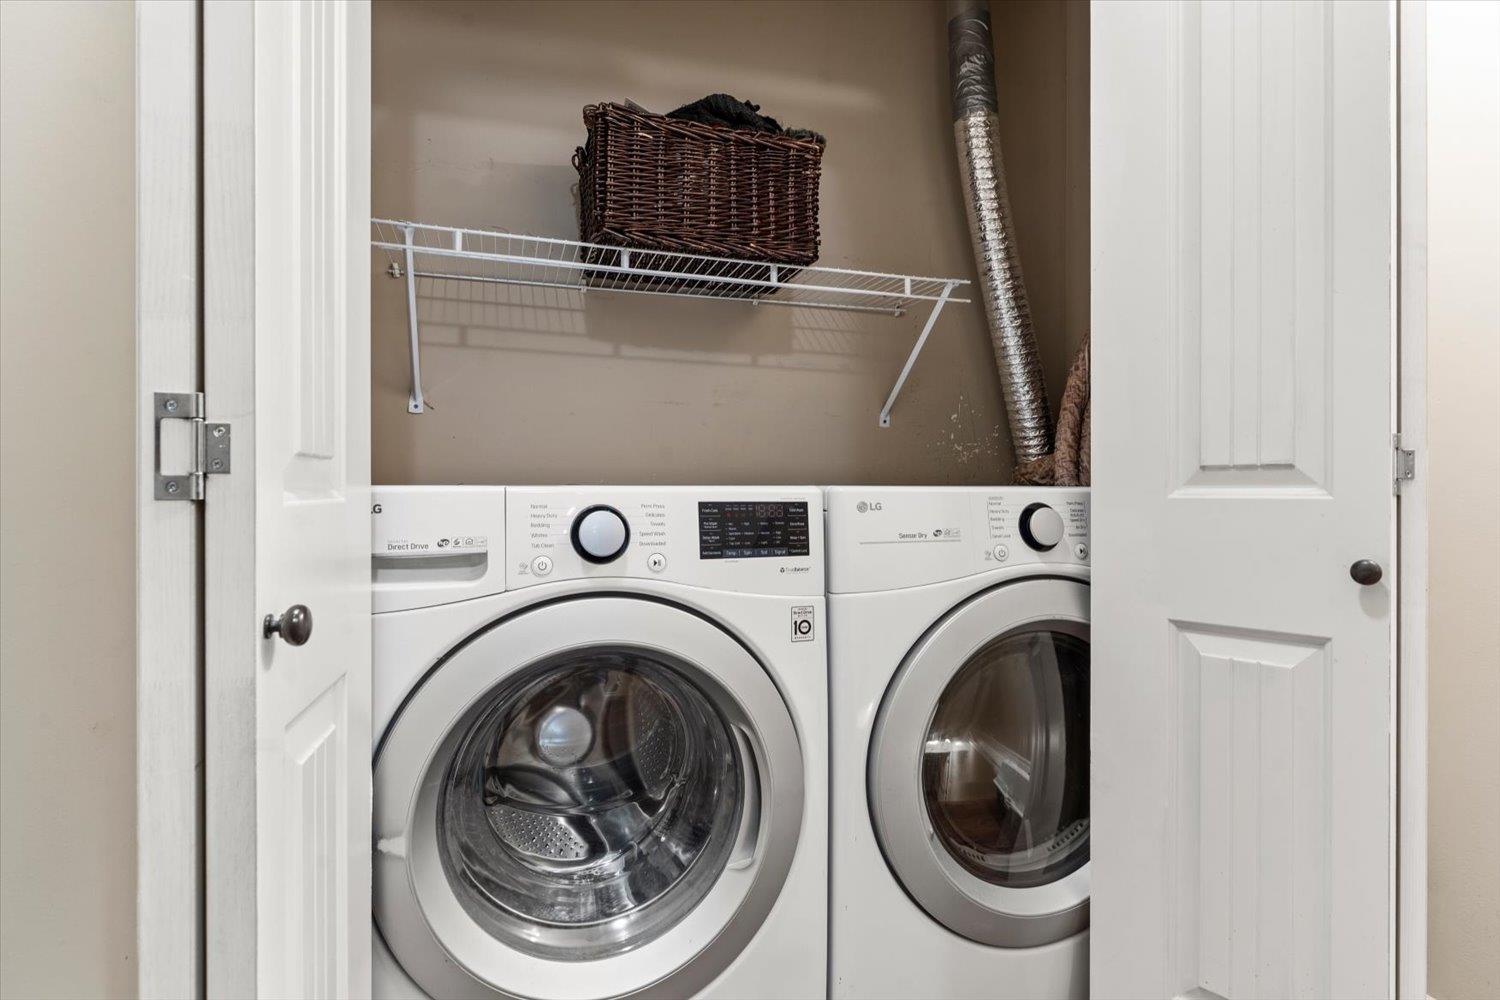
- Washer
- Dryer
- Refrigerator
- Stove
- Dishwasher
- Forced air
Rooms Details For 3 6577 SOUTHDOWNE PLACE|Sardis South
| Type | Level | Dimension |
|---|---|---|
| Bedroom 2 | Above | 14 ft ,7 in x 11 ft ,10 in |
| Bedroom 3 | Above | 13 ft ,11 in x 11 ft ,10 in |
| Recreational, Games room | Lower level | 25 ft ,9 in x 13 ft ,11 in |
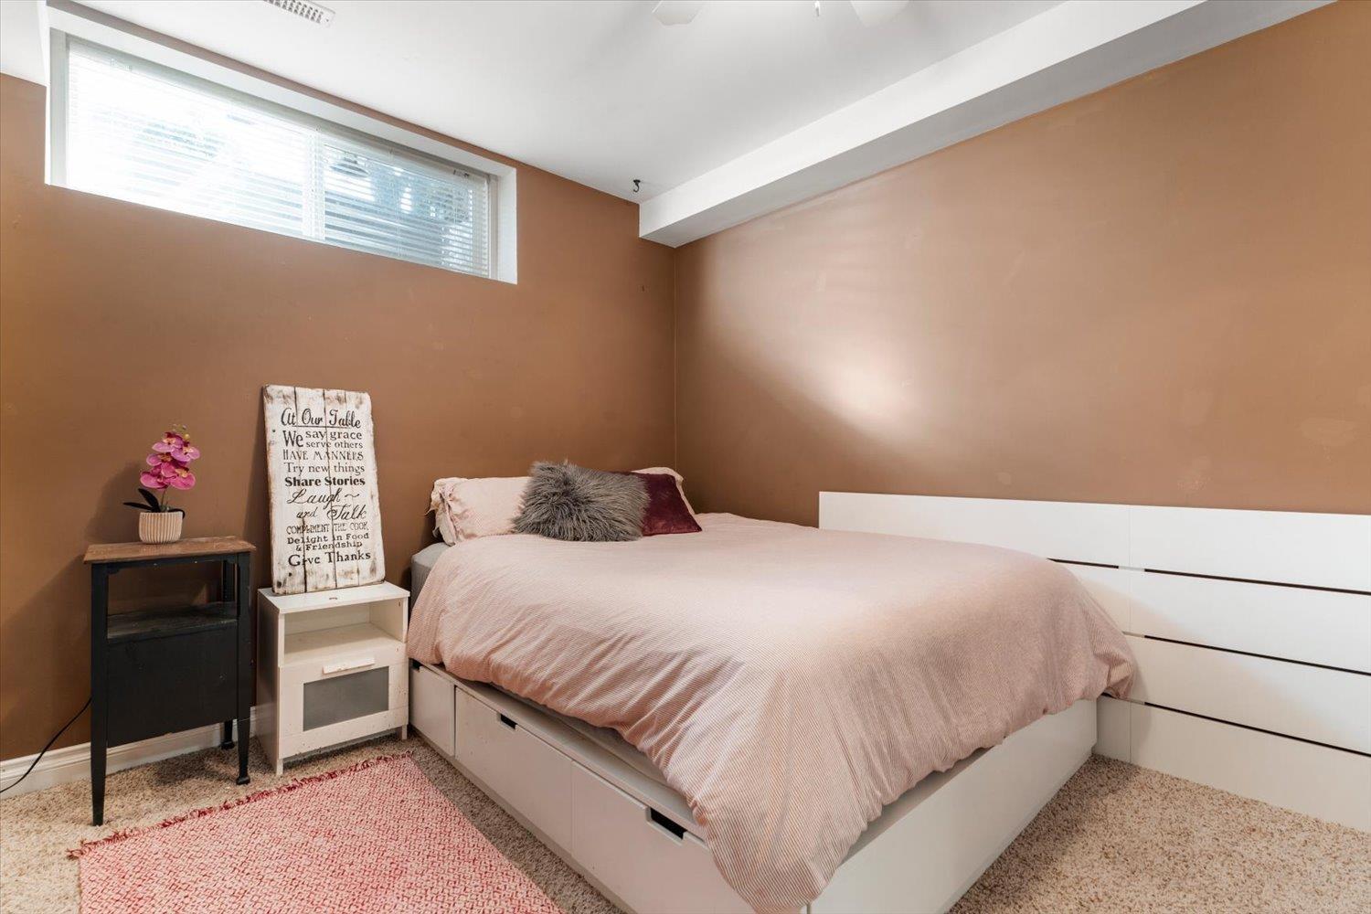
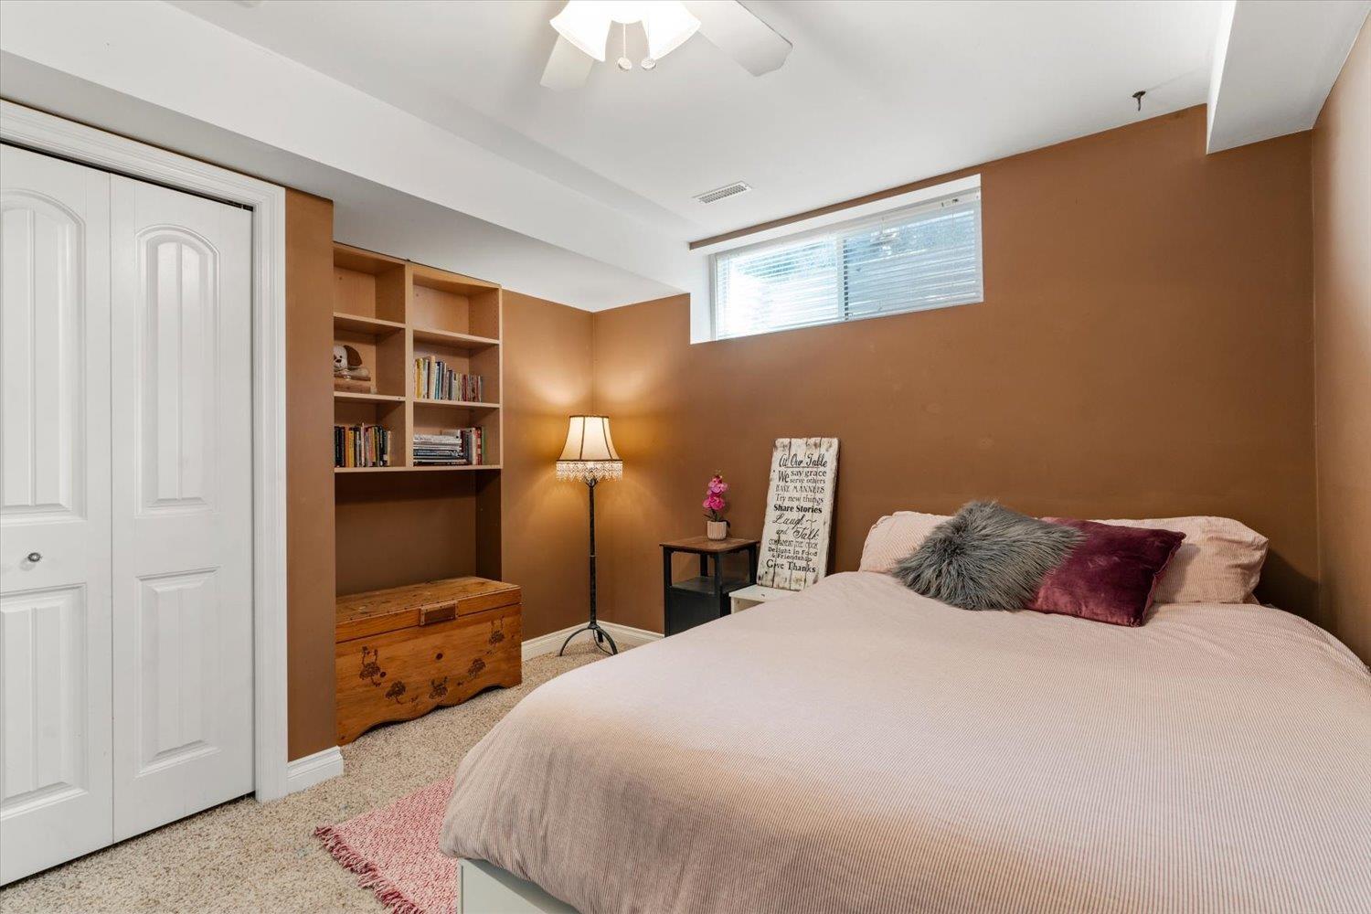
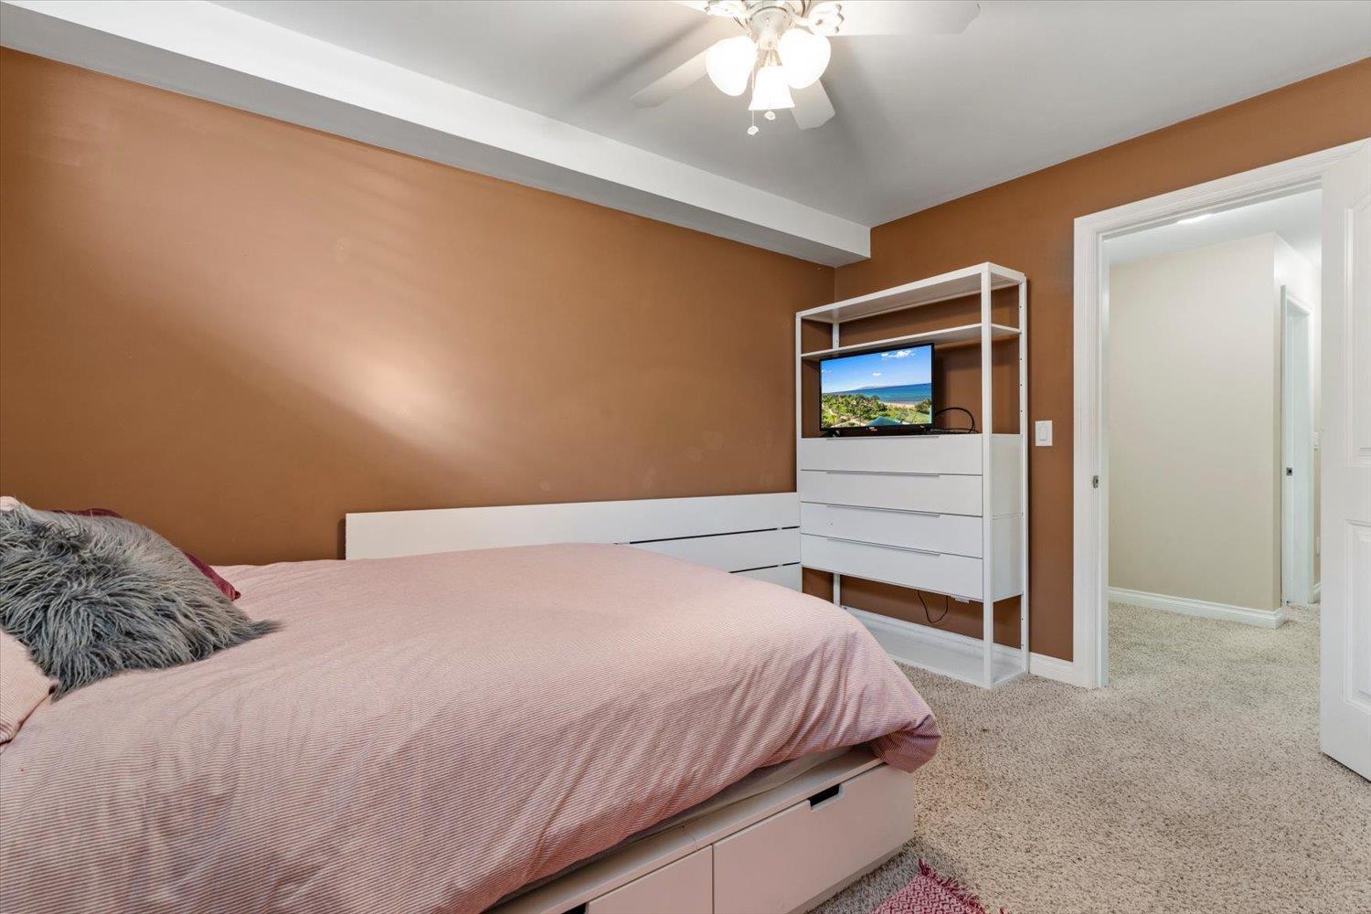
| Bedroom 4 | Lower level | 12 ft ,6 in x 11 ft ,11 in |
| Utility room | Lower level | 6 ft ,2 in x 4 ft ,2 in |
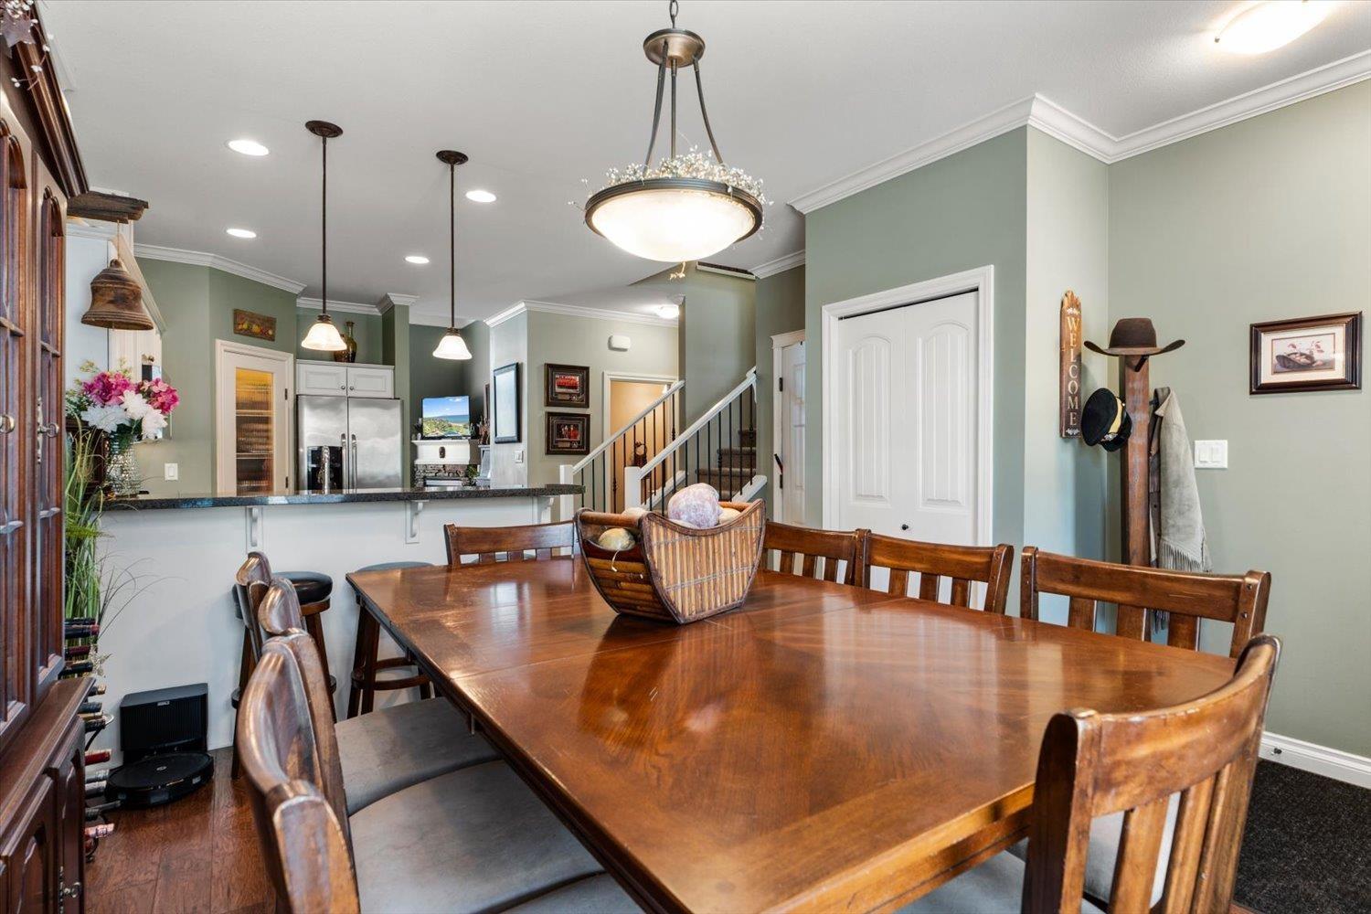
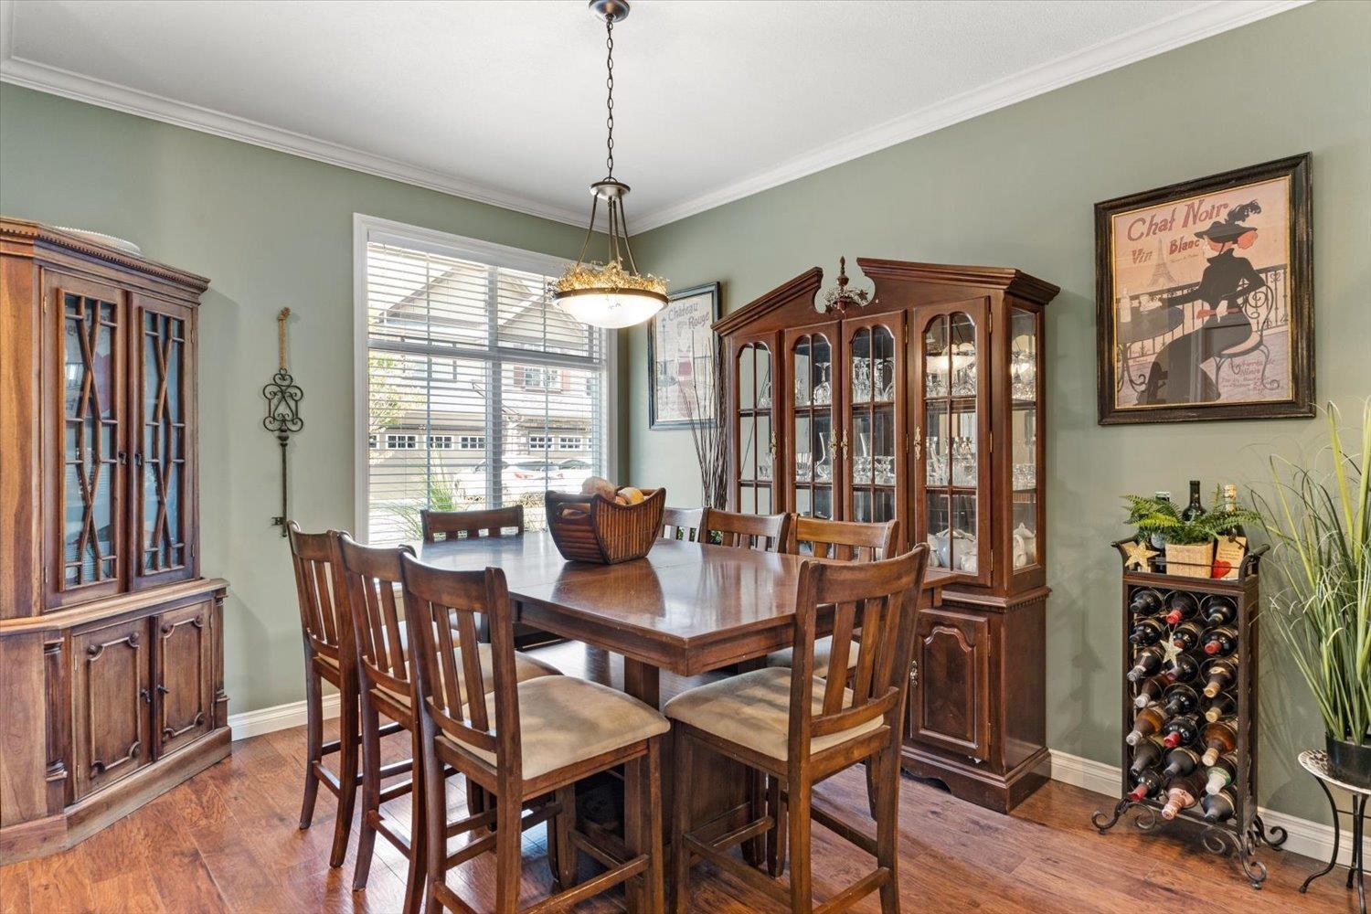
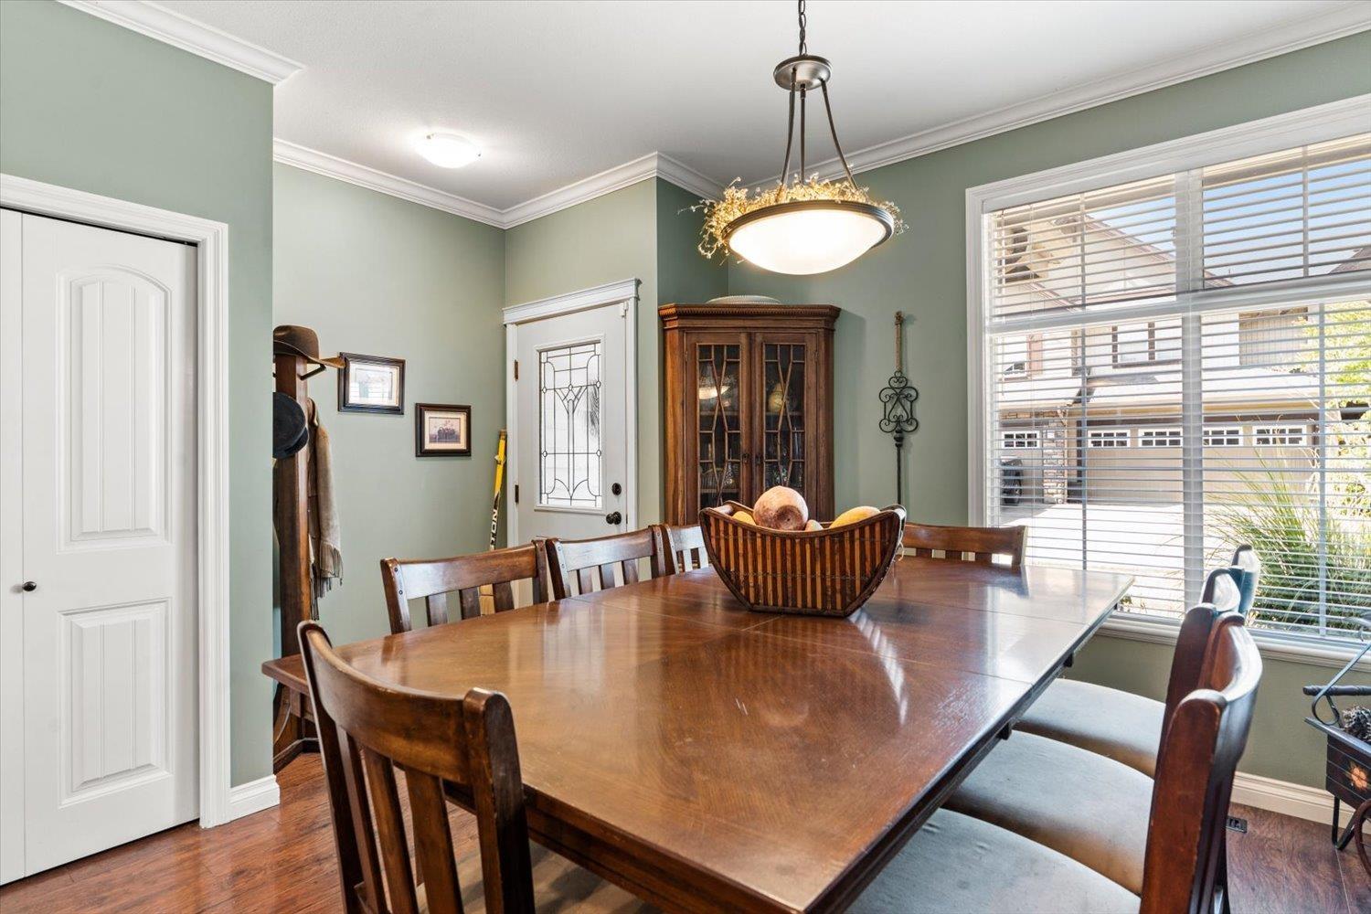
| Dining room | Main level | 12 ft ,8 in x 9 ft ,10 in |
| Kitchen | Main level | 13 ft ,5 in x 7 ft ,7 in |
| Living room | Main level | 16 ft ,5 in x 13 ft ,11 in |
| Primary Bedroom | Main level | 12 ft ,11 in x 11 ft ,10 in |
| Pantry | Main level | 4 ft ,6 in x 3 ft ,6 in |
| Enclosed porch | Main level | 15 ft x 11 ft ,7 in |
Location
Similar Properties
For Sale
$ 659,000 $ 261 / Sq. Ft.
- R3135895 ©MLS
- 4 Bedroom
- 4 Bathroom
For Sale
$ 1,890,000 $ 607 / Sq. Ft.
- R3151714 ©MLS
- 4 Bedroom
- 4 Bathroom
For Sale
$ 679,000 $ 274 / Sq. Ft.
- R3123490 ©MLS
- 4 Bedroom
- 4 Bathroom
This REALTOR.ca listing content is owned and licensed by REALTOR® members of The Canadian Real Estate Association
Data provided by: Chilliwack & District Real Estate Board