- ©MLS R3146929
- Area 1650 sq ft
- Bedrooms 2
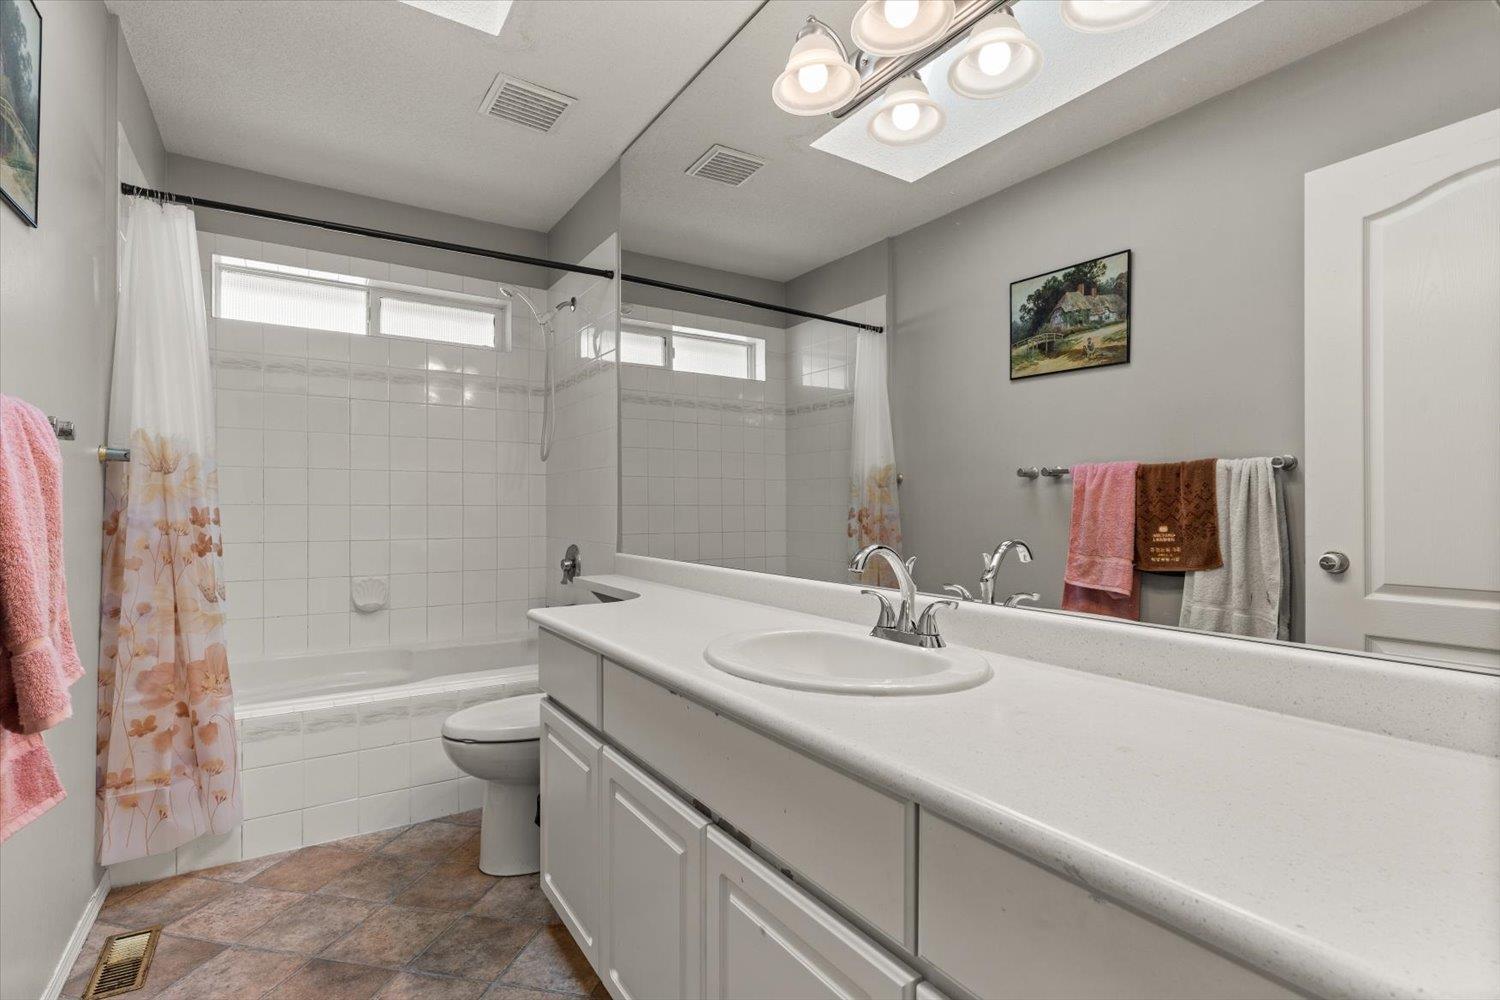
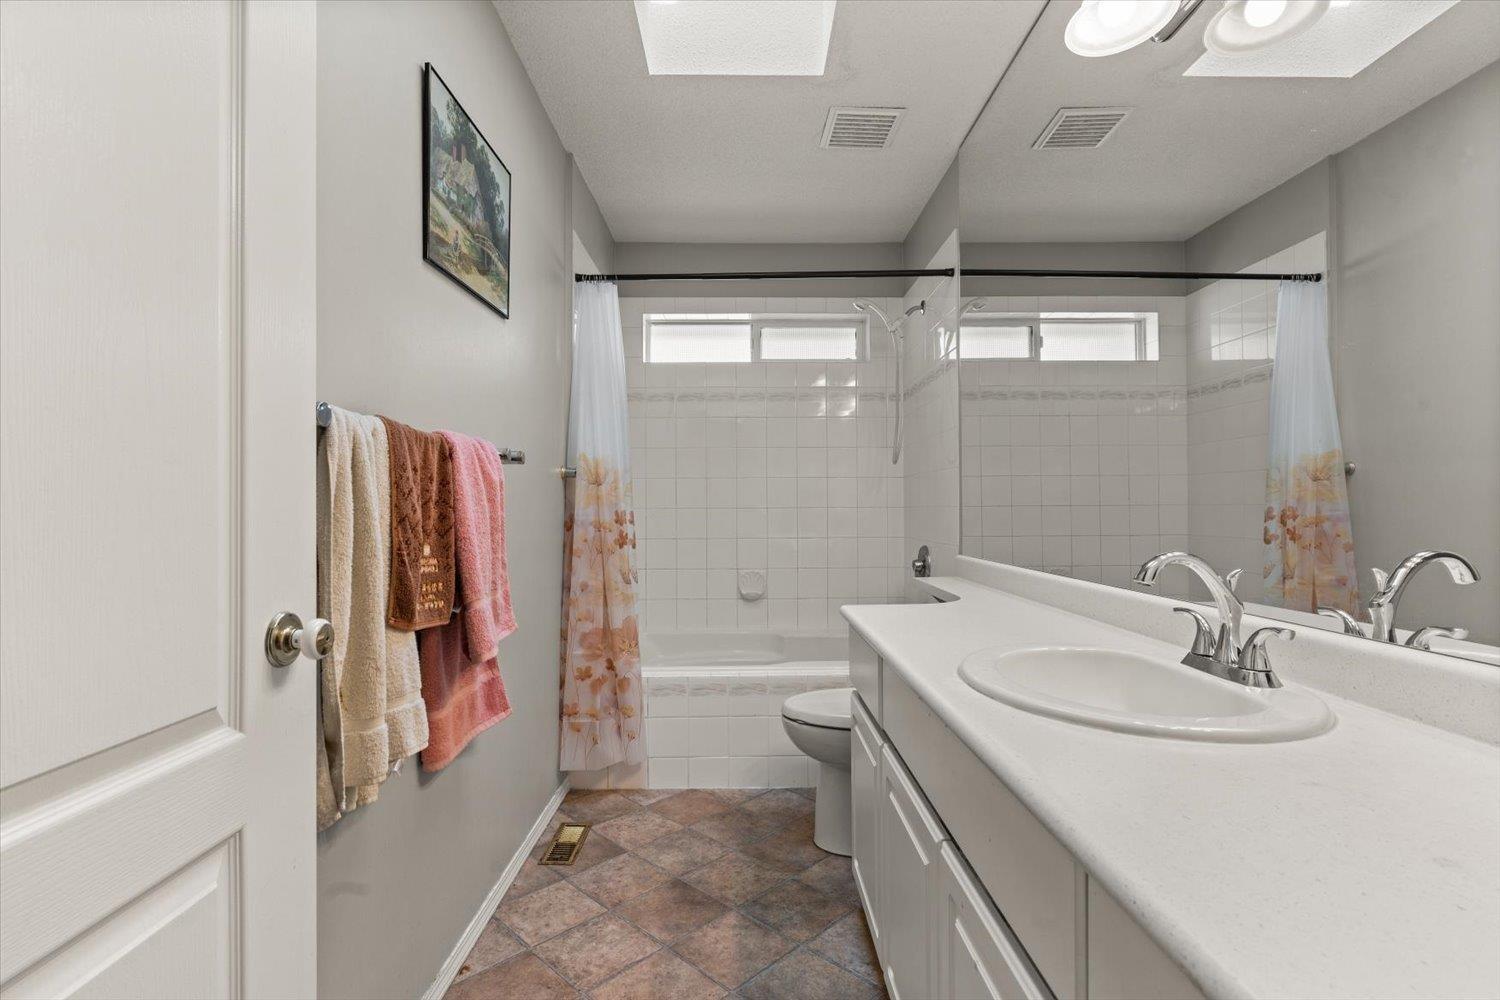
- Bathrooms 2
Description
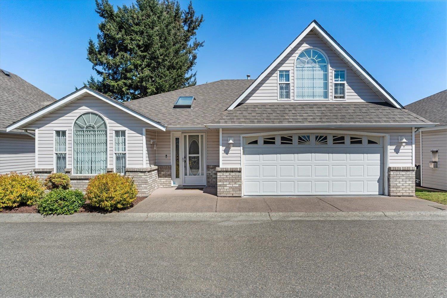
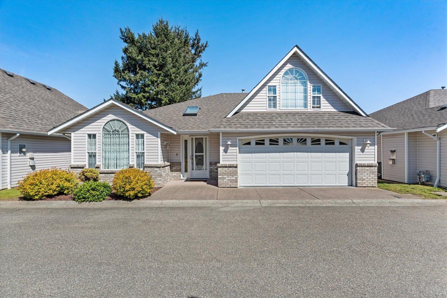
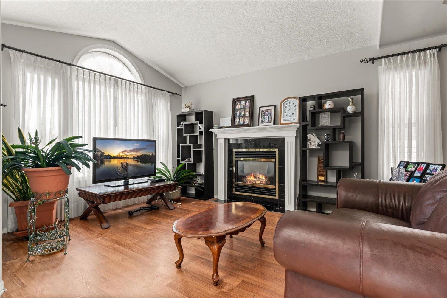
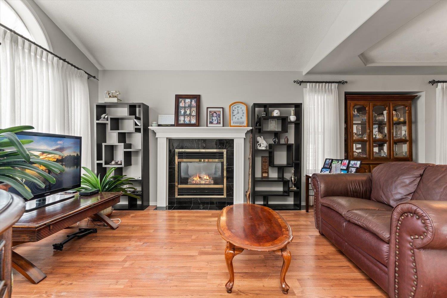
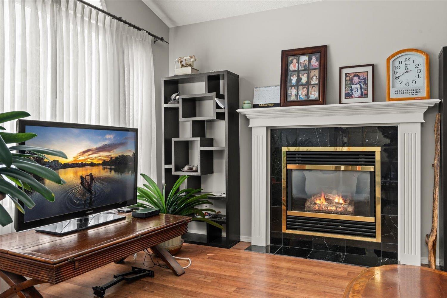
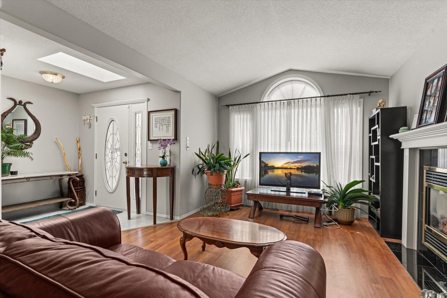
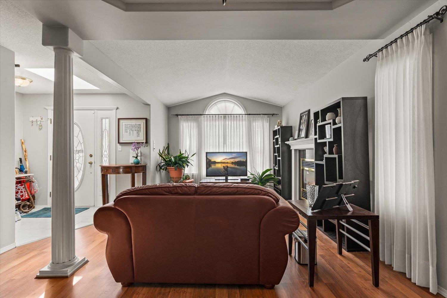
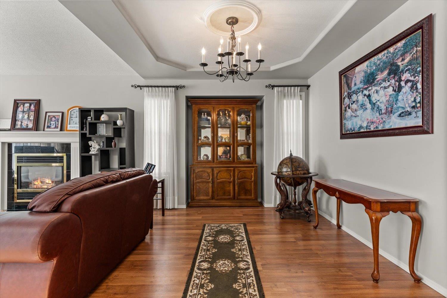
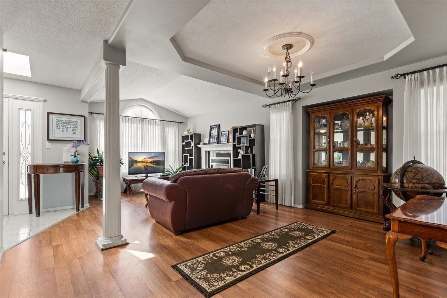
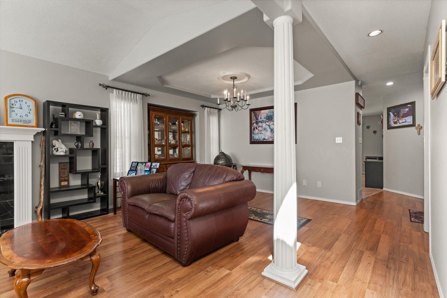
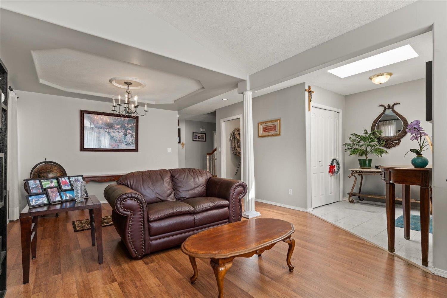
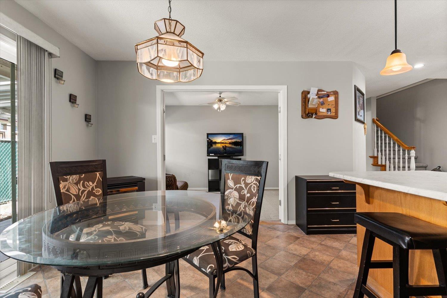
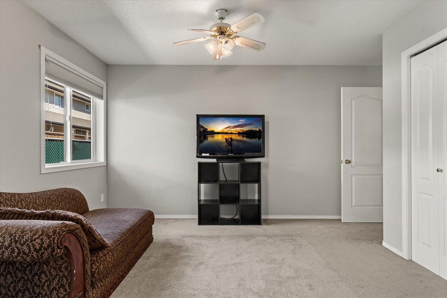
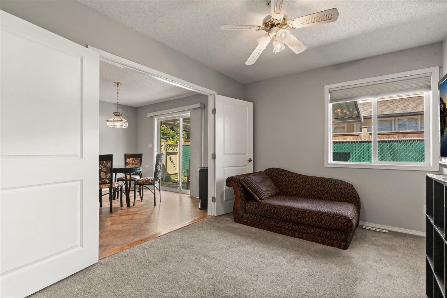
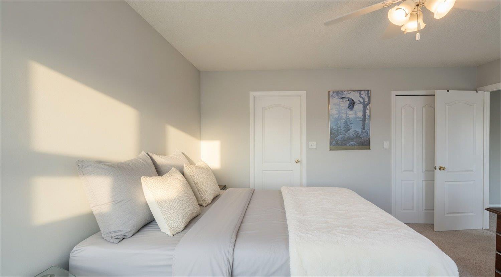
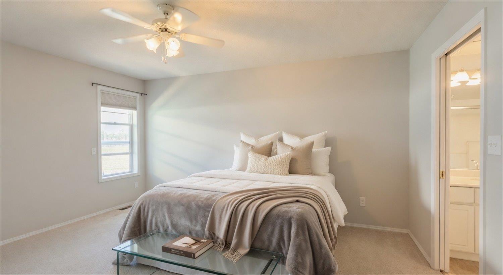
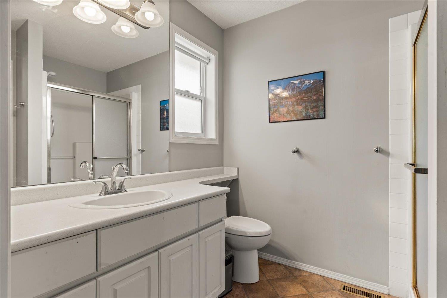
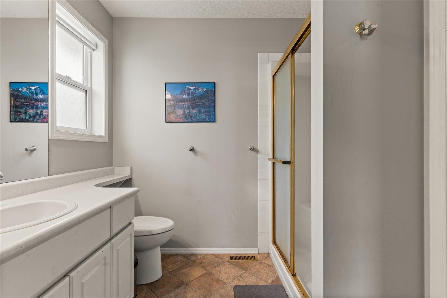
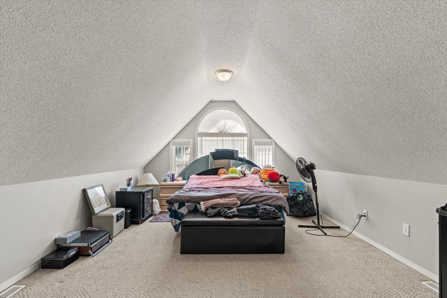
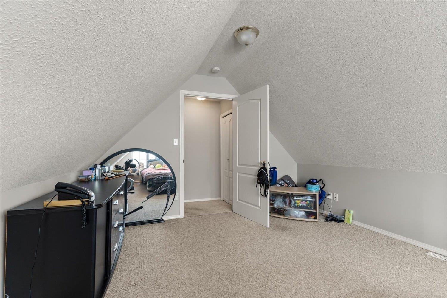
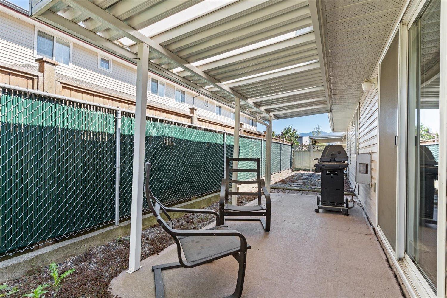
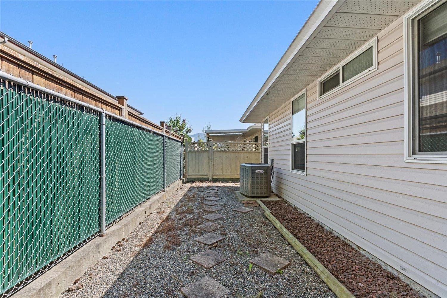
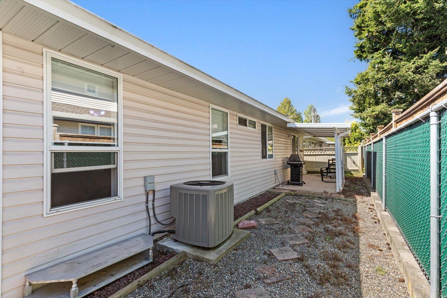
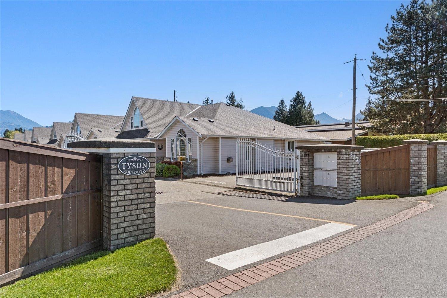
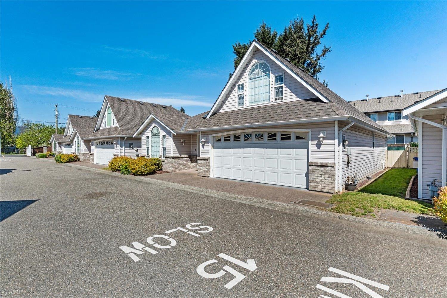
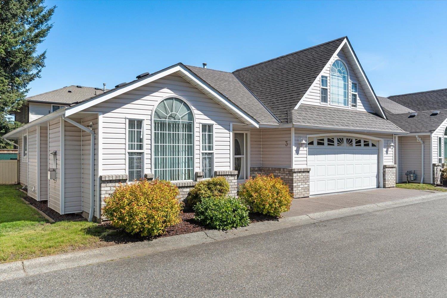
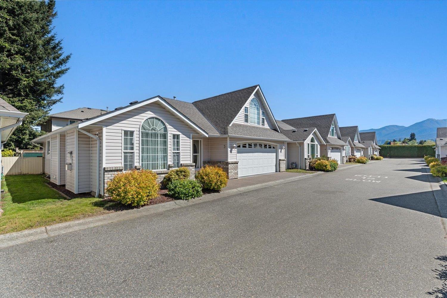
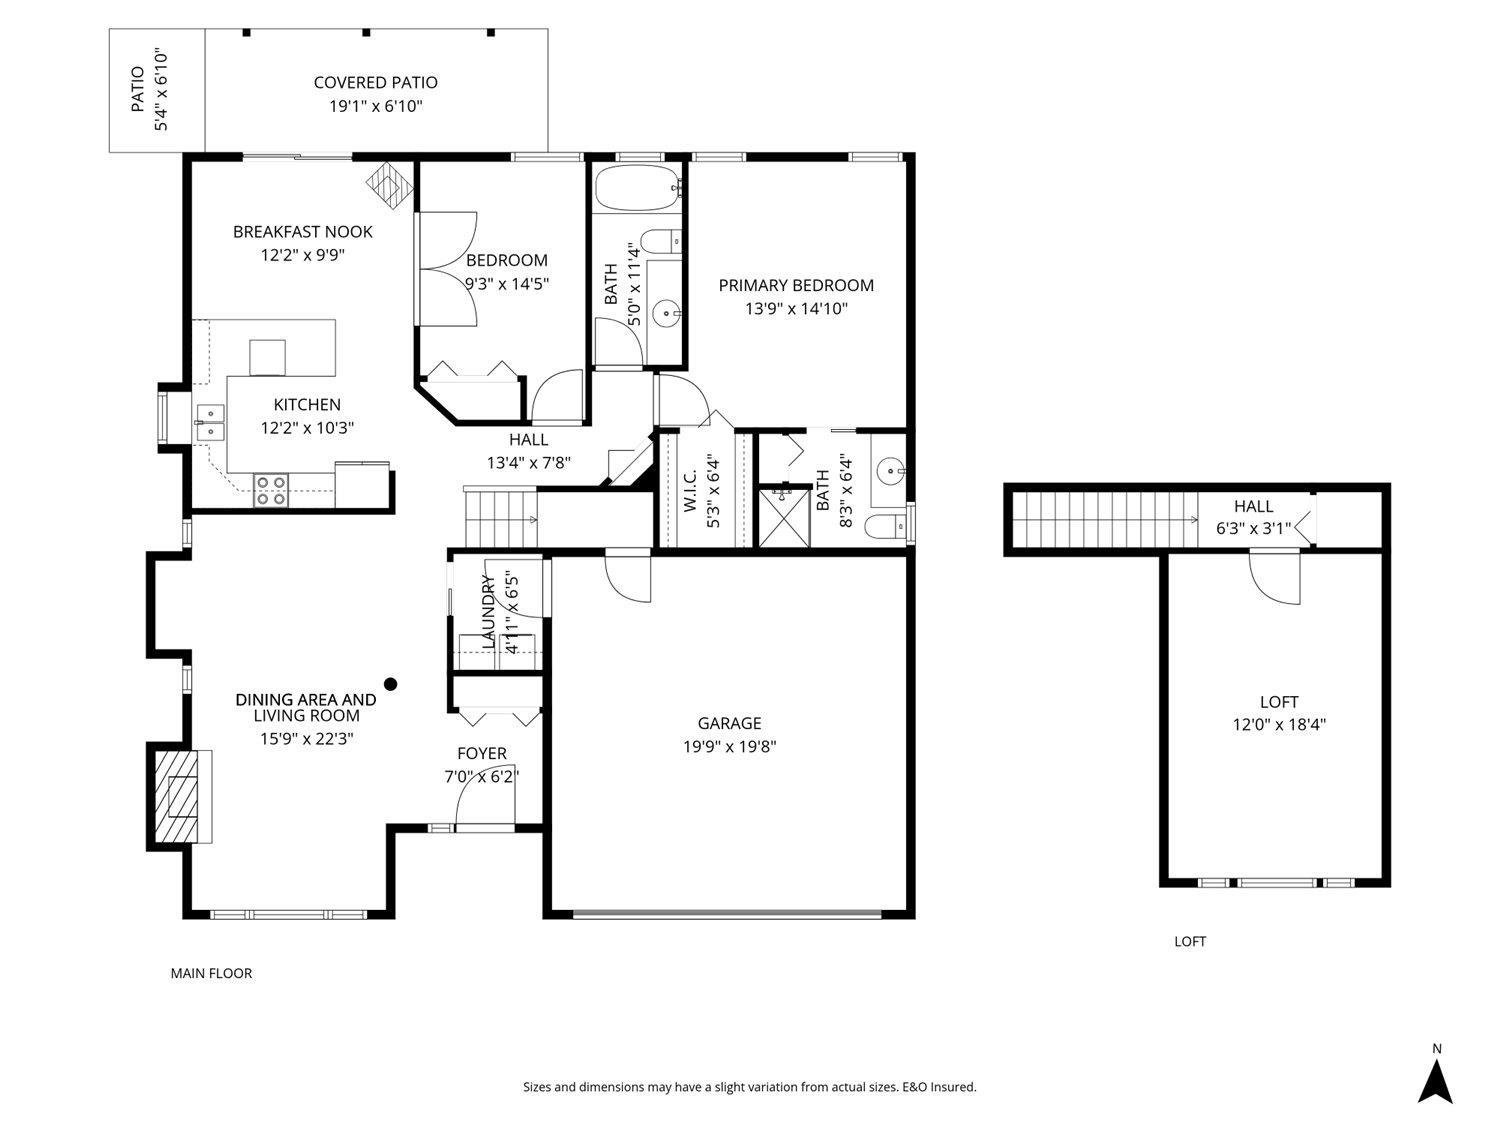
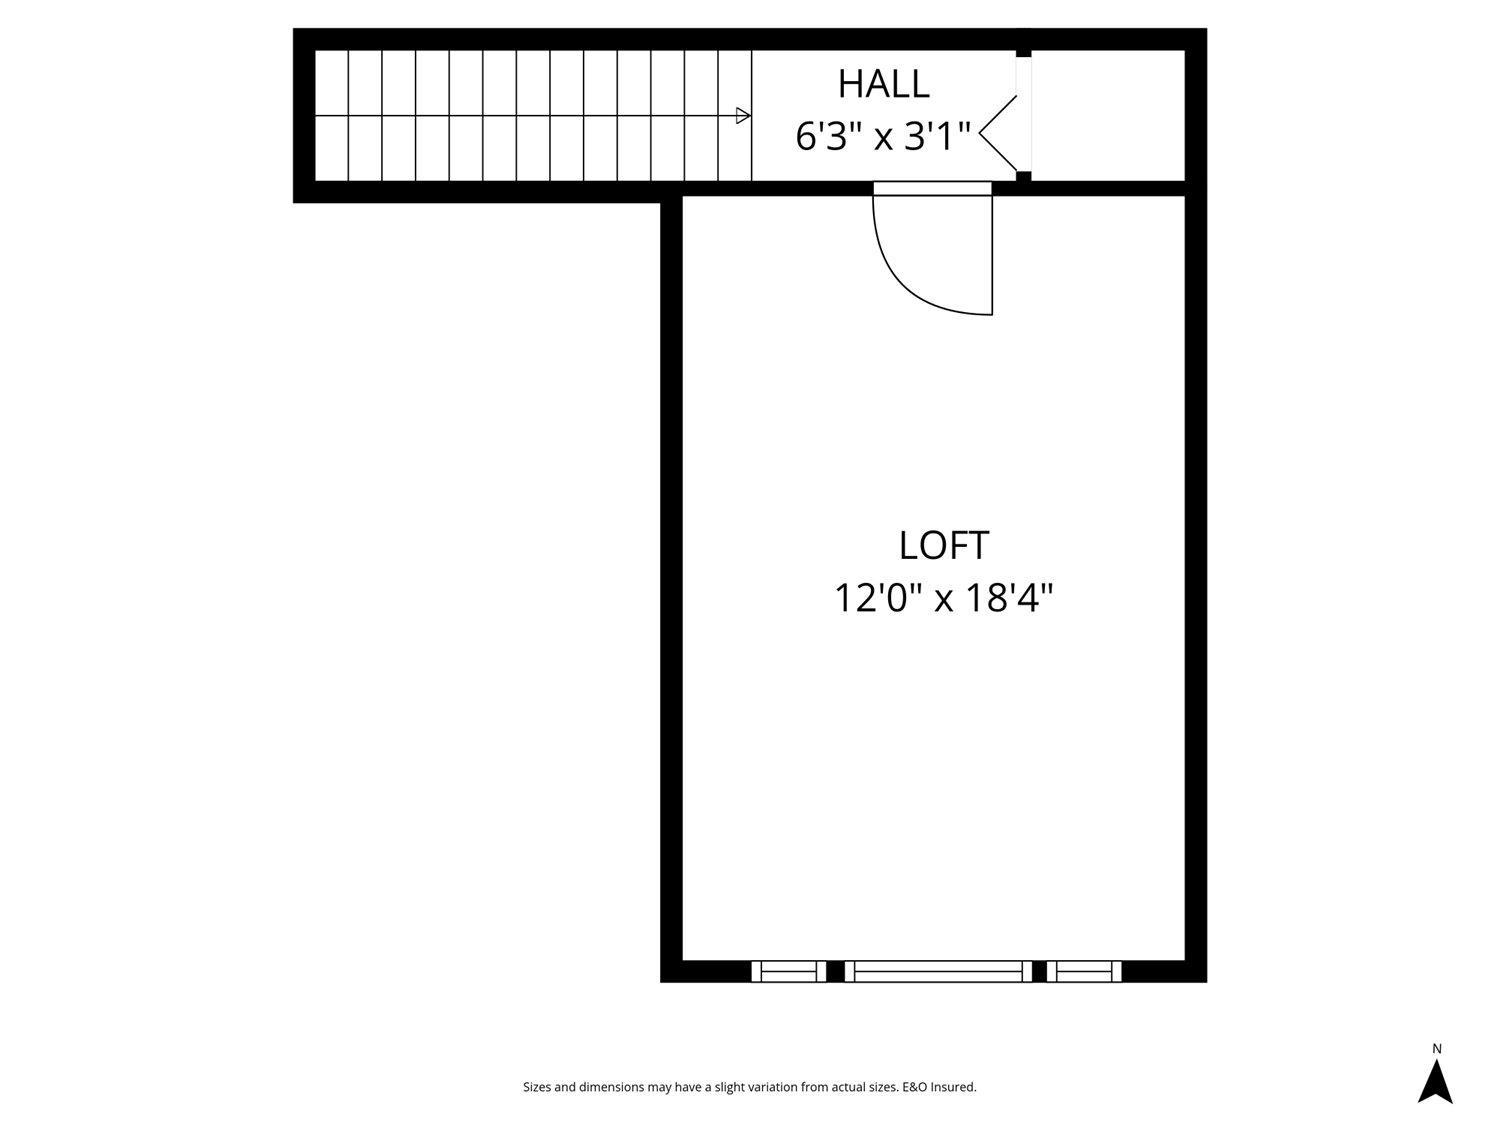
Welcome to your next chapter, a 55+ gated community in the heart of Sardis. This fantastic rancher-with-loft offers the perfect blend of main-level living and extra space for guests or hobbies. This functional home features central AC, double garage, with 2 bedrooms and 2 full bathrooms on the main. The versatile loft easily serves as a spare guestroom, office, or hobby space. Effortless living and peace of mind thanks to a timed security gate. Unbeatable location near shopping, recreation, Vedder River, and scenic walking trails. Monthly strata fee ($425) covers gardening, water, sewer, snow removal, garbage pickup, and management. Experience a safe, quiet, and highly convenient lifestyle in one of Sardis' most desirable neighborhoods. Schedule your viewing today! (id:48970) Show More
Details
- Constructed Date: 1994
- Property Type: Single Family
- Type: House
Ammenities + Nearby
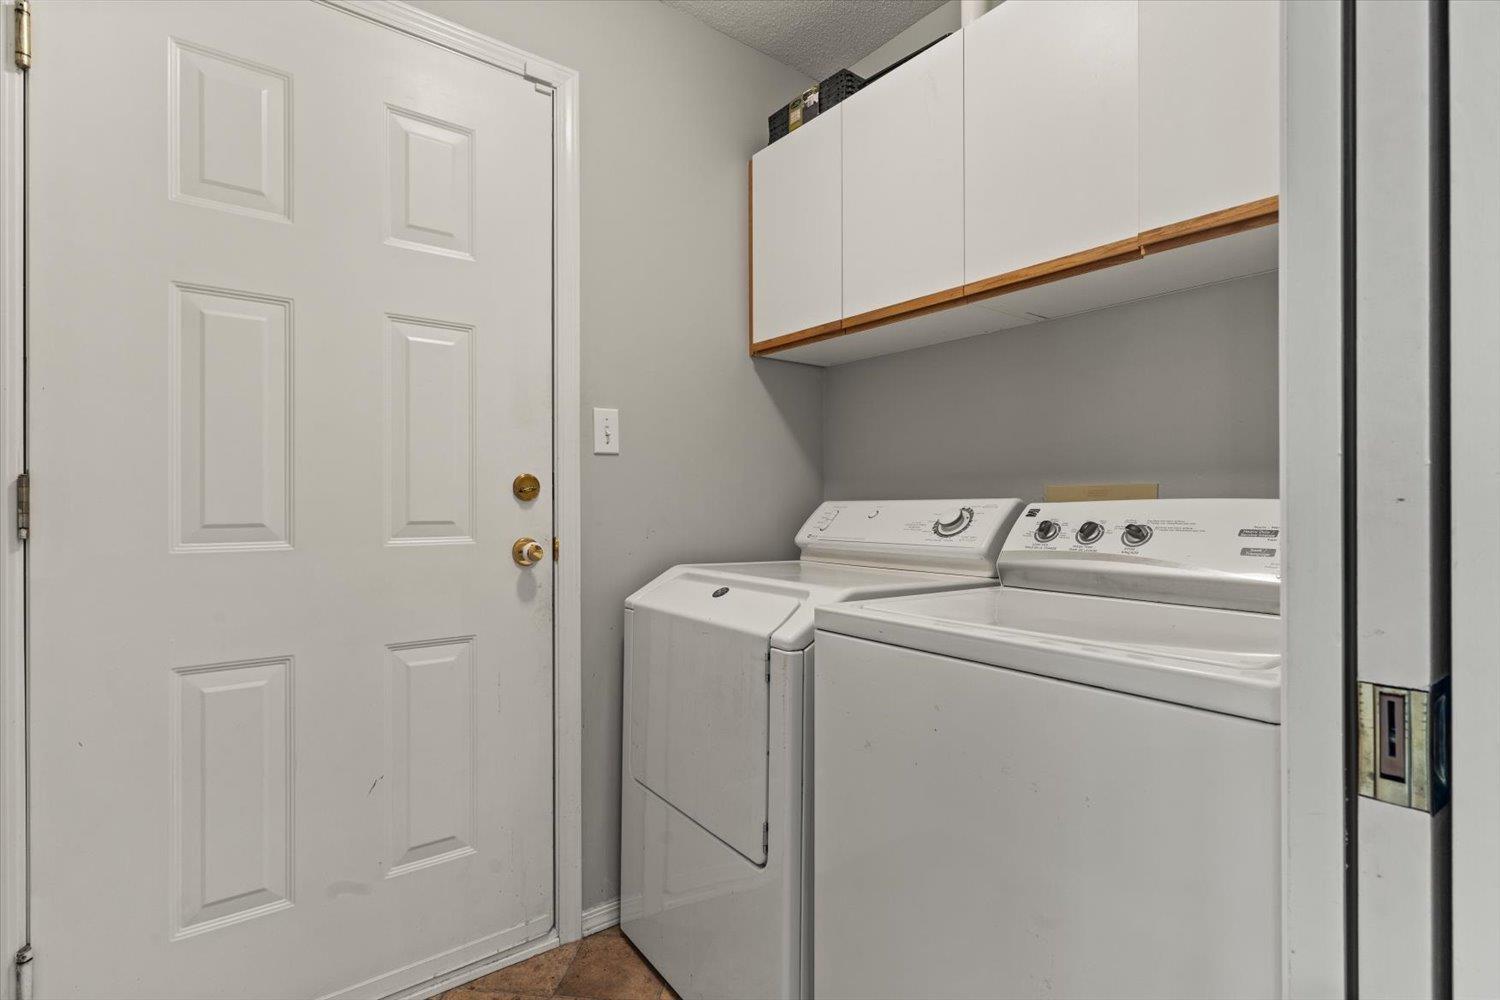
- Laundry - In Suite
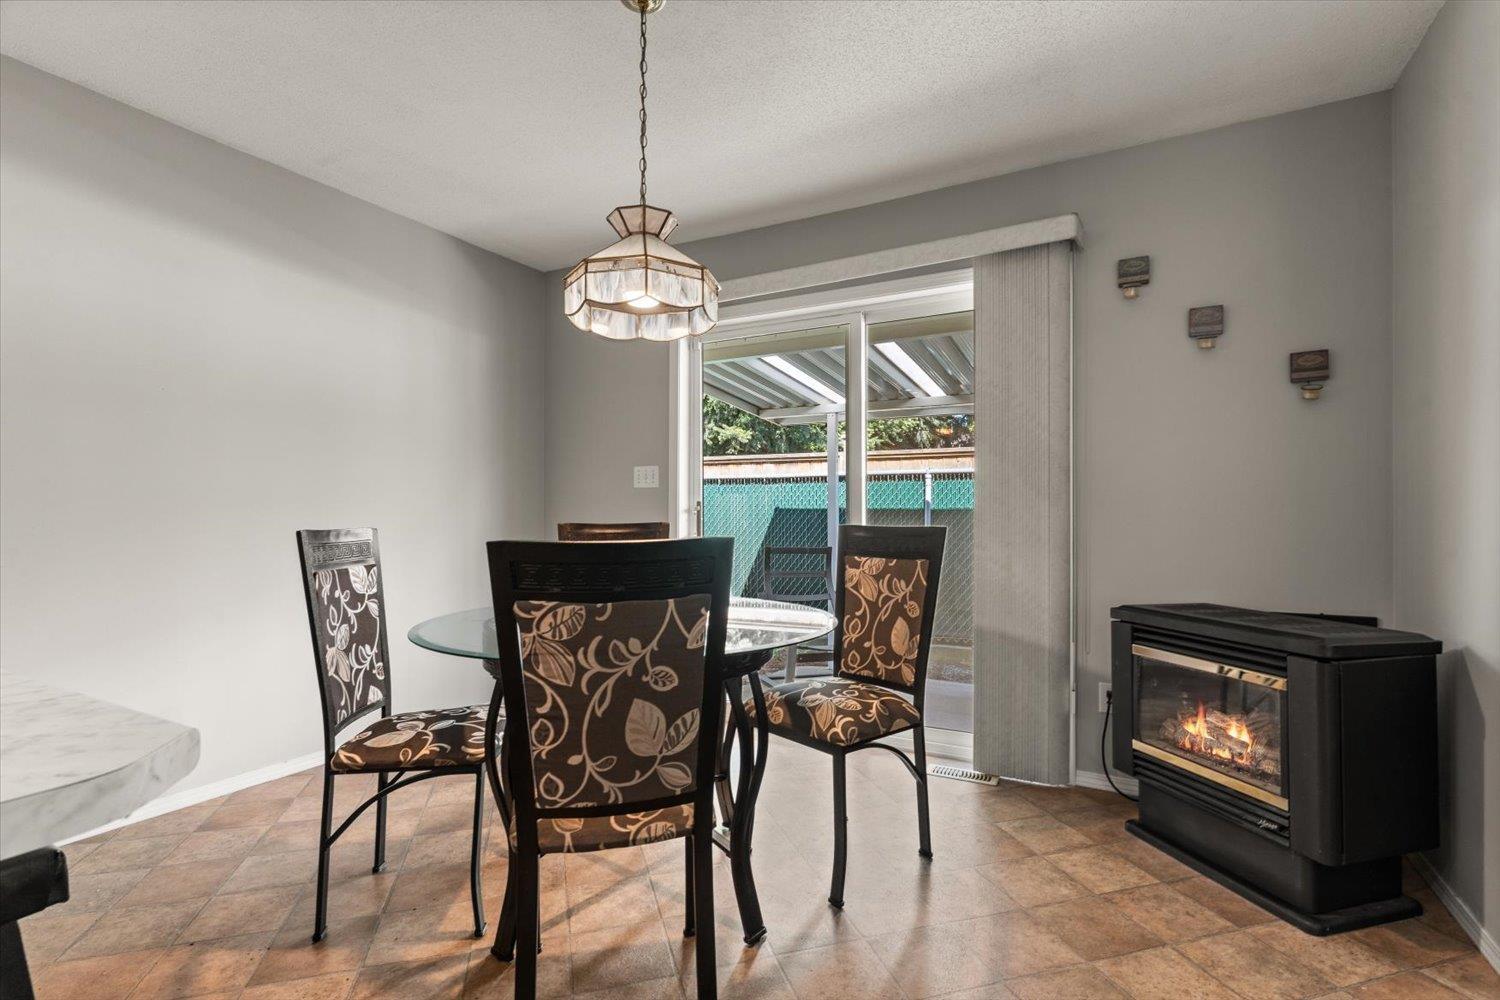
- Fireplace(s)
Features
- Washer
- Dryer
- Refrigerator
- Stove
- Dishwasher
- Central air conditioning
- Smoke Detectors
- Forced air
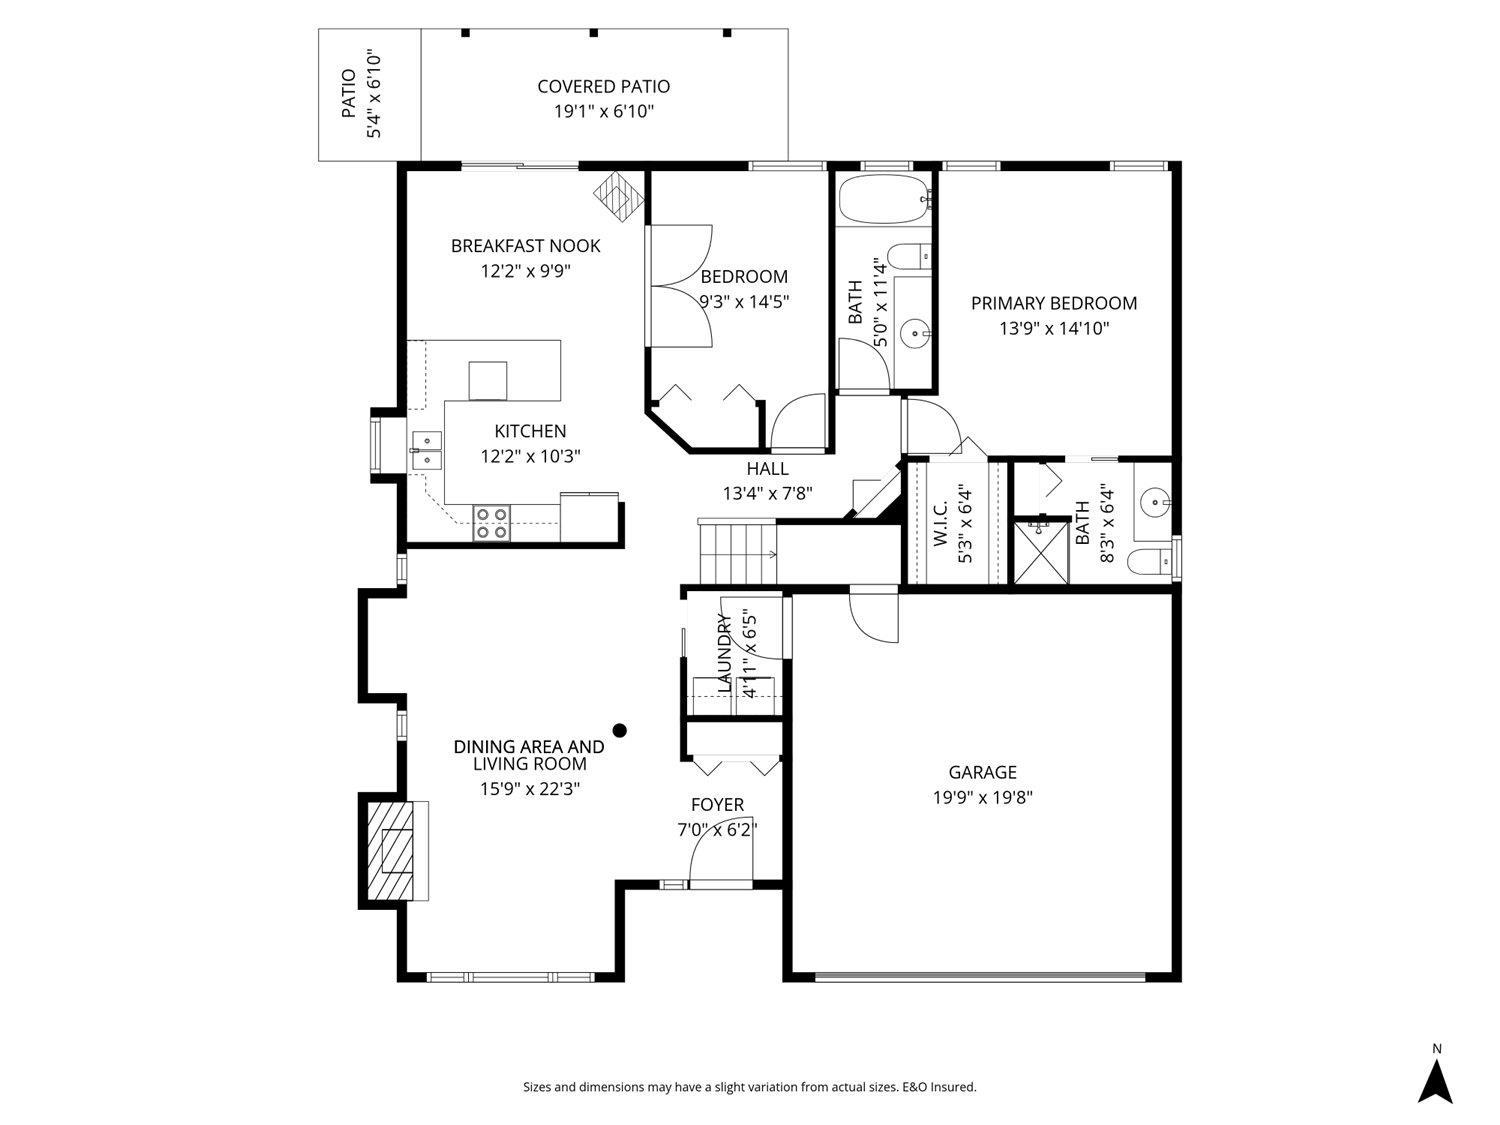
Rooms Details For 3 6336 TYSON ROAD|Sardis South
| Type | Level | Dimension |
|---|---|---|
| Loft | Above | 12 ft x 18 ft ,4 in |
| Primary Bedroom | Main level | 13 ft ,9 in x 14 ft ,10 in |
| Bedroom 2 | Main level | 9 ft ,3 in x 14 ft ,5 in |
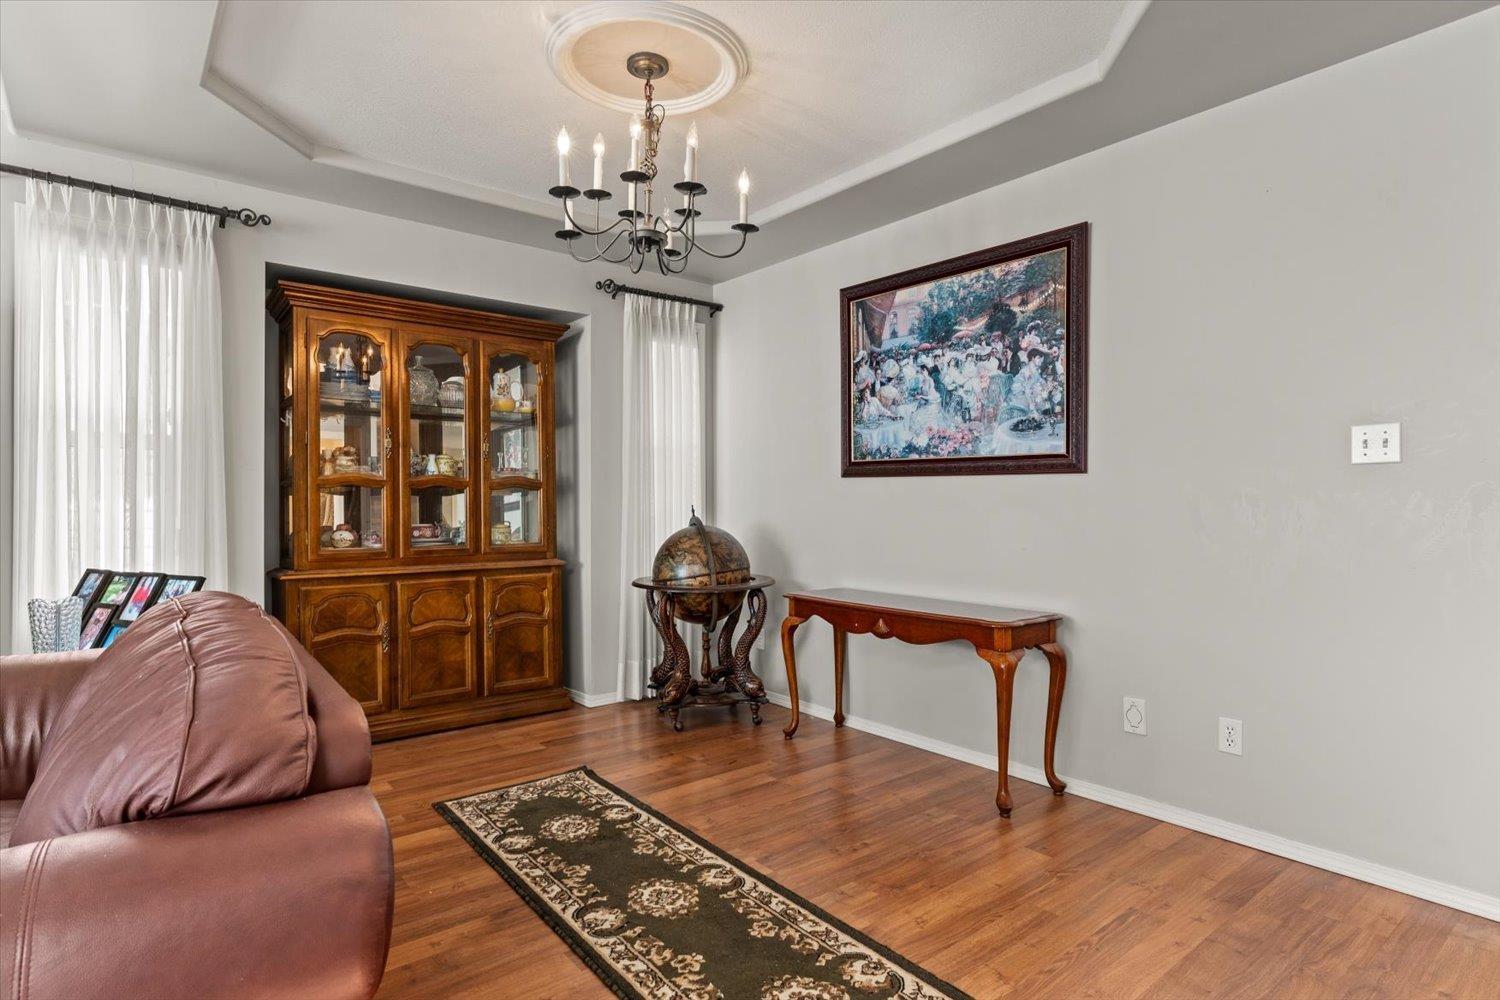
| Dining room | Main level | 10 ft x 15 ft ,9 in |
| Living room | Main level | 12 ft ,3 in x 15 ft ,9 in |
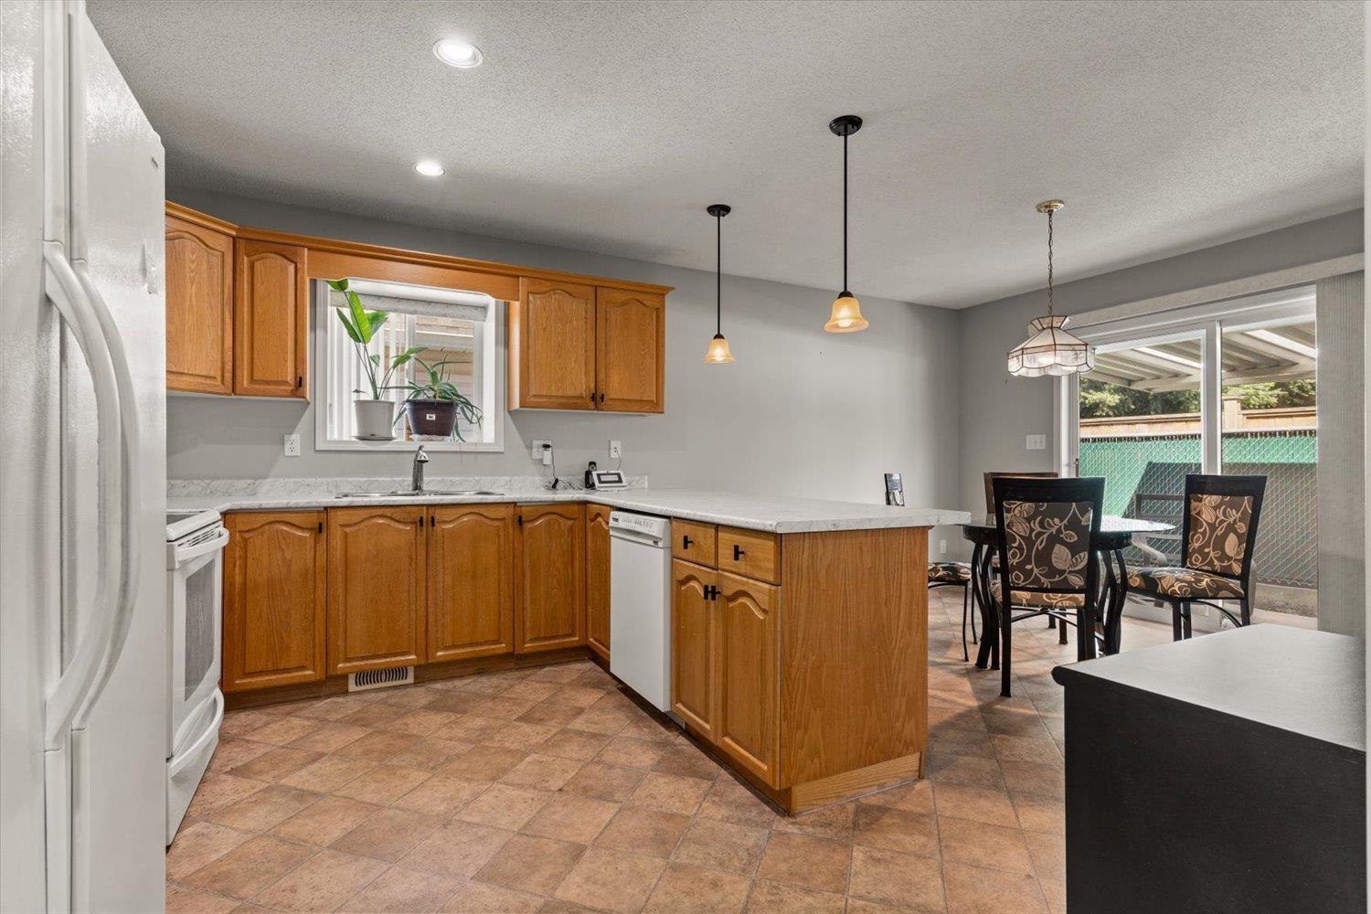
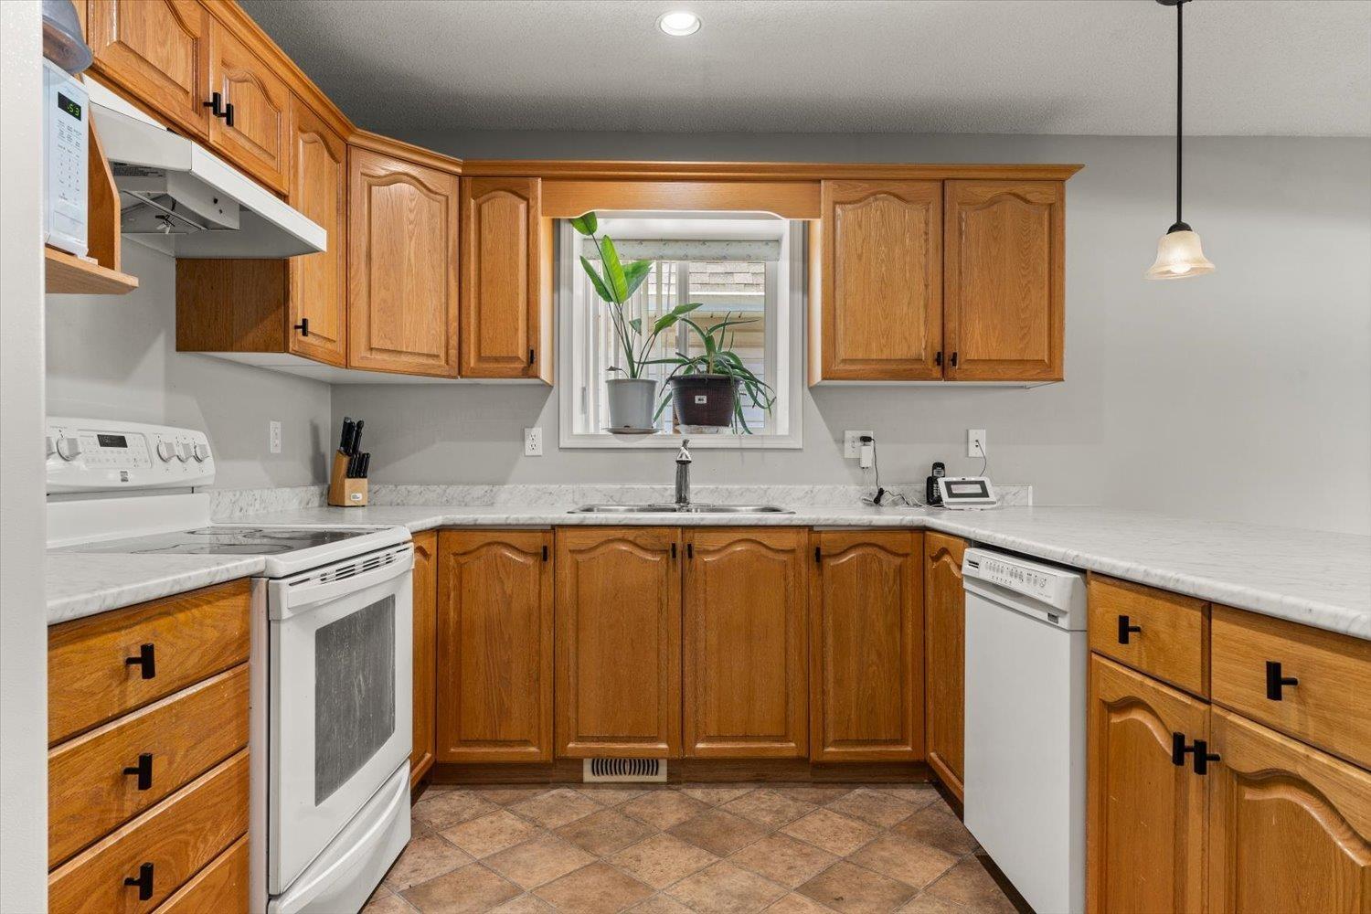
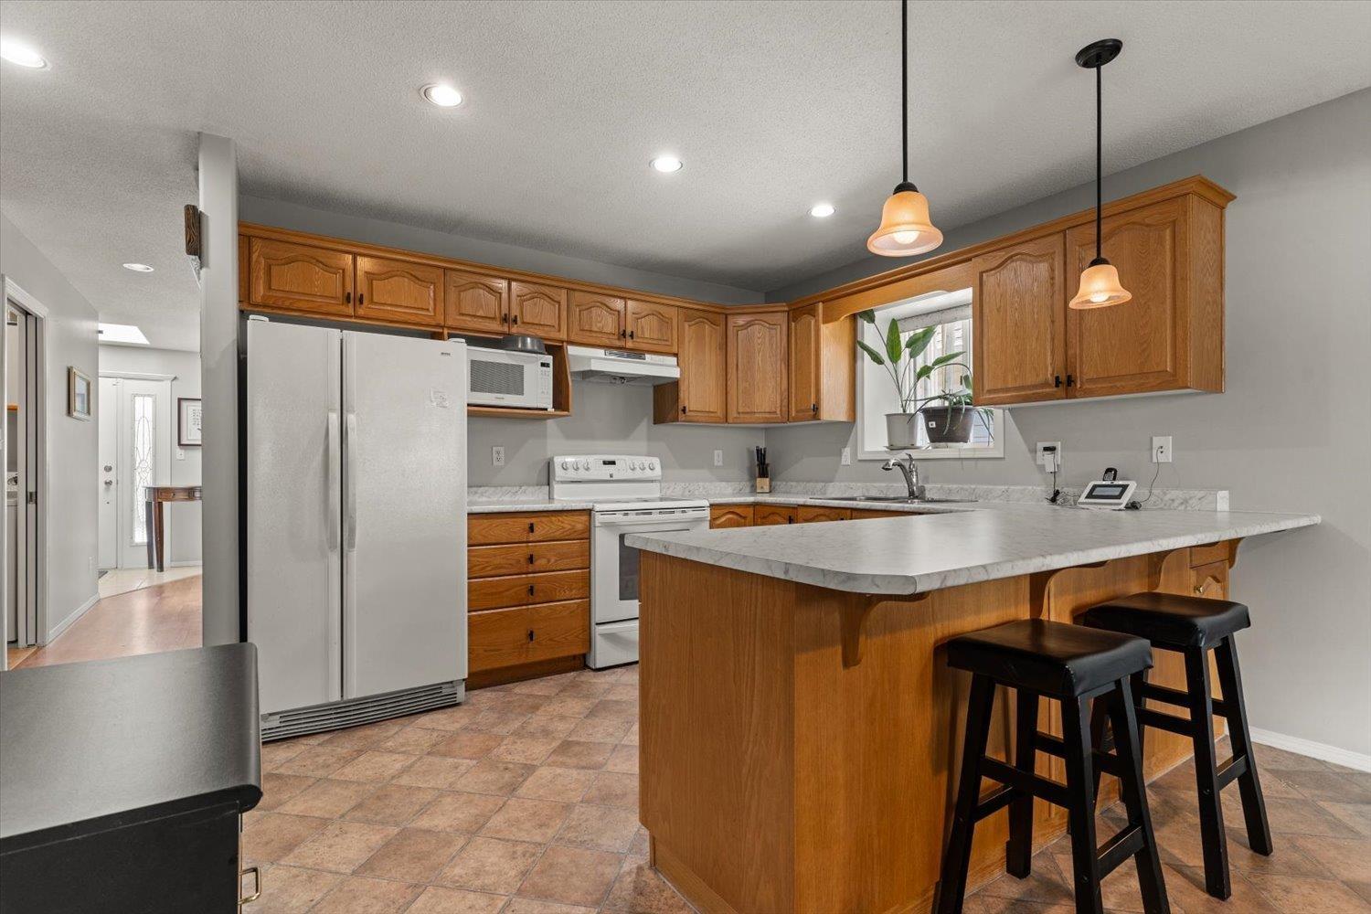
| Kitchen | Main level | 10 ft ,3 in x 12 ft ,2 in |
| Eating area | Main level | 9 ft ,9 in x 12 ft ,2 in |
| Foyer | Main level | 6 ft ,2 in x 7 ft |
| Laundry room | Main level | 4 ft ,11 in x 6 ft ,5 in |
Location
Similar Properties
For Sale
$ 349,900 $ 352 / Sq. Ft.
- R3125744 ©MLS
- 2 Bedroom
- 2 Bathroom
For Sale
$ 285,000 $ 304 / Sq. Ft.
- R3143643 ©MLS
- 2 Bedroom
- 1 Bathroom
For Sale
$ 799,000 $ 592 / Sq. Ft.
- R3125079 ©MLS
- 2 Bedroom
- 2 Bathroom
This REALTOR.ca listing content is owned and licensed by REALTOR® members of The Canadian Real Estate Association
Data provided by: Chilliwack & District Real Estate Board