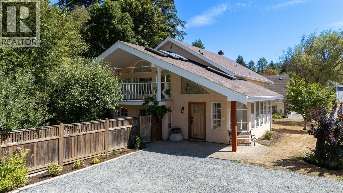
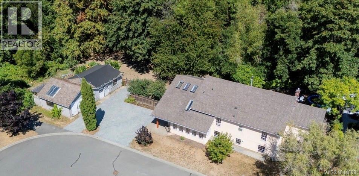
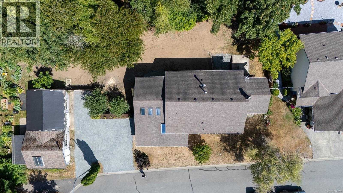
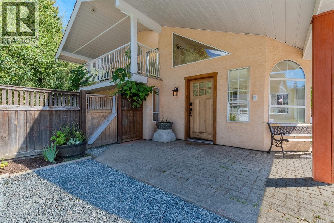
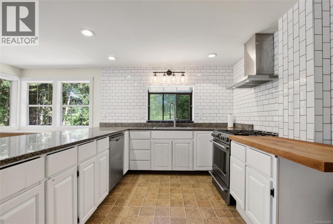
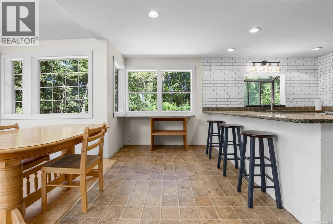
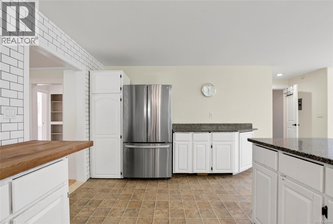
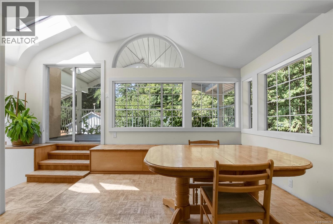
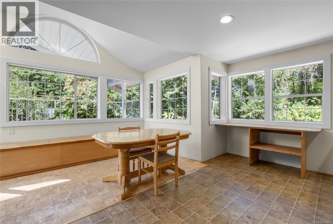
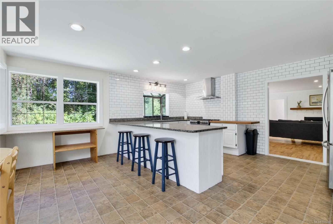
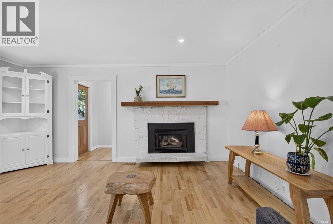
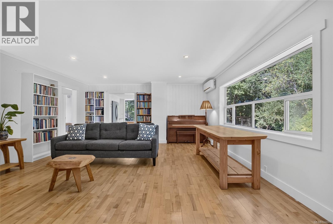
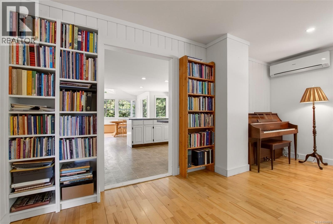
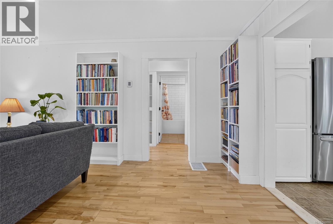
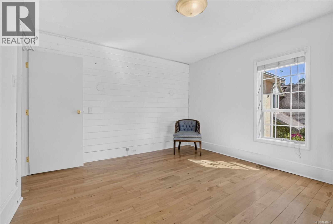
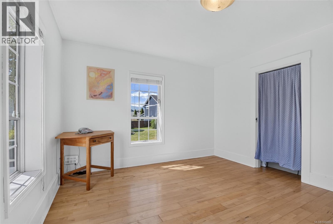
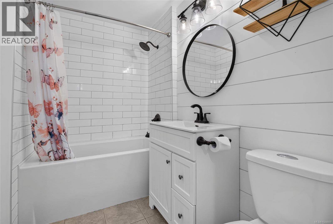
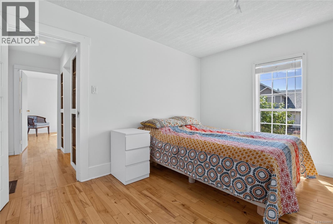
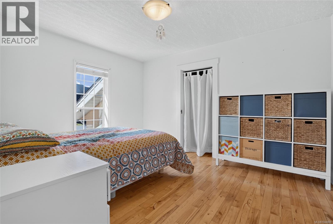
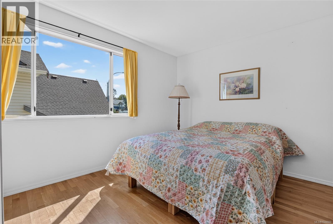
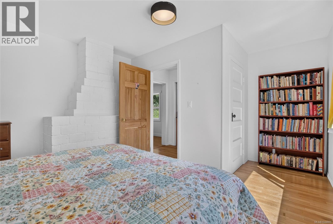
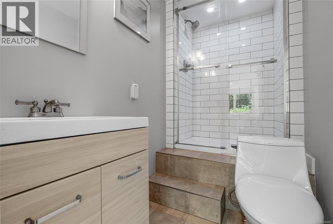
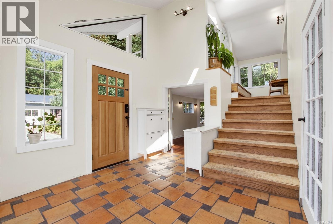
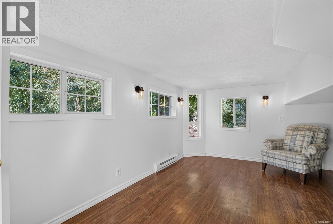
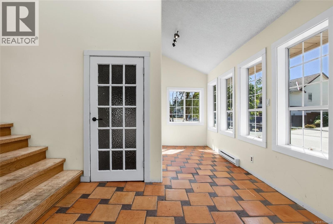
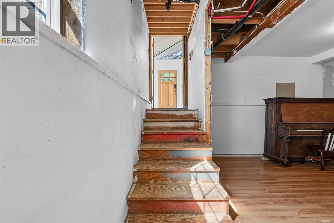
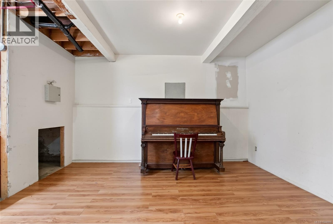
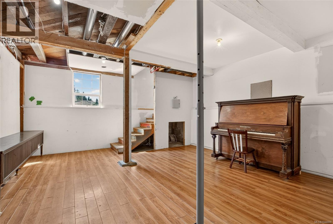
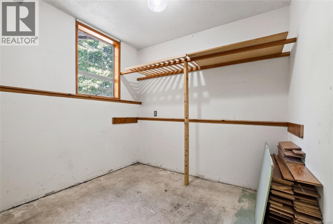
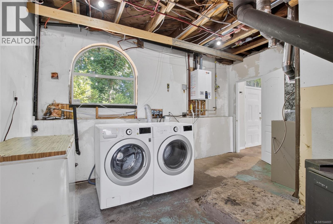
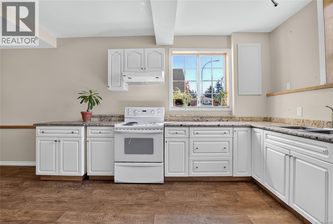
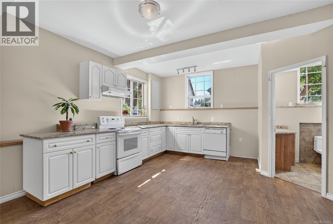
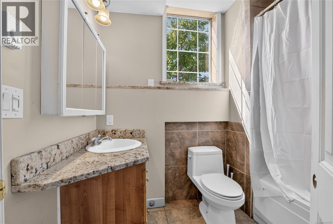
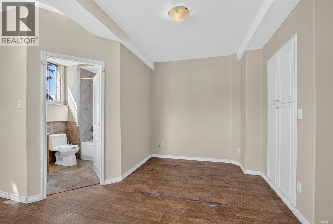
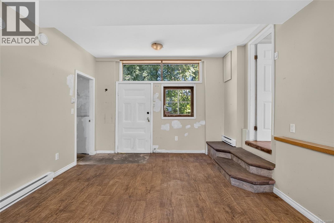
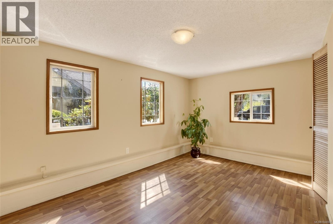
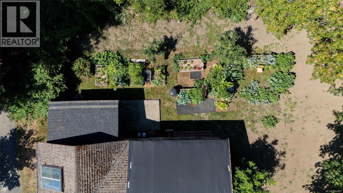
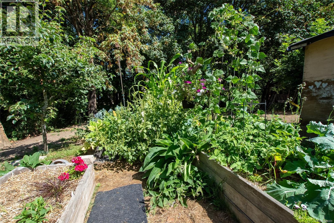
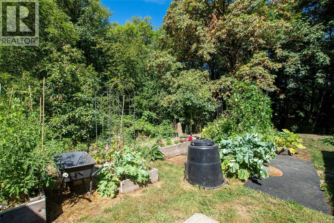
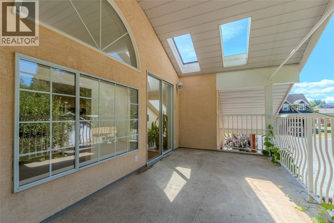
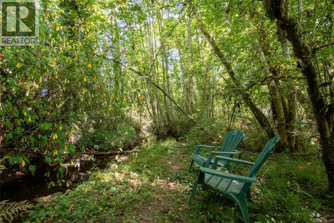
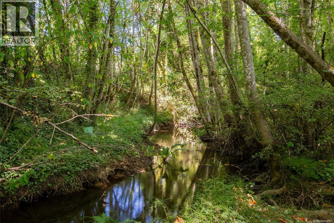
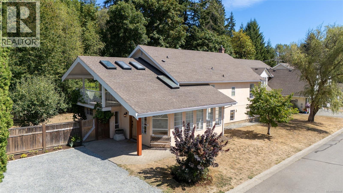
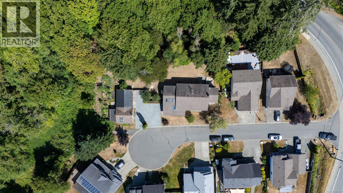
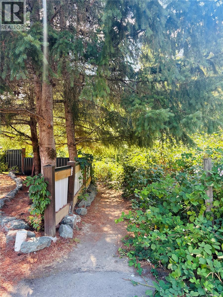
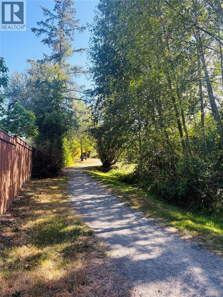
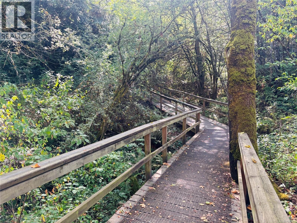
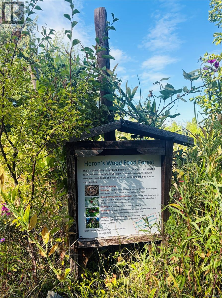
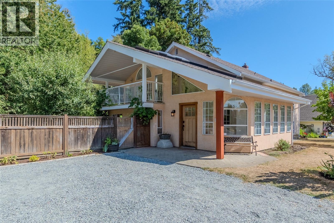
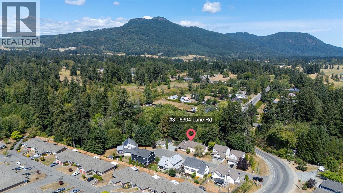
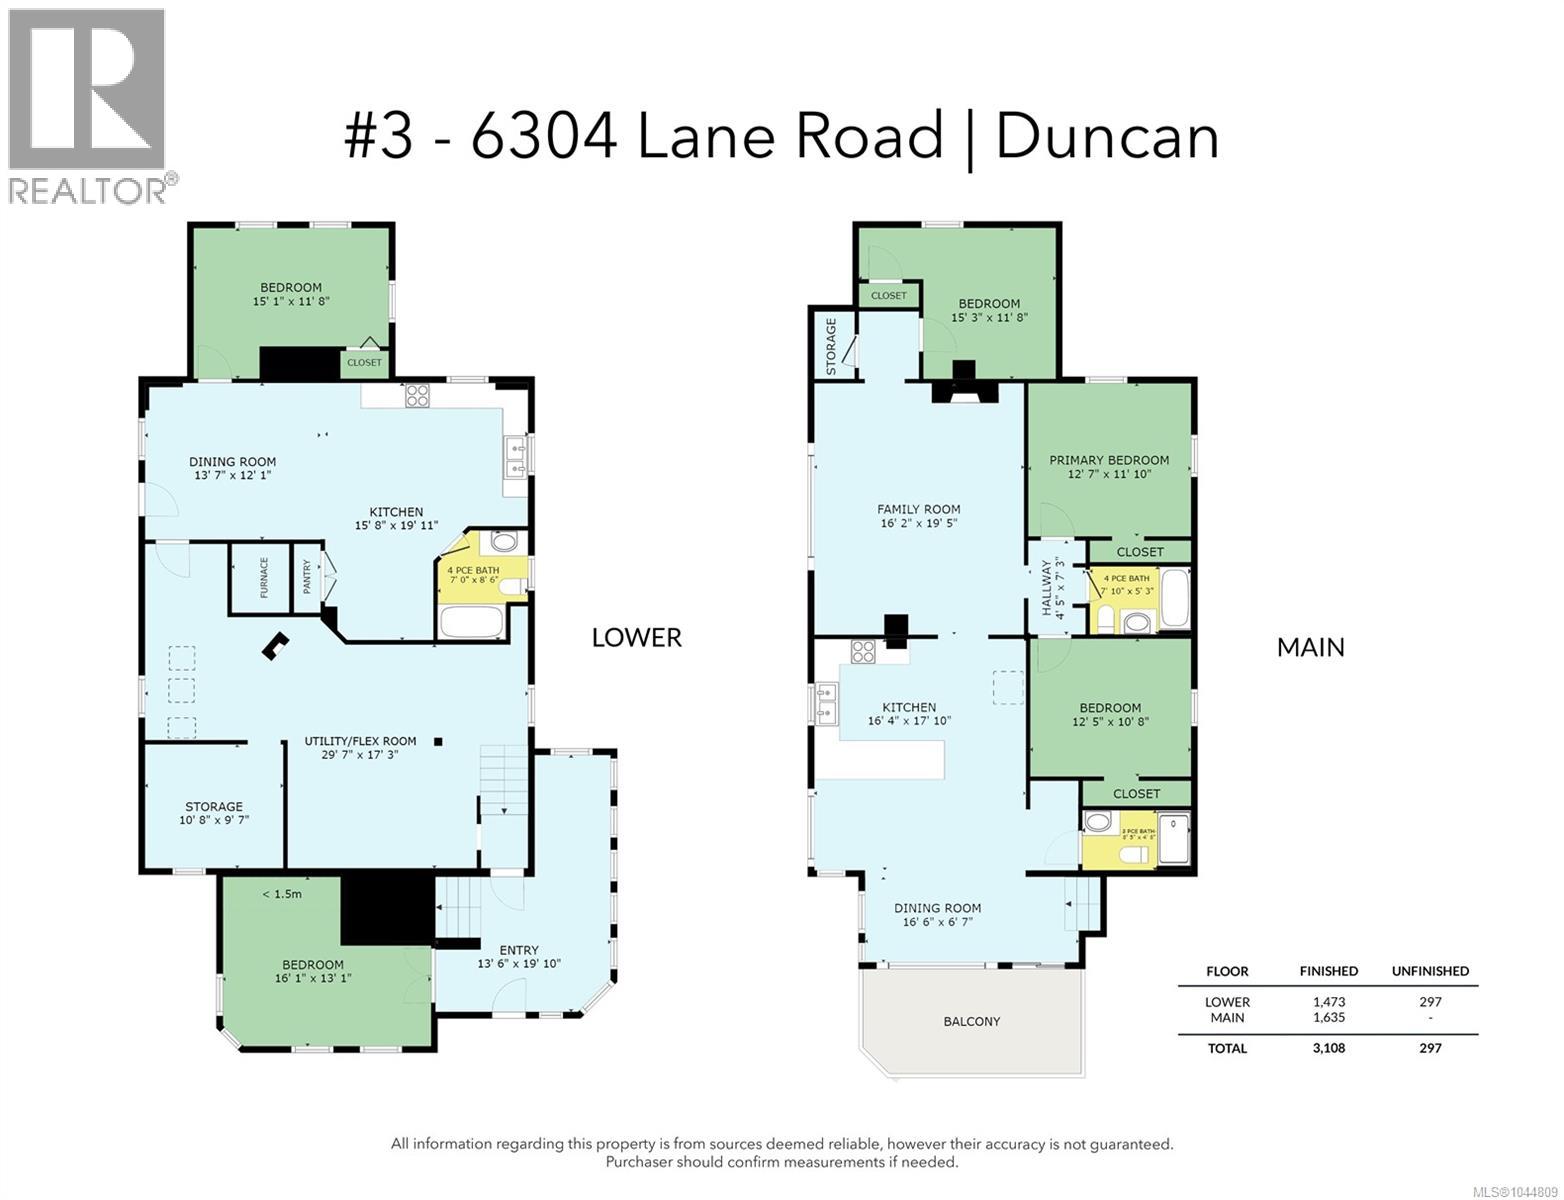
Nestled beside Averill Creek on a peaceful 1/3-acre lot, this spacious 3,100+ sqft home offers flexibility, privacy, and room for a growing family. Located in Hawthorne Place, a select 9-home cul-de-sac of newer, well-cared-for properties, it combines a quiet residential setting with sought after access to outdoor recreation. Originally a farmhouse, the home has benefited from significant additions in the 1990's and a newer foundation while retaining its welcoming character. Hardwood flooring and natural light adds warmth to the main living areas, while the overheight lower level creates a spacious feel, it is mostly finished bonus space perfect for a rec room, hobbies, office or in-home gym. The main living space features 4 bedrooms plus an additional unfinished room, offering the potential for a 5-bedroom layout. A separate 1-bedroom suite with private exterior access also connects through the home, making it ideal for multigenerational living or mortgage-helper income. Recent improvements include replacement of the Poly-B plumbing, a gas on-demand hot water system (2021), 200-amp electrical service, infloor heating in the main bathroom, partially updated kitchen with timeless backsplash, granite countertops and newer appliances. Natural gas appliances, a heat pump, and a wood stove provide year-round comfort and efficient operation. Outside, the private property offers mature fruit trees, garden space, and a 900 sqft older garage/workshop on a slab. Walking trails begin right at your doorstep and connect to community garden space, Evans Park, and the Cowichan Valley Trail. This is a great opportunity to add your final touches to the home and build equity in a desirable in-town neighbourhood close to schools, recreation, shopping, and everyday amenities while enjoying the benefits of a peaceful creekside setting. (id:48970)
Show More