- ©MLS 1042763
- Area 2021 sq ft
- Bedrooms 3
- Bathrooms 4
- Parkings 2
Description
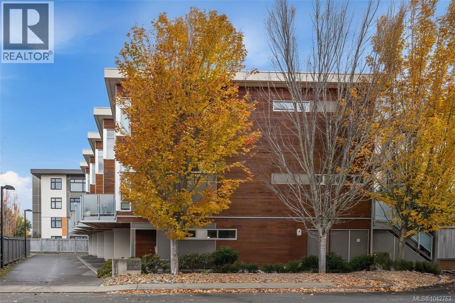
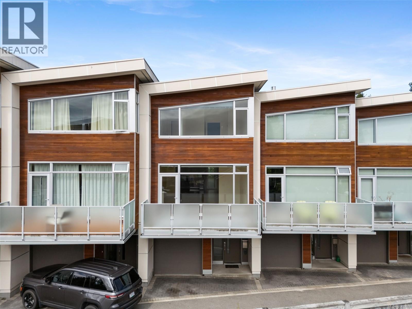
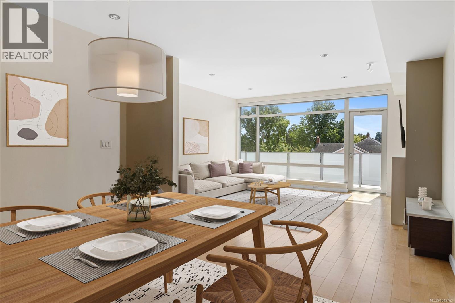
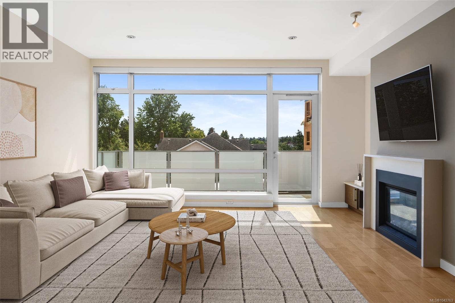
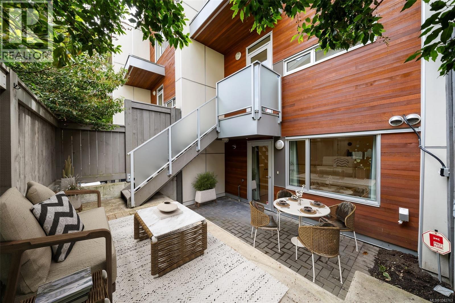
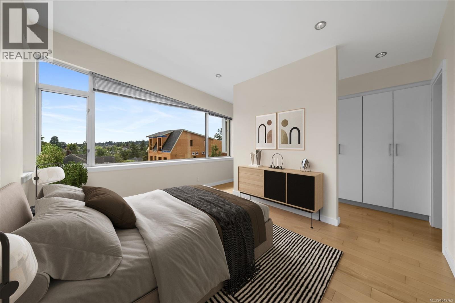
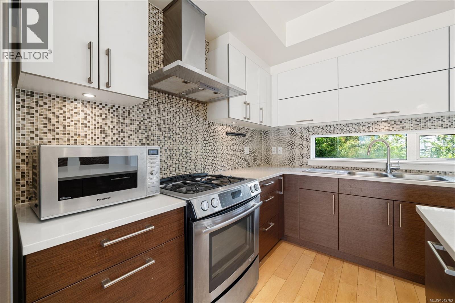
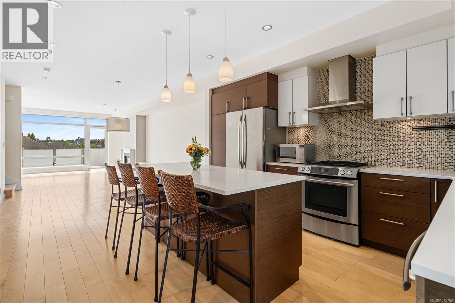
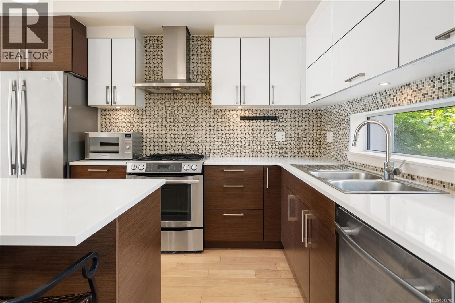
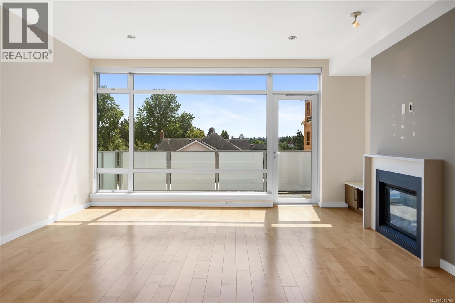
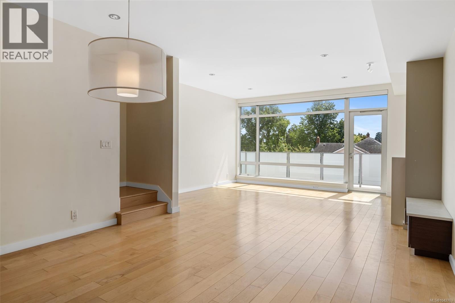
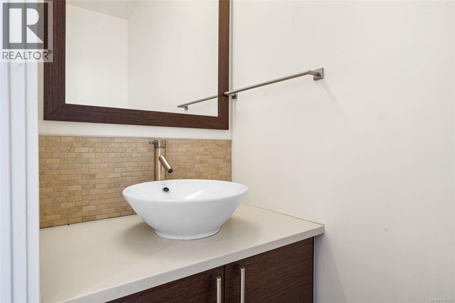
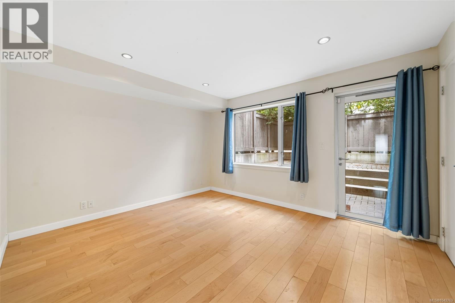
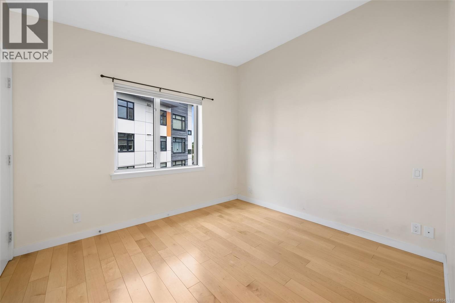
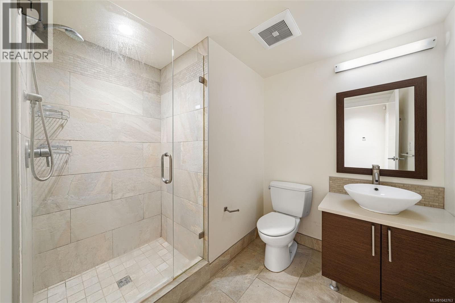
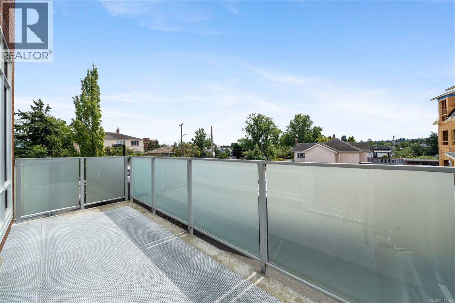
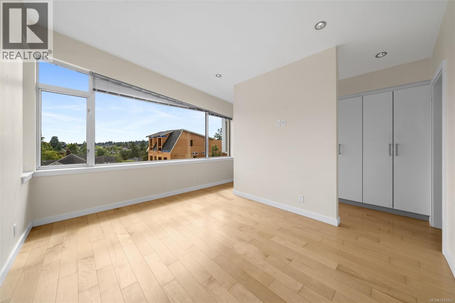
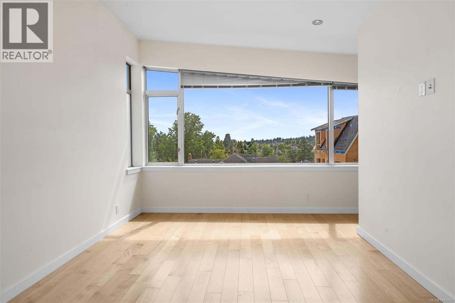
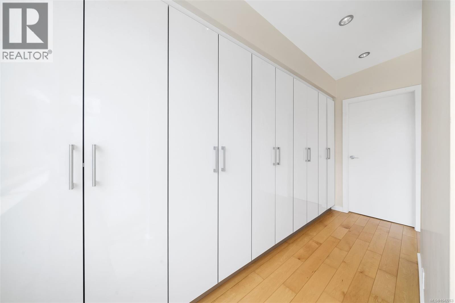
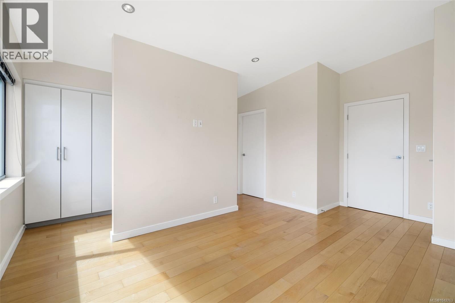
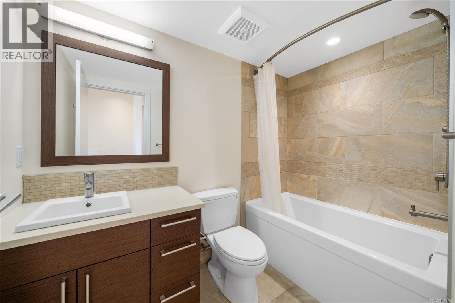
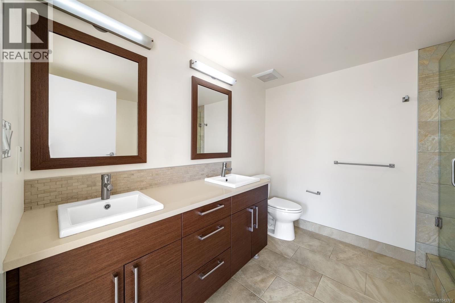
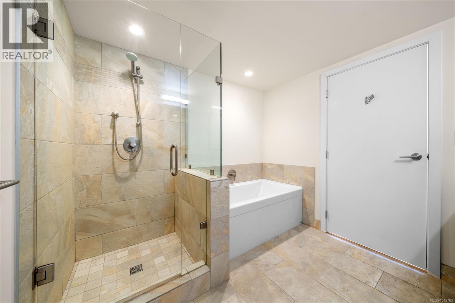
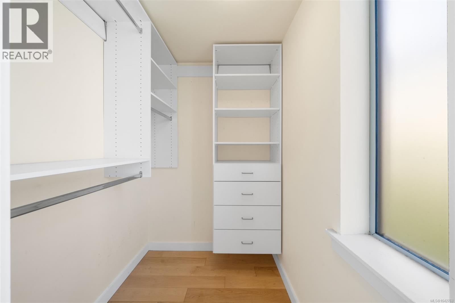
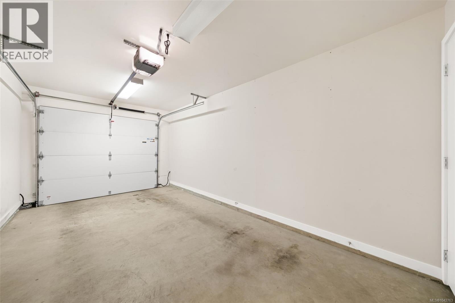
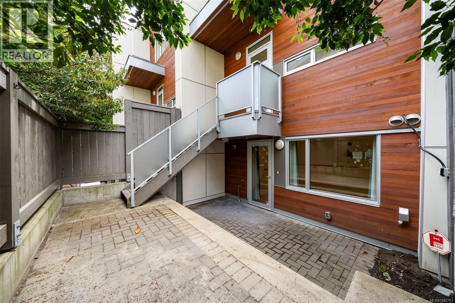
Enjoy the best of Gorge Waterway living in this bright south-facing townhome, ideally located near parks, the Galloping Goose Trail, shopping, transit, and excellent schools, including nearby Montessori programs. Offering more than 2,000 sq ft, this home has been freshly painted and features in-floor hot-water radiant heating, hardwood and tile flooring, and quality construction designed to exceptional seismic standards. The entry level offers a garage plus a versatile bedroom or family room with a full bathroom and walkout access to a spacious private patio. Upstairs, the open main floor includes two sunny decks, a convenient powder room, and a stylish kitchen with premium cabinetry, gas range, oversized island, and extensive storage, opening seamlessly to the dining space and welcoming living room with fireplace. The upper level offers two comfortable bedrooms, highlighted by a vaulted primary retreat with custom built-ins and a luxurious ensuite. Book your private showing today! (id:48970) Show More
Details
- Constructed Date: 2014
- Property Type: Single Family
- Type: Row / Townhouse
- Architectural Style: Other
- Neighbourhood: Burnside
- Maintenance Fee: 689.67/Monthly
Features
- Irregular lot size
- Pets Allowed
- Family Oriented
- Patio(s)
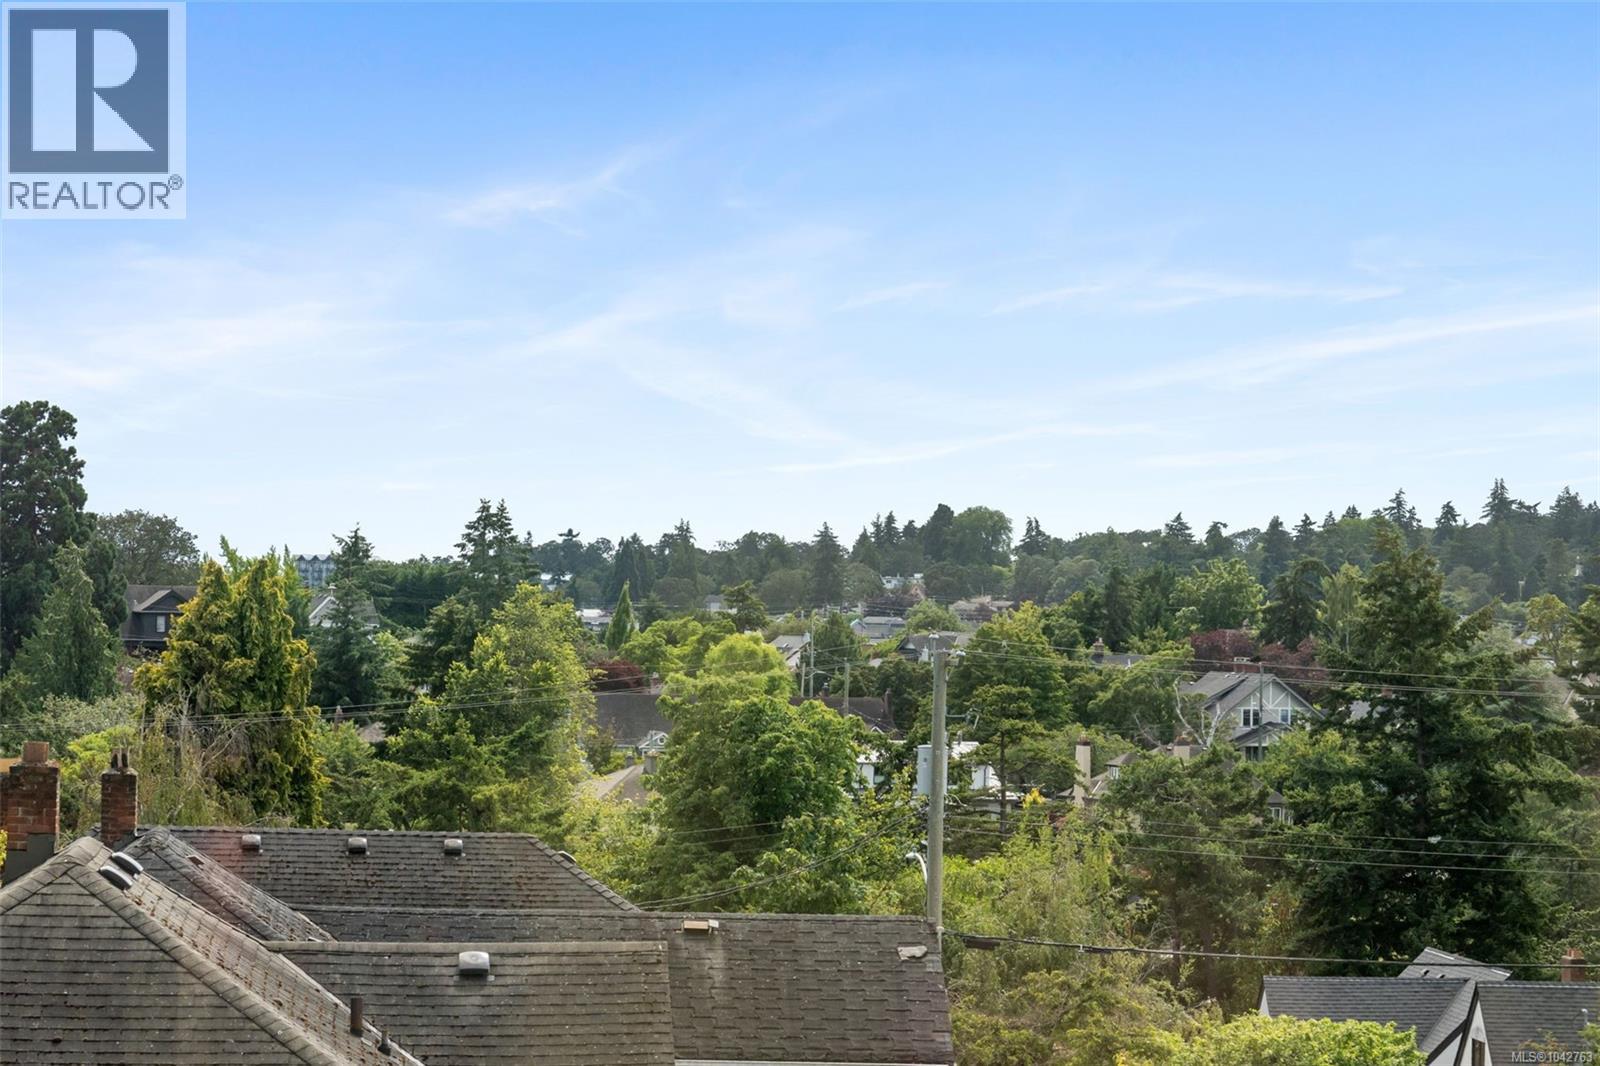
- City view
- Hot Water
Rooms Details For 3 2830 Irma St
| Type | Level | Dimension |
|---|---|---|
| Balcony | Second level | 16 ft x 6 ft |
| Patio | Second level | 8 ft x 4 ft |
| Bathroom | Second level | 2-Piece |
| Living room | Second level | 17 ft x 13 ft |
| Kitchen | Second level | 13 ft x 15 ft |
| Dining room | Second level | 13 ft x 13 ft |
| Bathroom | Third level | 4-Piece |
| Bedroom | Third level | 11 ft x 10 ft |
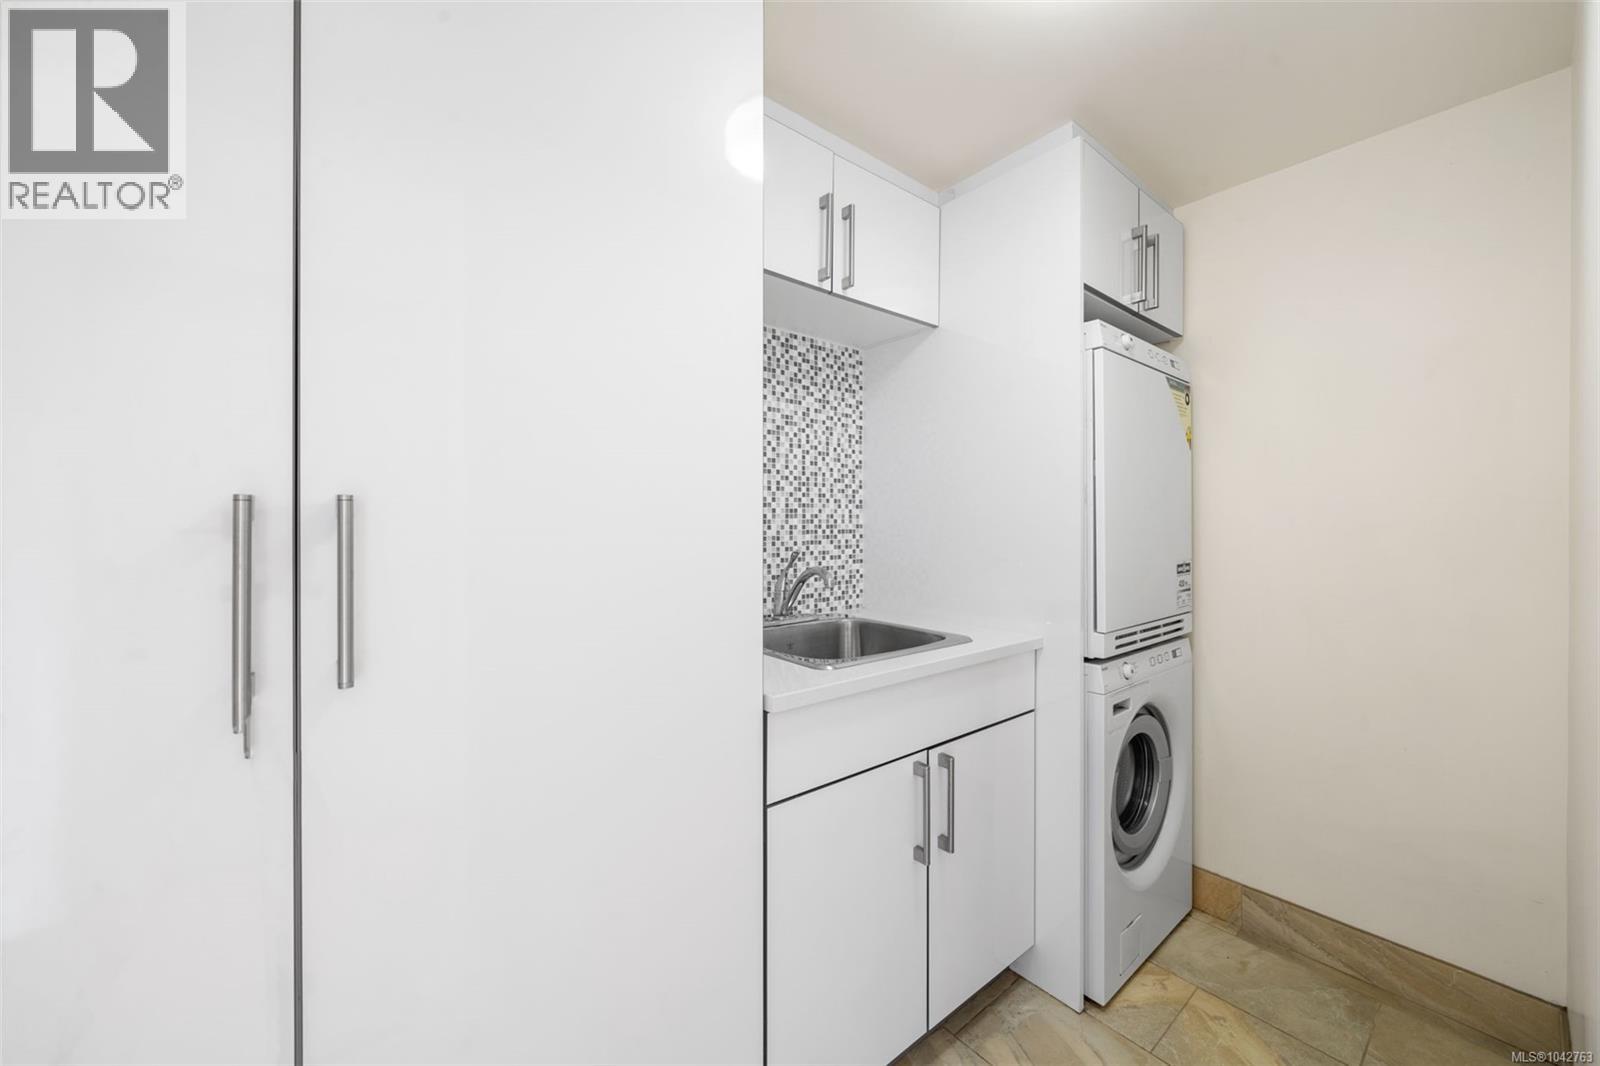
| Laundry room | Third level | 9 ft x 5 ft |
| Ensuite | Third level | 5-Piece |
| Primary Bedroom | Third level | 16 ft x 11 ft |
| Porch | Main level | 6 ft x 5 ft |
| Patio | Main level | 17 ft x 15 ft |
| Bedroom | Main level | 13 ft x 12 ft |
| Bathroom | Main level | 3-Piece |
| Entrance | Main level | 6 ft x 12 ft |
Location
This REALTOR.ca listing content is owned and licensed by REALTOR® members of The Canadian Real Estate Association
Data provided by: Victoria Real Estate Board