- ©MLS R3151599
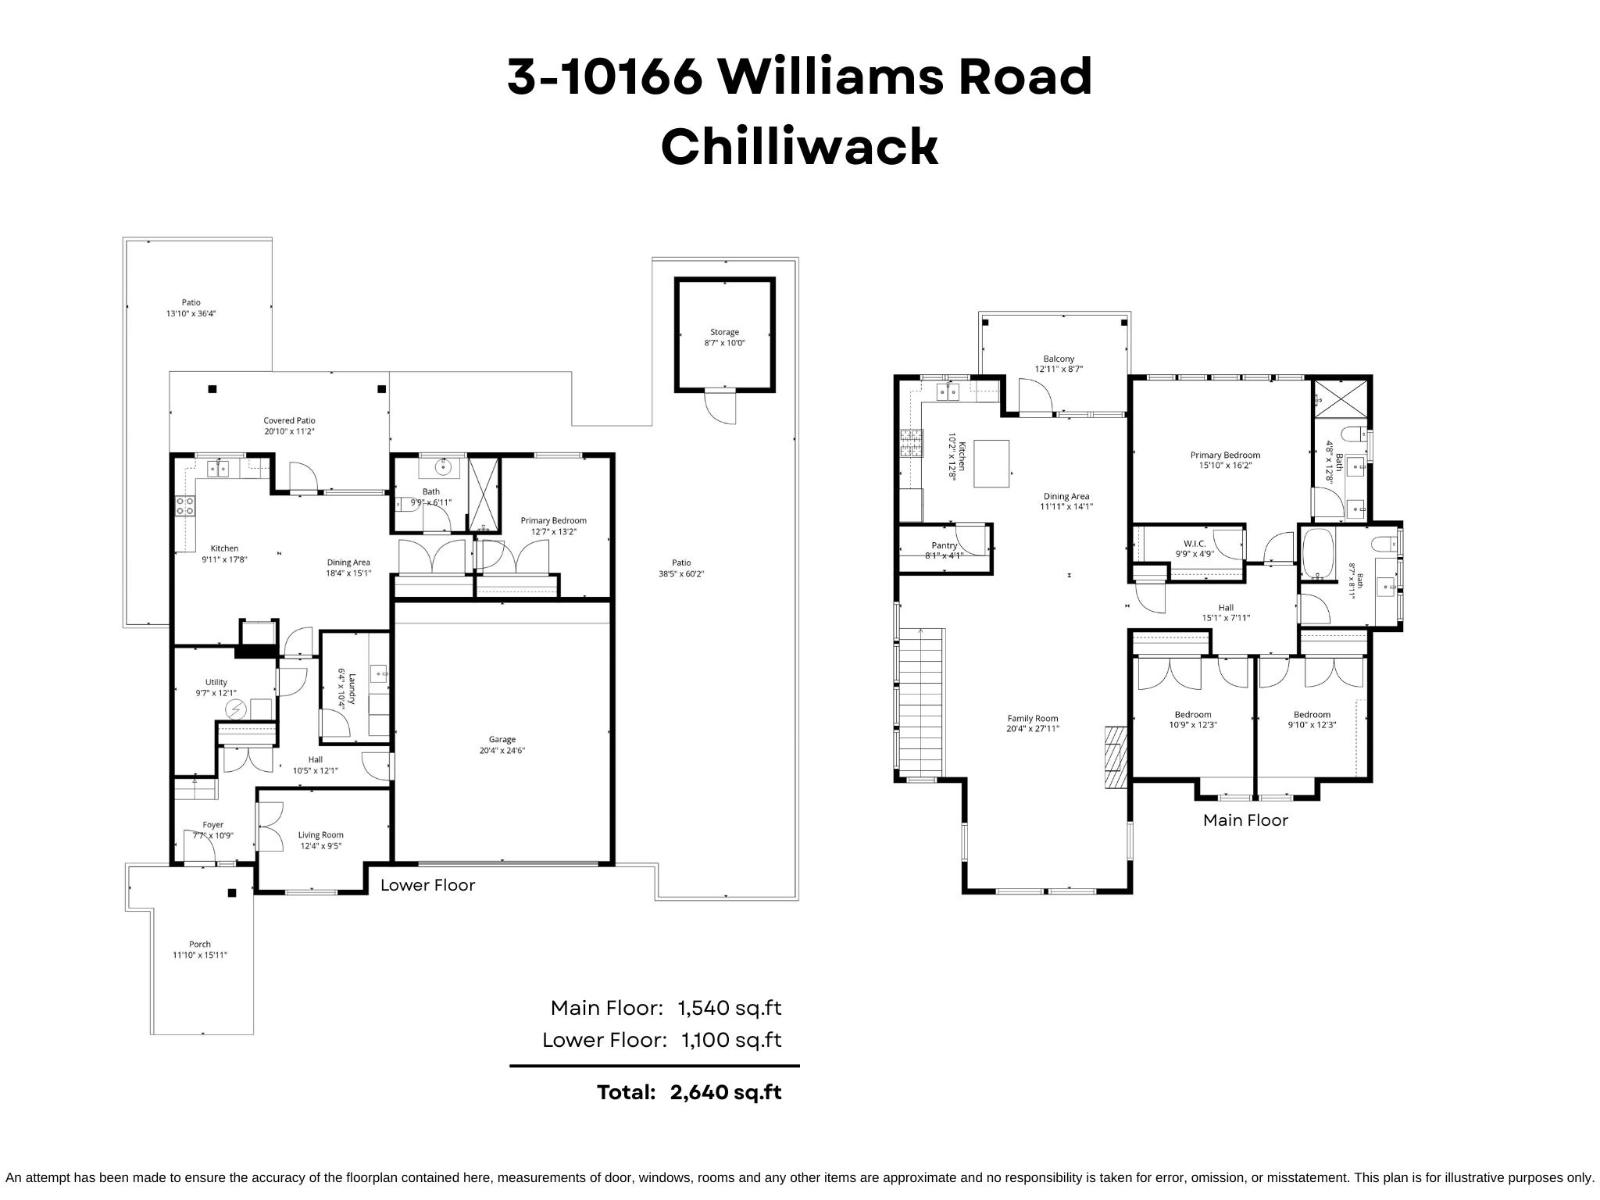
- Area 2640 sq ft
- Bedrooms 4
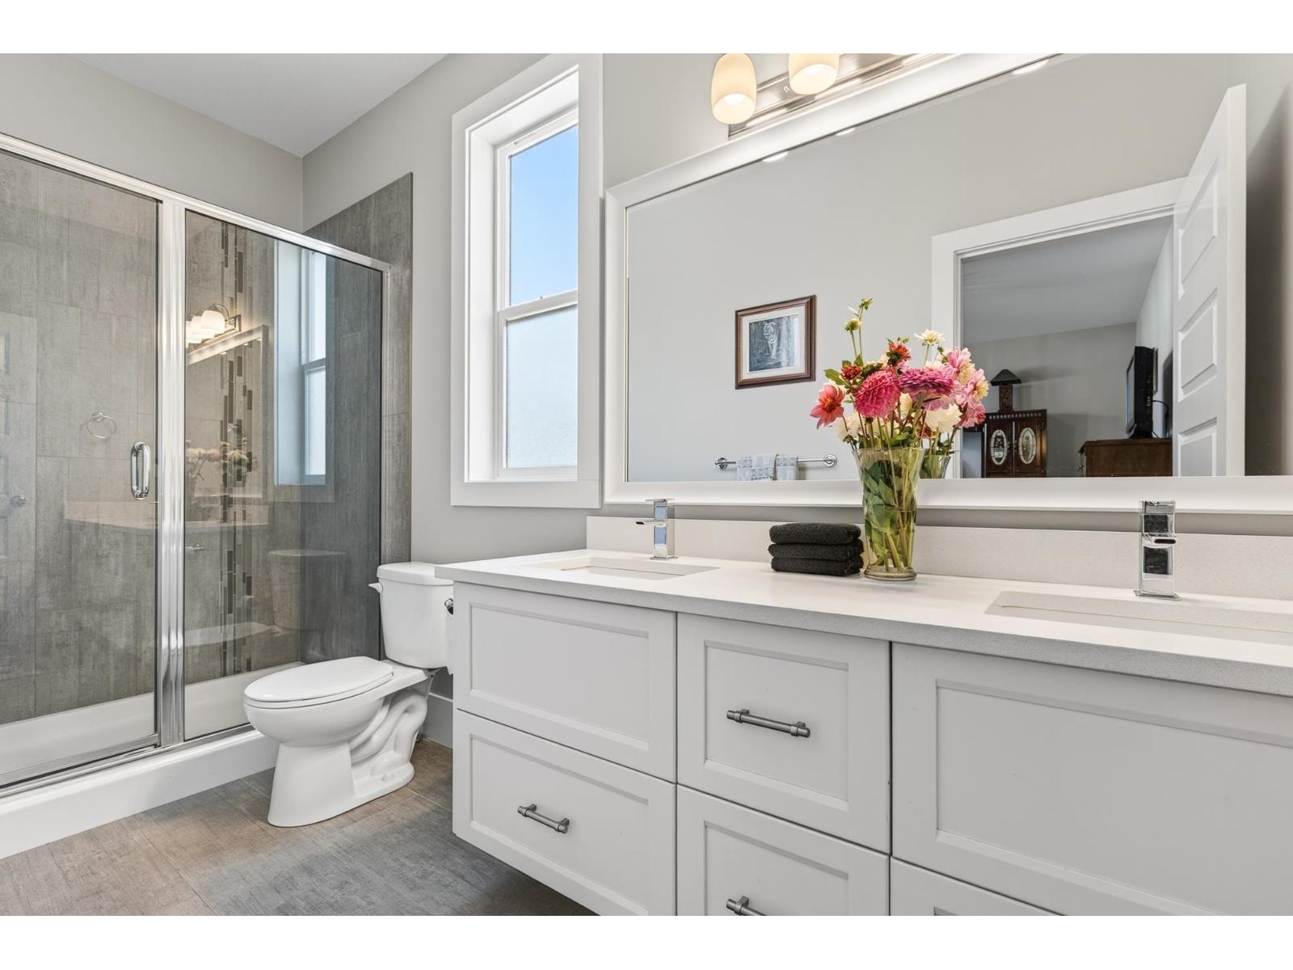
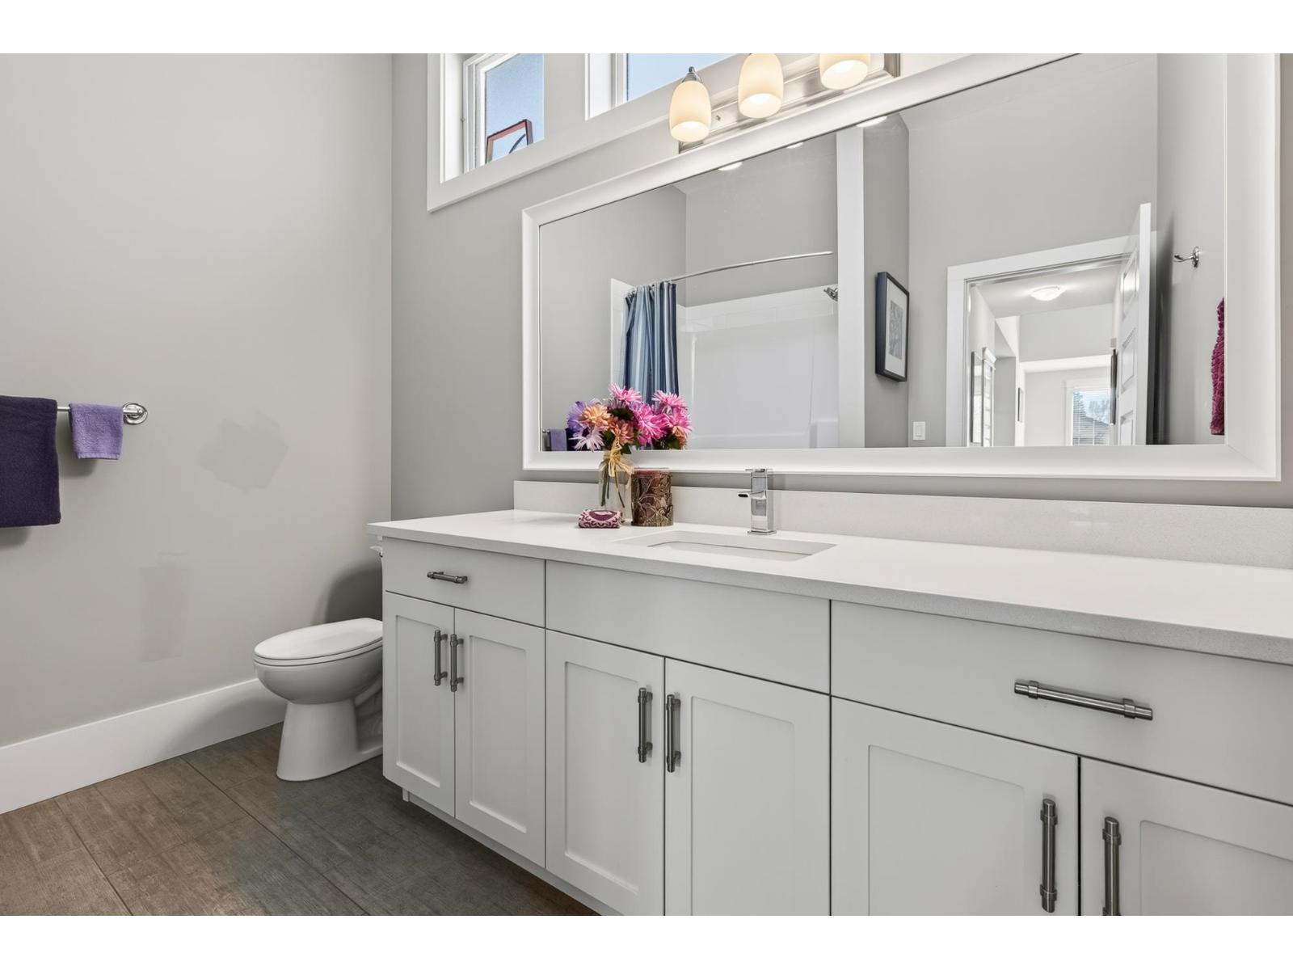
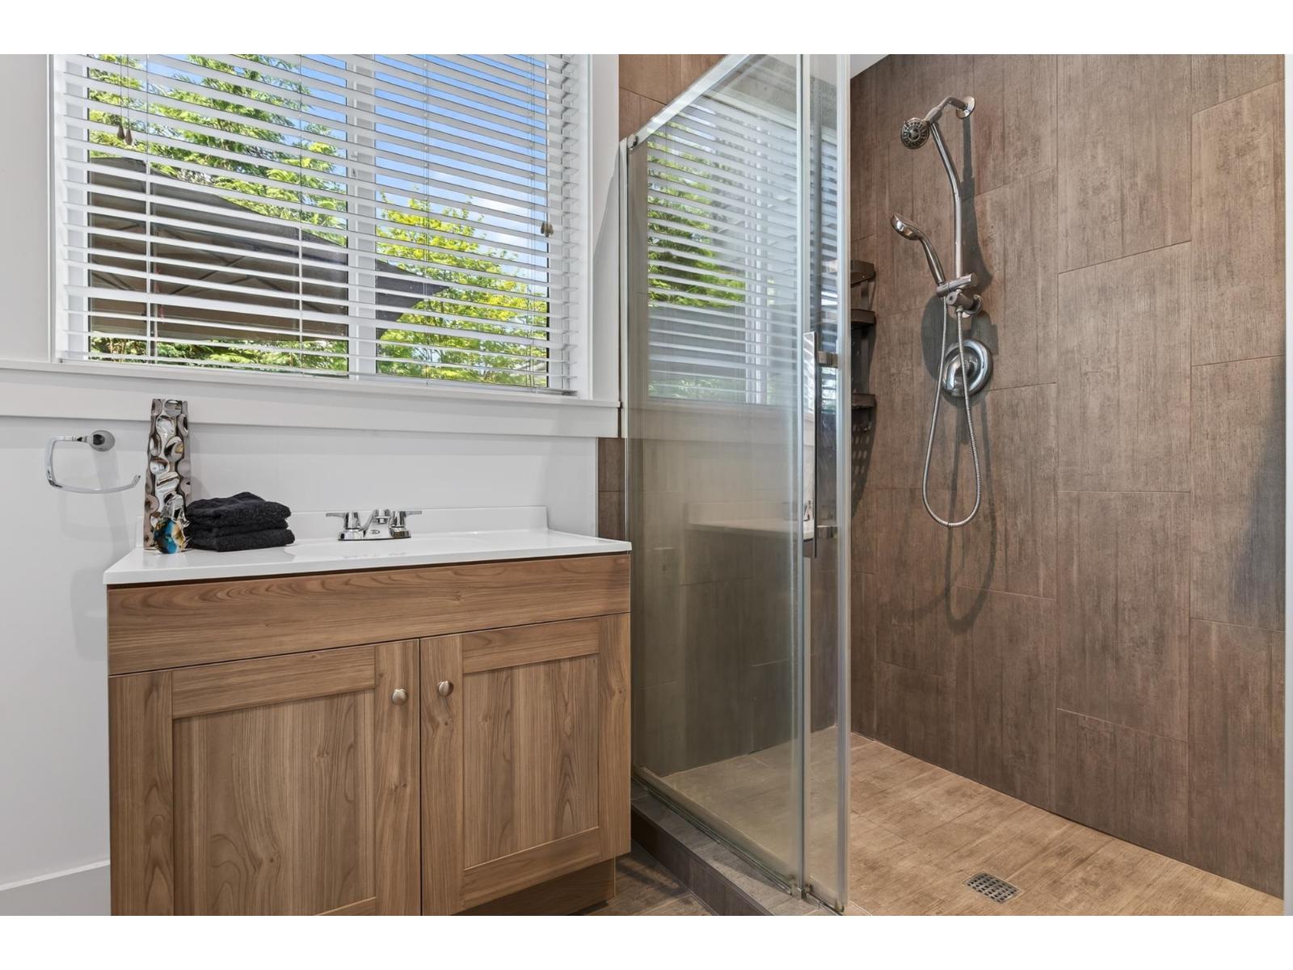
- Bathrooms 3
Description
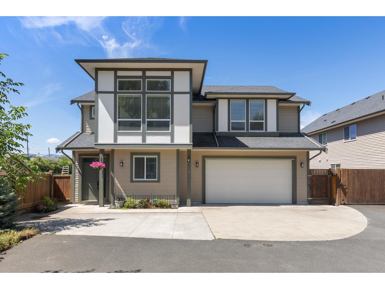
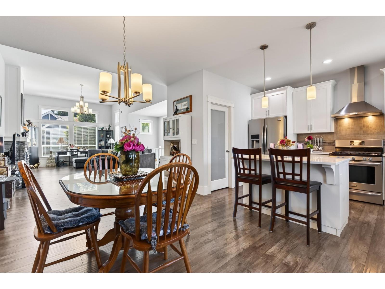

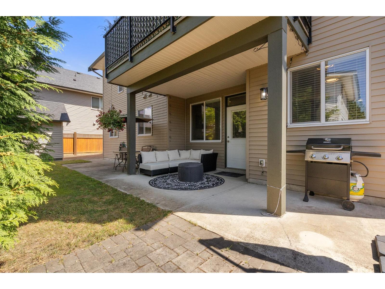
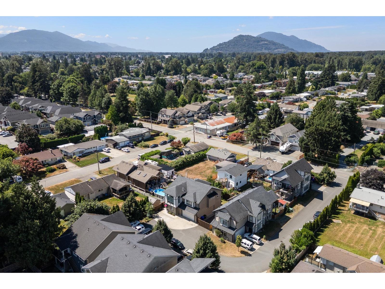
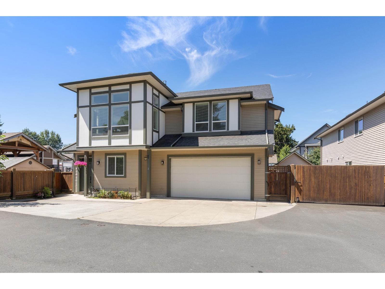
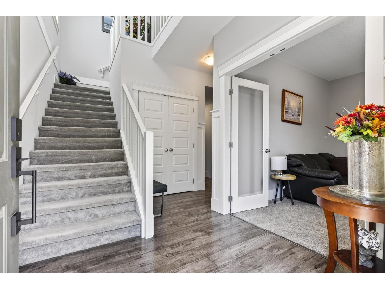
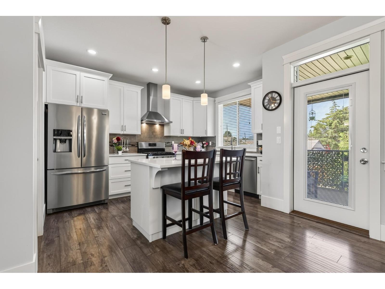
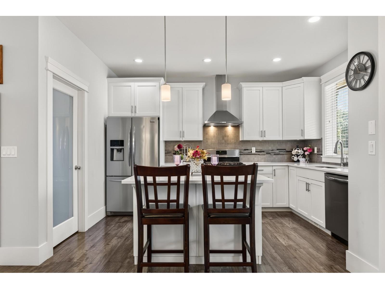
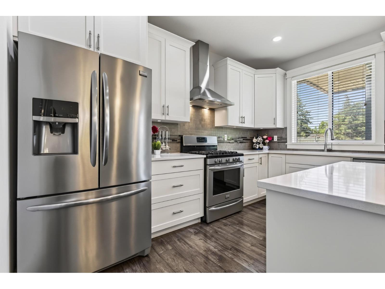
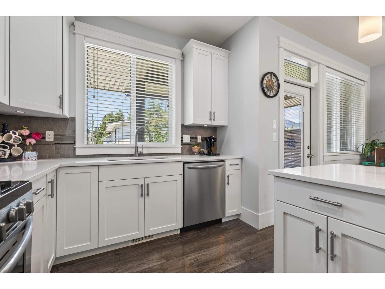
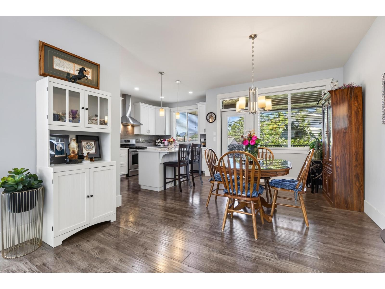
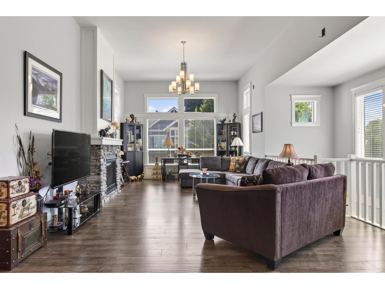
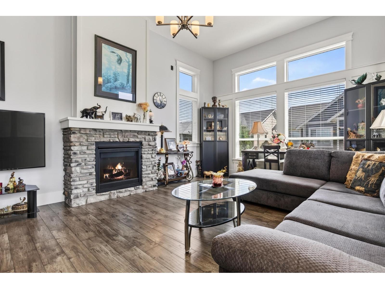
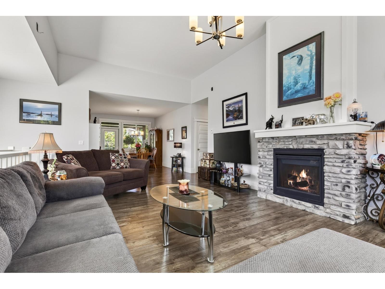
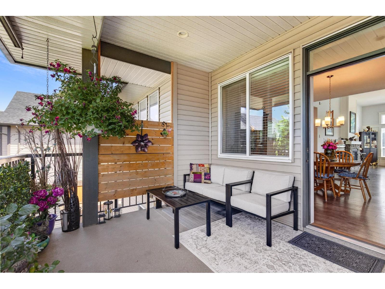
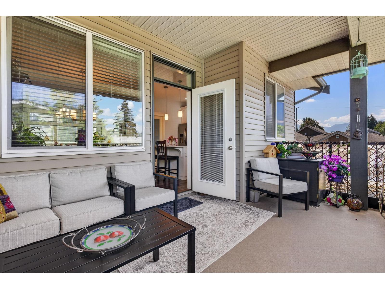
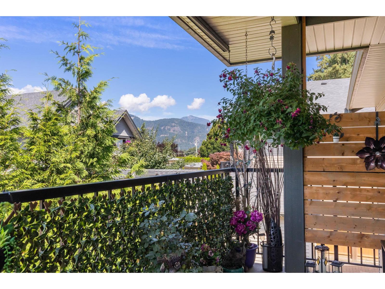
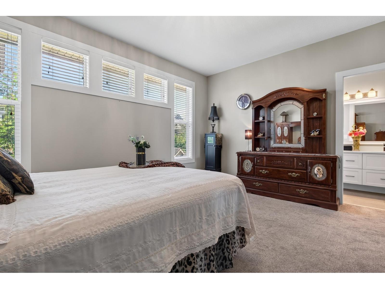
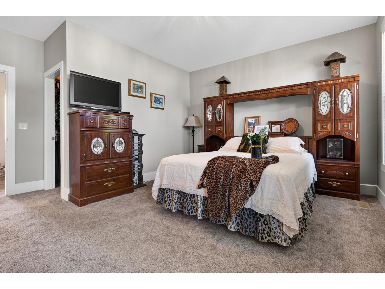
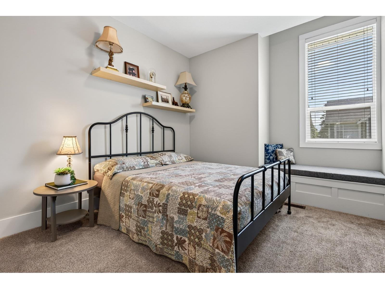
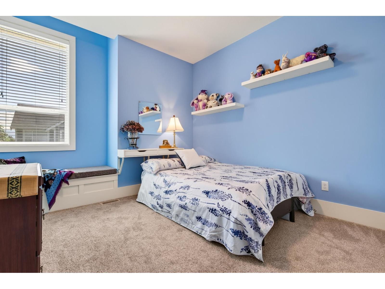
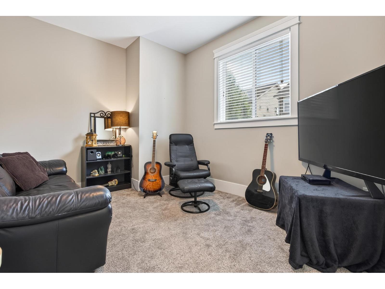
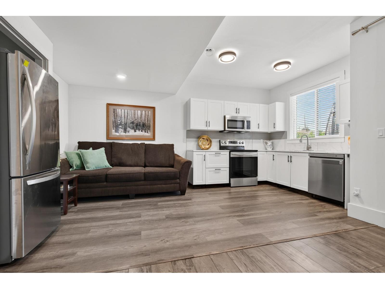
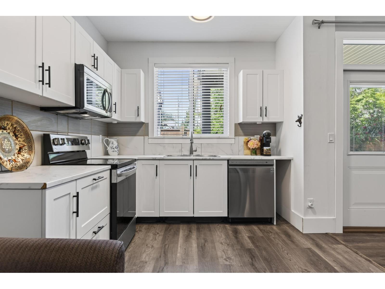
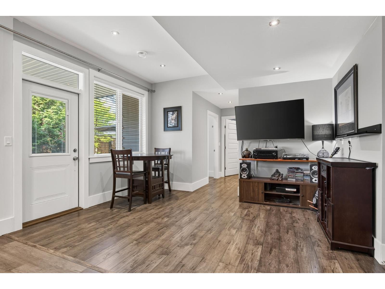

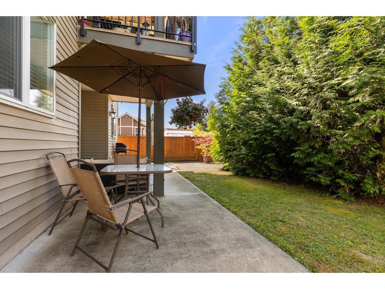
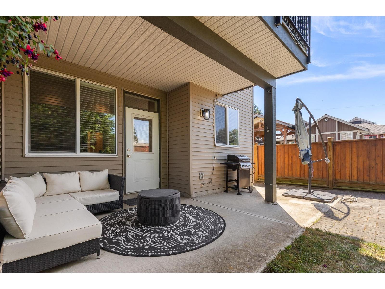
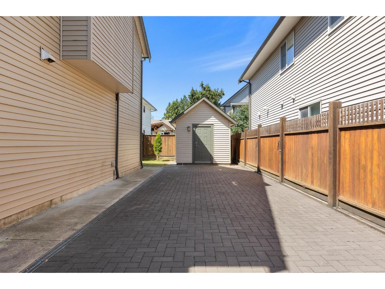
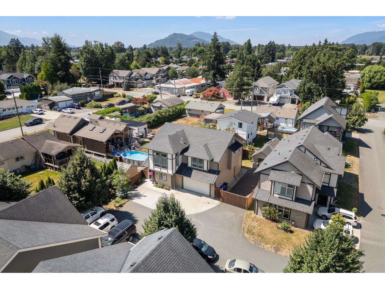
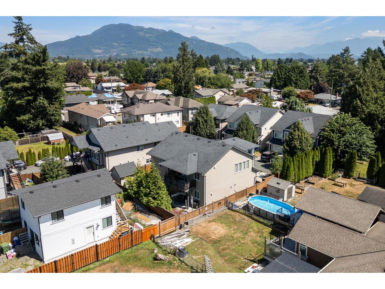
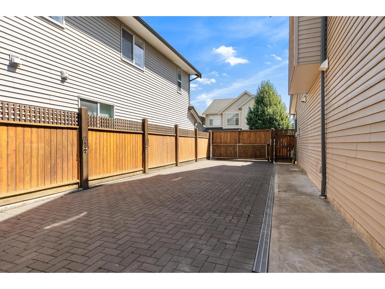
RARE OPPORTUNITY to own a 2,640 sq.ft home w/ RV PARKING & a DAYLIGHT SUITE in a prime location! Situated in stunning Fairfield Island, this home is steps from the Gwen Vaughan Park and has outdoor recreation right at your doorstep! This TURN KEY 4 bedroom, 3 bathroom home + DEN offers modern finishes throughout, including a beautiful kitchen w/ large island, quartz countertops, white shaker cabinets & SS appliances including a gas range! Complete w/ central AC, vinyl plank flooring, built in vac & a COVERED BALCONY overlooking the fenced backyard! The bright 1 bedroom basement in-law suite offers potential! Side RV parking, oversized driveway & a 10x8 POWERED SHED! An EXCEPTIONAL home in an unbeatable location! * PREC - Personal Real Estate Corporation (id:48970) Show More
Details
- Constructed Date: 2015
- Property Type: Single Family
- Type: House
- Architectural Style: Basement entry
Ammenities + Nearby
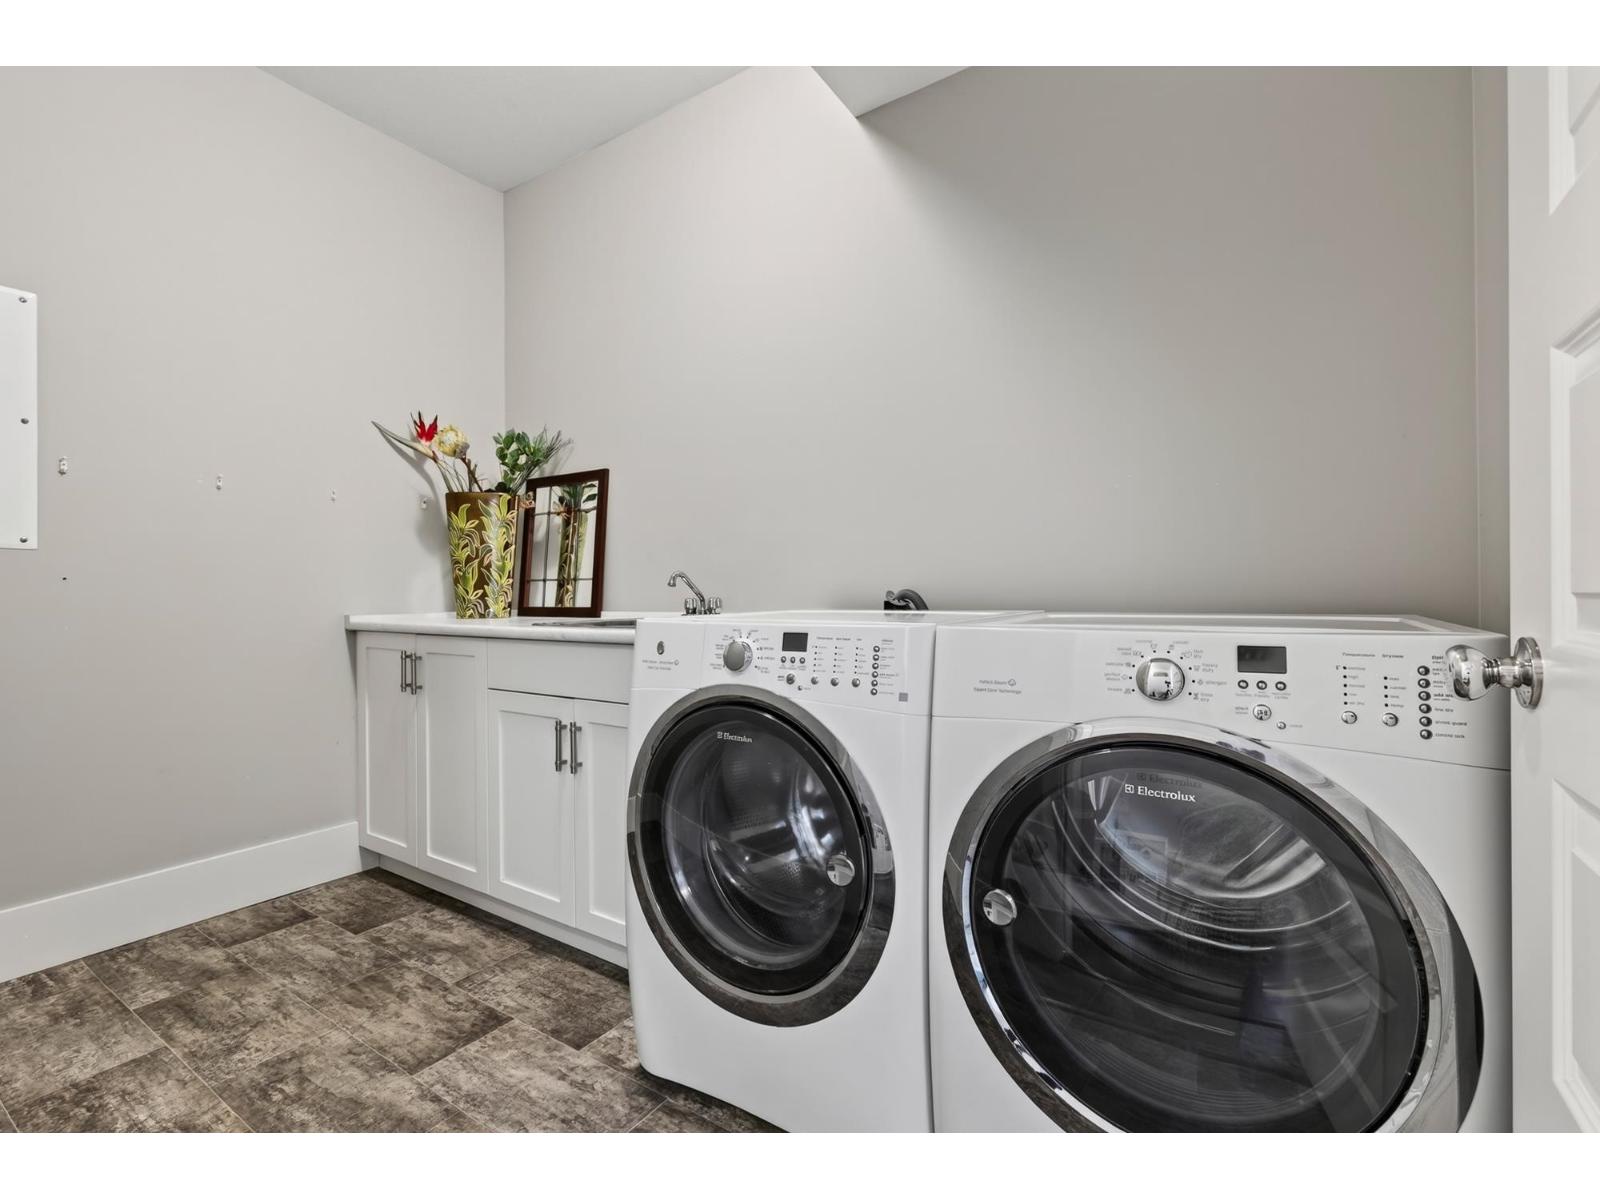
- Laundry - In Suite
Features
- Workshop
- Mountain view
- Washer
- Dryer
- Refrigerator
- Stove
- Dishwasher
- Central air conditioning
- Forced air
- Storage
Rooms Details For 3 10166 WILLIAMS ROAD|Fairfield Island
| Type | Level | Dimension |
|---|---|---|
| Den | Lower level | 12 ft x 10 ft |
| Kitchen | Lower level | 10 ft x 6 ft |
| Living room | Lower level | 13 ft x 10 ft |
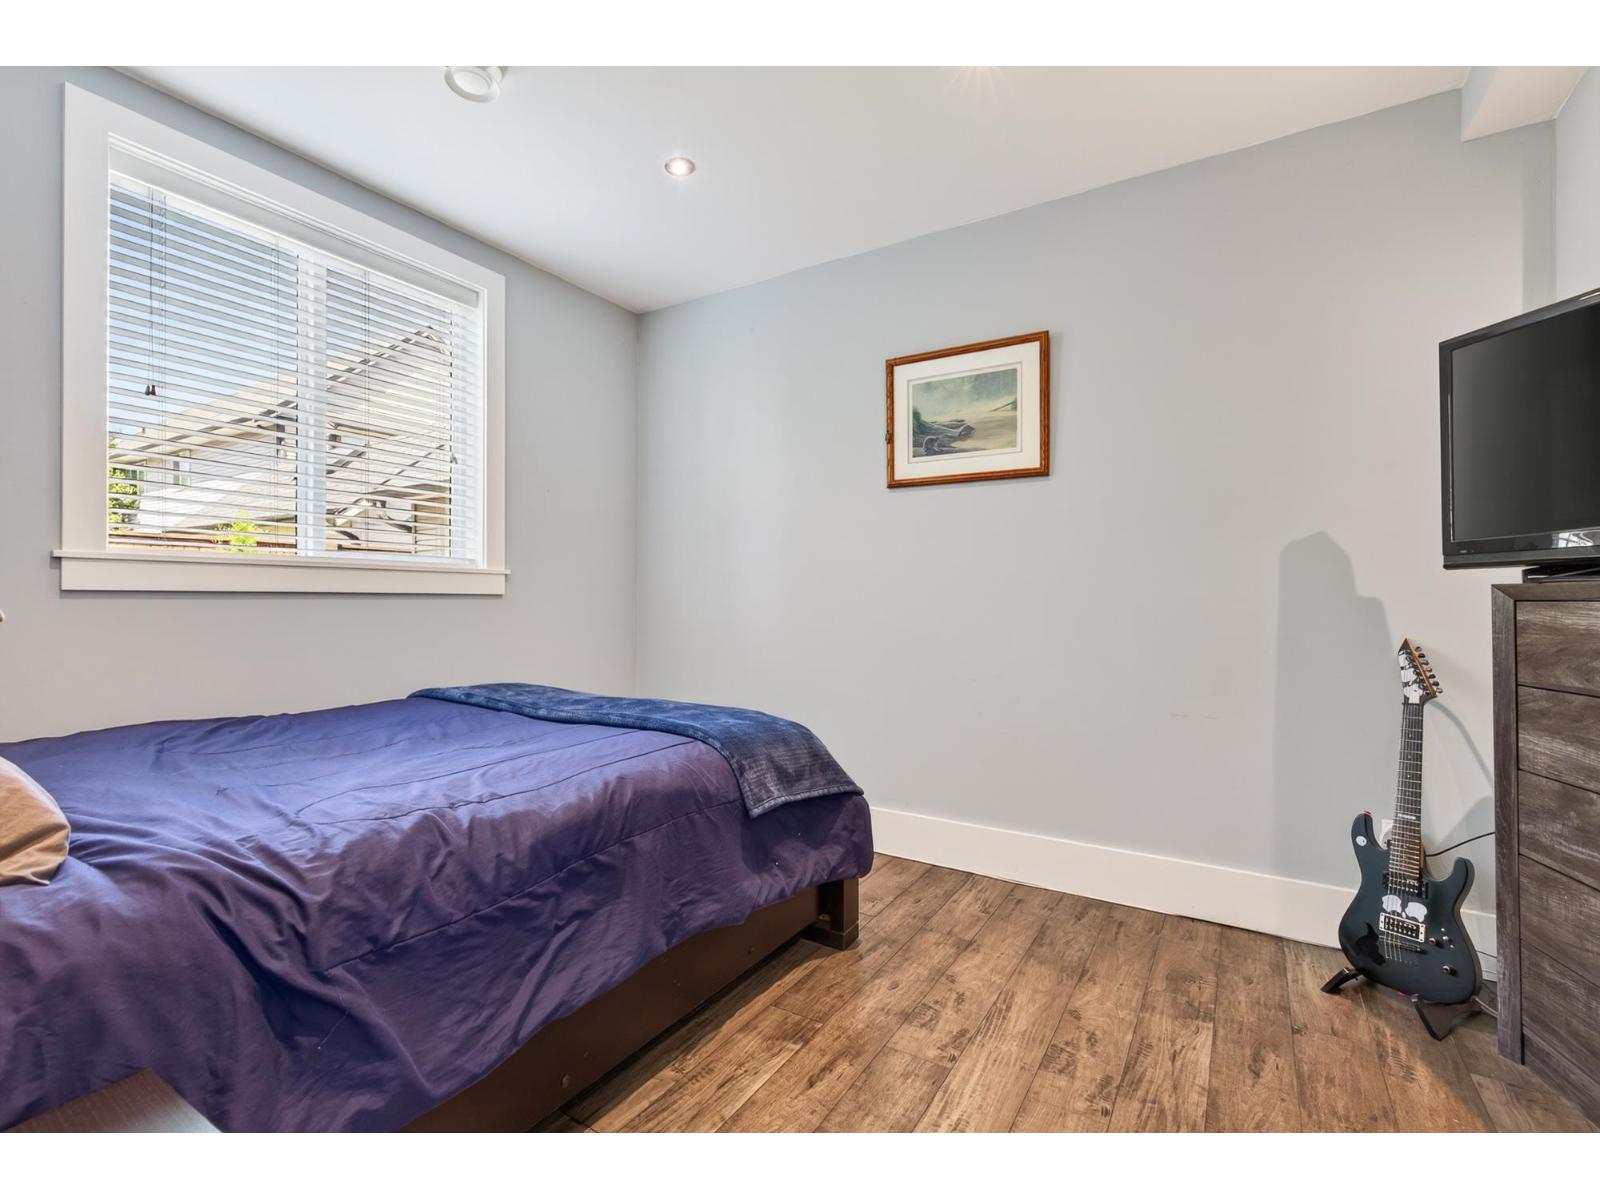
| Bedroom 4 | Lower level | 10 ft ,6 in x 9 ft ,11 in |
| Kitchen | Main level | 11 ft ,8 in x 10 ft |
| Dining room | Main level | 14 ft ,6 in x 10 ft ,6 in |
| Living room | Main level | 22 ft x 14 ft ,6 in |
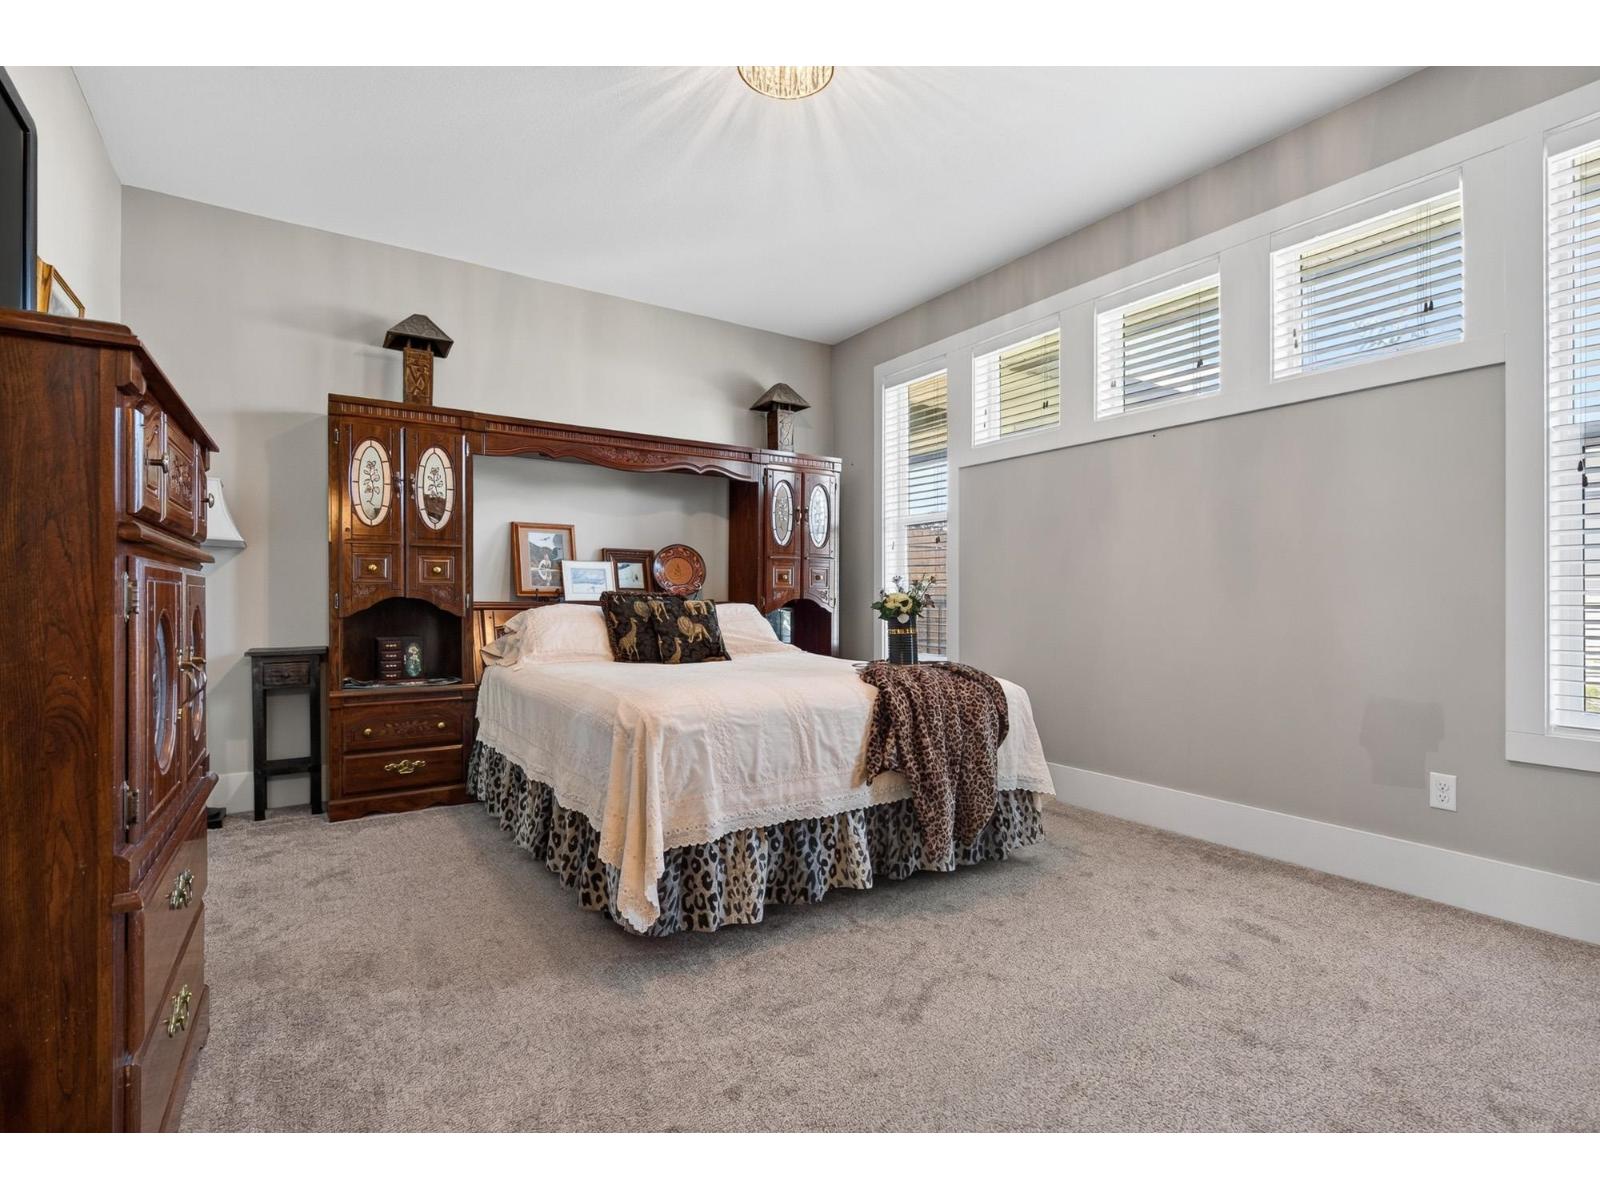
| Primary Bedroom | Main level | 15 ft ,6 in x 12 ft ,2 in |
| Bedroom 2 | Main level | 10 ft ,6 in x 10 ft |
| Bedroom 3 | Main level | 10 ft x 10 ft |
Location
This REALTOR.ca listing content is owned and licensed by REALTOR® members of The Canadian Real Estate Association
Data provided by: Chilliwack & District Real Estate Board