- ©MLS R3139933
- Area 3245 sq ft
- Bedrooms 6
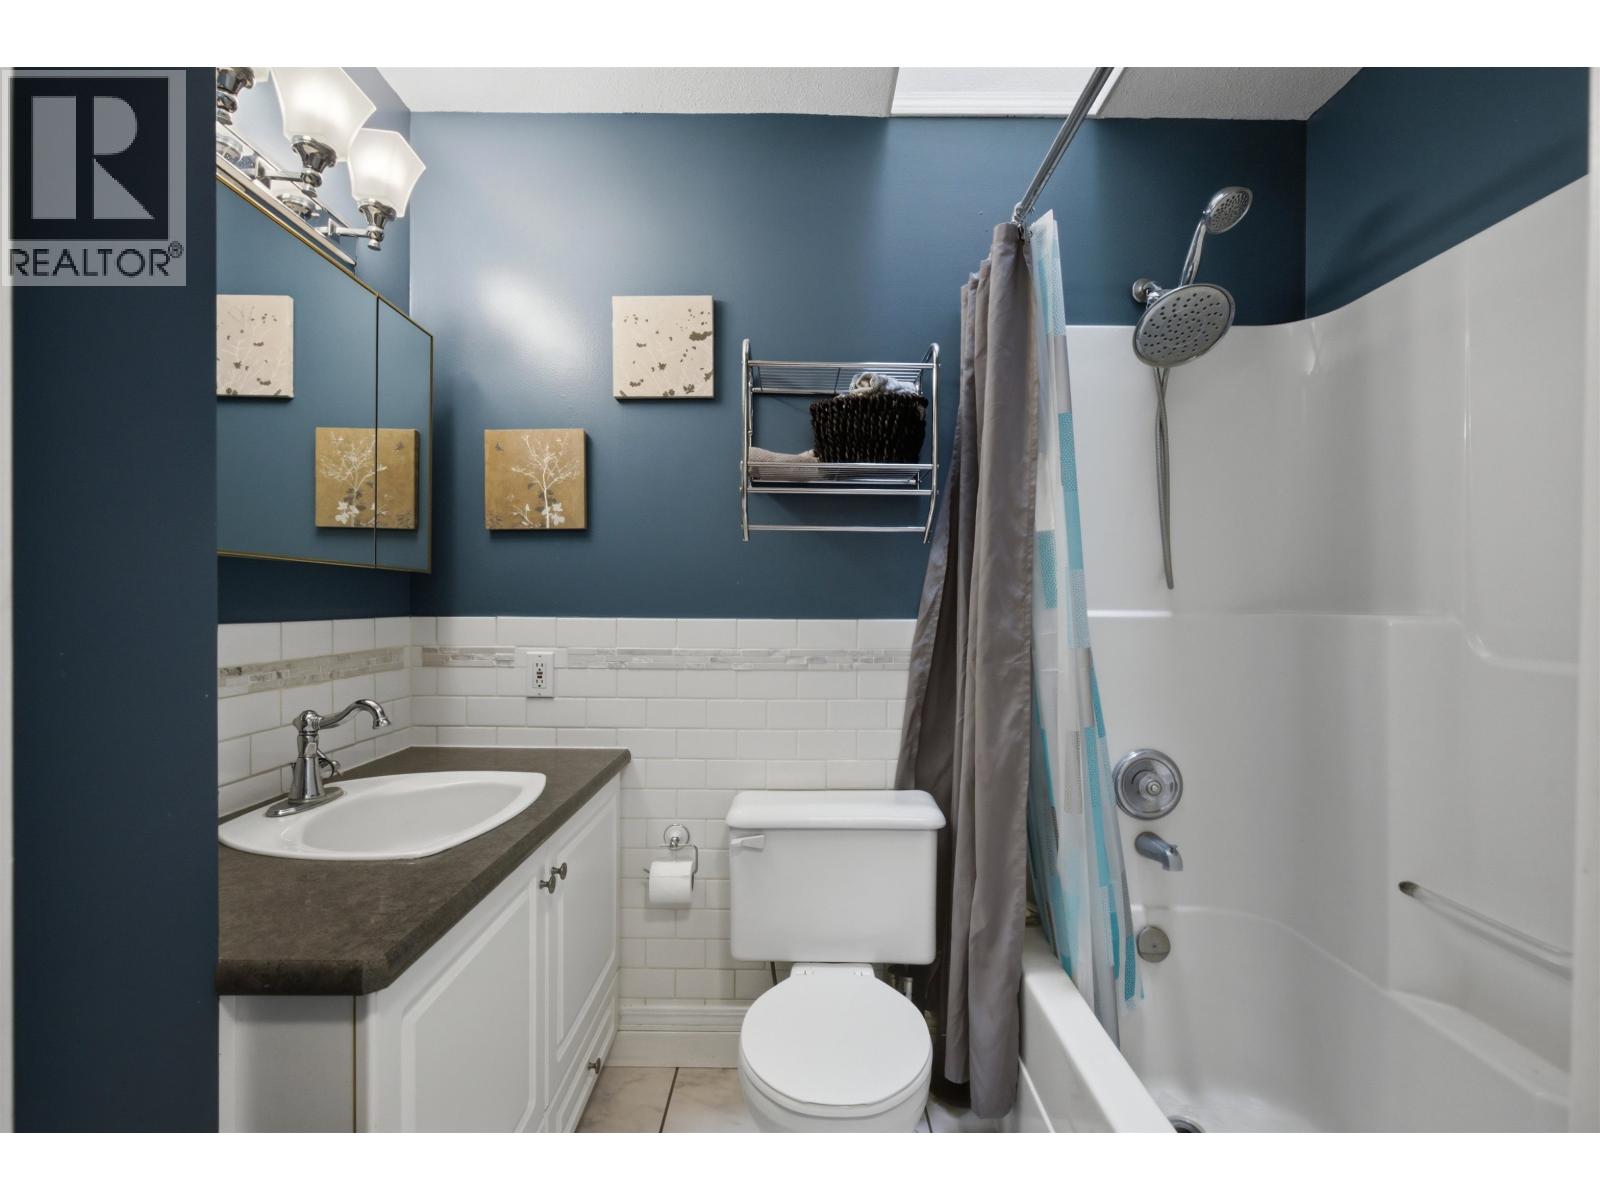
- Bathrooms 3
Description
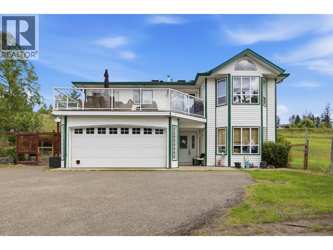
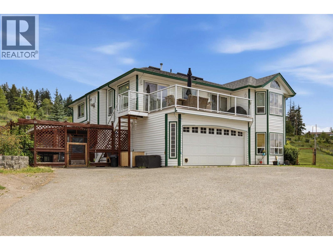
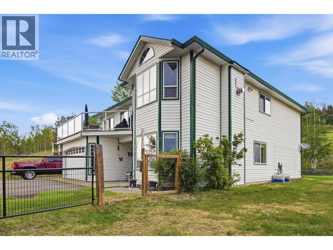
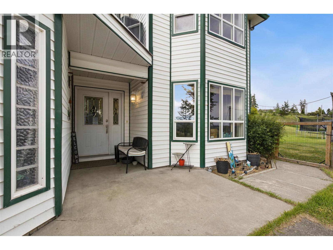
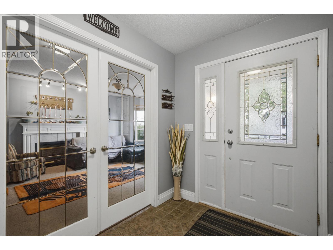
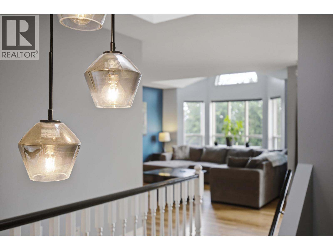
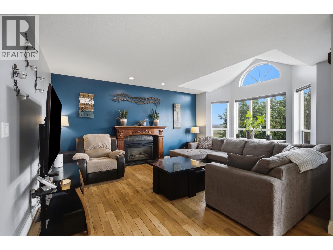
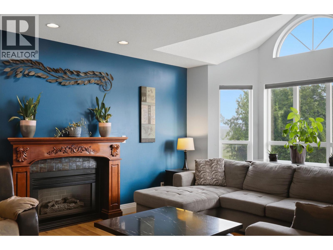
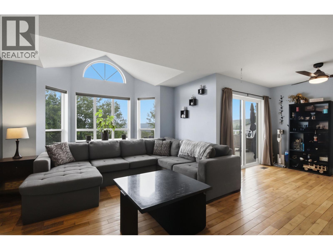
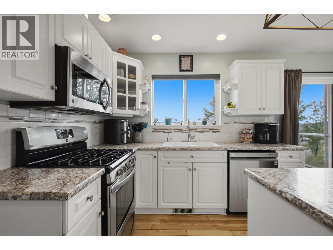
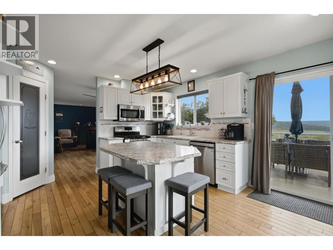
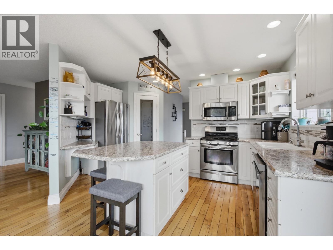
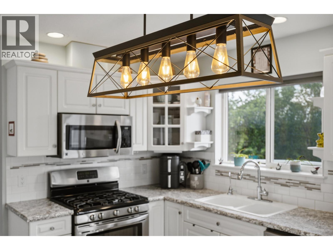
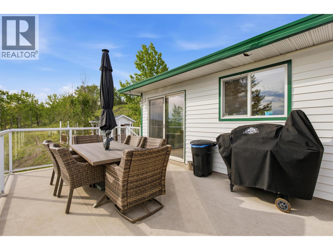
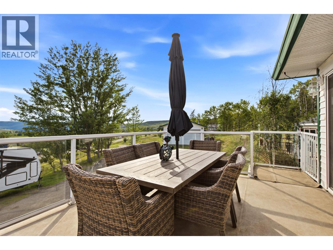
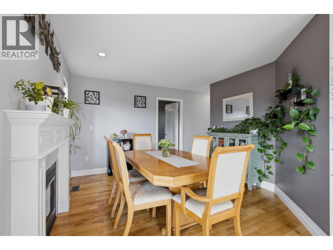
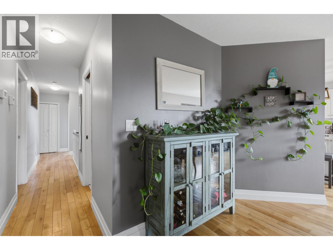
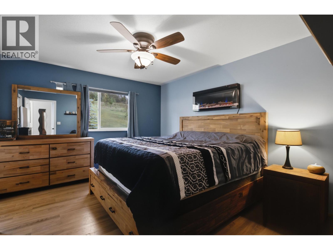
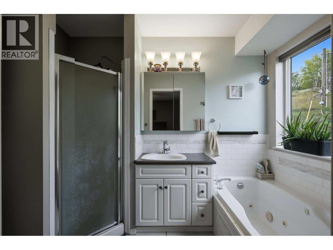
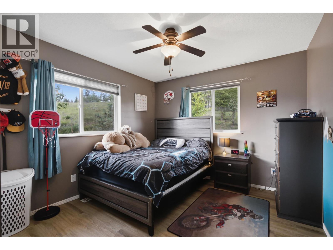
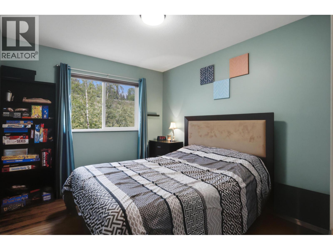
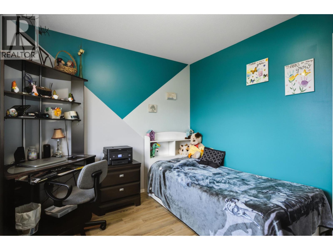
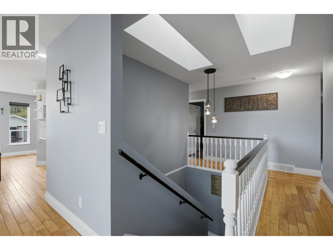
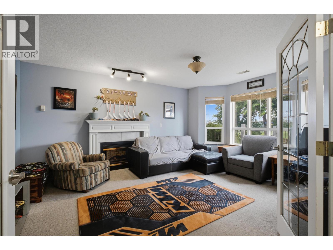
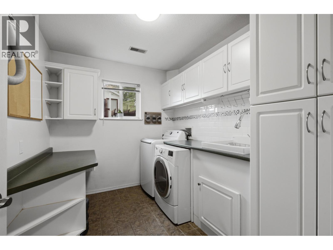
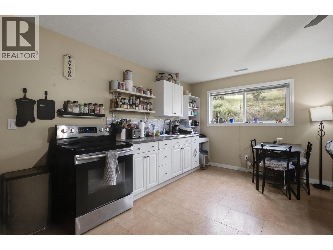
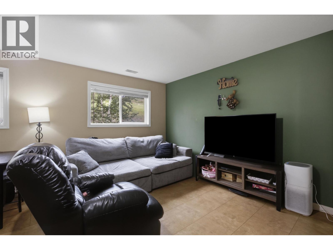
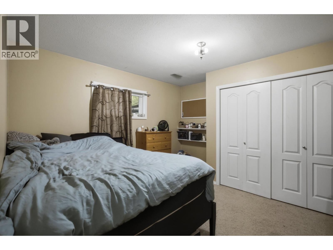
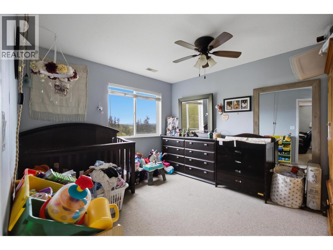
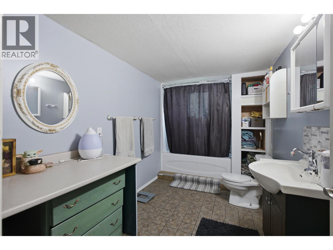
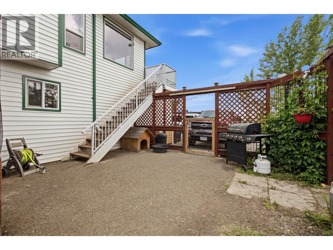
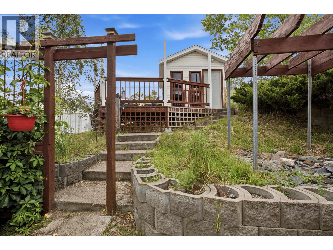
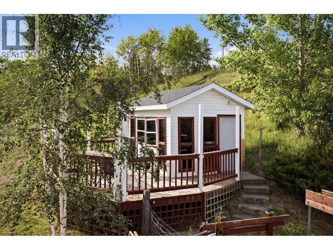
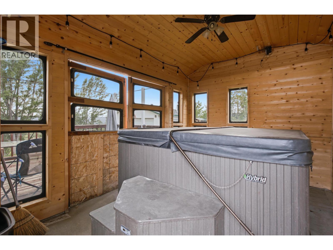
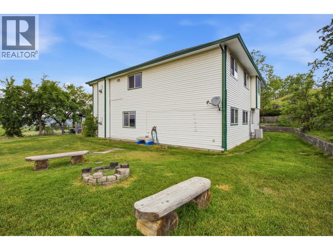
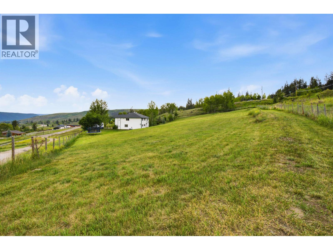
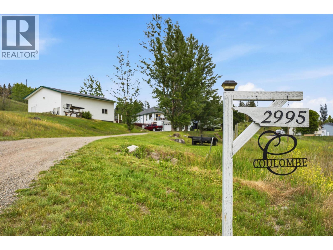
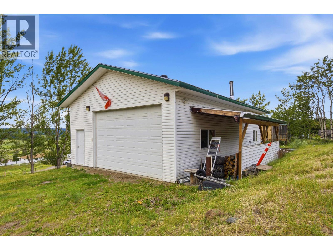
Dream shop, stunning views, and room for the whole family! This beautiful home sits on 2.32 acres in the desirable 150 Mile House area, just 10 minutes from Williams Lake. The impressive 26' x 40' shop, attached double garage, air conditioning, and skylights make this property truly stand out. The kitchen features stainless steel appliances, a walk-in pantry, white subway tile backsplash, and access to a spacious deck overlooking the breathtaking San Jose Valley. Upstairs offers 4 bedrooms and 2 bathrooms, while downstairs includes a family room, shared laundry, and a 2-bedroom suite—perfect as a mortgage helper or for extended family. Plus a separate hot tub house! (id:48970) Show More
Details
- Constructed Date: 2004
- Property Type: Single Family
- Type: House
- Total Finished Area: 3245 sqft
- Architectural Style: Basement entry
Features
- Valley view
- View (panoramic)
- Washer
- Dryer
- Refrigerator
- Stove
- Dishwasher
- Hot Tub
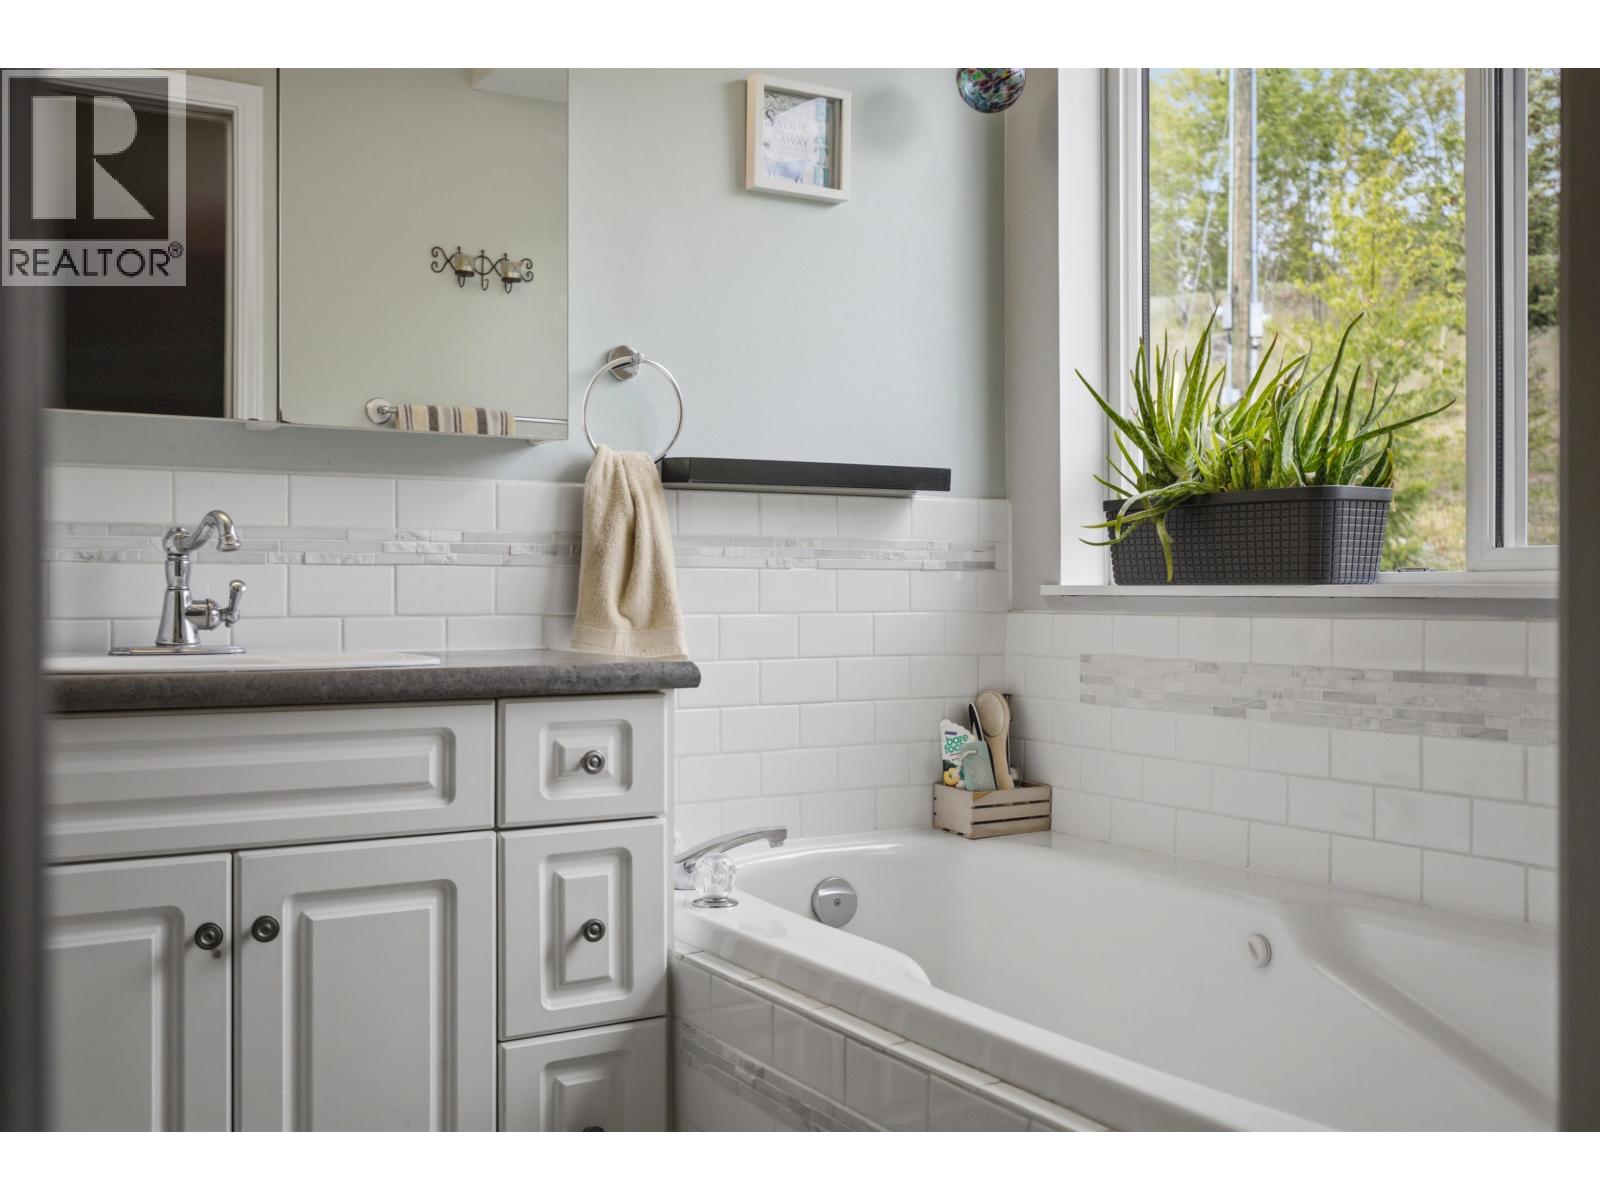
- Jetted Tub
- Central air conditioning
Rooms Details For 2995 GOLD DIGGER DRIVE
| Type | Level | Dimension |
|---|---|---|
| Family room | Basement | 14 ft ,3 in x 12 ft ,6 in |
| Kitchen | Basement | 19 ft ,4 in x 16 ft ,1 in |
| Bedroom 5 | Basement | 12 ft ,6 in x 10 ft ,8 in |
| Bedroom 6 | Basement | 12 ft ,7 in x 10 ft ,8 in |
| Laundry room | Basement | 10 ft ,3 in x 8 ft |
| Kitchen | Main level | 17 ft x 12 ft |
| Family room | Main level | 12 ft ,1 in x 11 ft ,5 in |
| Living room | Main level | 15 ft x 12 ft ,8 in |
| Primary Bedroom | Main level | 13 ft ,6 in x 11 ft ,2 in |
| Bedroom 2 | Main level | 12 ft ,2 in x 10 ft ,9 in |
| Bedroom 3 | Main level | 11 ft ,3 in x 9 ft ,5 in |
| Bedroom 4 | Main level | 11 ft ,1 in x 10 ft ,3 in |
| Dining room | Main level | 9 ft ,9 in x 8 ft ,1 in |
Location
This REALTOR.ca listing content is owned and licensed by REALTOR® members of The Canadian Real Estate Association
Data provided by: BC Northern Real Estate Board