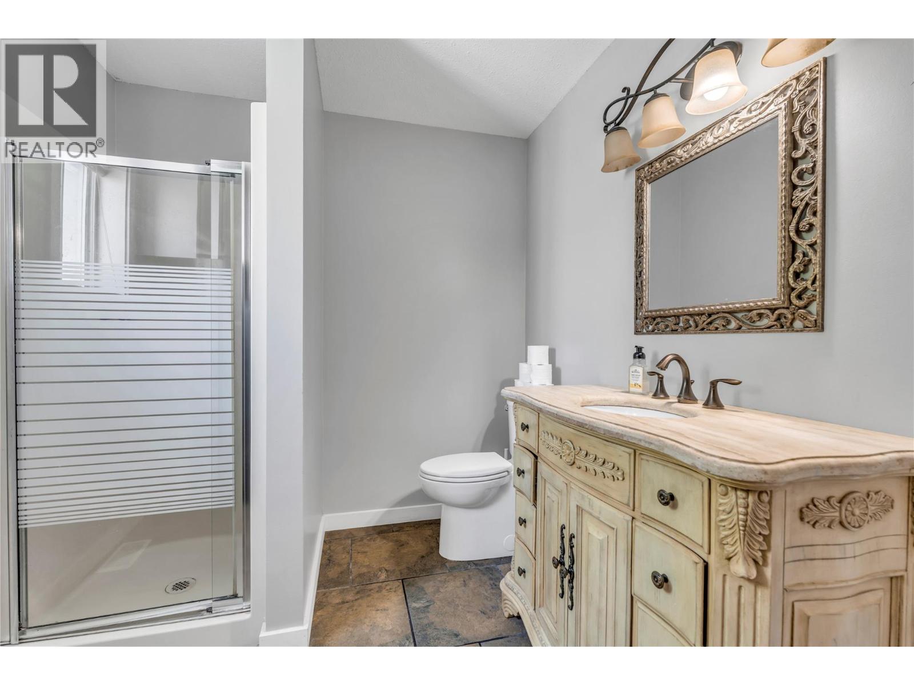
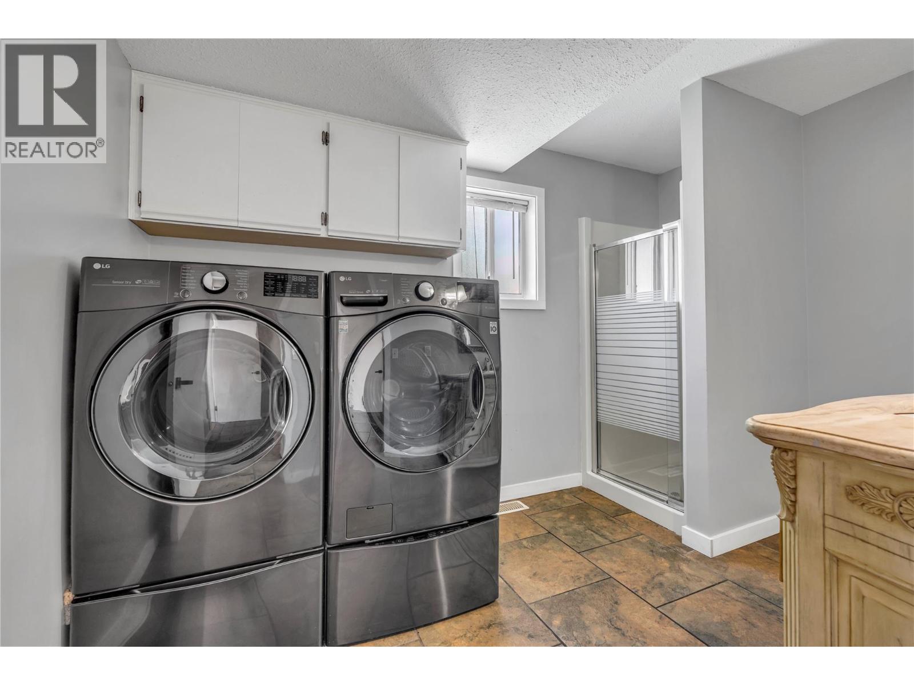
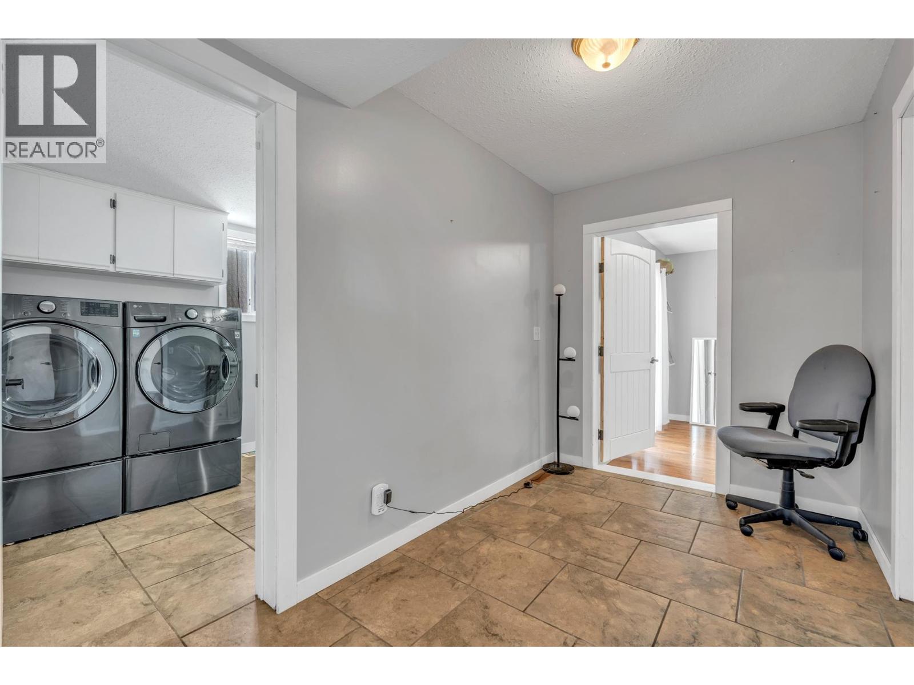
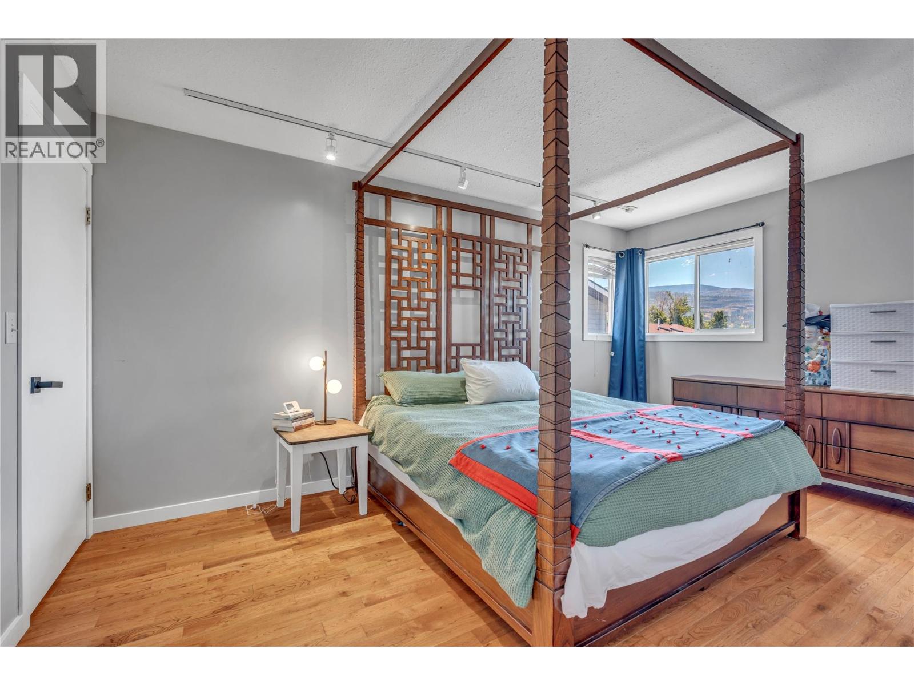
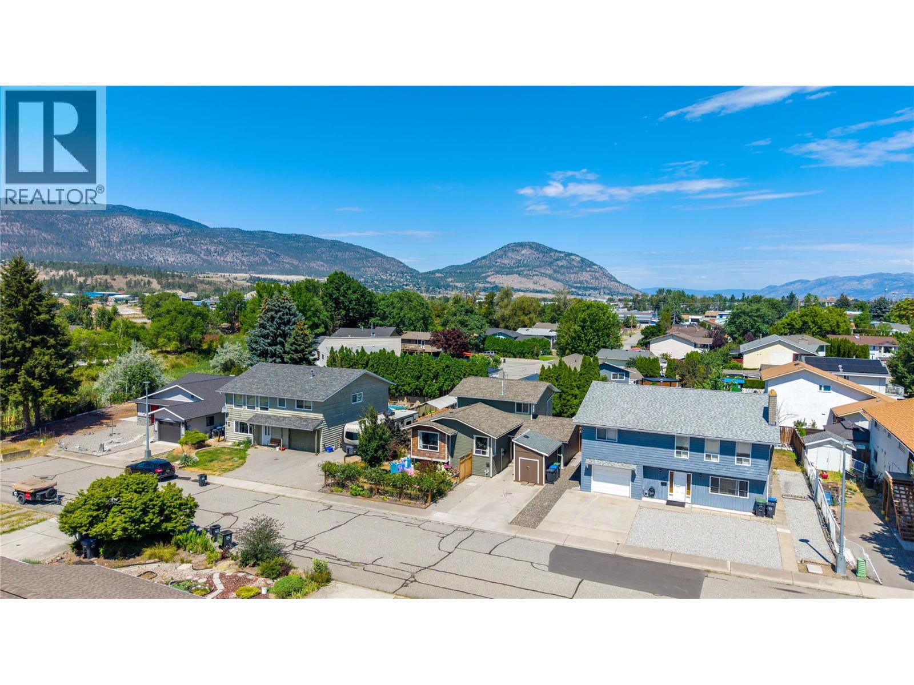
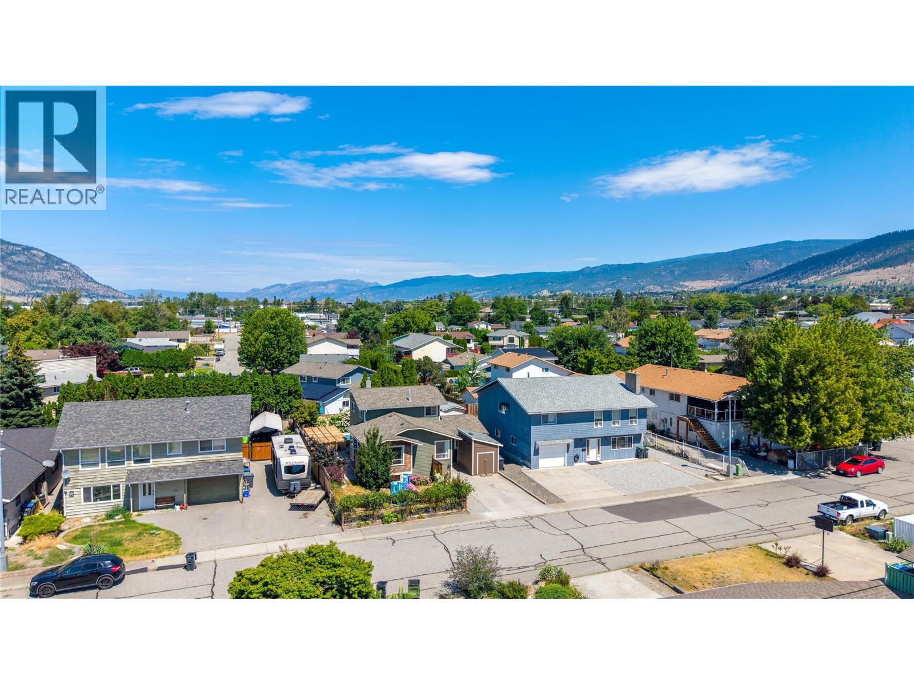
- ©MLS 10394228
- Area 1849 sq ft
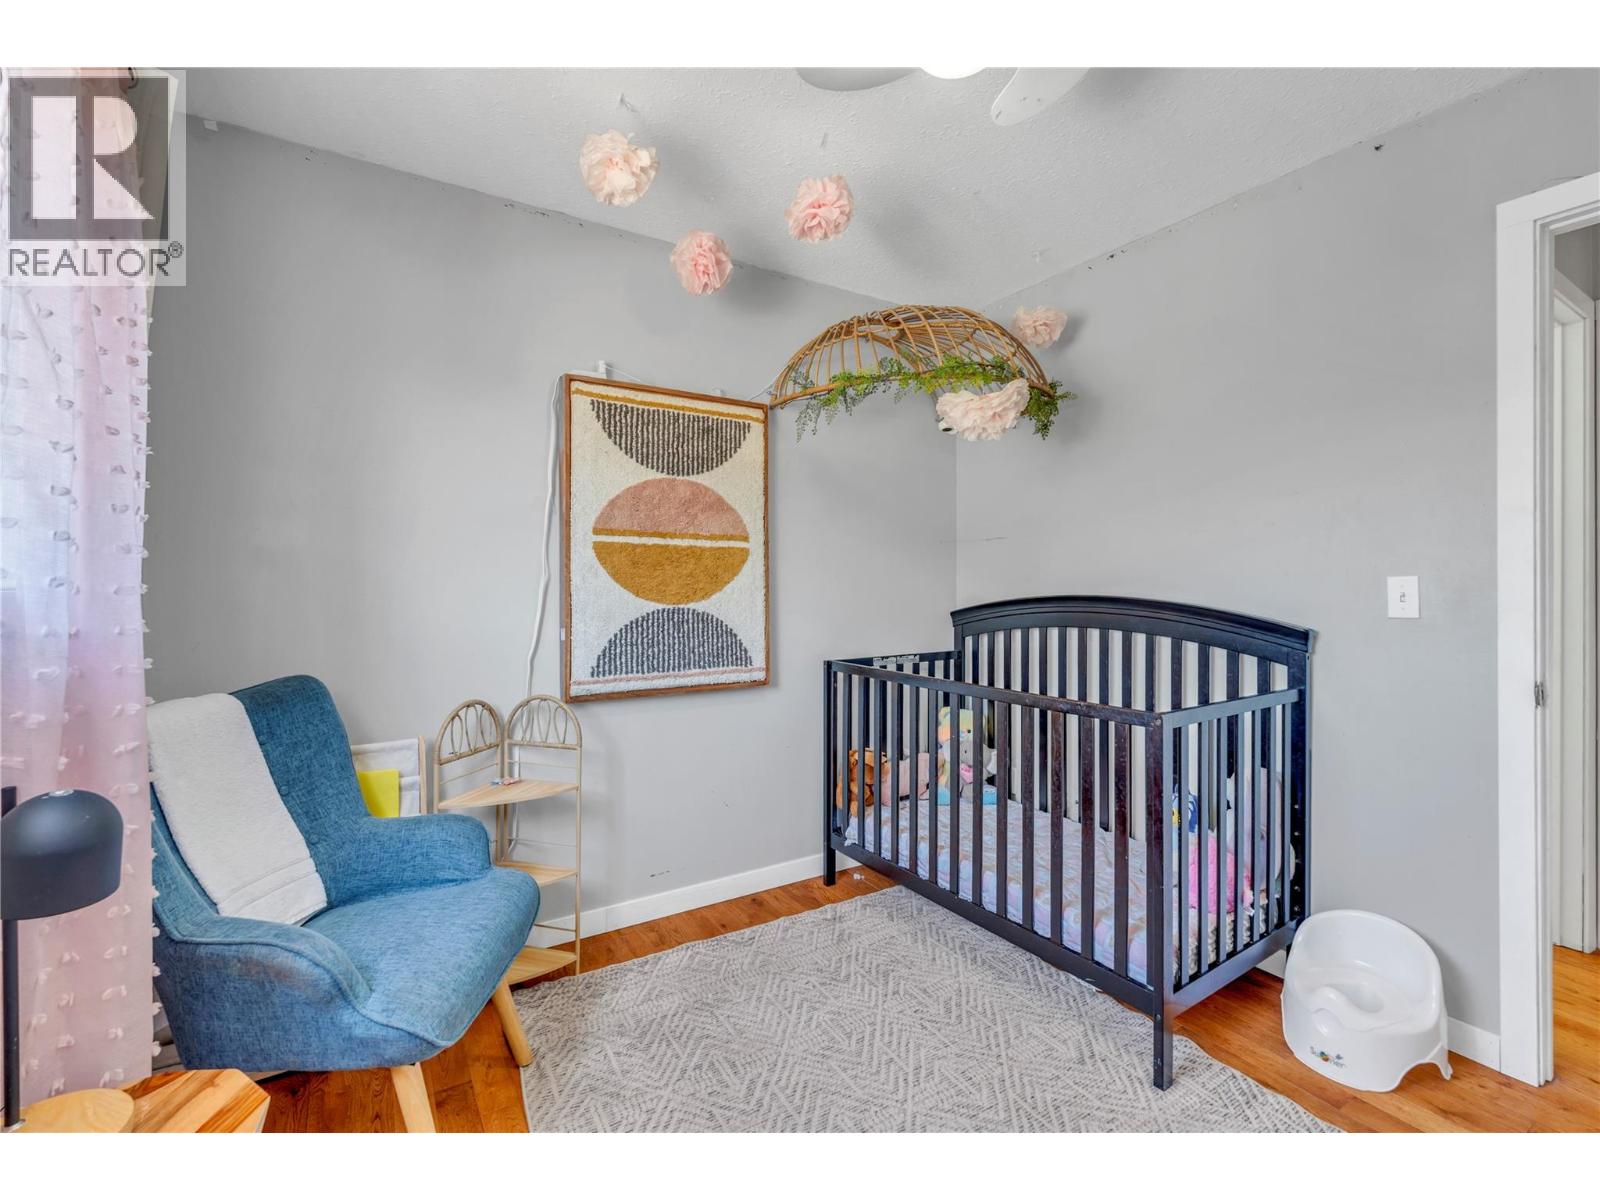
- Bedrooms 4
- Bathrooms 2
- Parkings 2
Description
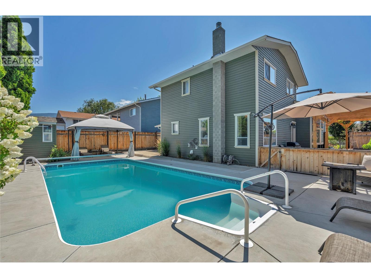
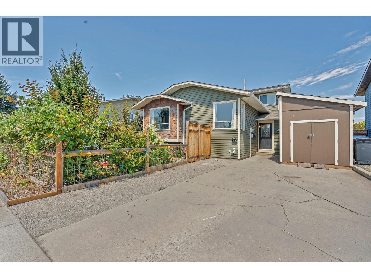
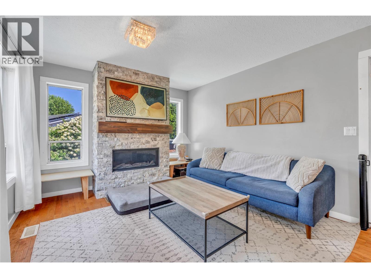
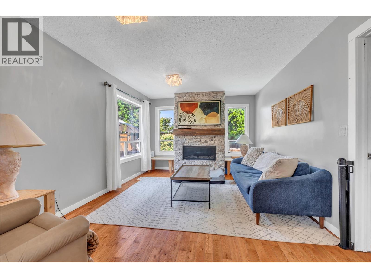
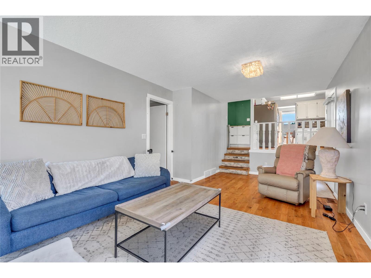
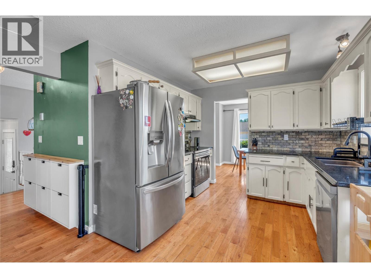
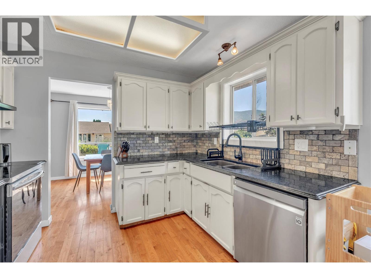
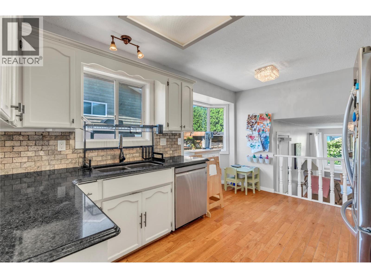
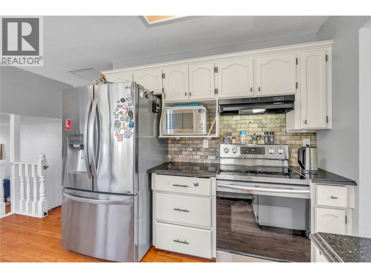
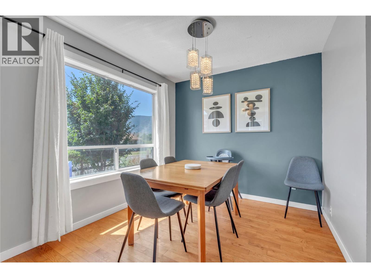
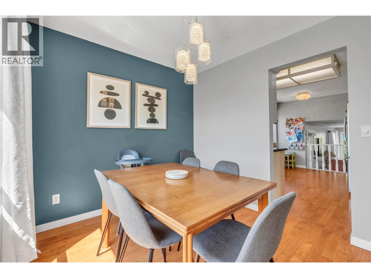
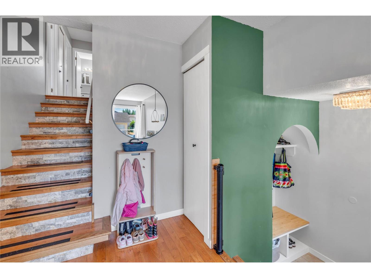
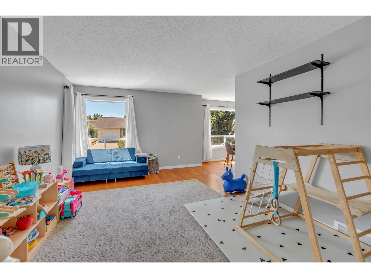
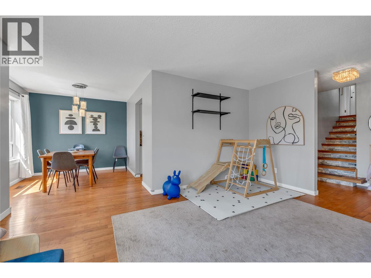
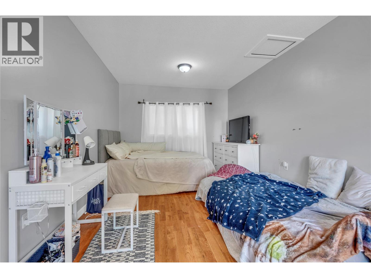
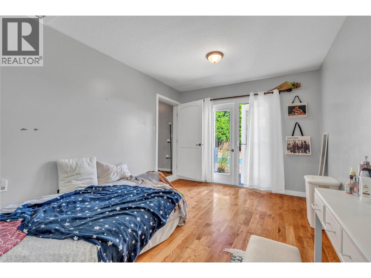
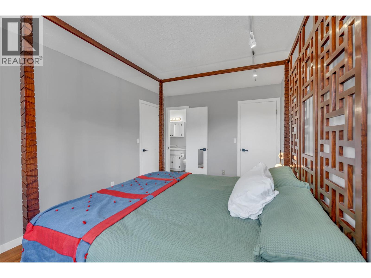
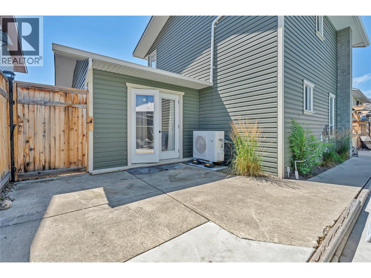
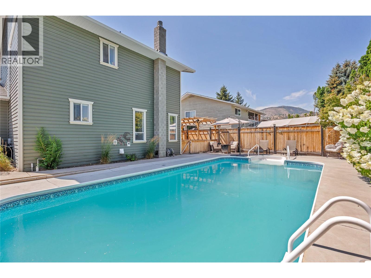
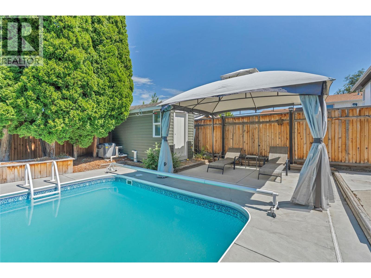
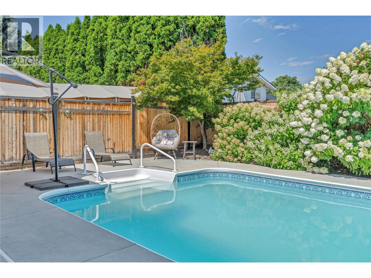
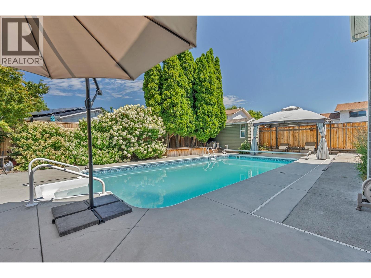
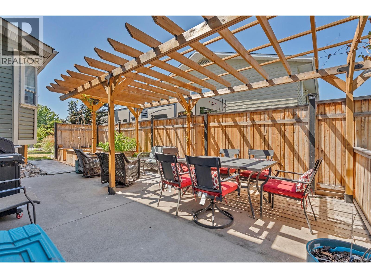
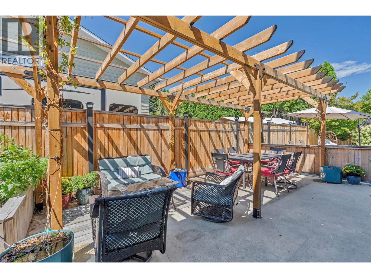
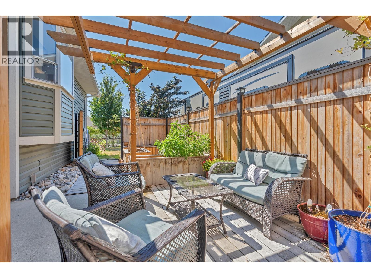
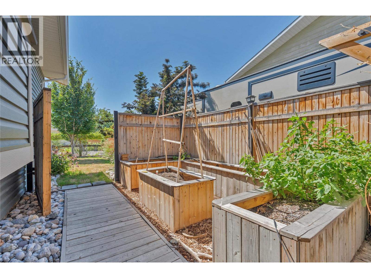
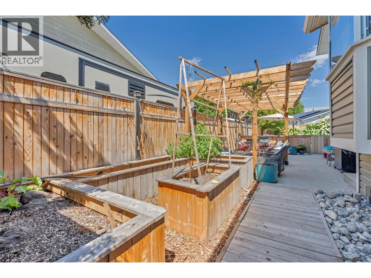
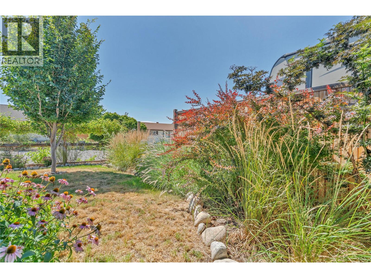
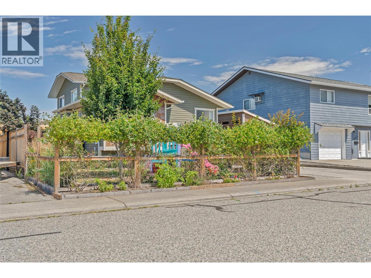
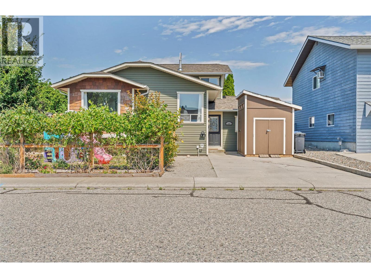
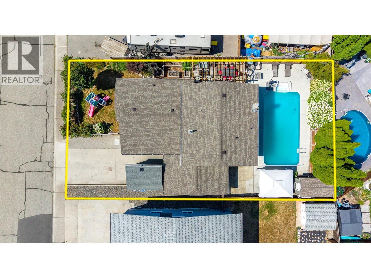
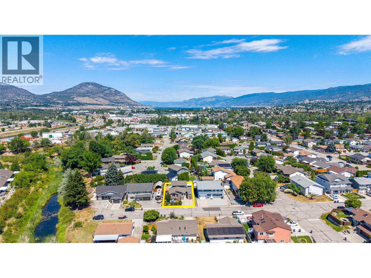
Here is the backyard oasis you've been dreaming of! Enjoy a sparkling pool with a new liner added in 2024, in a low-maintenance backyard that's amazingly relaxing and ready to enjoy from day one. Ample patio space means you'll always find sun or shade throughout the day. Centrally located on a non-through street, all Penticton has to offer is just a short drive or walk away. This comfortable split-level home features a total of four bedrooms and two bathrooms, with beautiful hardwood floors throughout the majority of the home. The lower bedroom walks straight out to the backyard, making indoor-outdoor living effortless. The home has seen many updates and has been maintained over the years, including a new furnace and air conditioning in 2024 and irrigation installed in 2022. This home is a must see! (id:48970) Show More
Details
- Constructed Date: 1986
- Property Type: Single Family
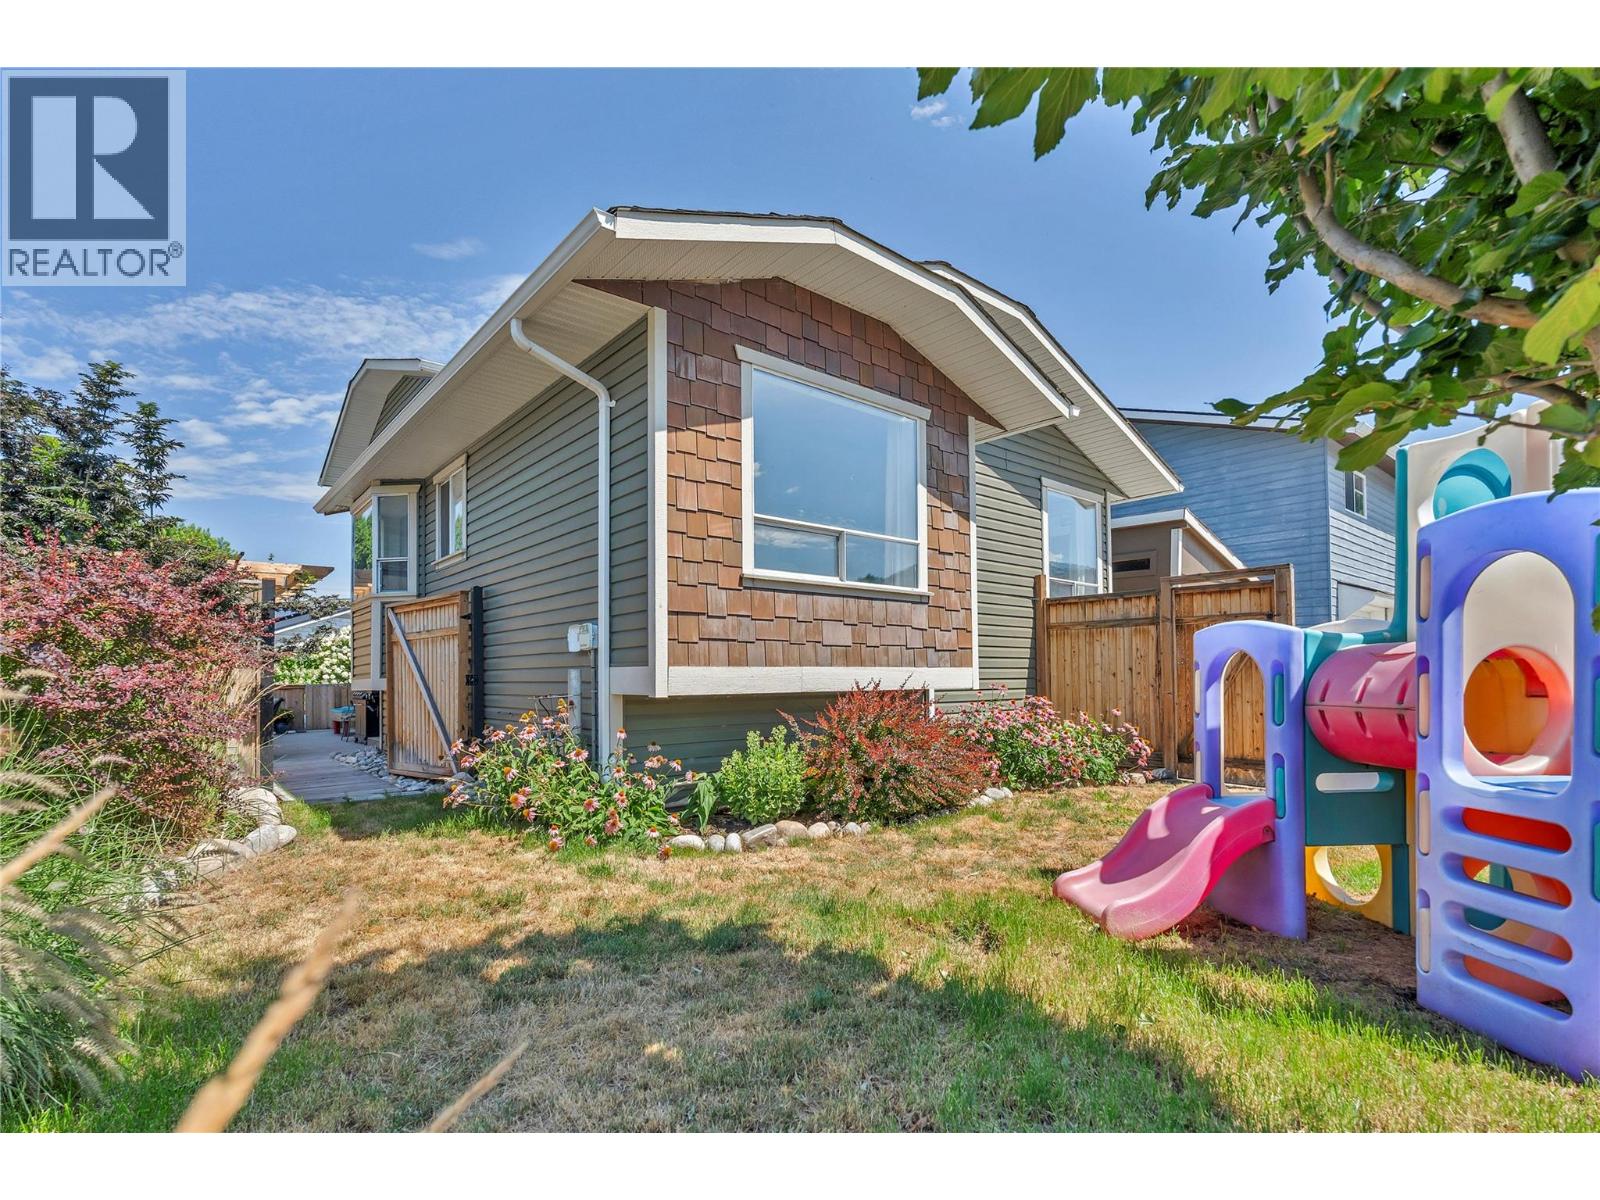
- Type: House
- Neighbourhood: Main South
- Pool Type: Inground pool, Pool
Ammenities + Nearby
- Schools
- Schools
Features
- Level lot
- Range
- Refrigerator
- Dishwasher
- Dryer
- Washer
- Central air conditioning
- Forced air
- See remarks
Rooms Details For 299 Roy Avenue
| Type | Level | Dimension |
|---|---|---|
| Primary Bedroom | Second level | 9'10'' x 15'8'' |
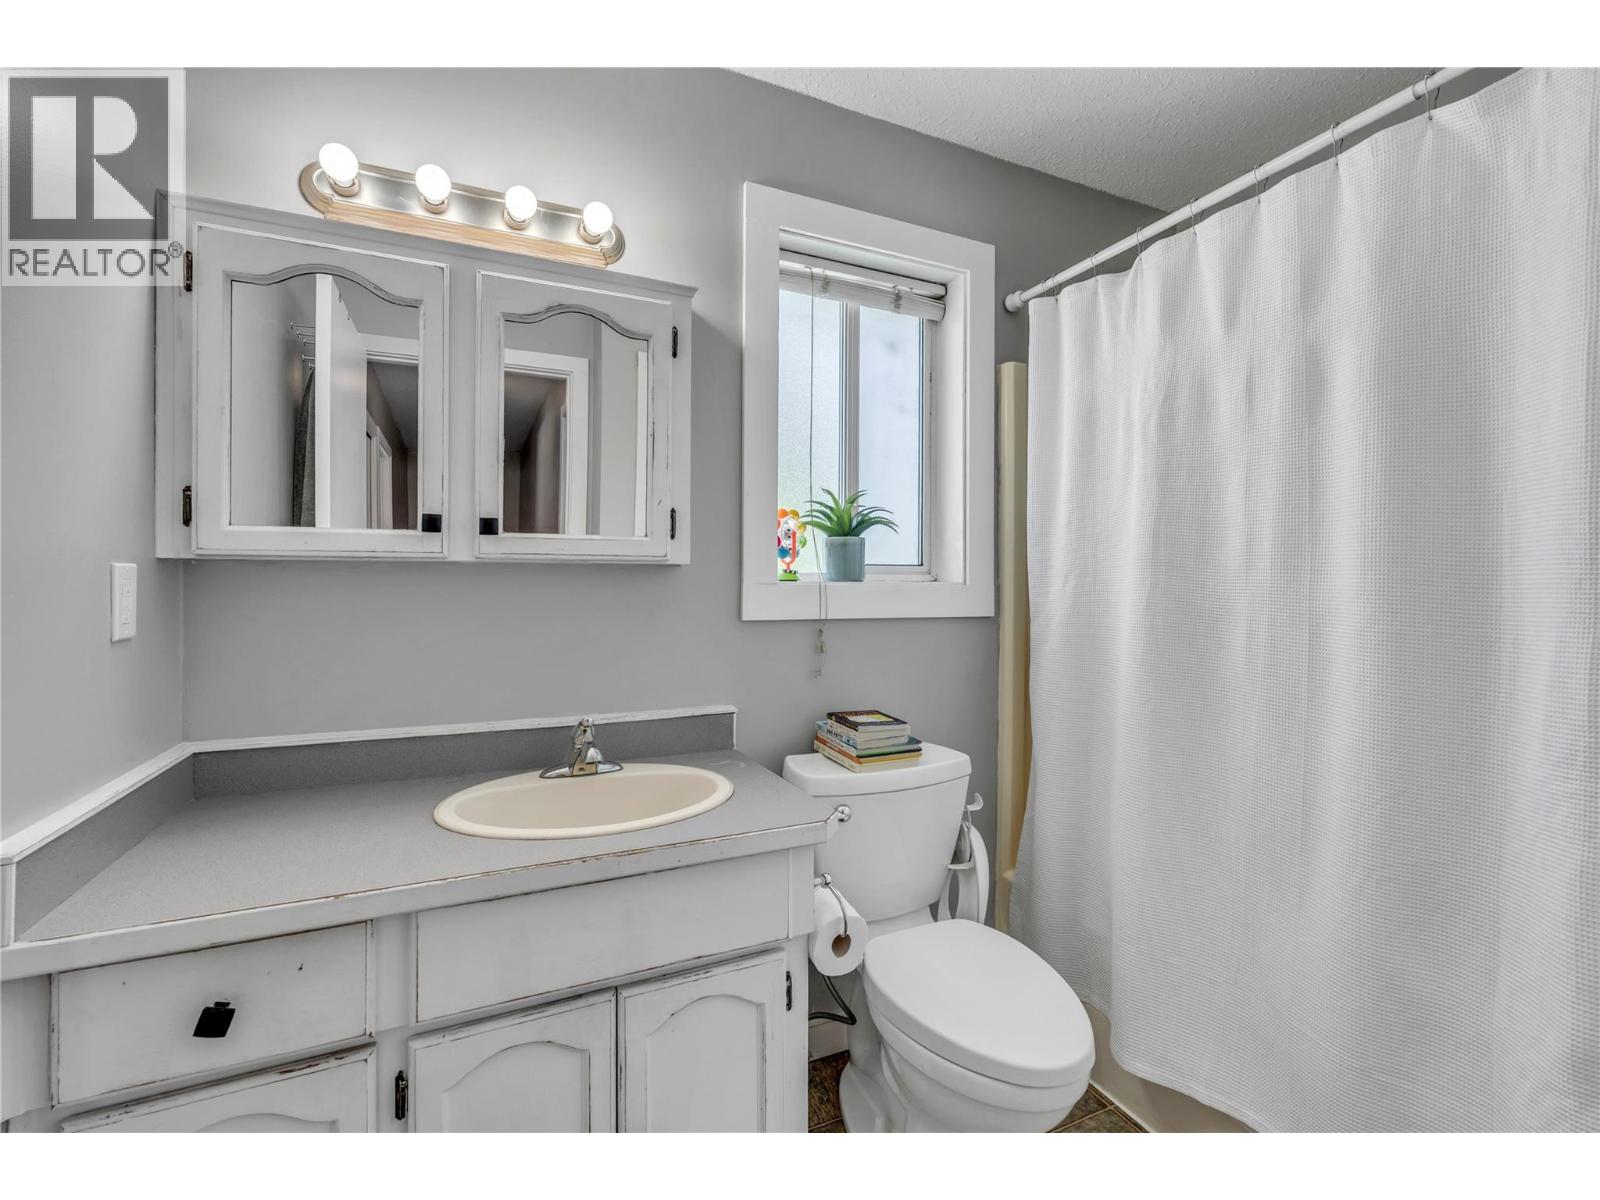
| 4pc Bathroom | Second level | 8'6'' x 5'8'' |
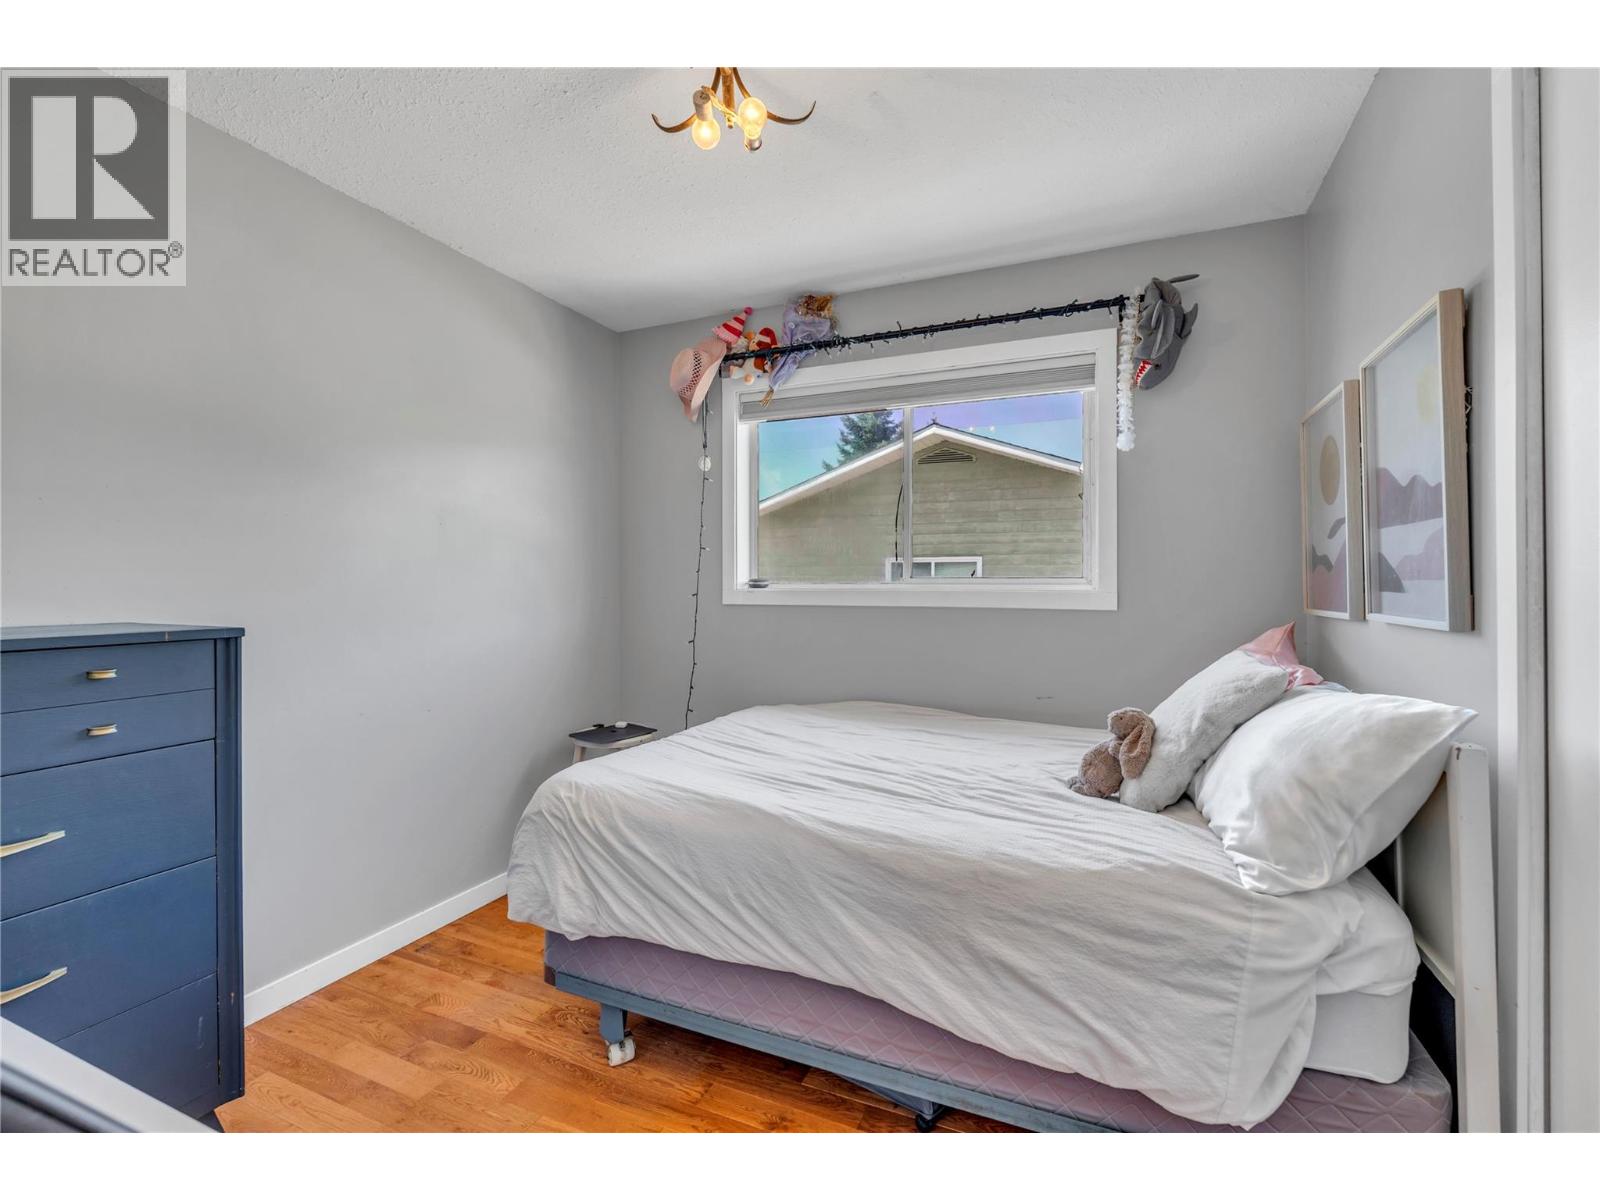
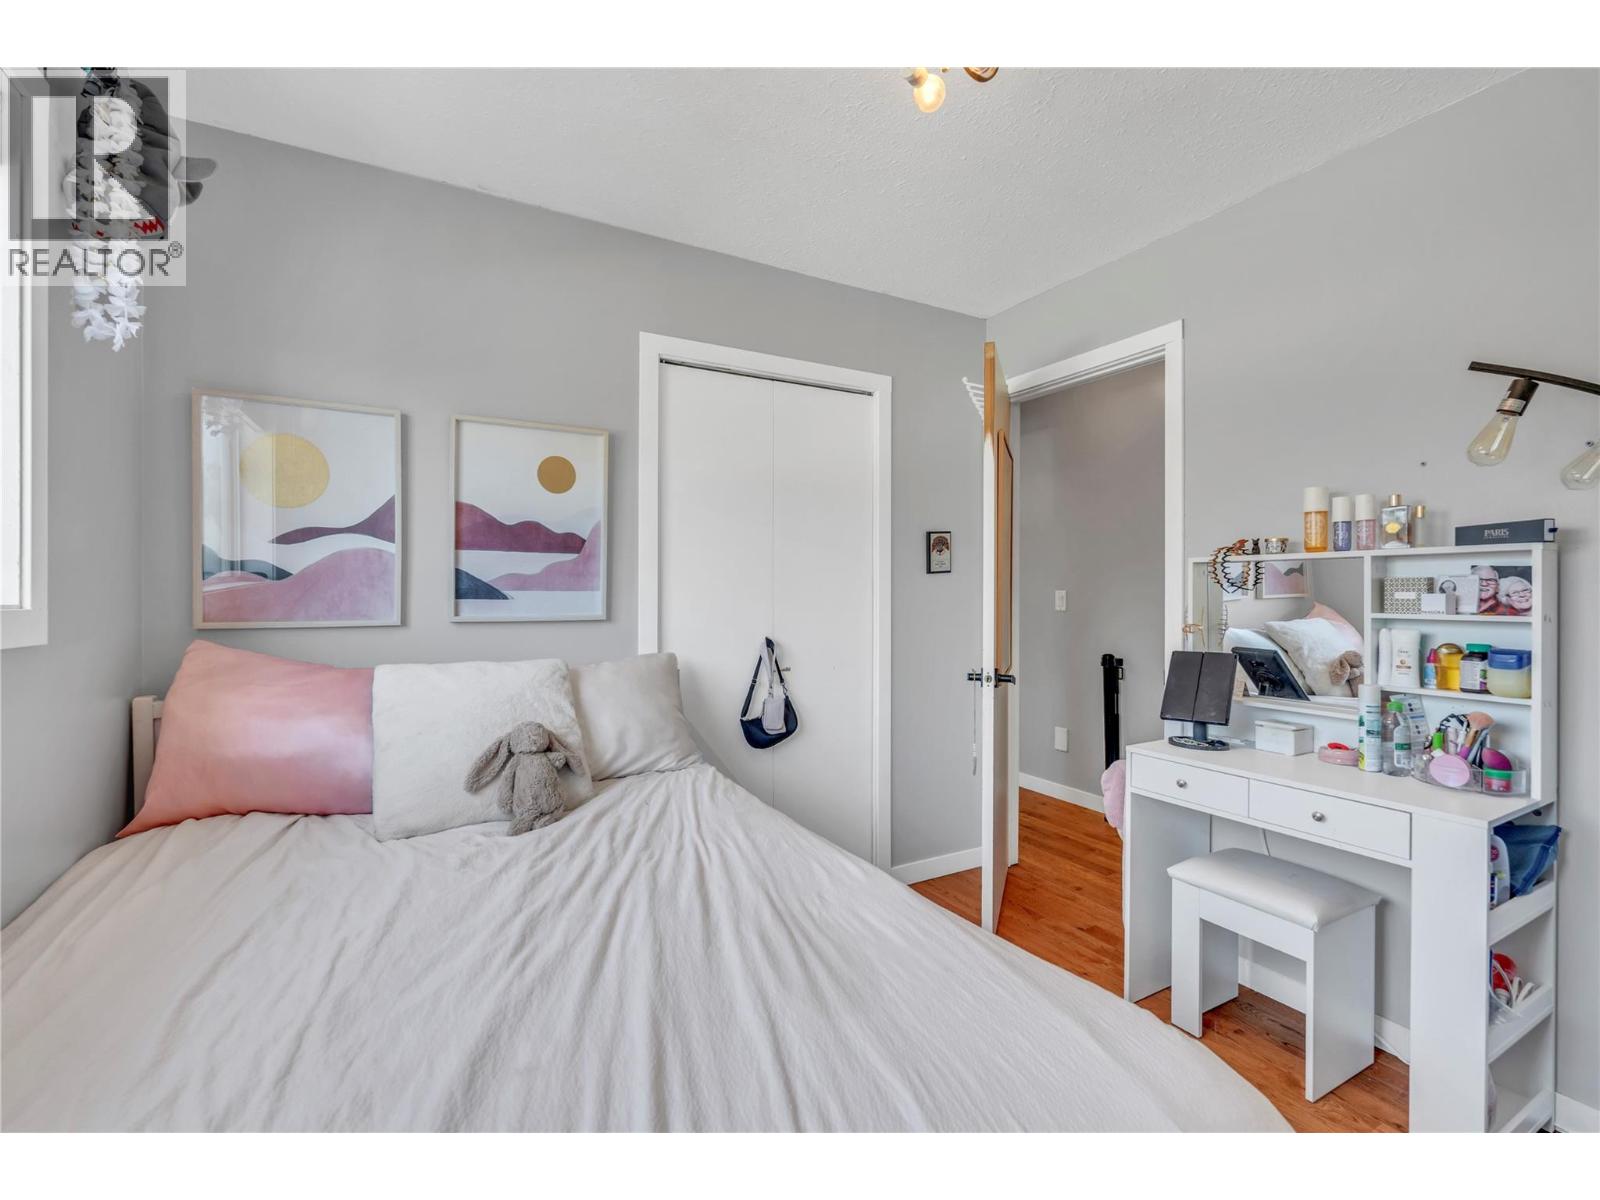
| Bedroom | Second level | 9'4'' x 9'2'' |
| Bedroom | Second level | 9'4'' x 9'1'' |
| 3pc Bathroom | Main level | 11'4'' x 7'5'' |
| Bedroom | Main level | 10'5'' x 19'1'' |
| Dining room | Main level | 10'3'' x 8'10'' |
| Kitchen | Main level | 14'4'' x 14'4'' |
| Living room | Main level | 11'8'' x 21'6'' |
| Family room | Main level | 11'4'' x 21'4'' |
| Utility room | Main level | 9'11'' x 6'2'' |
Location
This REALTOR.ca listing content is owned and licensed by REALTOR® members of The Canadian Real Estate Association
Data provided by: Okanagan-Mainline Real Estate Board