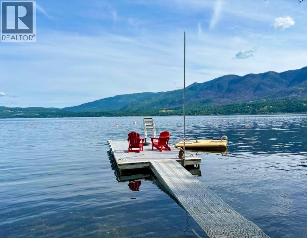
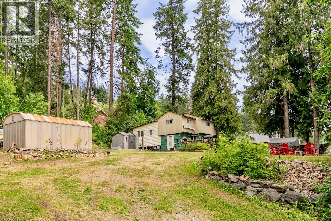
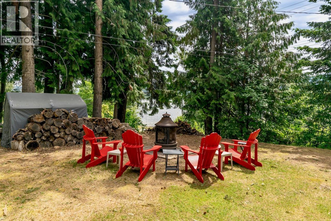
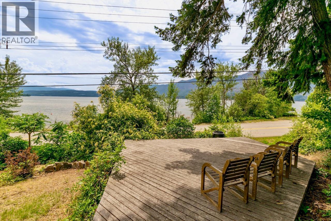
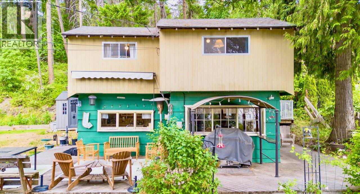
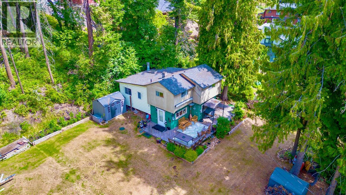
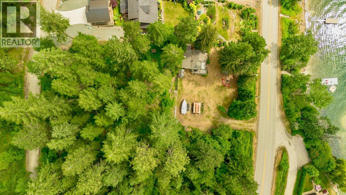
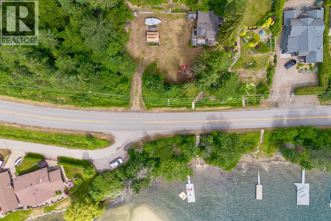
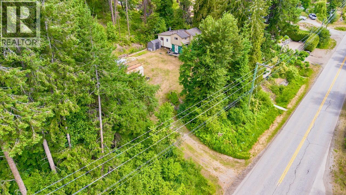
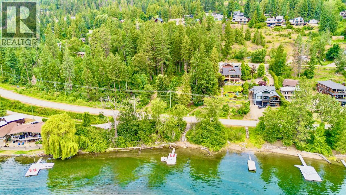
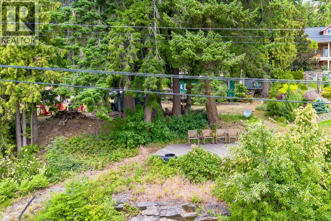
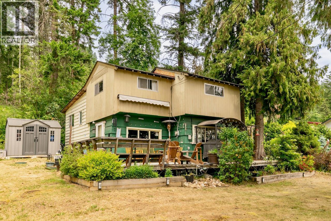
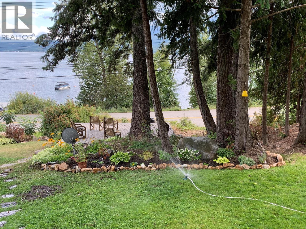
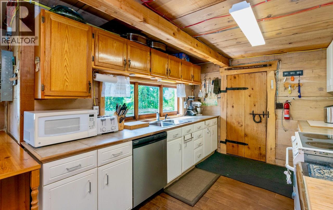
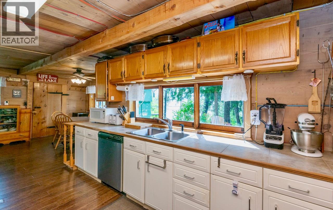
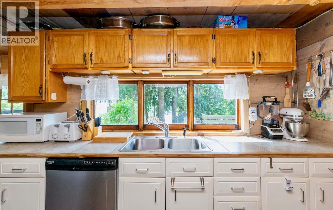
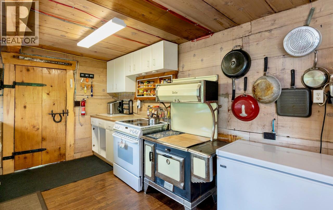
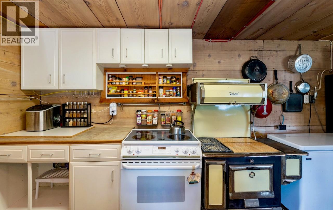
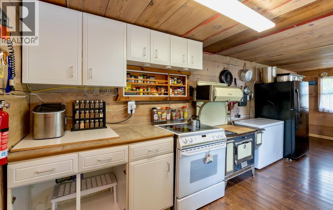
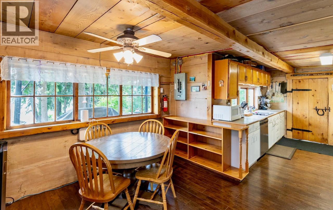
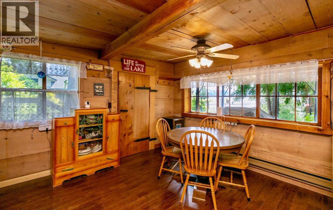
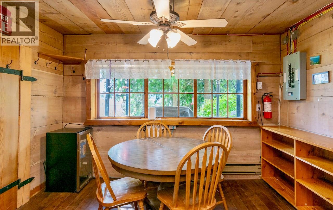
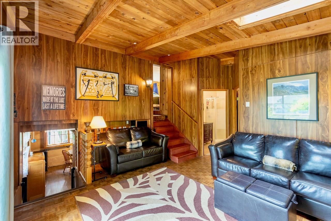
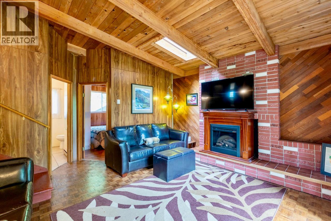
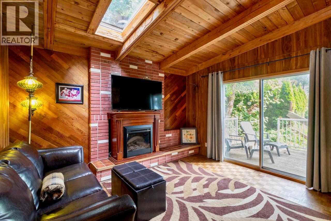
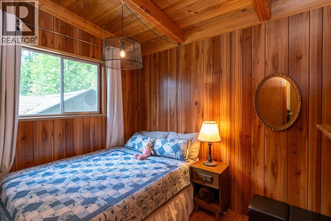
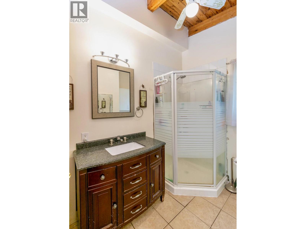
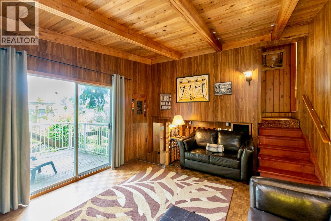
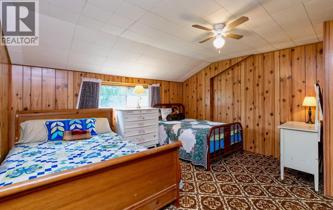
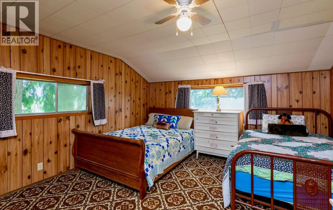
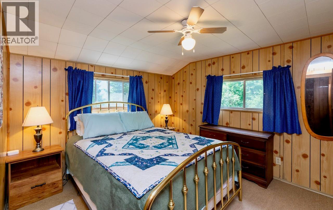
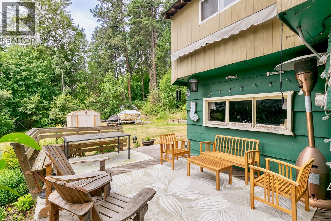
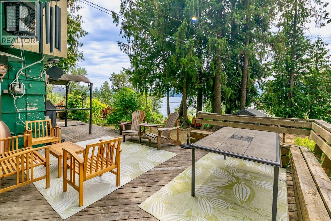
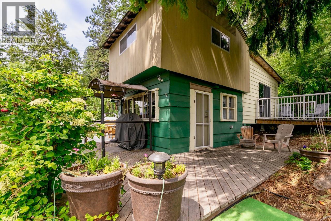
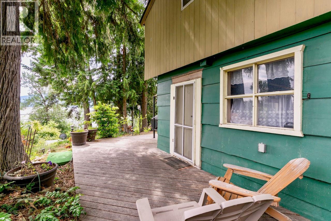
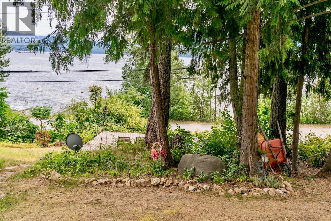
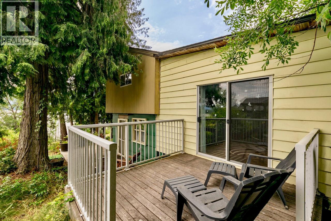
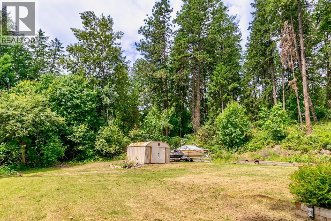
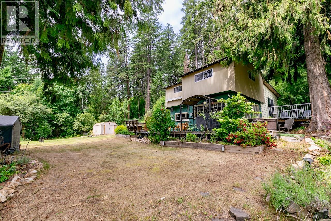
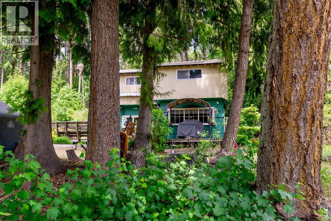
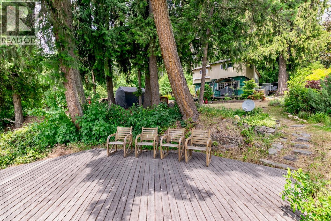
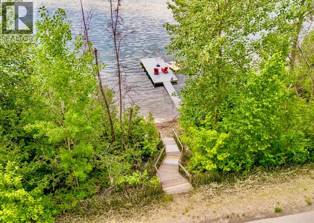
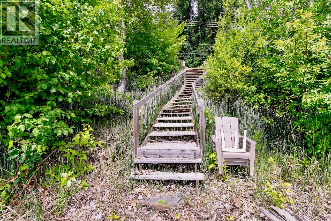
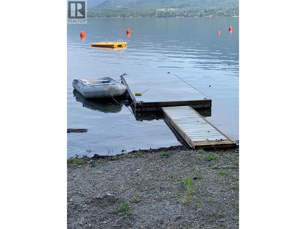
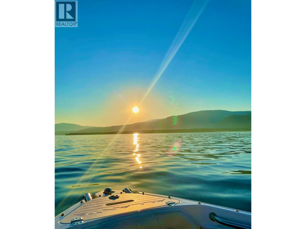
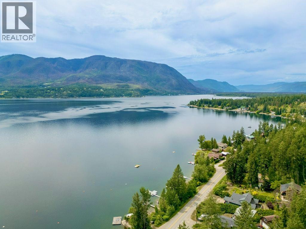
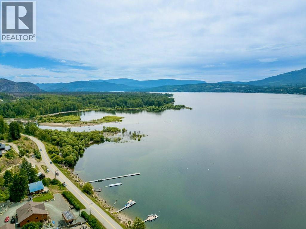
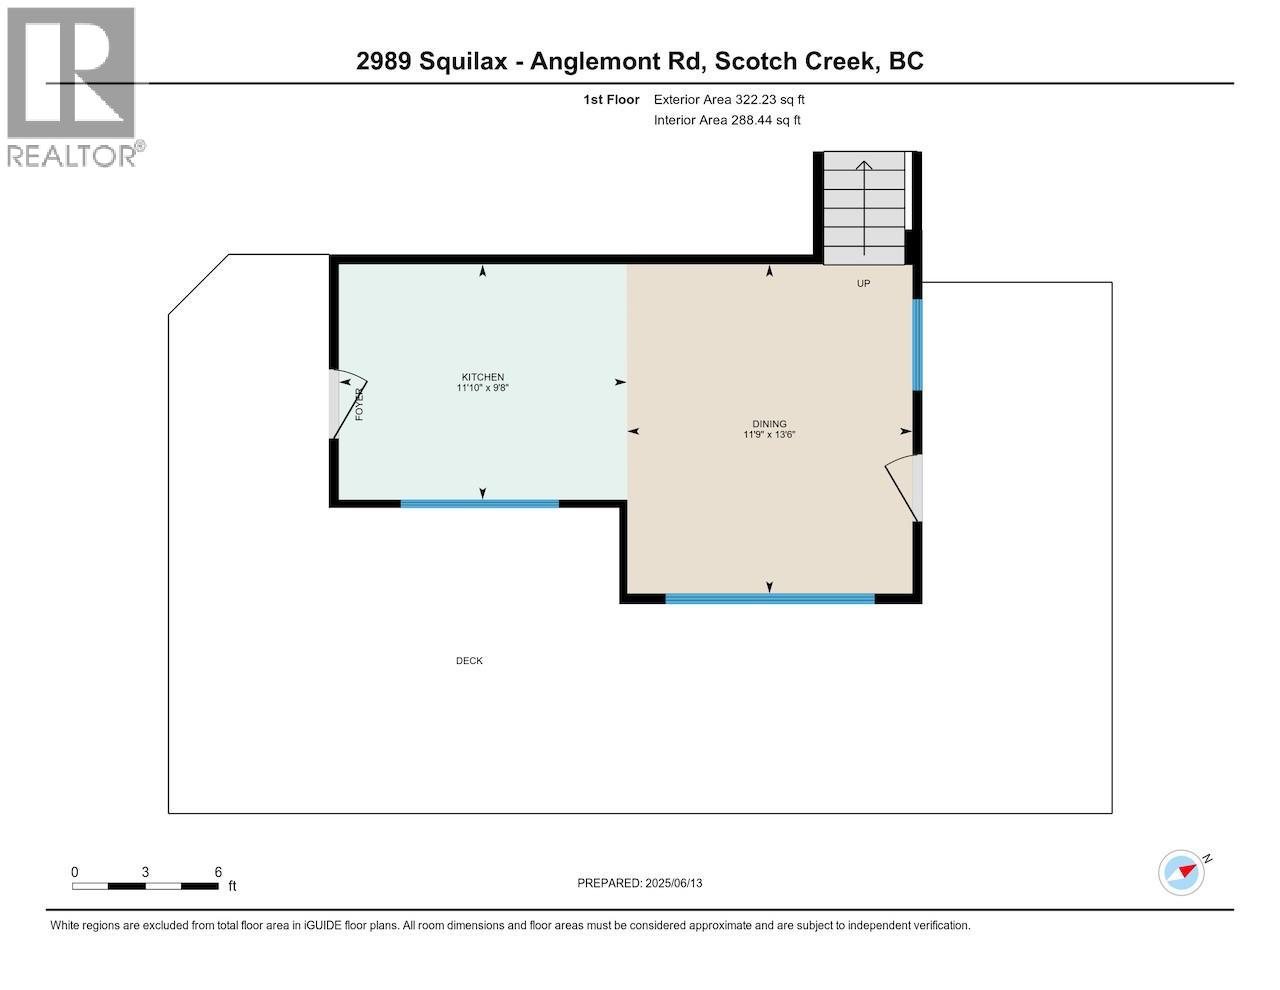
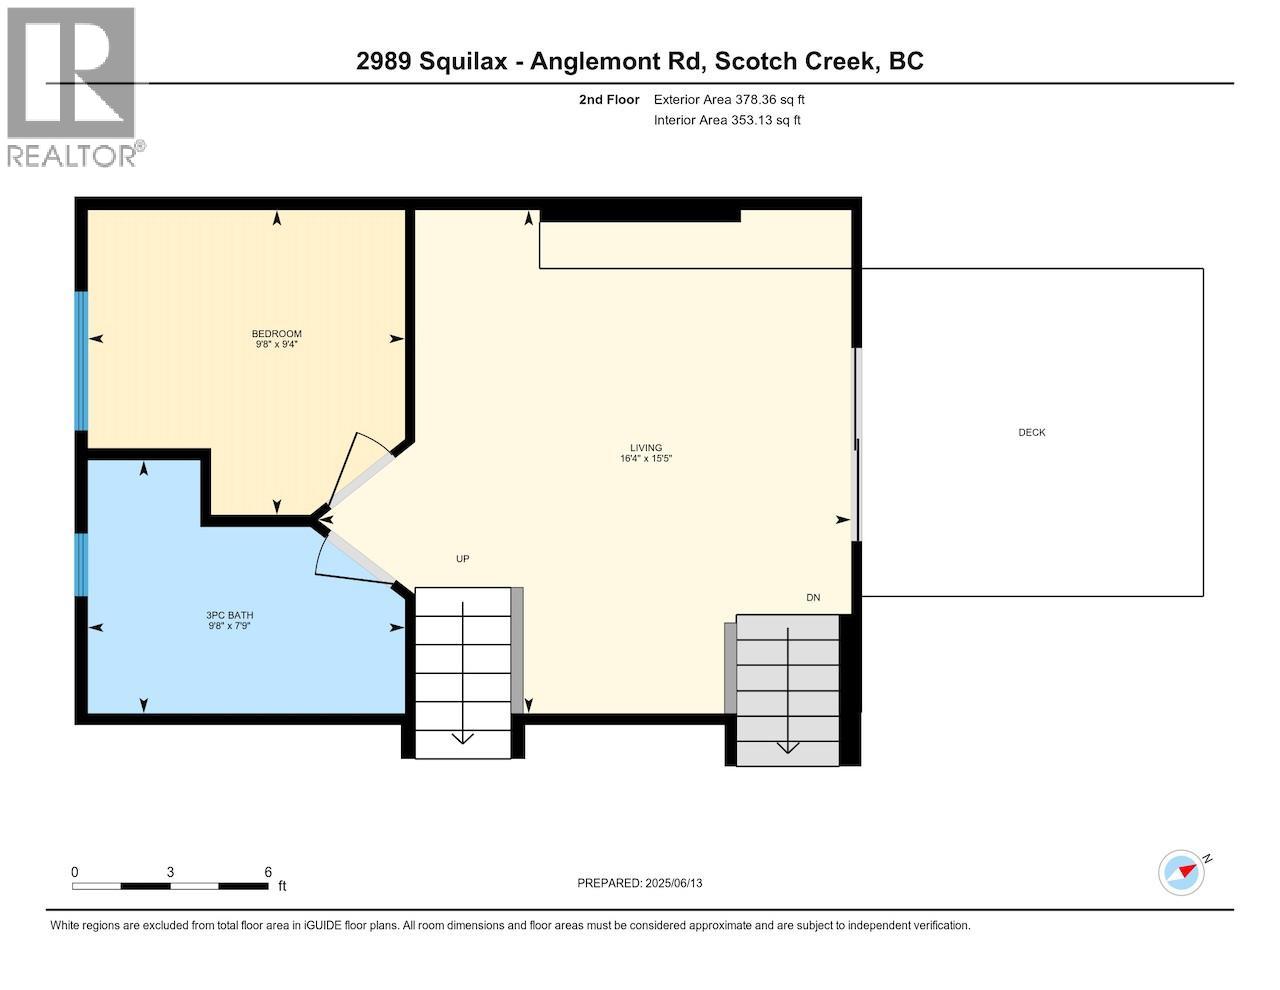
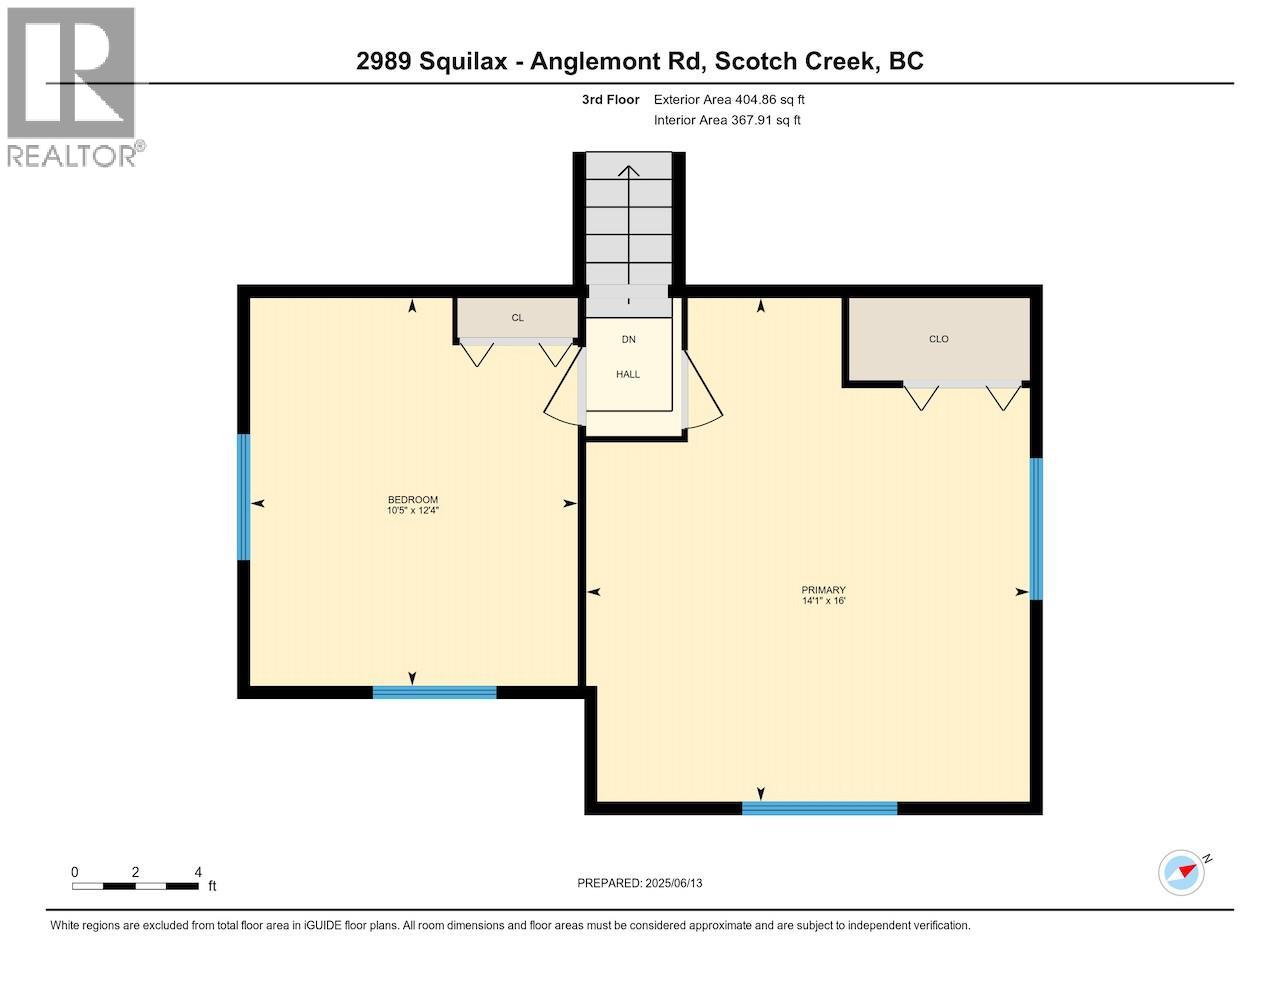
Escape to this rustic 1952 split-level cabin, nestled on 0.89 acres in beautiful Lee Creek in the North Shuswap. Boasting 135 ft of deeded beachfront across the road, a private dock and 2-buoys, this property offers an unparalleled connection to nature. Feel the warmth of the cabin's history with its unique 4-inch thick Douglas Fir walls providing a cozy and authentic ambiance. This 3-bedroom home invites you to unwind and soak in the breathtaking surroundings. Imagine waking up to lake and mountain views from your wrap-around porch or the sundeck platform, or indulge in evenings around the crackling fire while roasting marshmallows. This property offers incredible potential! The zoning bylaws allow you to build a secondary dwelling, so you could live in the cabin while you build your dream home with access off of View Road. You could also add a garage/workshop, operate a bed & breakfast, create a stand-alone campsite, or run a home business. The North Shuswap is an outdoor enthusiast's paradise, offering endless opportunities for recreation right at your doorstep. You're less than 10-mins to the Trans-Canada Highway, which makes it an easy drive to major cities like Vancouver (4.5hrs) or Calgary (6hrs). The roof was replaced 5-years ago, the lake intake water line and electrical system were both upgraded, and the septic was upgraded with new risers, offering you peace of mind. Don't miss this rare opportunity to own a piece of Shuswap paradise with endless possibilities! (id:48970)
Show More