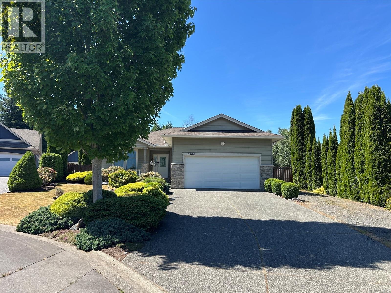
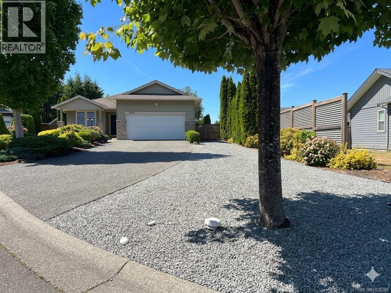
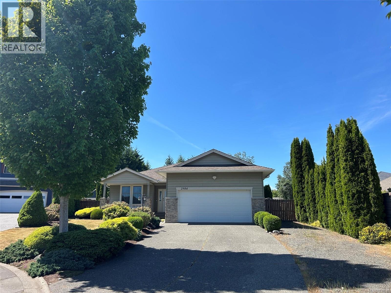
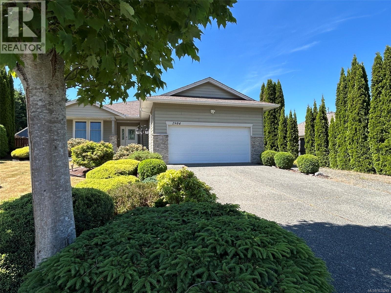
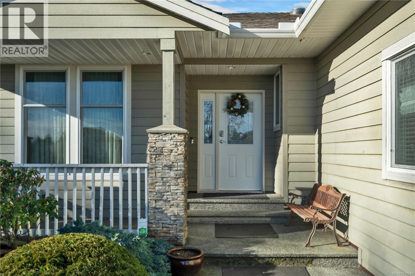
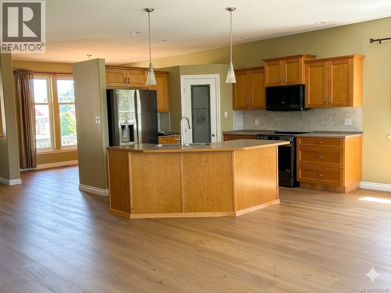
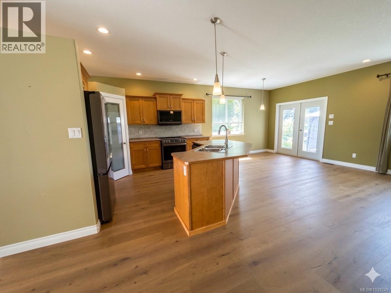
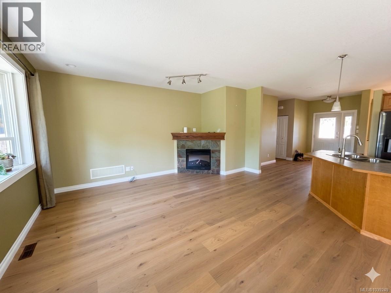
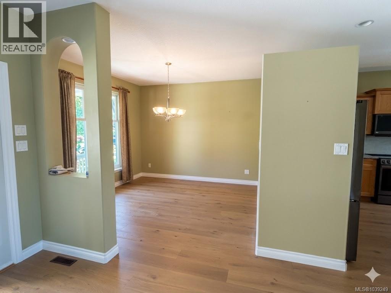
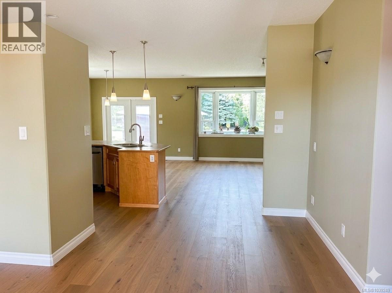
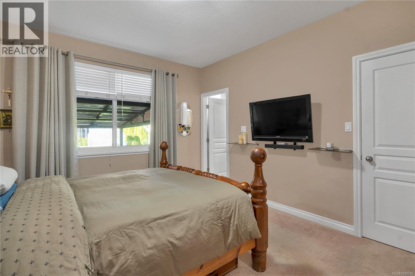
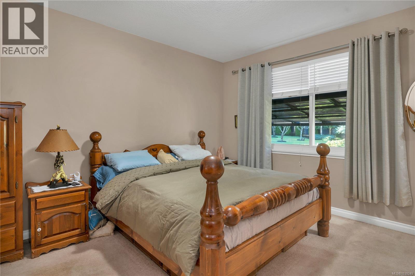
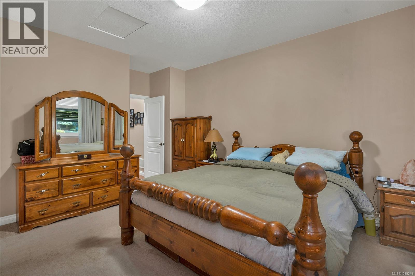
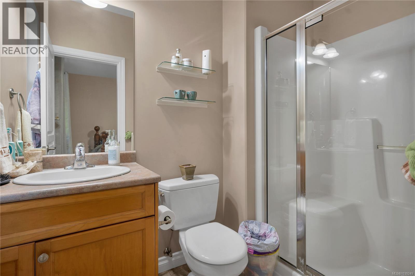
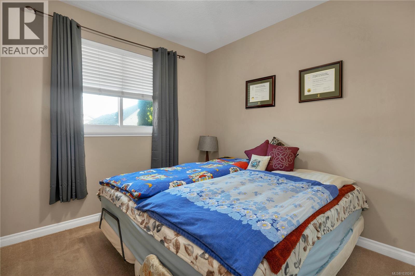
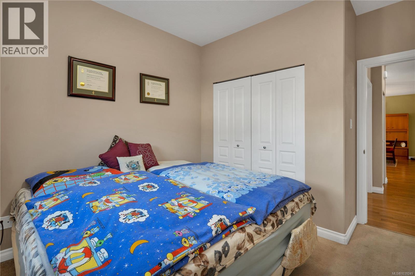
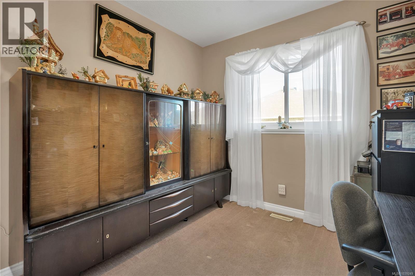
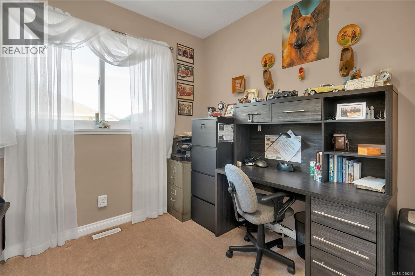
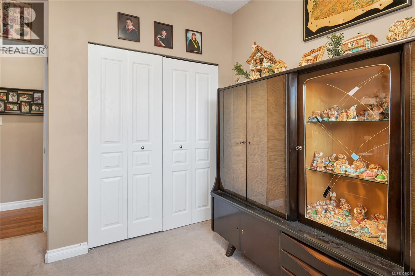
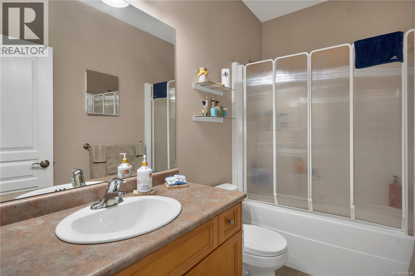
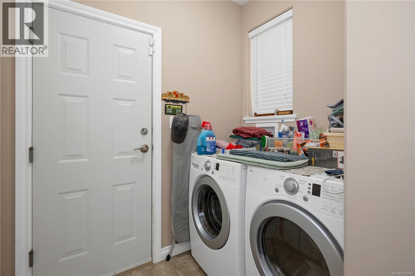
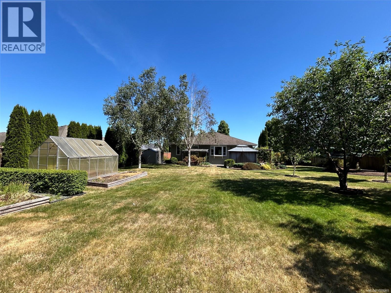
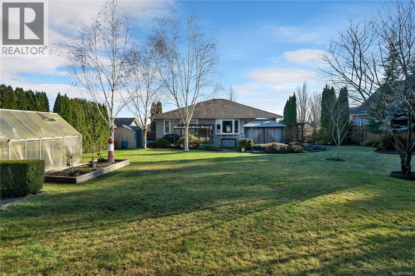
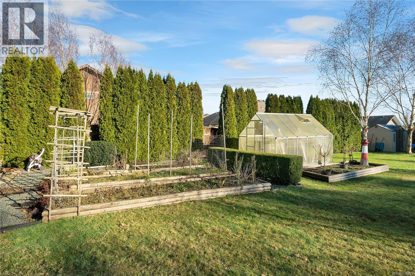
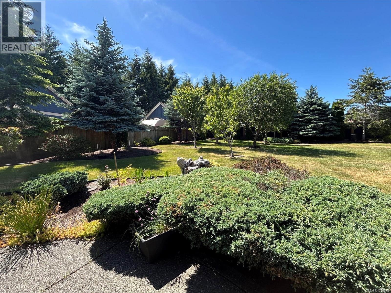
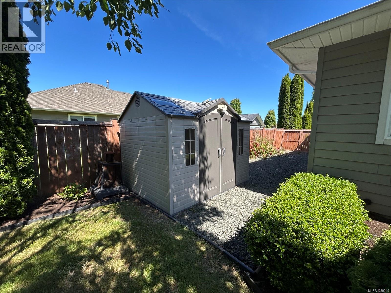
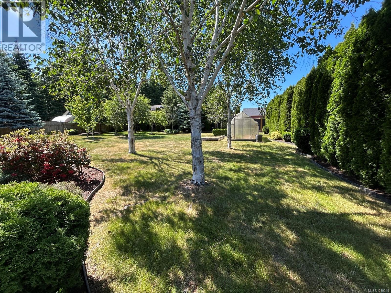
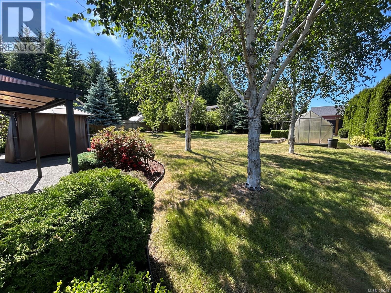
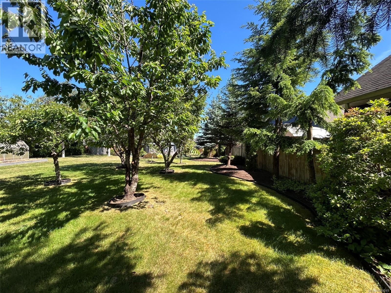
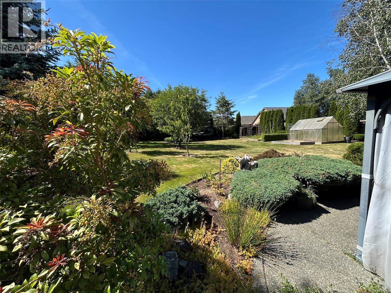
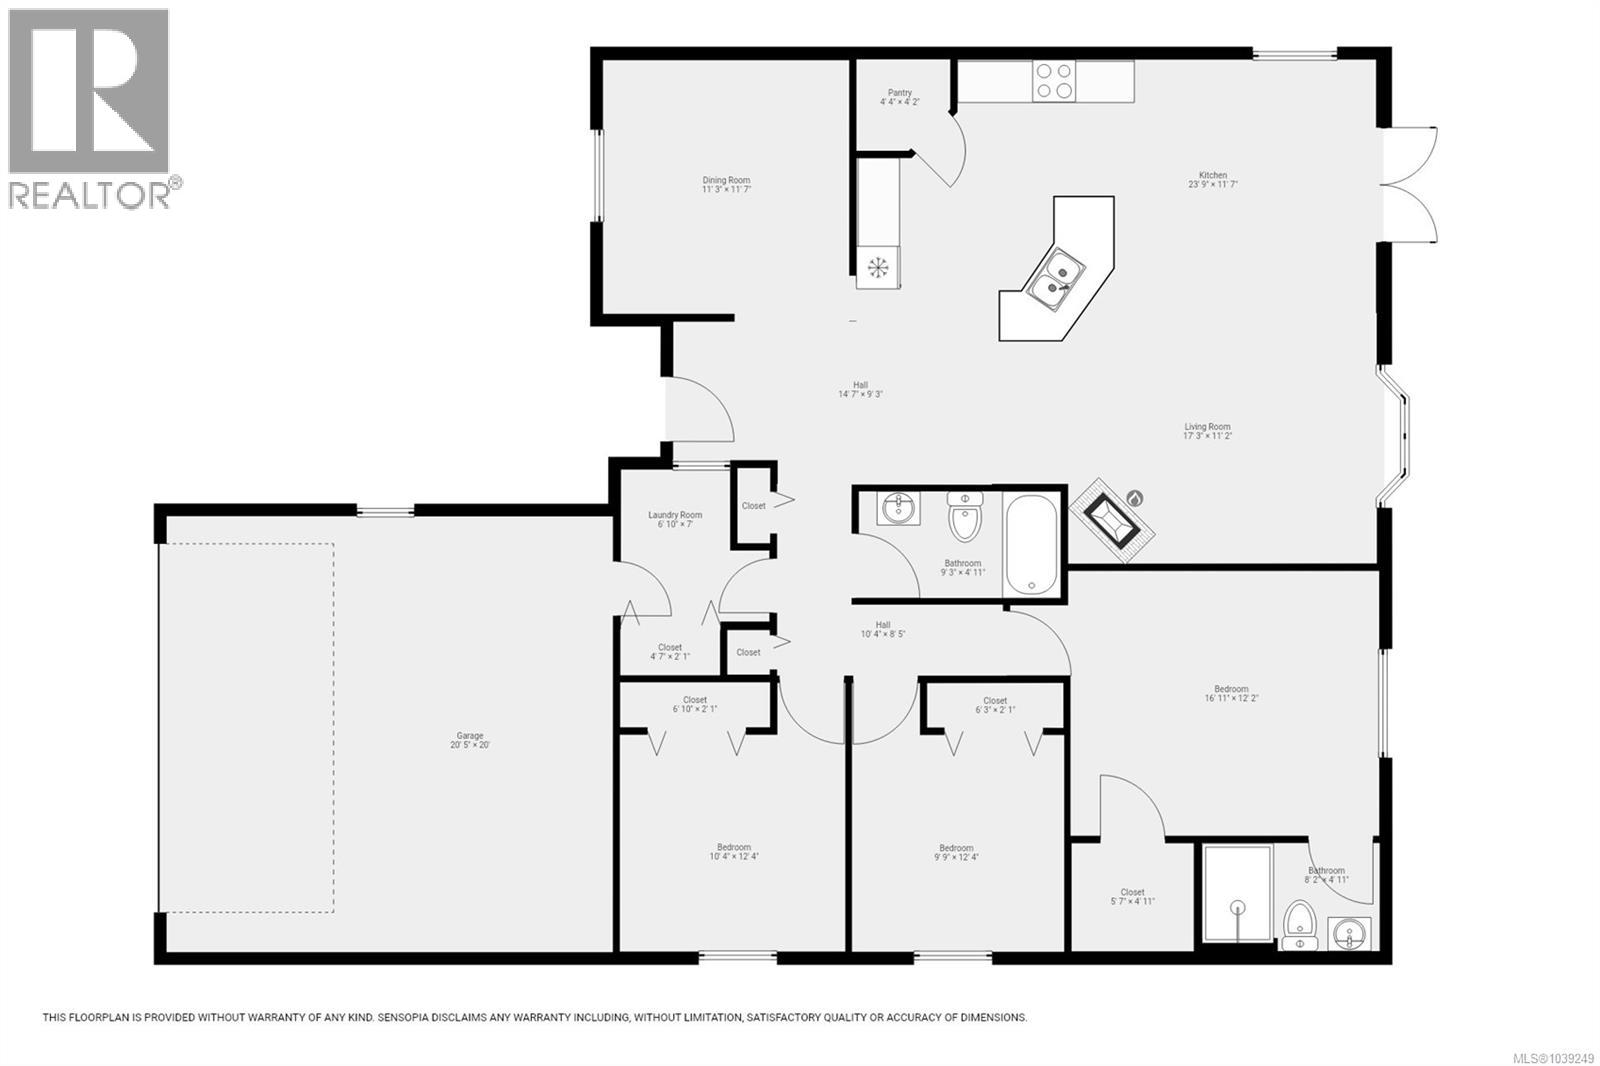
Beautifully maintained 3-bedroom, 2-bathroom rancher tucked away on a quiet Willow Point cul-de-sac. Situated on a private, landscaped 1/3-acre lot, this home offers a bright open-concept layout with the great room overlooking the backyard. Outside, enjoy a large patio, gazebo, fruit trees, garden space, greenhouse, vinyl shed, and full RV/boat parking with hookups. There's even room for a future shop or secondary dwelling, subject to City of Campbell River approval. Recent updates include new engineered hardwood flooring, baseboards, and fresh paint (2026) in the living room, dining room, and hallway; triple-pane multidirectional windows; new appliances (2024); eavestroughs (2024); and a new rear property fence with sturdy 6x6 posts. Conveniently located near schools, recreation trails, shopping, and everyday amenities, this move-in-ready home offers comfort, privacy, and room to grow. (id:48970)
Show More