- ©MLS 1042311
- Area 1930 sq ft
- Bedrooms 3
- Bathrooms 3
- Parkings 4
Description
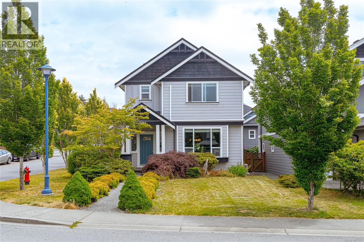
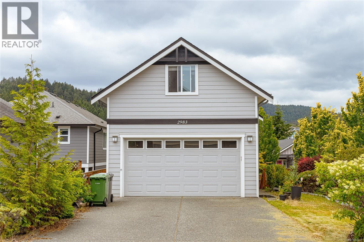
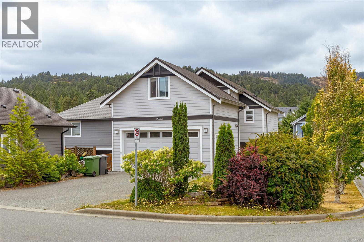
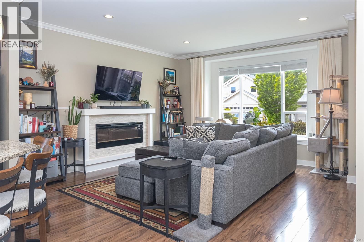
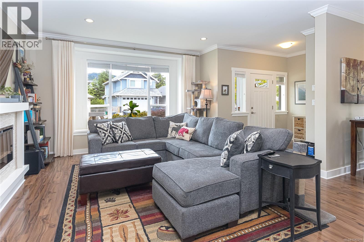
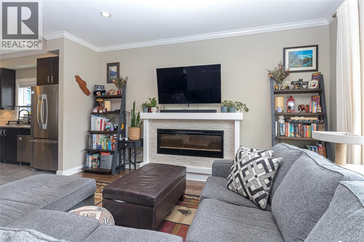
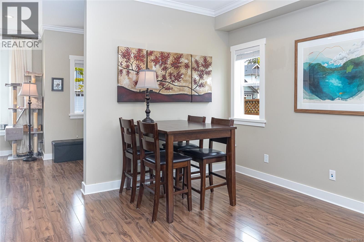
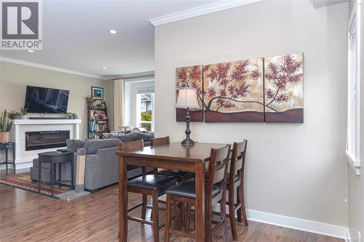
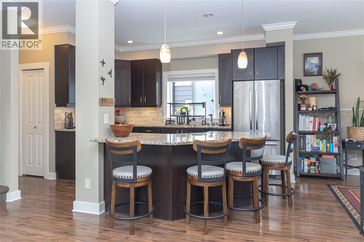
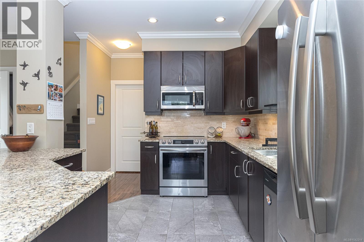
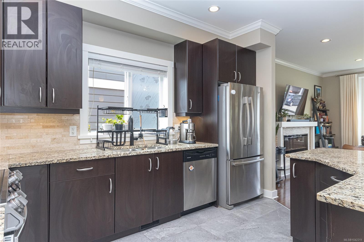
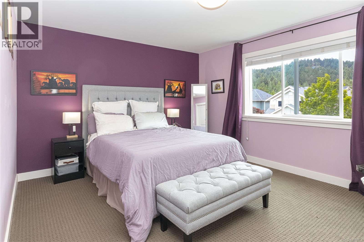
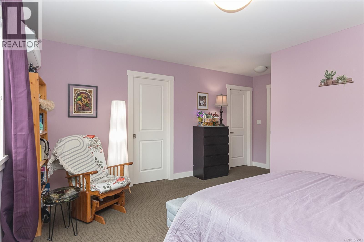
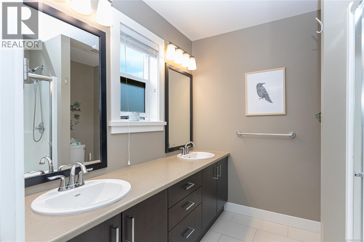
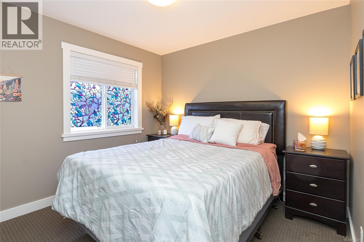
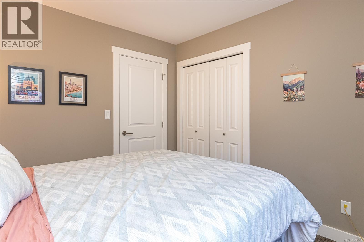
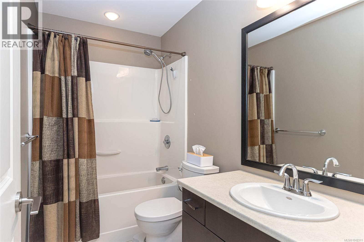
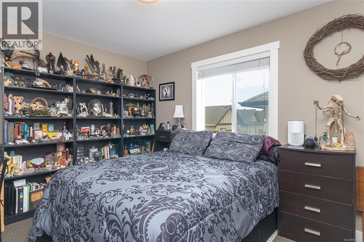
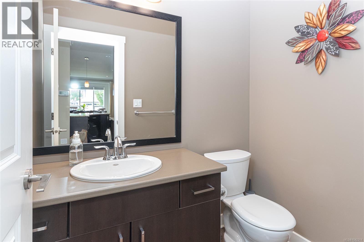
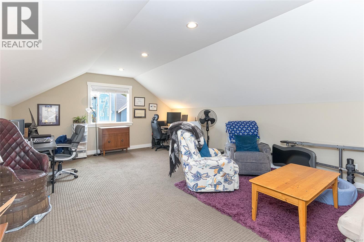
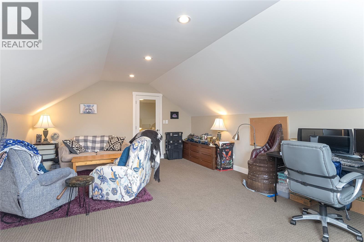
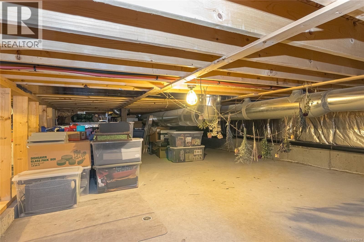
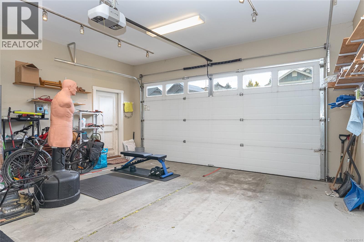
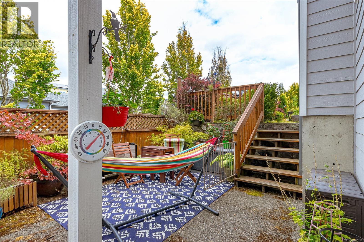
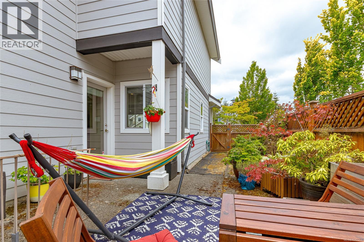
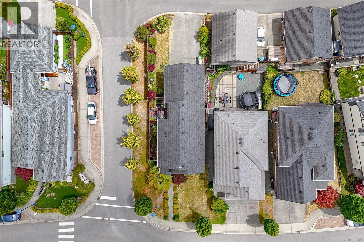
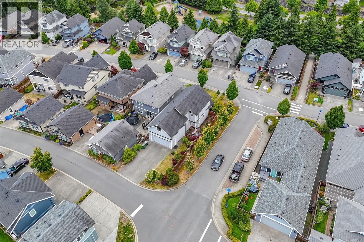
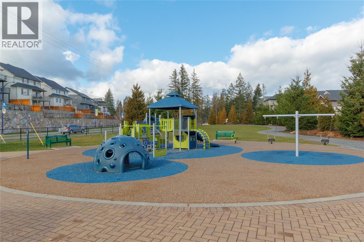
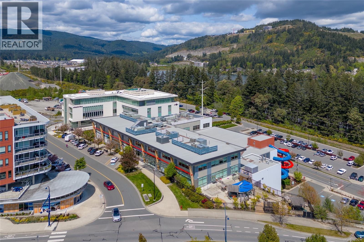
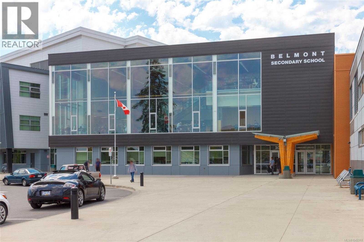
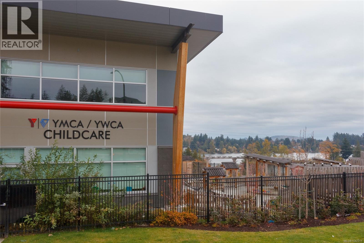
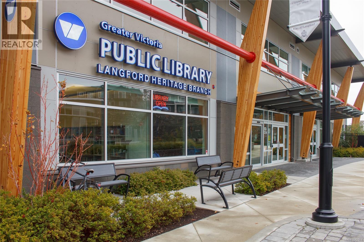
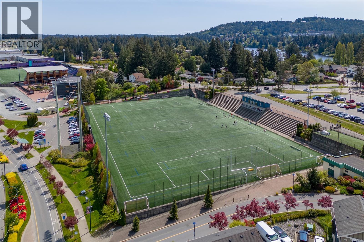
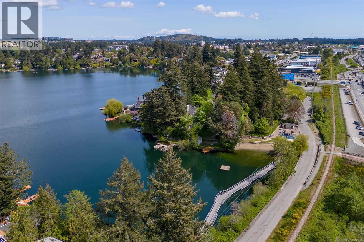
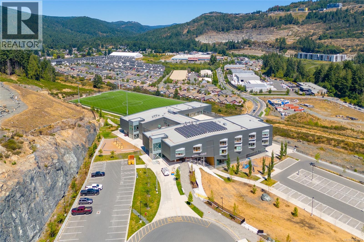
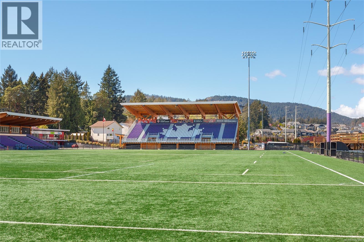
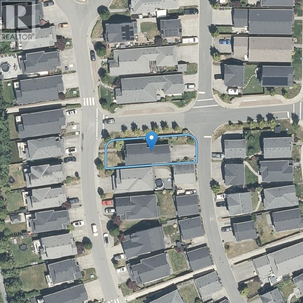
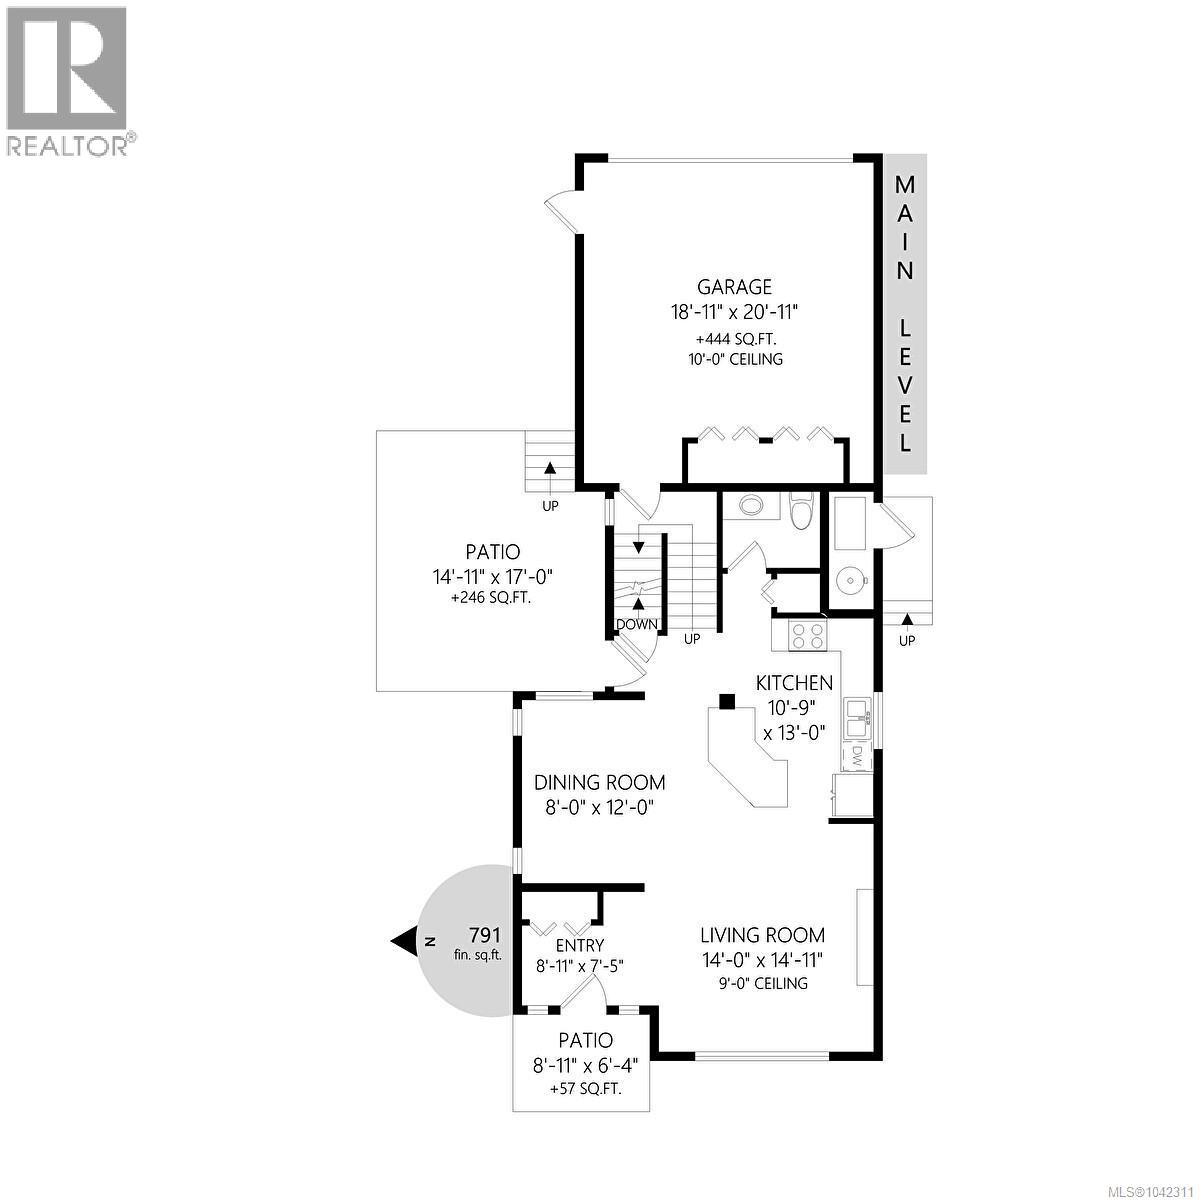
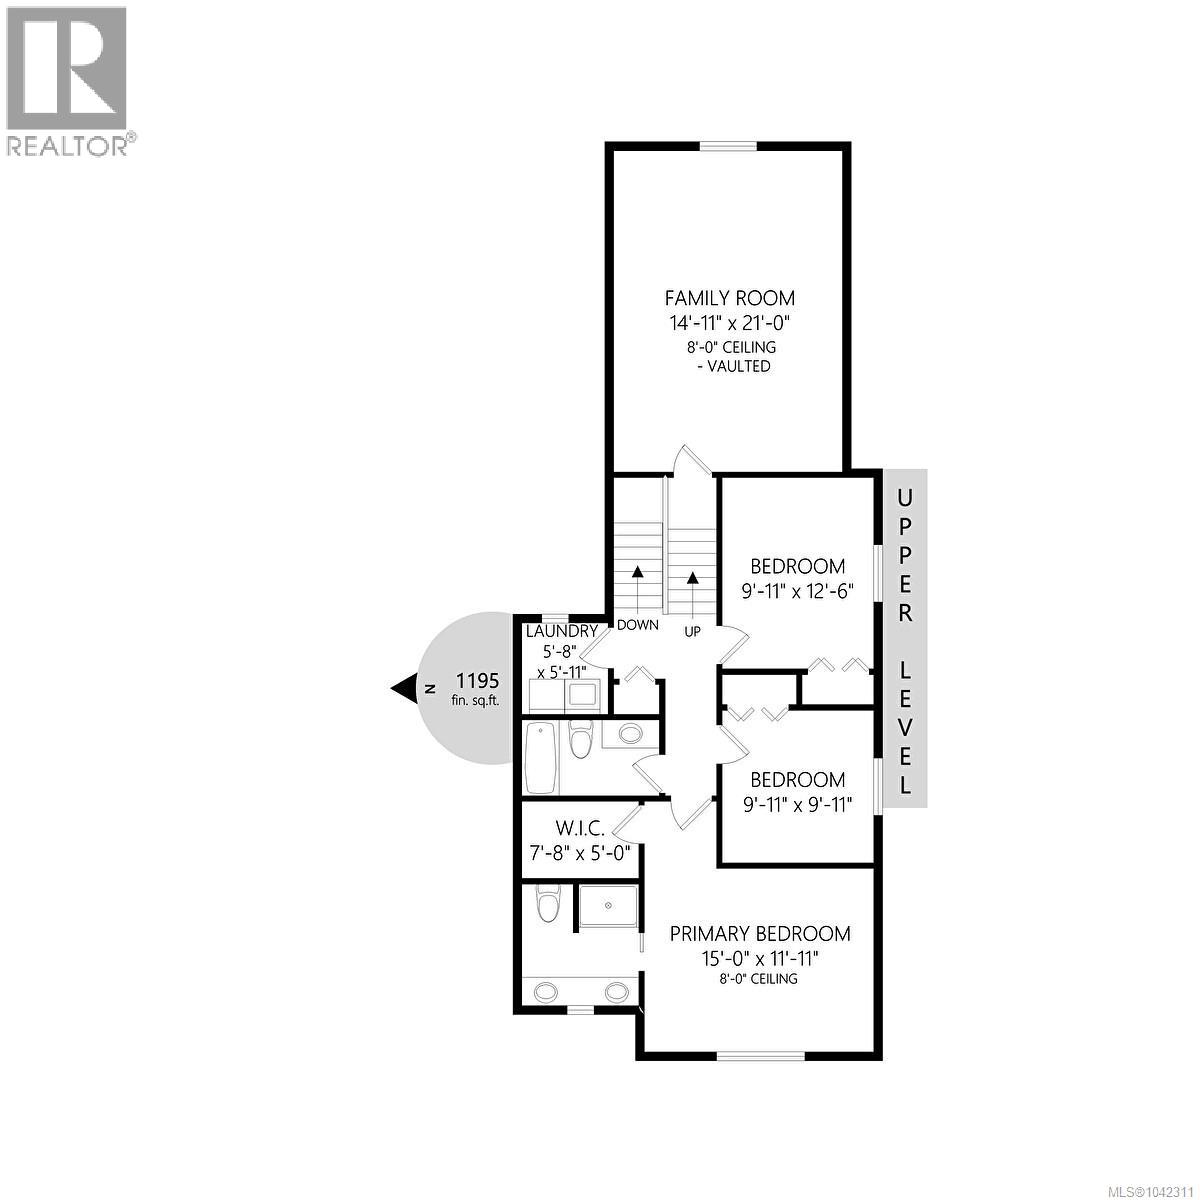
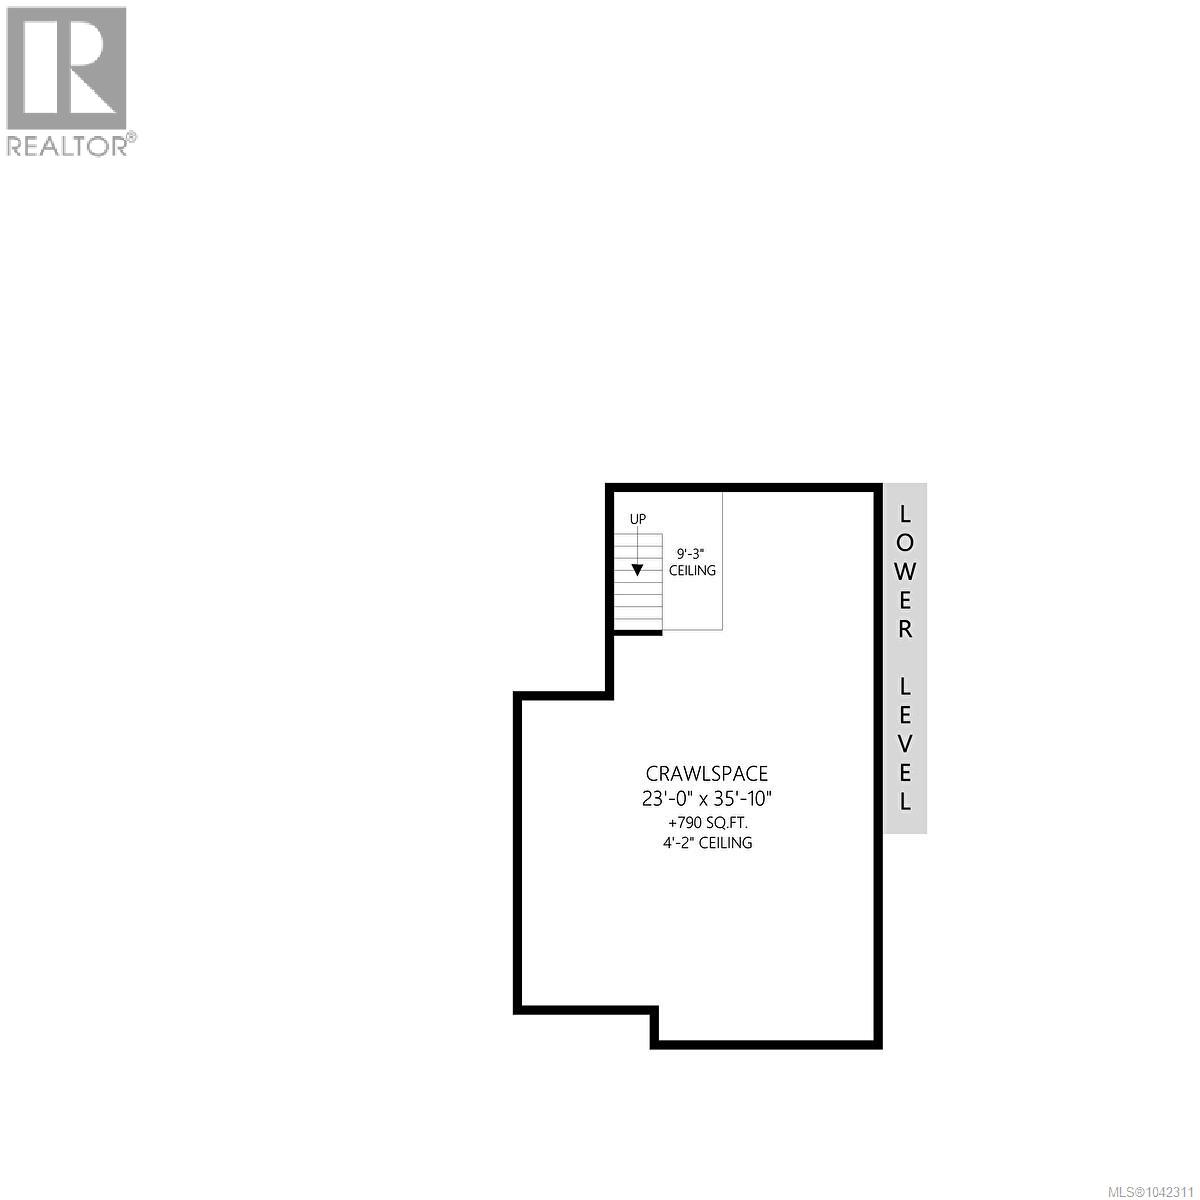
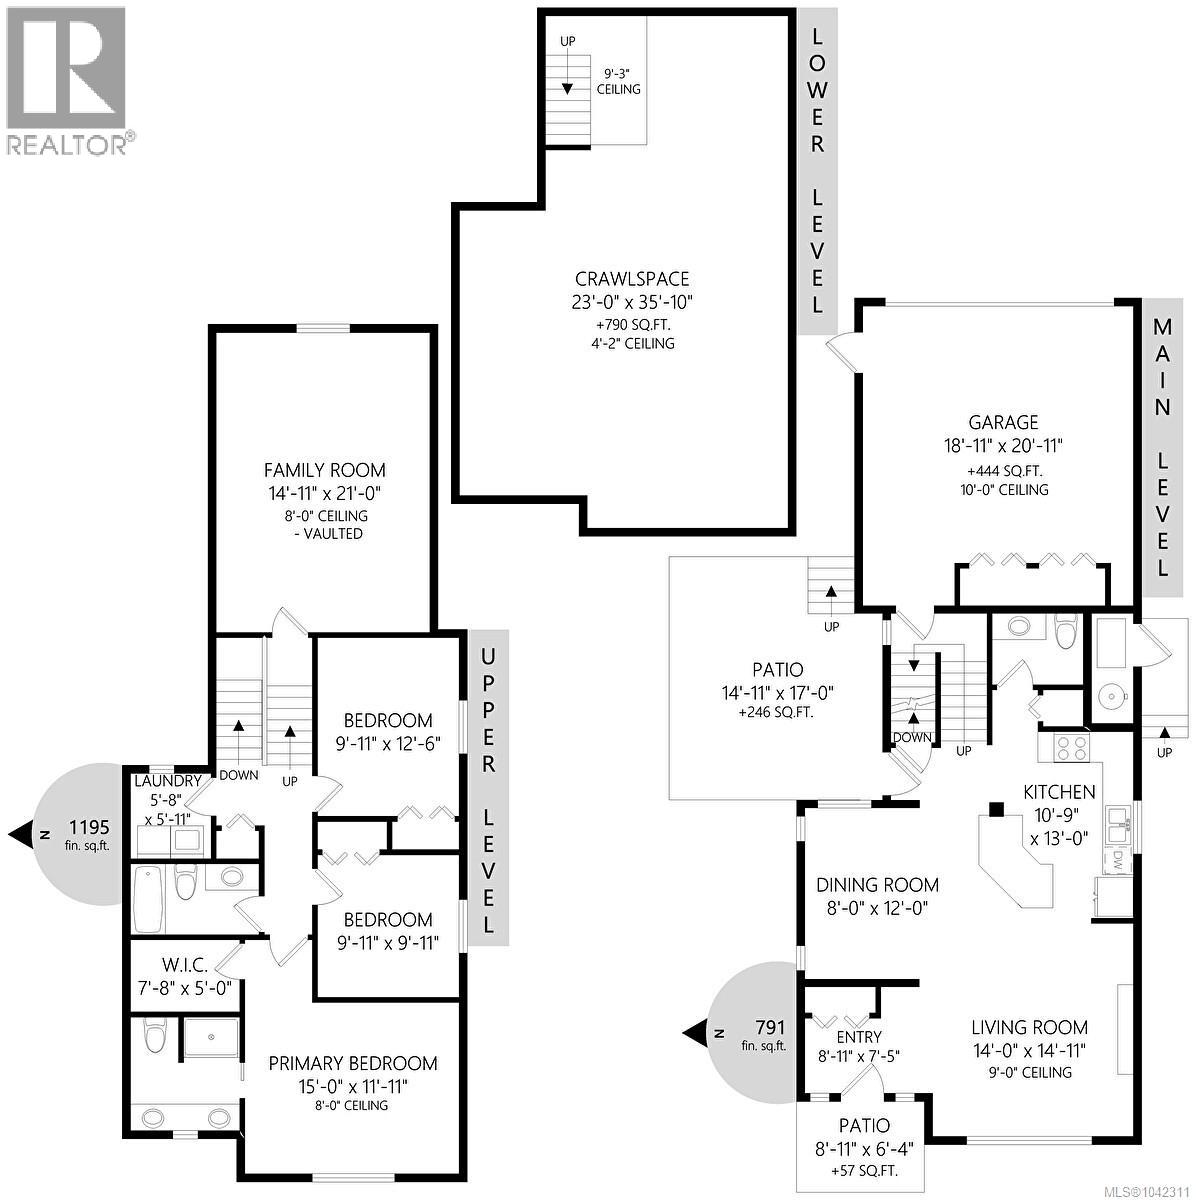
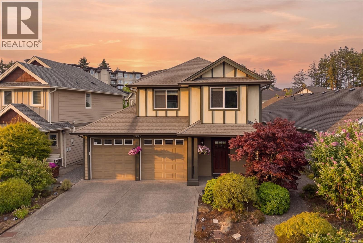
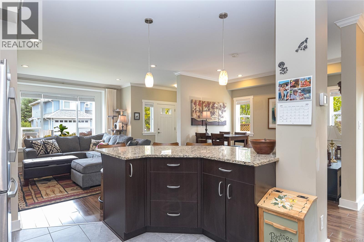
OH THU 5-630P Welcome to this beautifully maintained former show home on a desirable corner lot in the heart of Westhills. Built in 2012, this thoughtfully designed 3 bed, 3 bath home offers 1,930 sq.ft. of living space with 9' ceilings, quality finishes, and abundant natural light. The open-concept main level features granite countertops, a spacious kitchen, dining area, and living room with an electric fireplace, perfect for everyday living and entertaining. Upstairs are all three bedrooms, including a generous primary suite with a walk-in closet and double vanity ensuite, plus an impressive 15' x 21' bonus room ideal as a family room, media room, office, or playroom. A standout feature is the massive 790 sq.ft. lit concrete crawlspace (4'2'' ceiling), offering exceptional storage. Enjoy geothermal heating, cooling, plug-in for an EV charger, a double garage, fully fenced yard, and a prime location just steps to parks, schools, the YMCA, Langford Lake, shopping, recreation, and more. (id:48970) Show More
Details
- Constructed Date: 2012
- Property Type: Single Family
- Type: House
- Access Type: Road access
- Architectural Style: Westcoast
- Neighbourhood: Westhills
Features
- Corner Site
- Rectangular
- Patio(s)
- Dishwasher
- Dryer
- Refrigerator
- Washer
- Air Conditioned
- Fully air conditioned
- Forced air
- Heat Pump
Rooms Details For 2983 Dornier Rd
| Type | Level | Dimension |
|---|---|---|
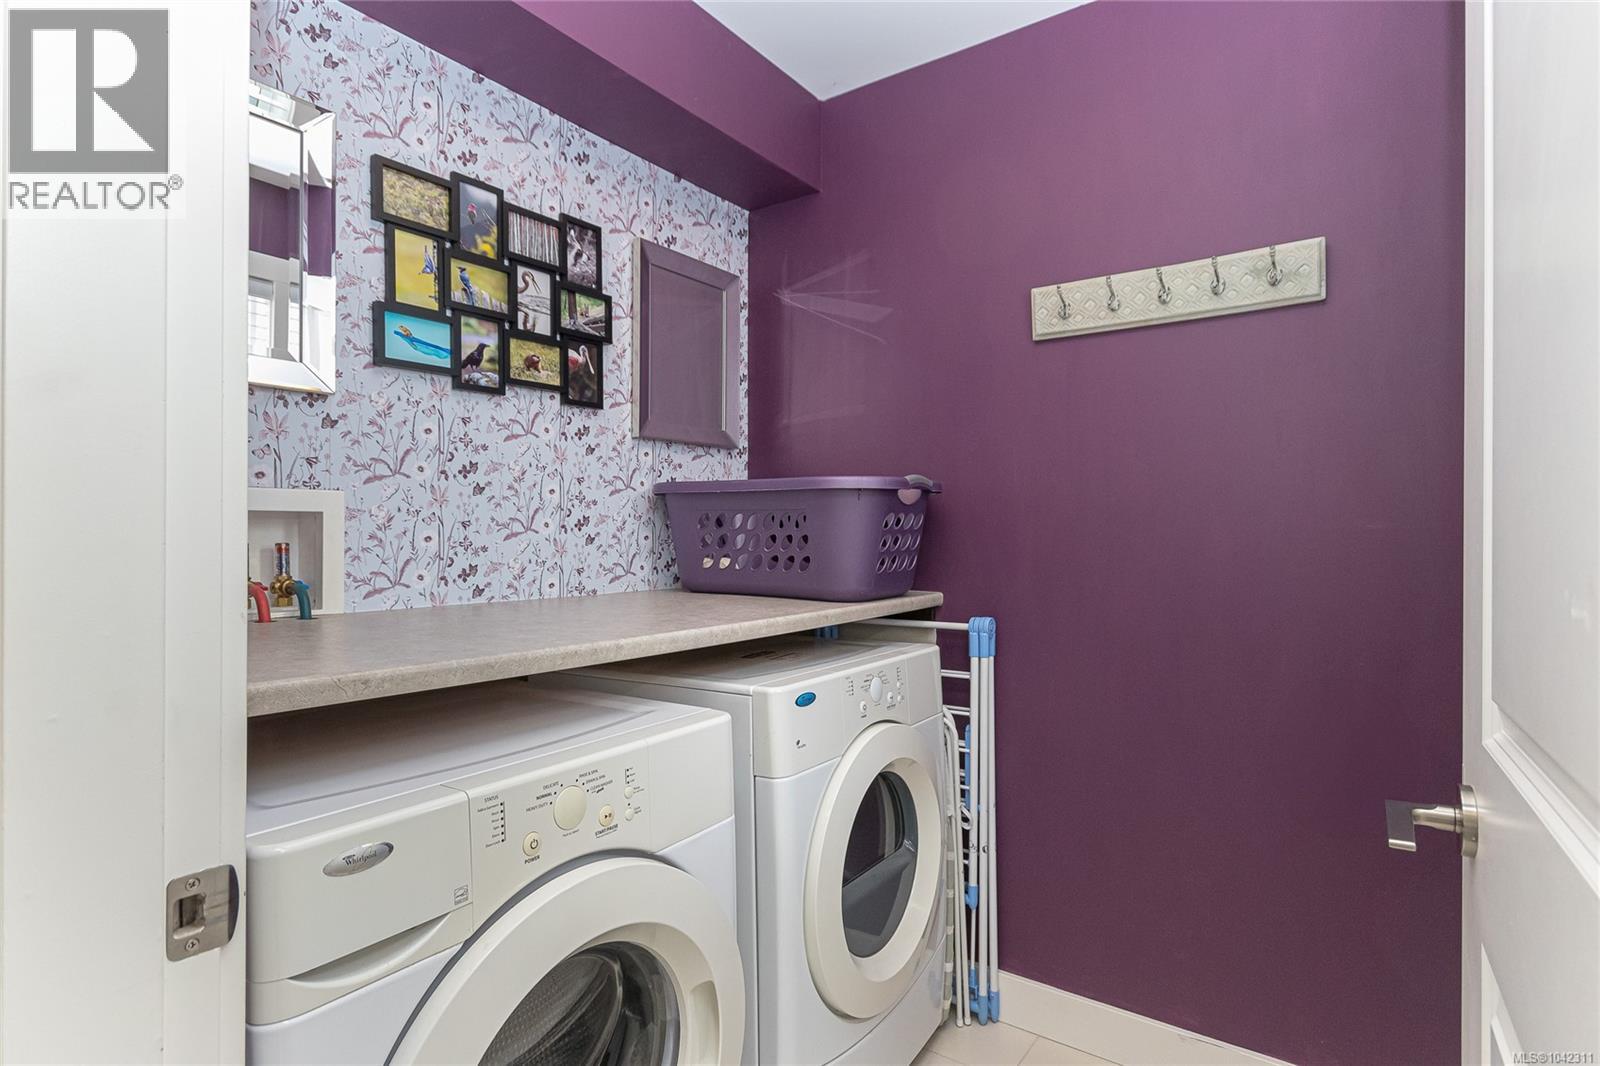
| Laundry room | Second level | 5'8 x 5'11 |
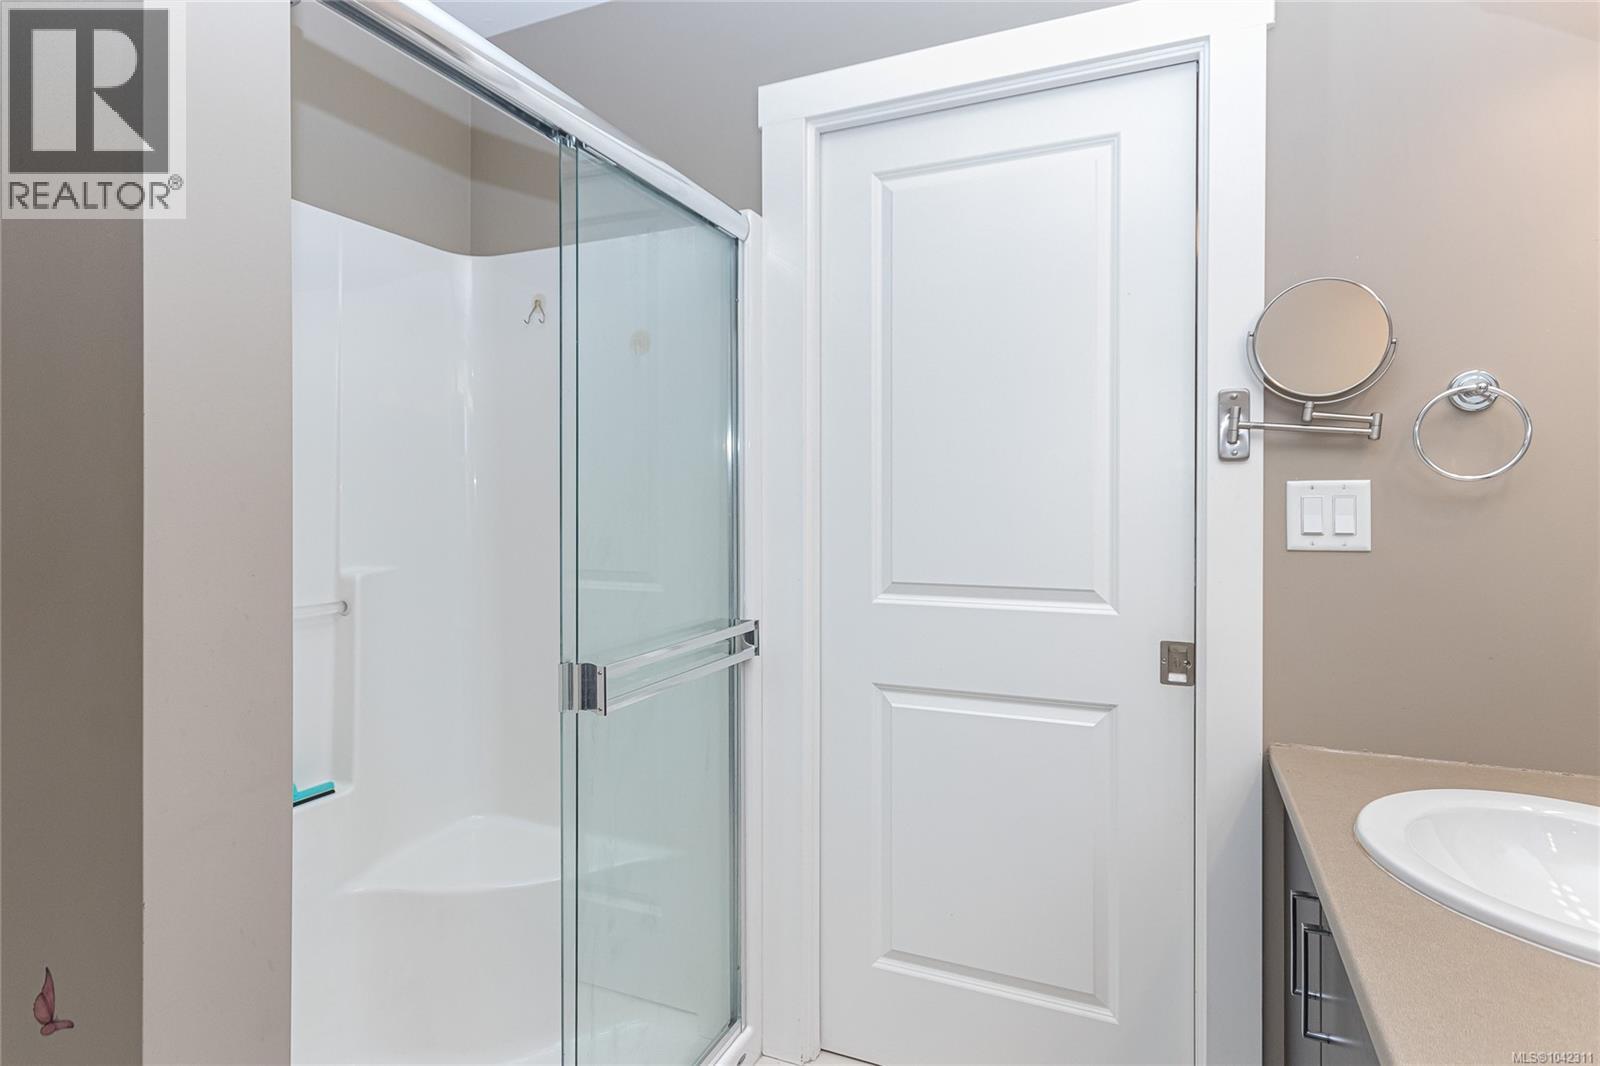
| Ensuite | Second level | 3-Piece |
| Bedroom | Second level | 9'11 x 12'6 |
| Bedroom | Second level | 9'11 x 9'11 |
| Bathroom | Second level | 3-Piece |
| Primary Bedroom | Second level | 15'0 x 11'11 |
| Family room | Third level | 14'11 x 21'0 |
| Other | Lower level | 23' x 36' |
| Bathroom | Main level | 2-Piece |
| Kitchen | Main level | 13' x 14' |
| Dining room | Main level | 8' x 12' |
| Living room | Main level | 14'0 x 14'11 |
| Patio | Main level | 17' x 15' |
| Entrance | Main level | 8'11 x 7'5 |
Location
Similar Properties
For Sale
$ 949,000 $ 660 / Sq. Ft.
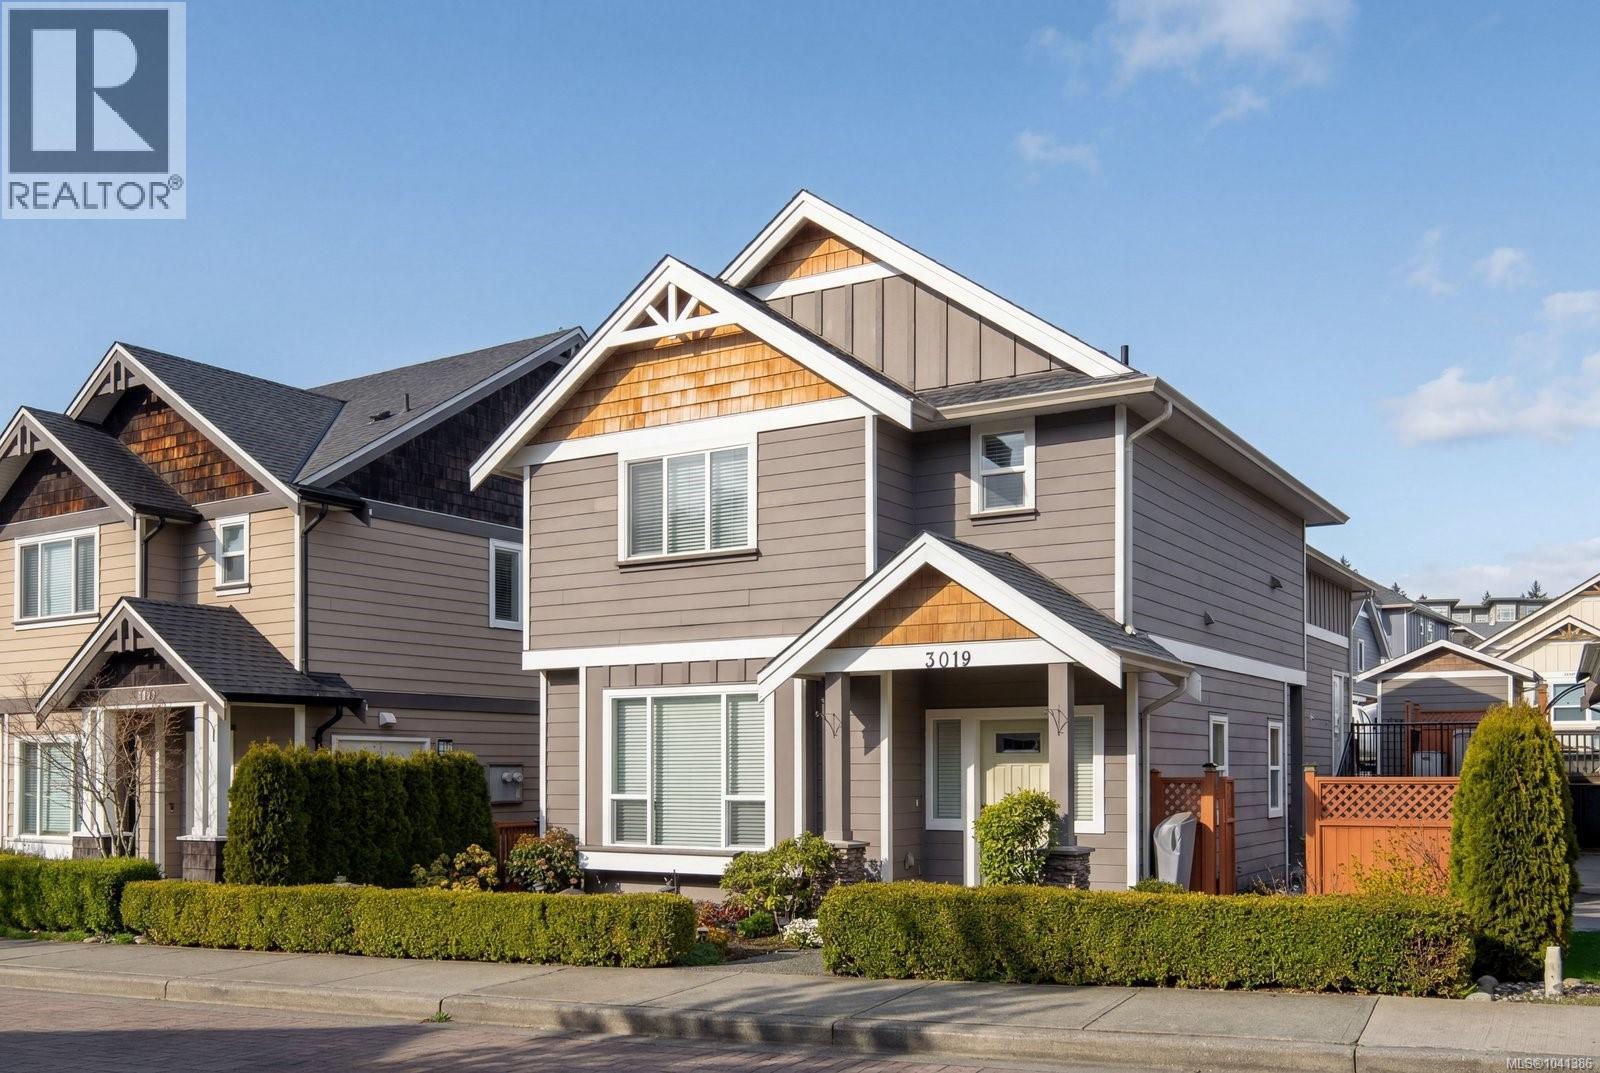
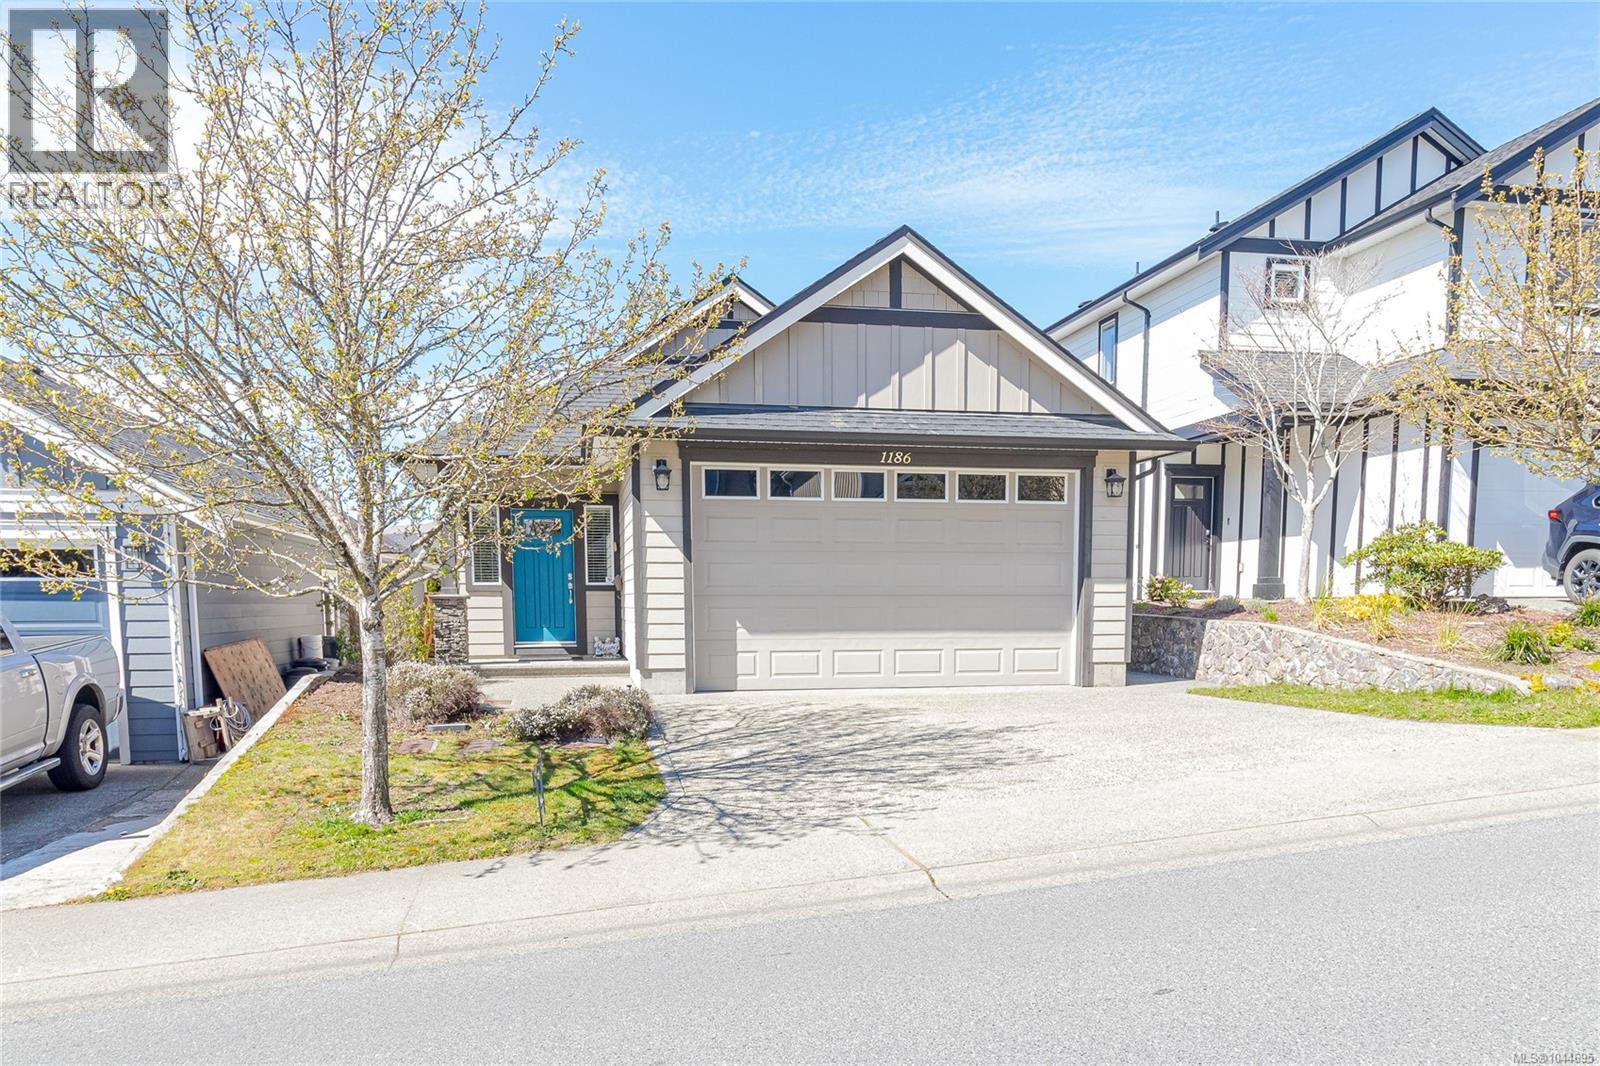
- 1040987 ©MLS
- 3 Bedroom
- 3 Bathroom
For Sale
$ 999,900 $ 499 / Sq. Ft.
- 1041386 ©MLS
- 3 Bedroom
- 3 Bathroom
For Sale
$ 955,000 $ 629 / Sq. Ft.
- 1041915 ©MLS
- 3 Bedroom
- 2 Bathroom
This REALTOR.ca listing content is owned and licensed by REALTOR® members of The Canadian Real Estate Association
Data provided by: Victoria Real Estate Board