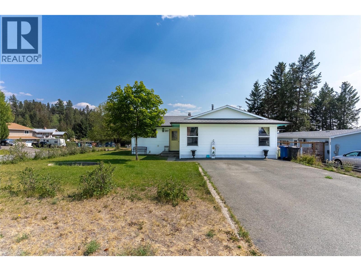
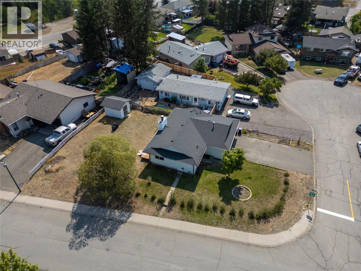
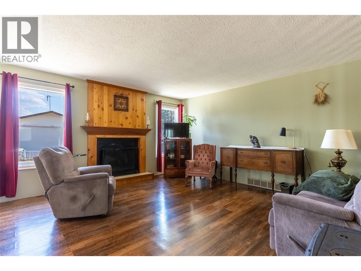
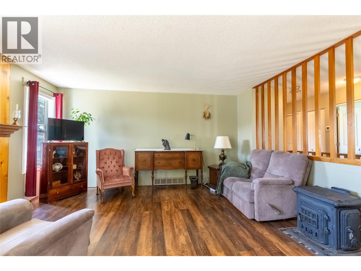
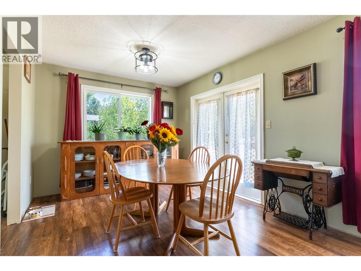
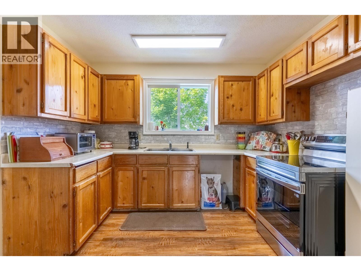
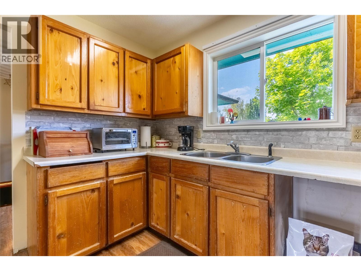
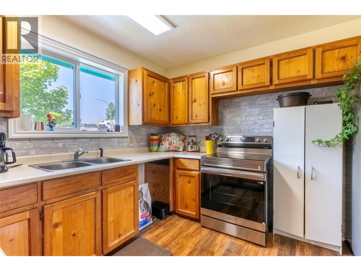
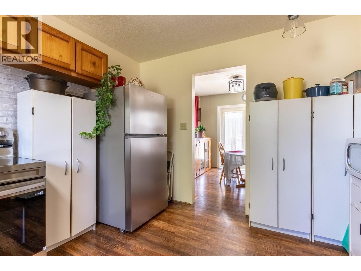
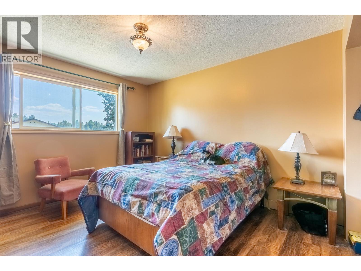
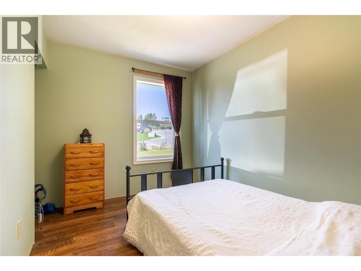
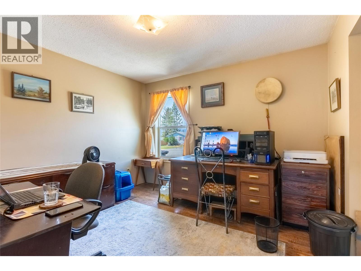
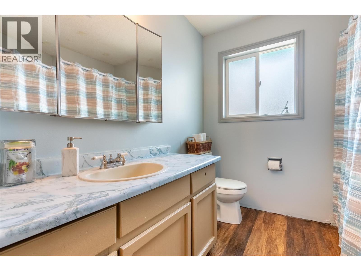
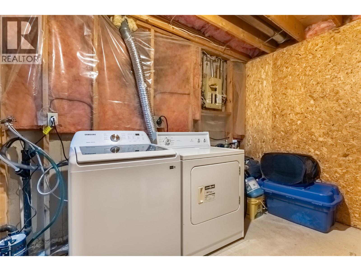

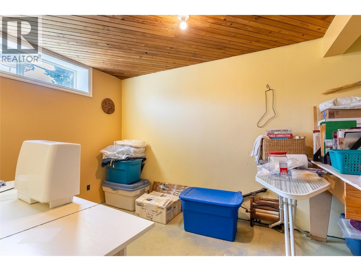
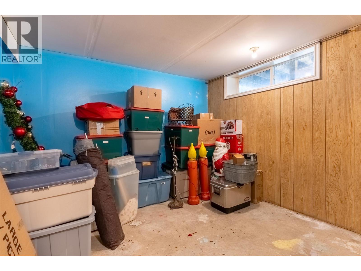
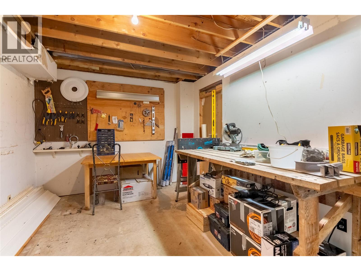
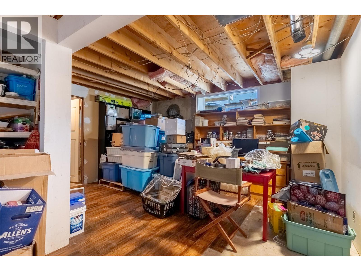
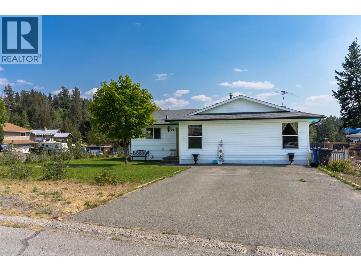
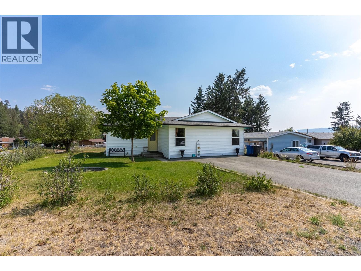
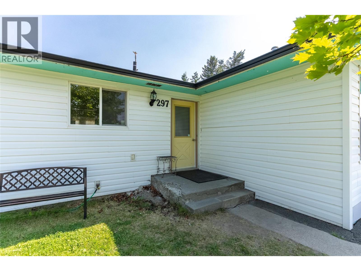
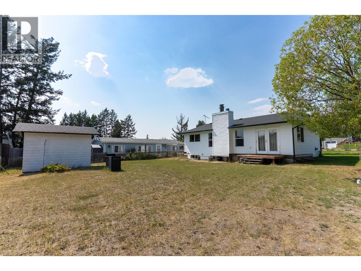
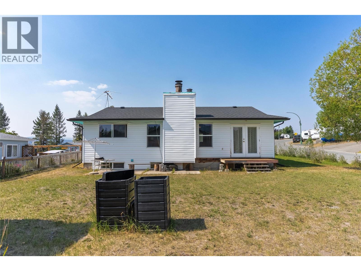
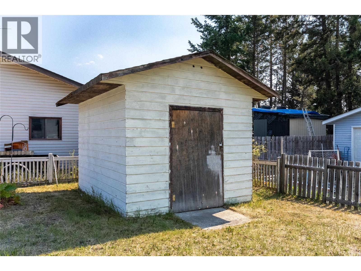
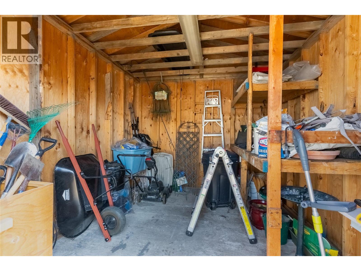
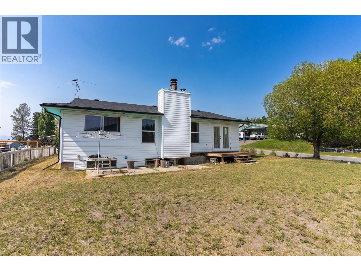
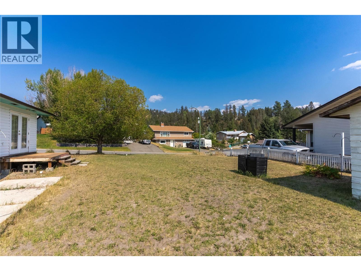
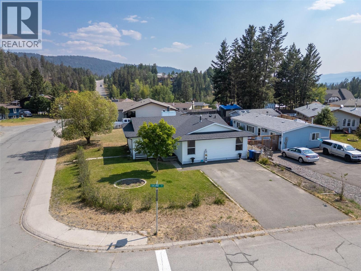
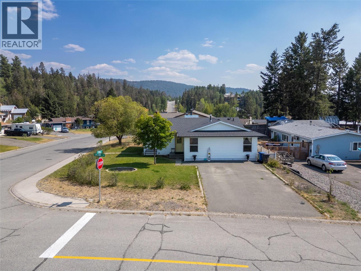
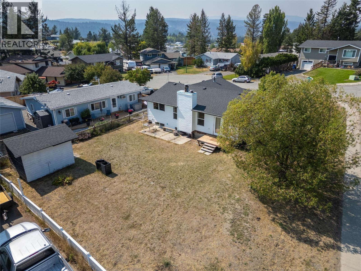
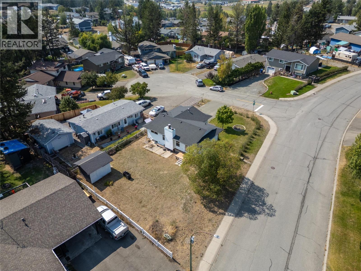
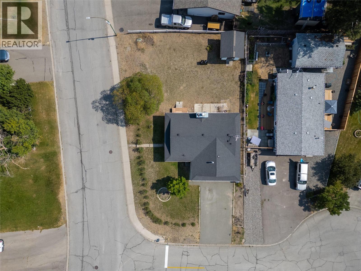
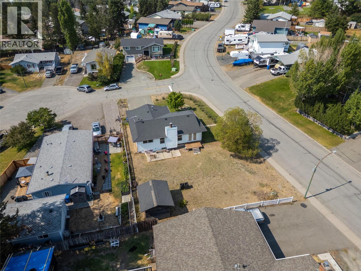
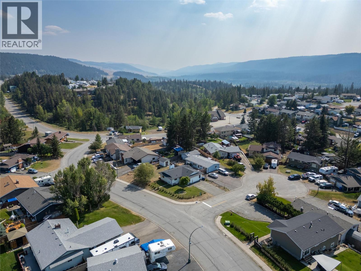
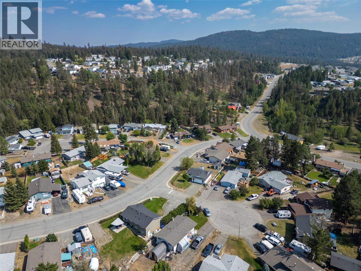
Welcome to this spacious bungalow, perfectly situated on a flat, level corner lot and offering plenty of room to grow, create, and make your own!!! The main floor features three comfortable bedrooms, a full bathroom, a functional kitchen, dining area, and an inviting living room with a cozy fireplace, creating a warm and welcoming space for everyday living. The full, partially finished basement adds excellent flexibility and potential. With a generous recreation room, laundry area, half bathroom, abundant storage, and the option to create two additional bedrooms, there is plenty of opportunity to customize the lower level to suit your needs!!! Whether you envision extra space for family, guests, a home office, hobby room, games room, or home gym, the possibilities are here. Several important updates have already been completed, including windows in 2005, the roof in 2015, and a new furnace and gutters in 2024!!! Outside, the powered storage shed offers added convenience for tools, equipment, seasonal items, or weekend projects. The corner lot allows access to your backyard for extra parking!!! With its practical layout, spacious lot, valuable updates, and exciting potential, this home is a wonderful opportunity for buyers looking to add their own personal touches and create a space that truly feels like home. Enjoy the comfort of single-level living with the added bonus of a full basement ready for your ideas!!! (id:48970)
Show More