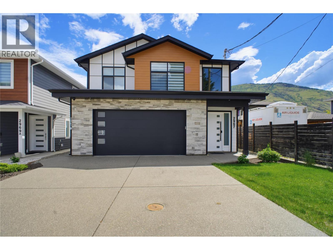
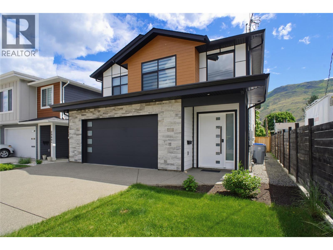
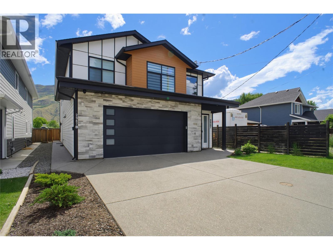
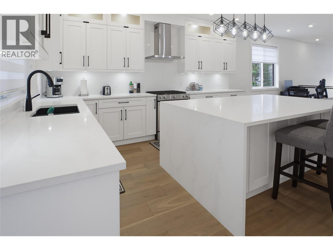
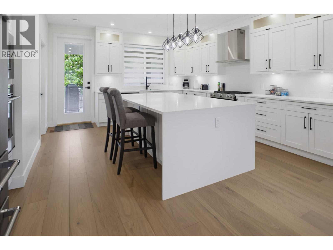
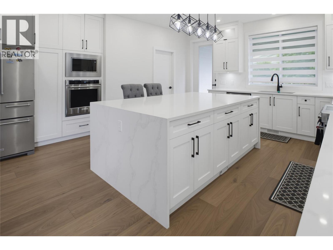
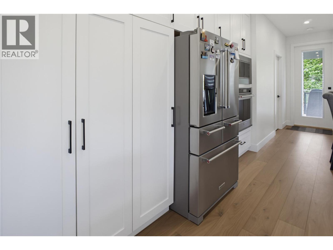
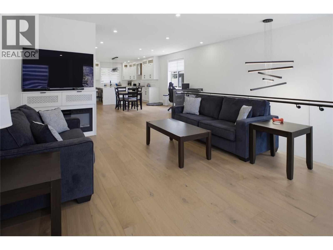
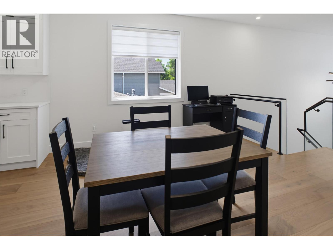
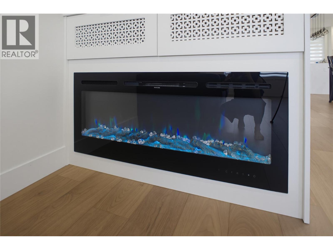
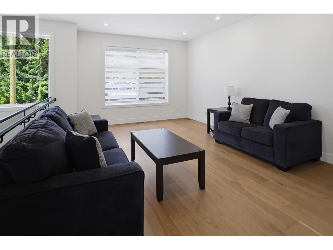
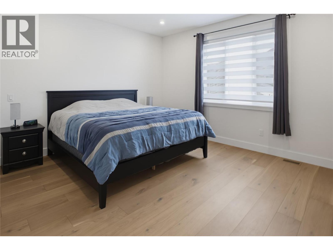
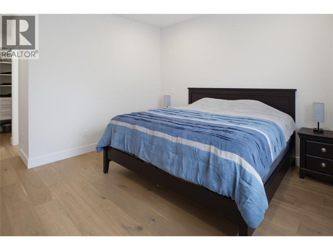
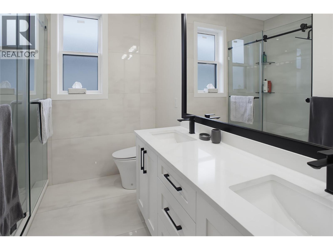
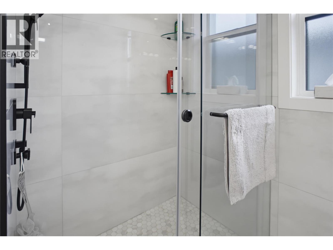
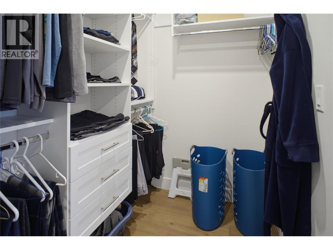
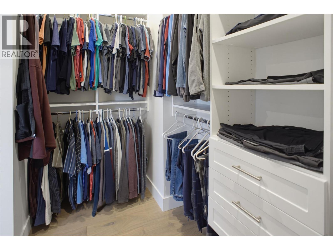
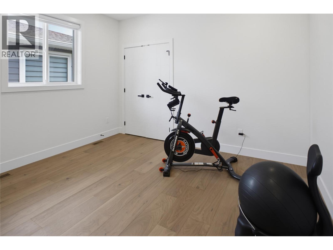
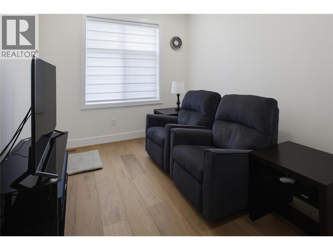
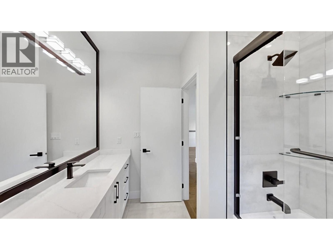
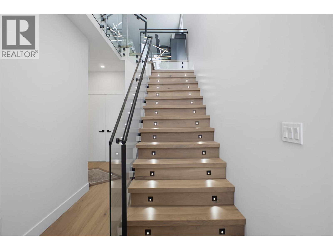
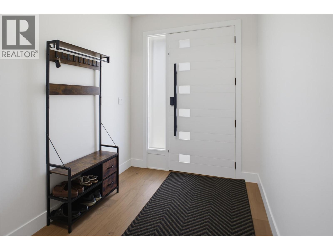
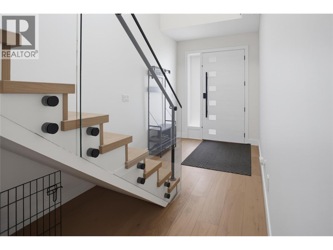
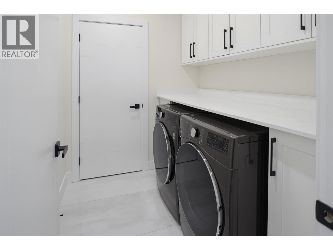
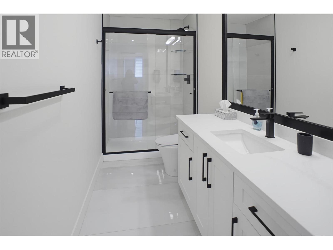
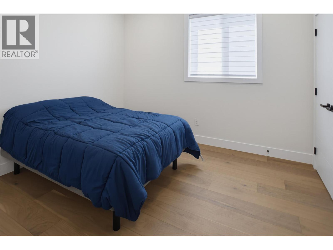
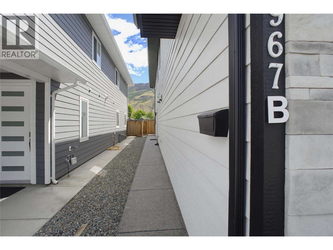
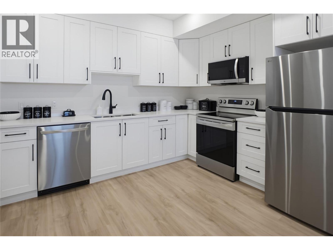
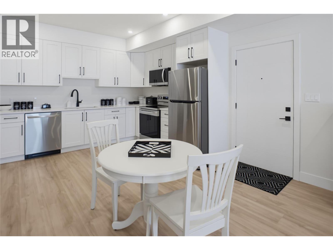
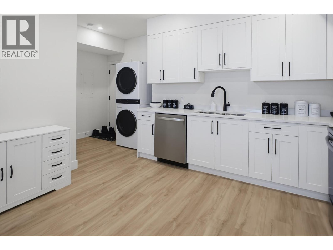
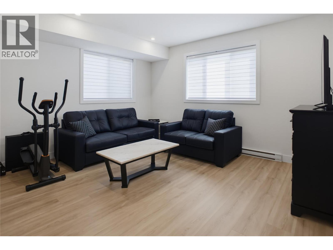
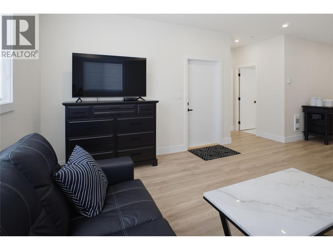
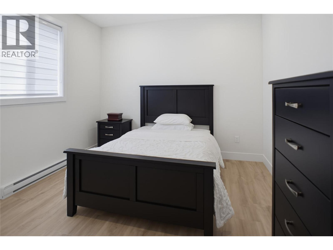
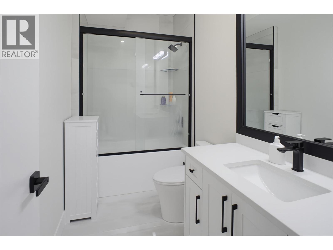
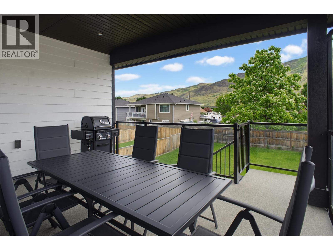
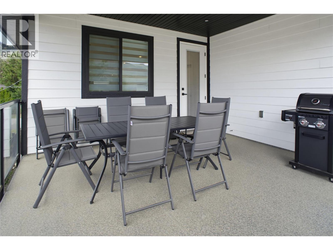
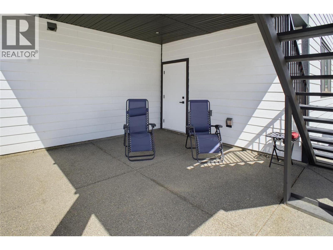
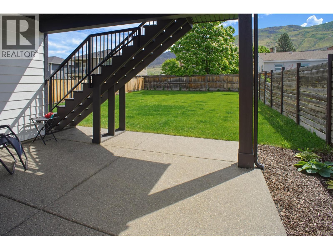
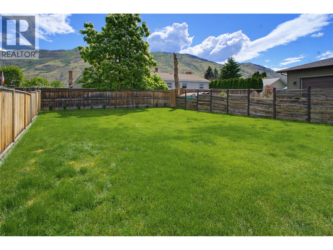
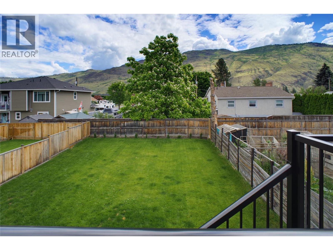
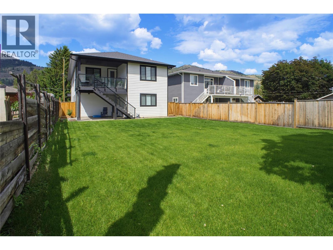
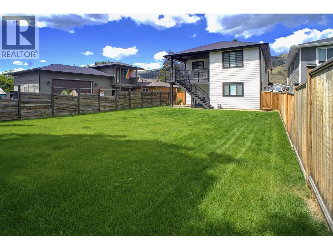
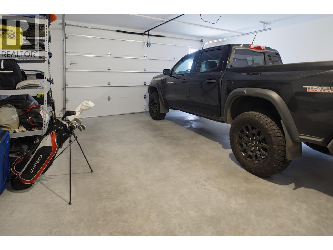
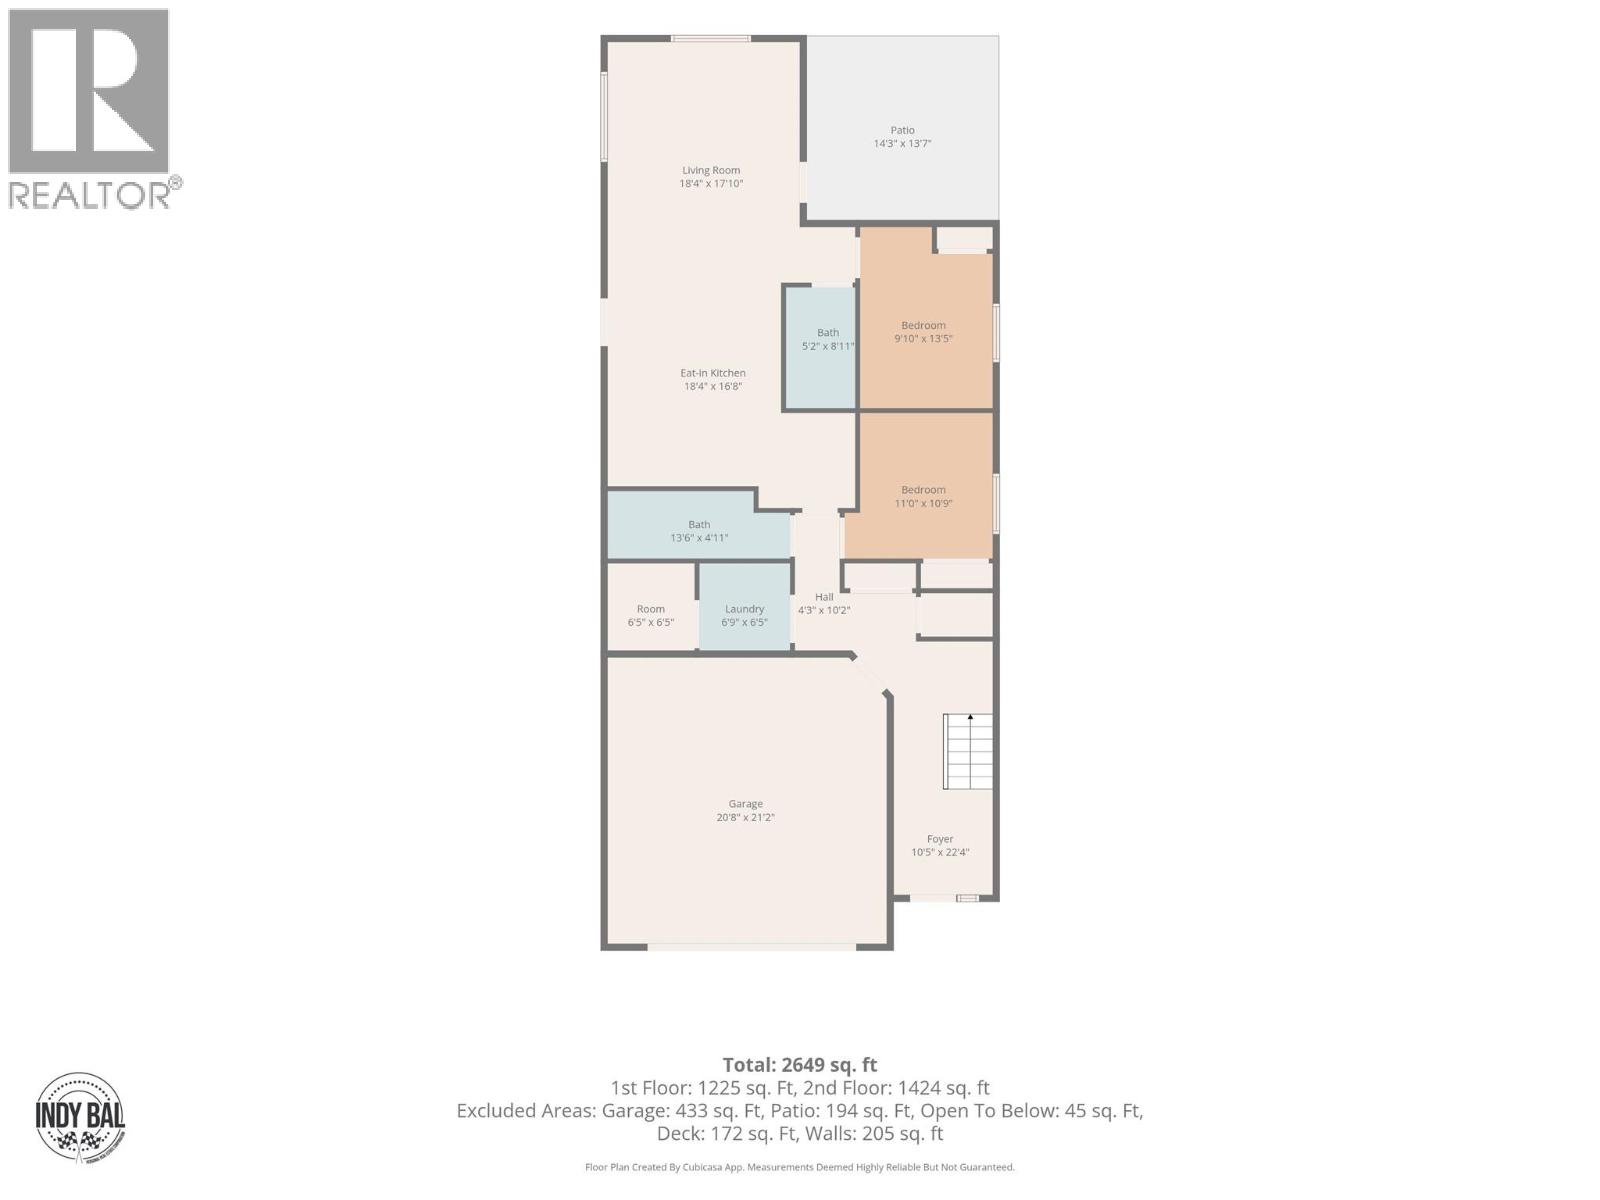
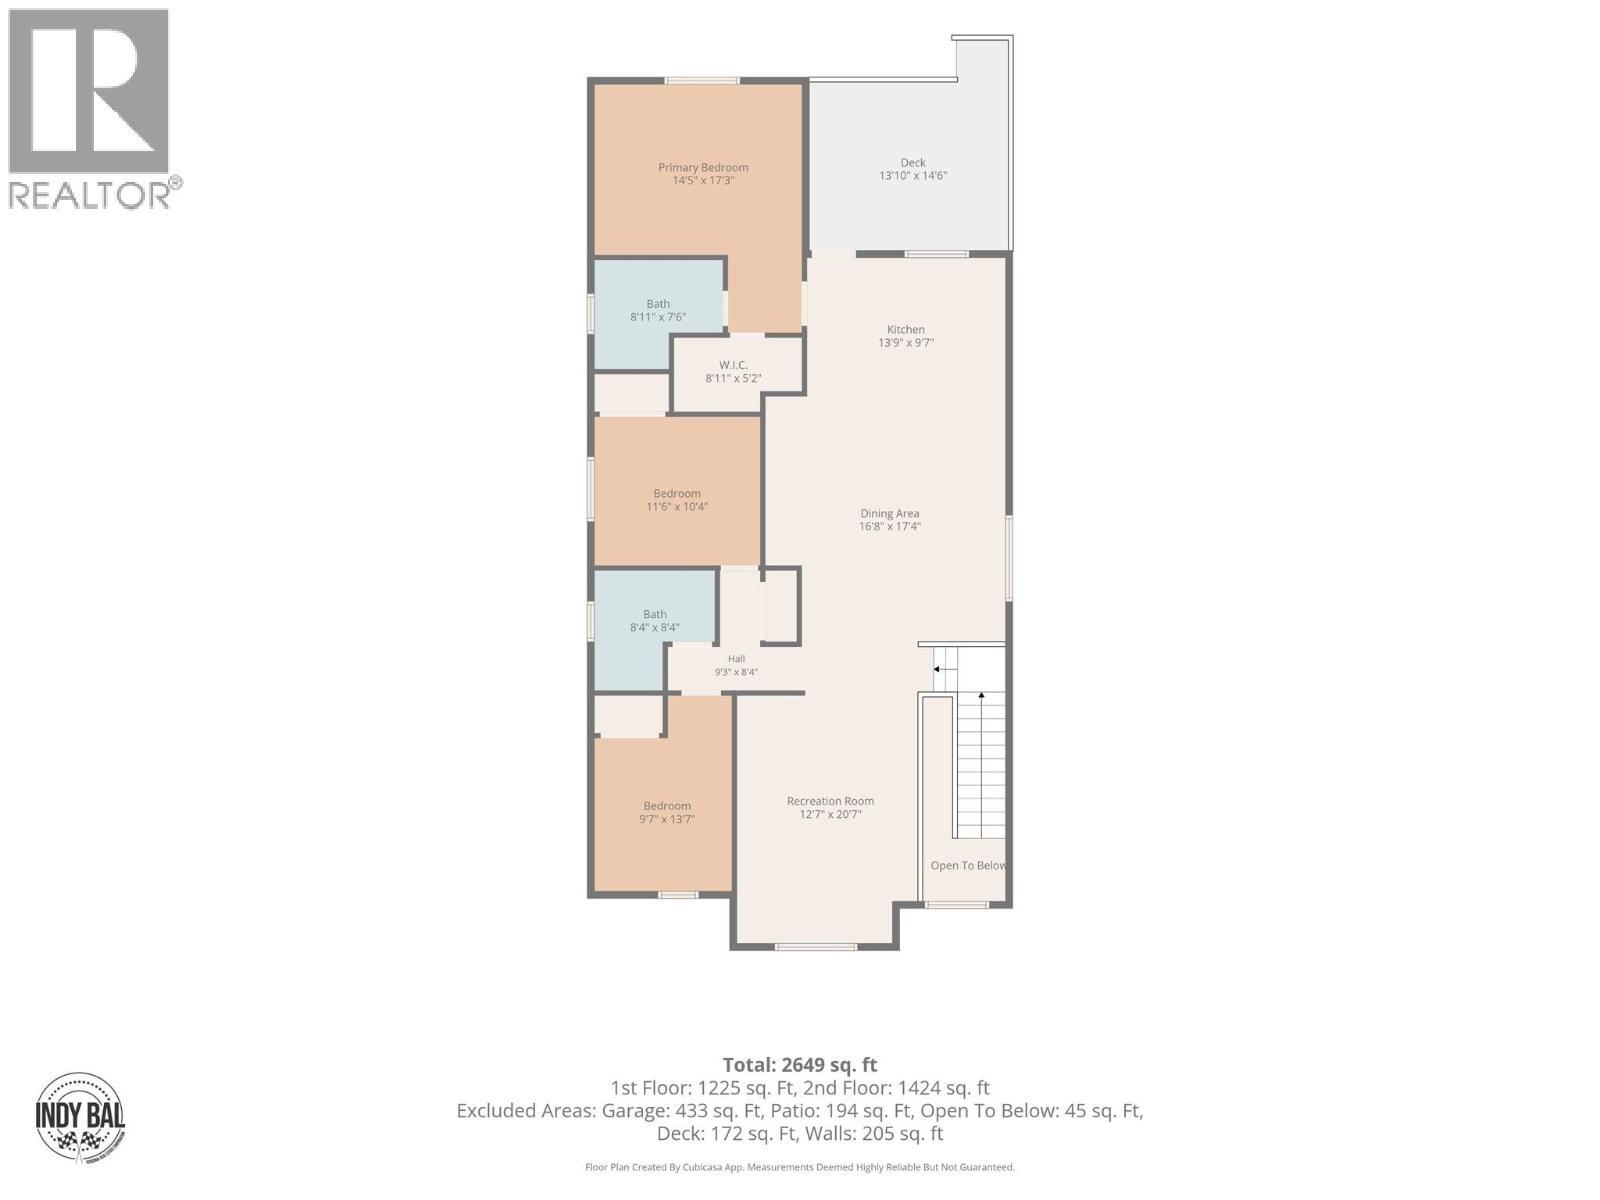
Welcome to this stunning custom-built home in one of Westsyde's most sought-after family neighbourhoods. From the moment you walk in, the quality of this build is clear. The main floor features an open concept living, dining, and kitchen area with wide plank engineered hardwood floors, a cozy electric fireplace, and large windows that bring in plenty of natural light. The kitchen is a showstopper, with full-height maple cabinetry, a large quartz island with seating, a generous pantry wall, and KitchenAid appliances including a built-in wall oven and microwave. Upstairs you will find three spacious bedrooms, including a primary suite with the a spacious ensuite w/ dual sinks, walk in tiled shower plus a walk in closet. The fully finished basement offers a fourth bedroom, laundry room, full bathroom - perfect for kids, guests, or a home gym. The legal one bedroom suite has its own side entry, separate heating, stacking laundry. With an interior access door, this is a perfect space to utilize for family member or mortgage helper. Enjoy the 22x22 garage that has room to fit a full size truck with room for storage on both sides of the door. Outside, enjoy a fully landscaped and fenced yard with underground sprinklers, a lower patio, plus a fully covered deck with stairs down to the yard. Central A/C, LED stair lighting, glass railings, and modern fixtures throughout. Only minutes from Arthur Stevenson Elem, Westsyde Secondary and Centennial Park. (id:48970)
Show More