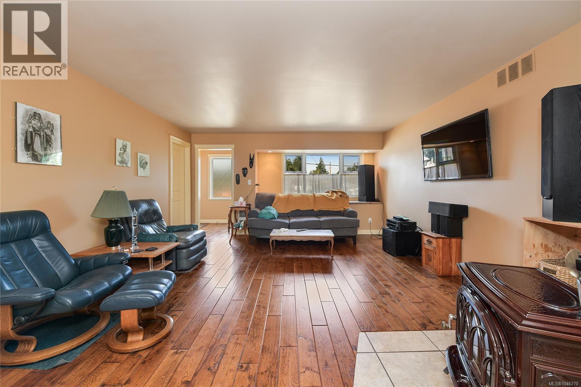
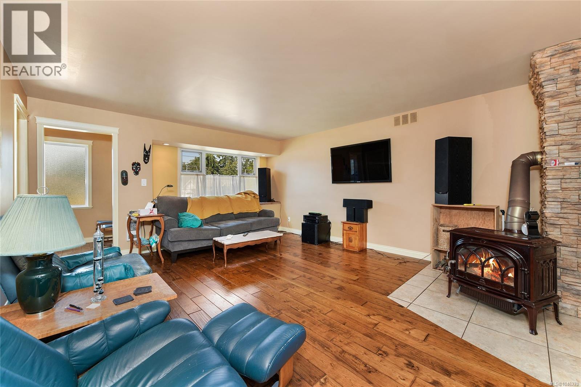
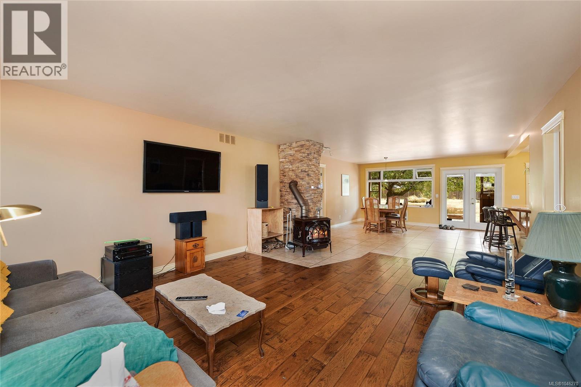
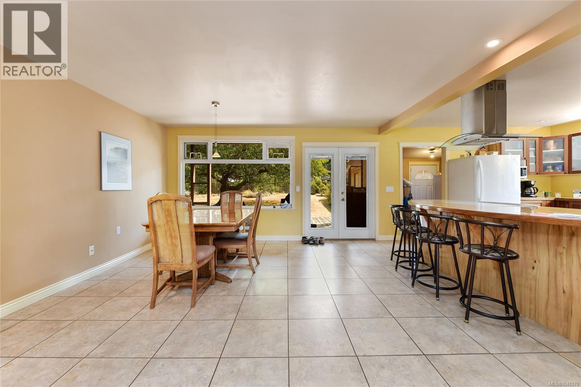
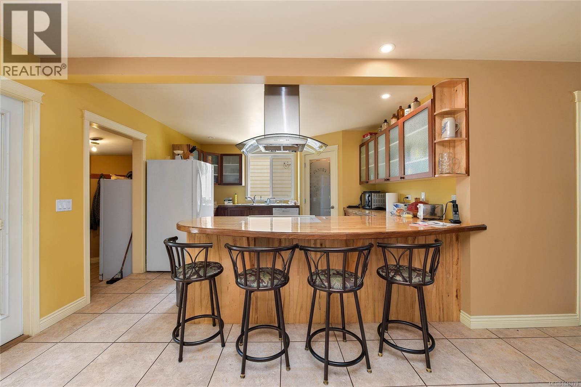
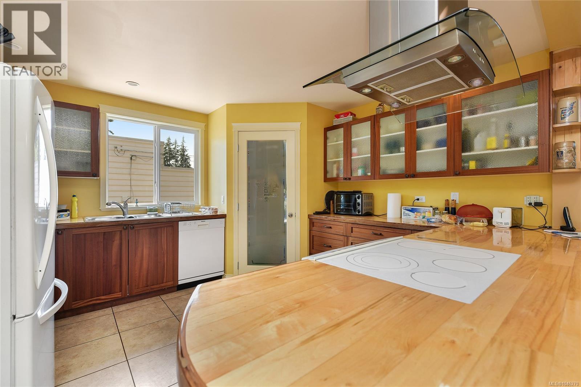
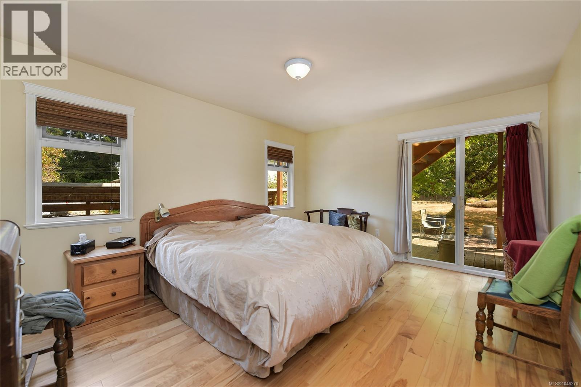
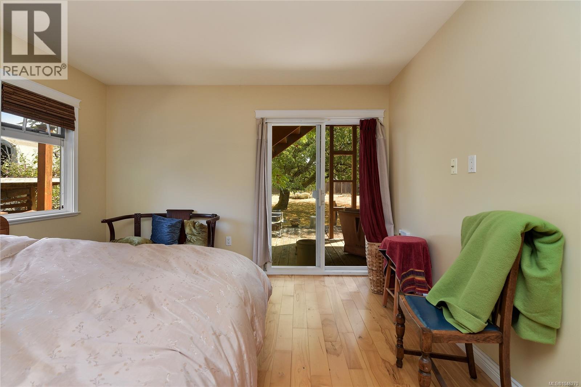
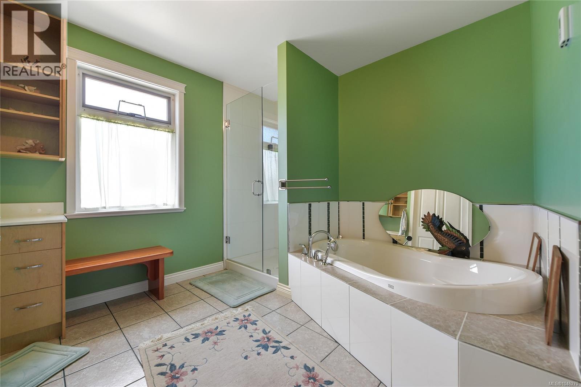
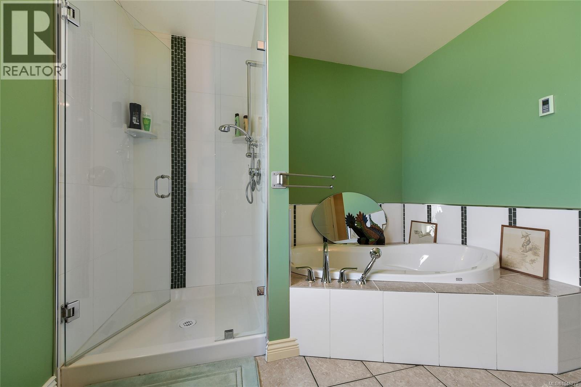
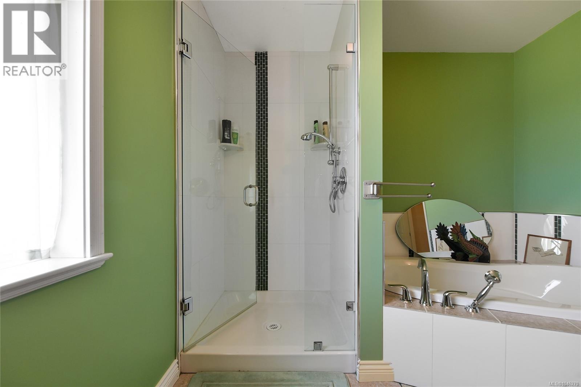
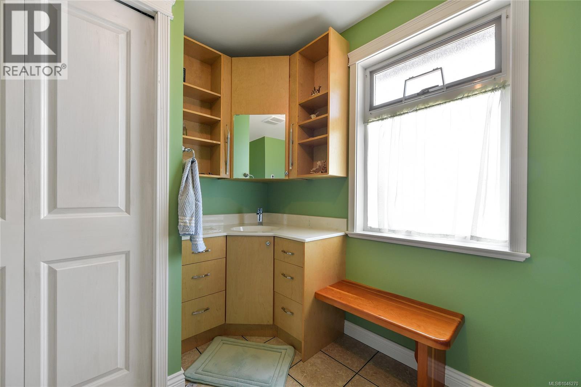
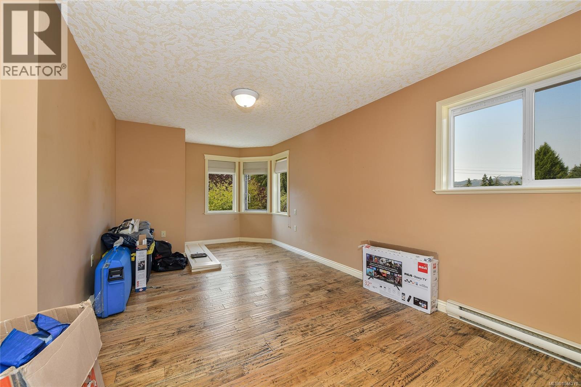
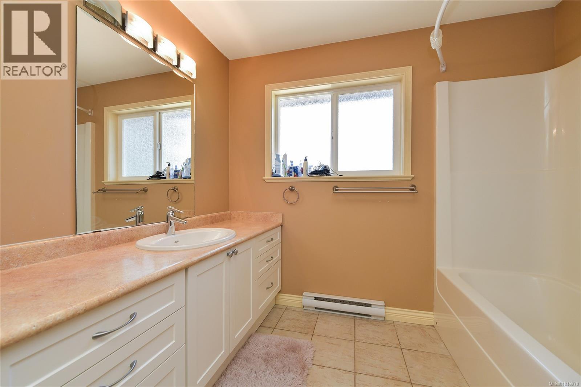
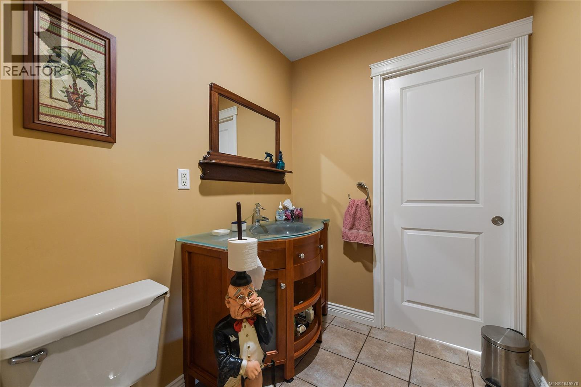
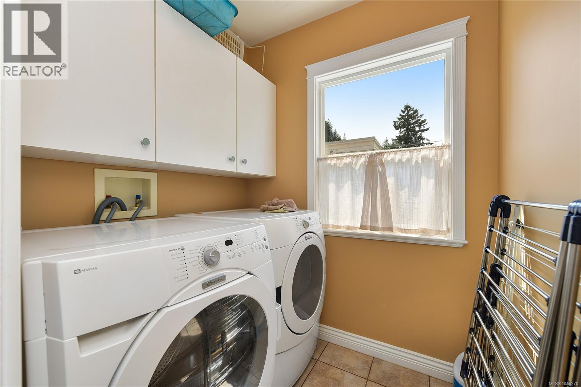
- ©MLS 1046270
- Area 2748 sq ft
- Bedrooms 4
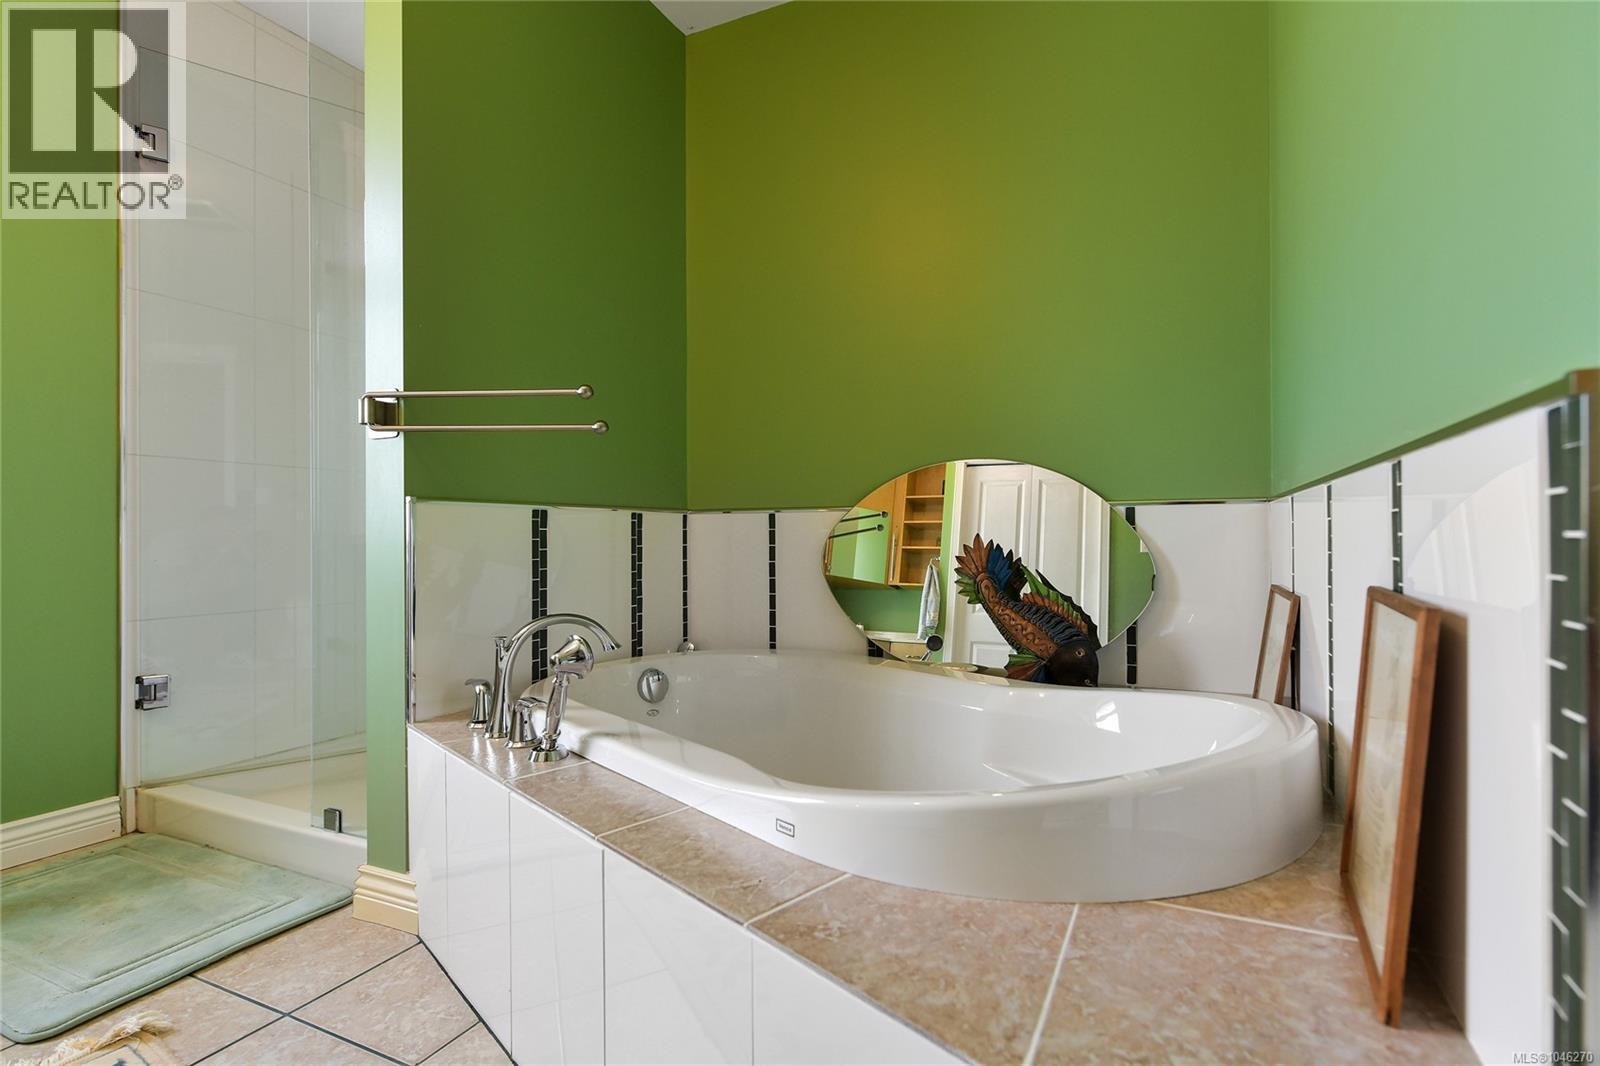
- Bathrooms 3
- Parkings 3
Description
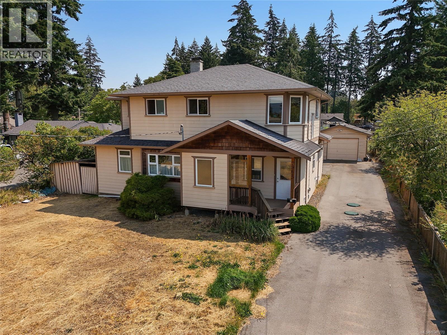
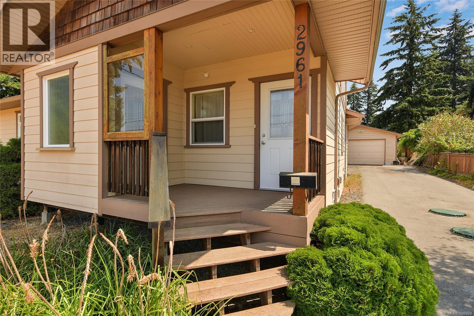
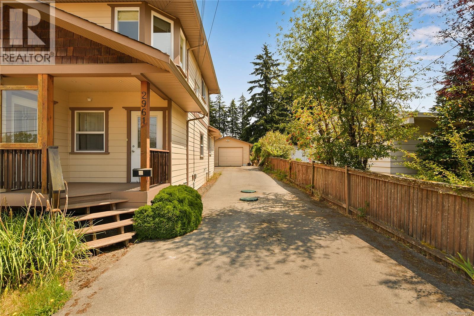
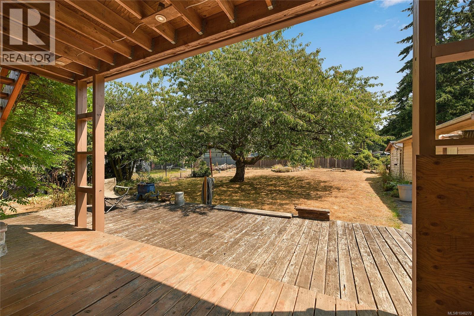
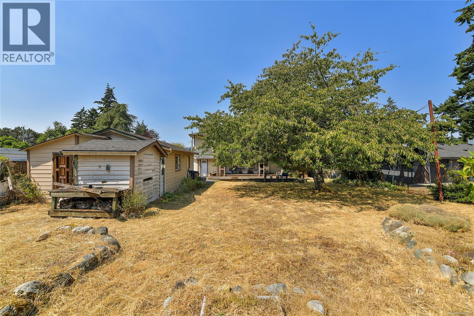
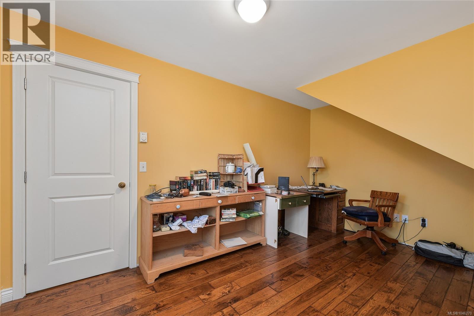
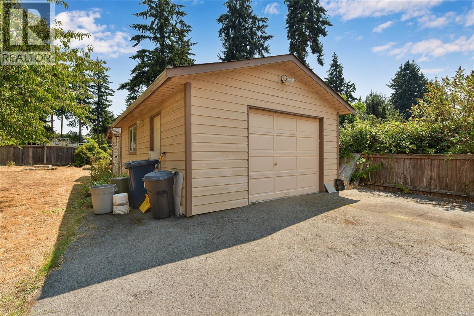
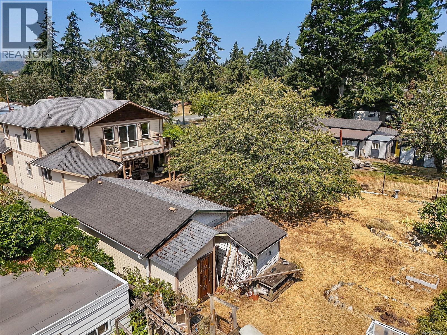
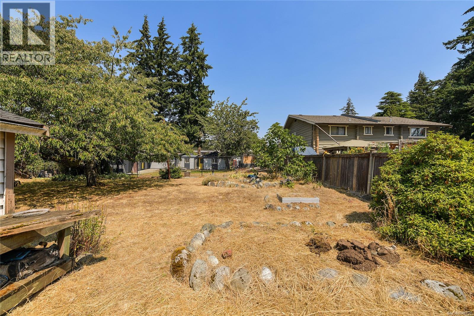
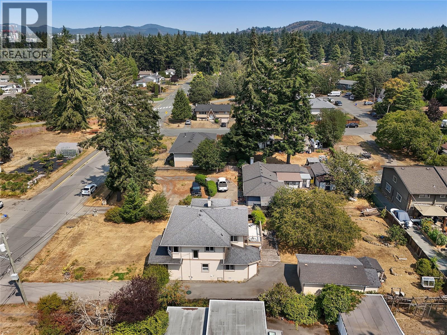
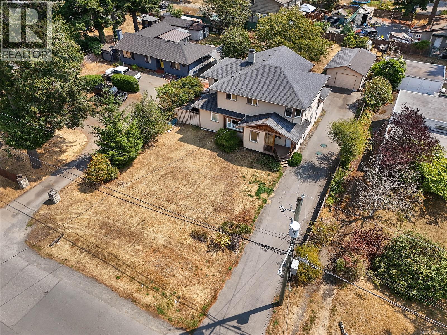
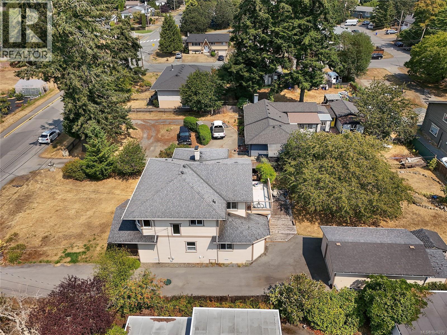
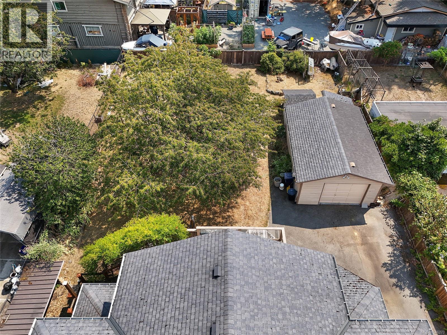
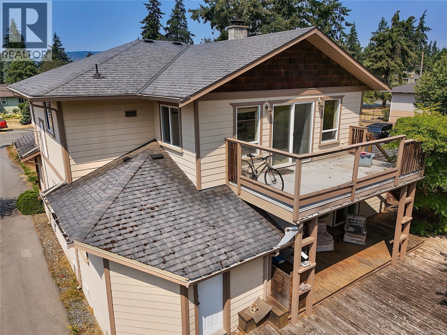
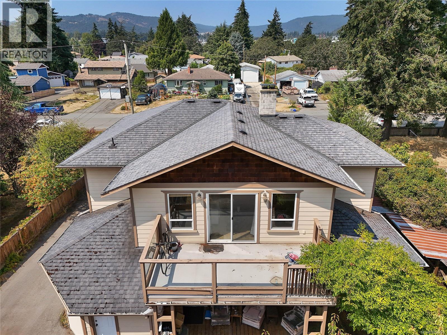
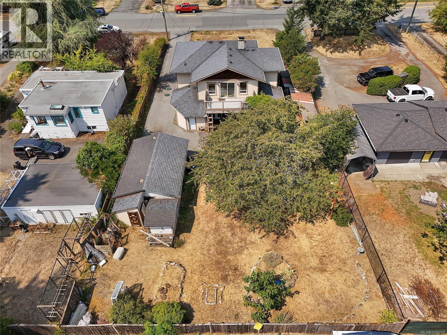
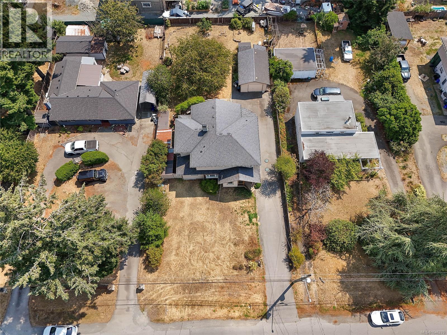
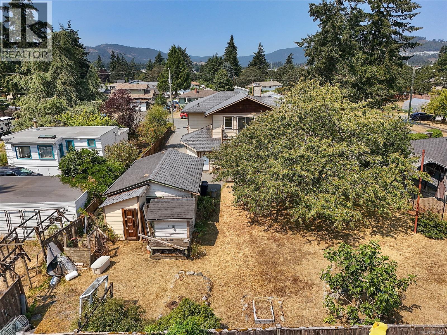
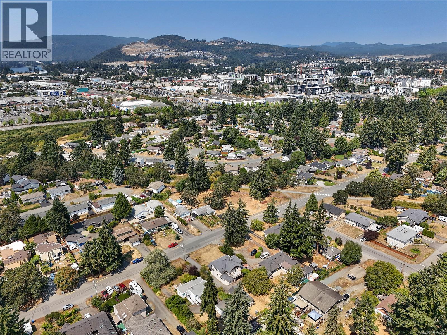
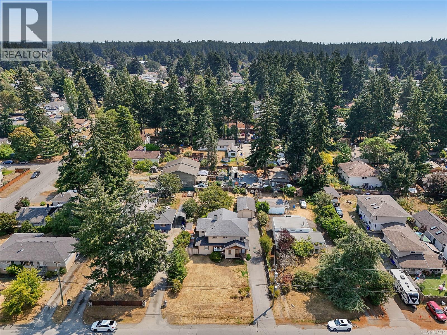
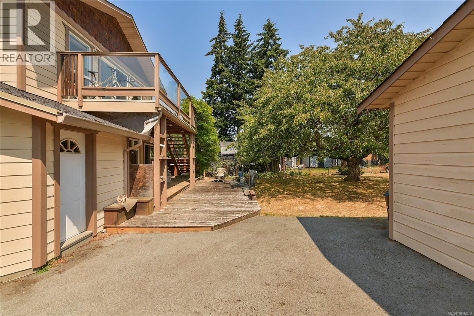
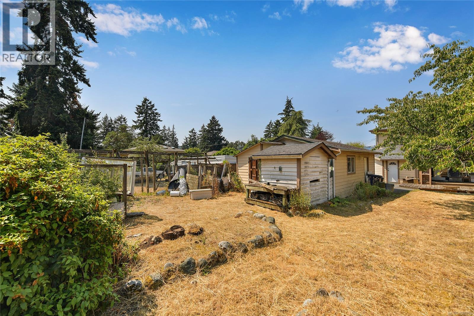
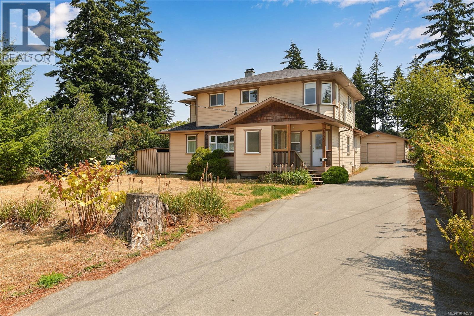
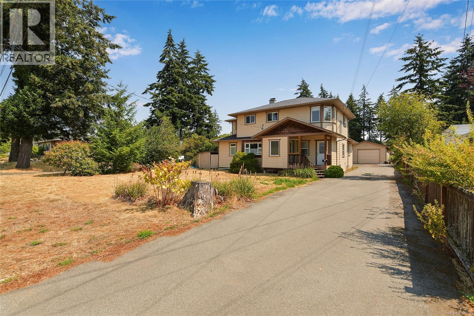
ALERT SMOKERS, ALERT! This home has a large 2-bedroom suite upstairs (not smoked in), plus a cool country-style home downstairs: 1 large bedroom with an office that can be converted to a bedroom. South E-facing rear garden ready for your gardening ideas, plus a mature cherry tree for early fruit. A separate garage/workshop, updated septic, wood-burning fireplace for cozy winter evenings. A gravel area across the front of the property (behind the culvert) allows for a lot of parking. (id:48970) Show More
Details
- Constructed Date: 2002
- Property Type: Single Family
- Type: House
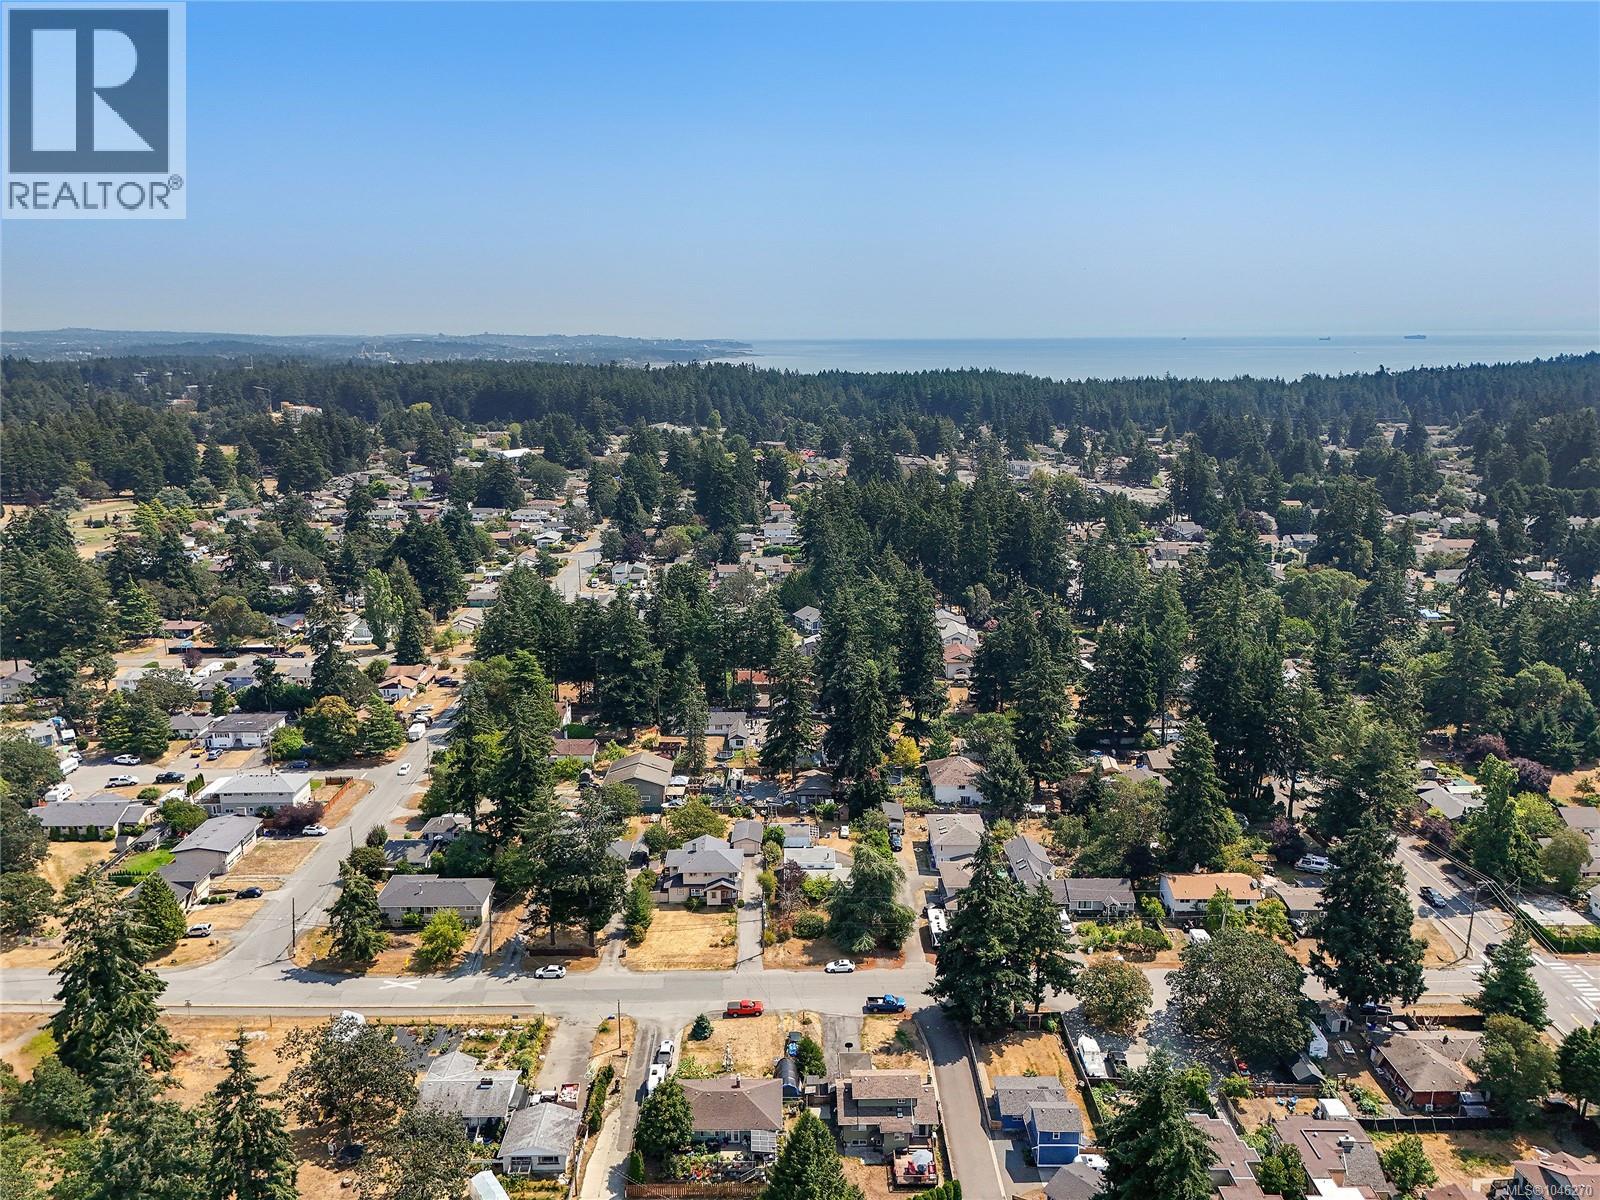
- Neighbourhood: Hatley Park
Features
- Curb & gutter
- Rectangular
- Dishwasher
- Dryer
- Hot Tub
- Range - Electric
- Refrigerator
- Washer
- See Remarks
- Baseboard heaters
Rooms Details For 2961 Pickford Rd
| Type | Level | Dimension |
|---|---|---|
| Bathroom | Second level | 12 ft x 8 ft |
| Kitchen | Second level | 14 ft x 10 ft |
| Bedroom | Second level | 12 ft x 14 ft |
| Bedroom | Second level | 21 ft x 12 ft |
| Living room | Second level | 22 ft x 22 ft |
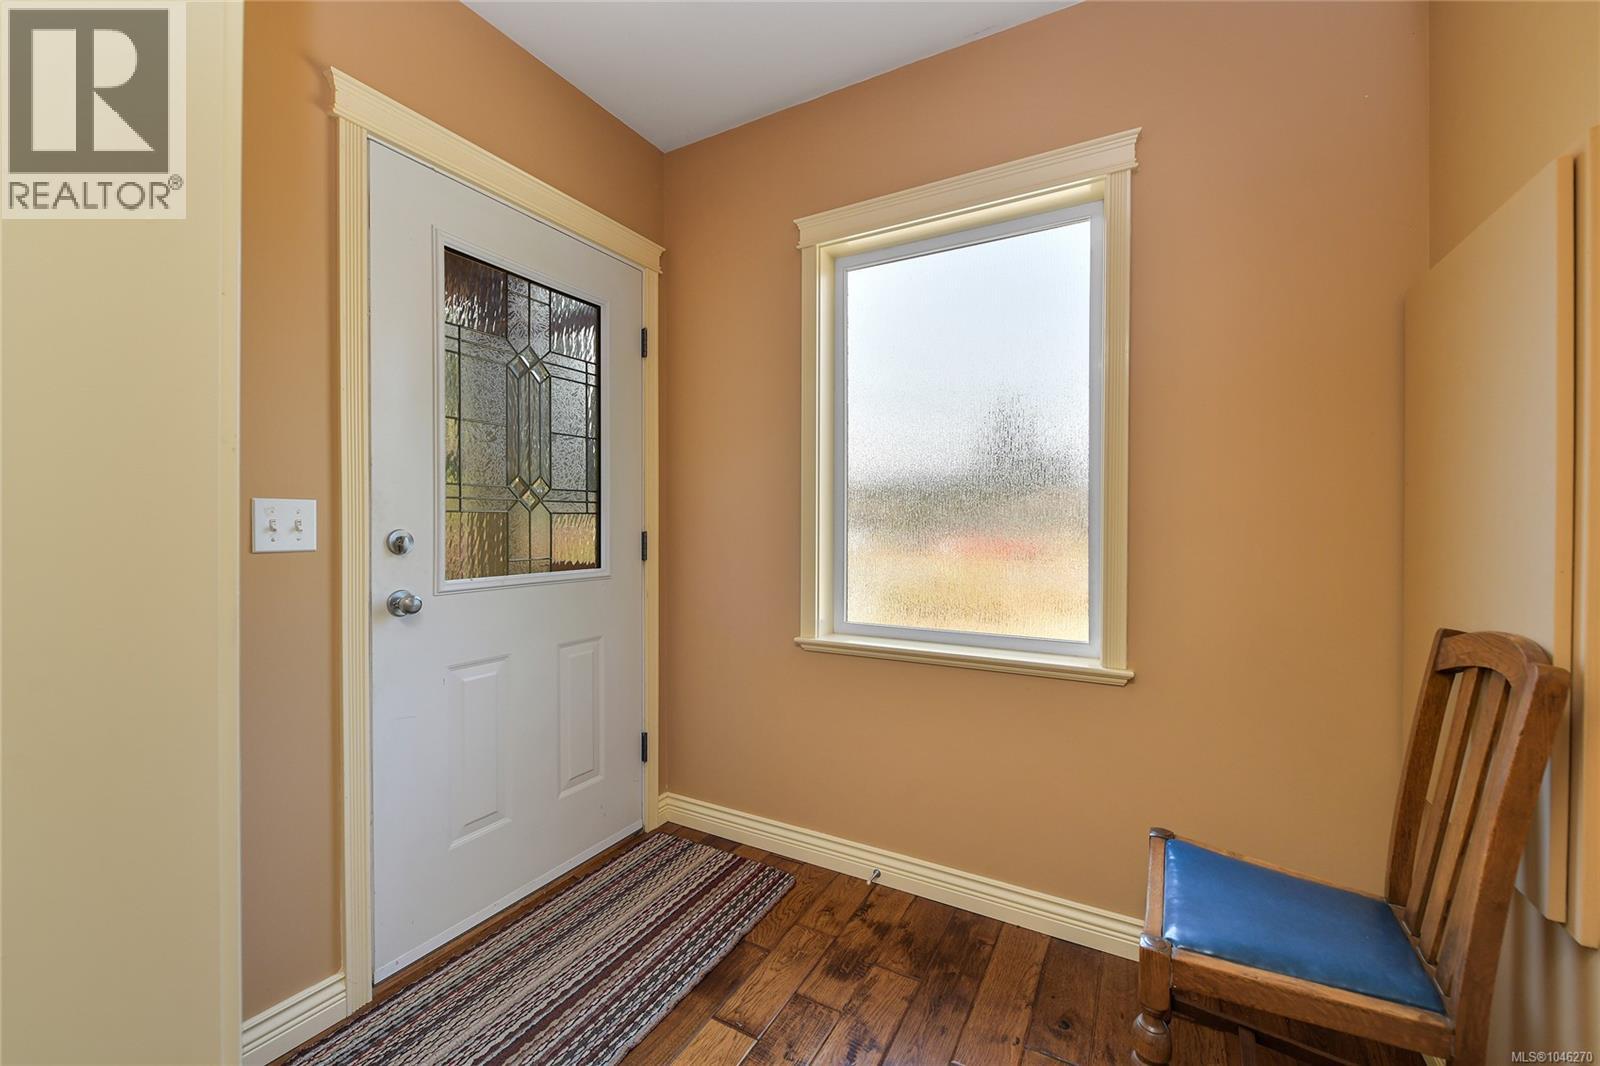
| Entrance | Main level | 7 ft x 6 ft |
| Mud room | Main level | 11 ft x 6 ft |
| Bathroom | Main level | 7 ft x 6 ft |
| Laundry room | Main level | 5 ft x 6 ft |
| Den | Main level | 11' x 11' |
| Bedroom | Main level | 9' x 11' |
| Bathroom | Main level | 12 ft x 12 ft |
| Primary Bedroom | Main level | 12' x 15' |
| Kitchen | Main level | 13' x 14' |
| Living room | Main level | 17' x 15' |
Location
This REALTOR.ca listing content is owned and licensed by REALTOR® members of The Canadian Real Estate Association
Data provided by: Victoria Real Estate Board