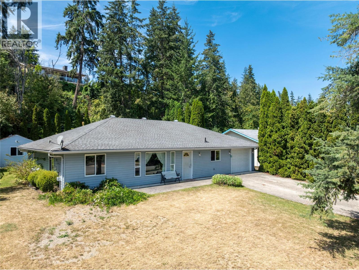
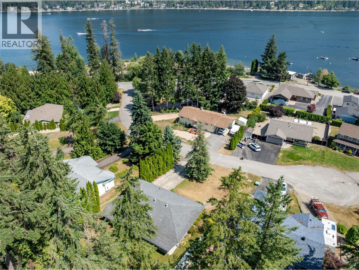
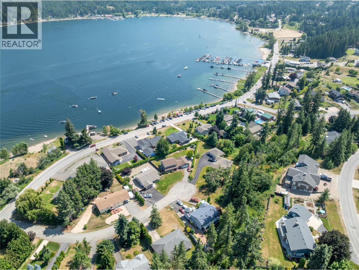
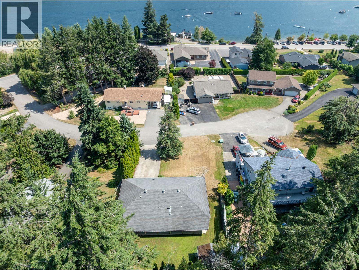
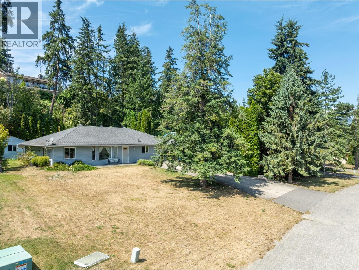
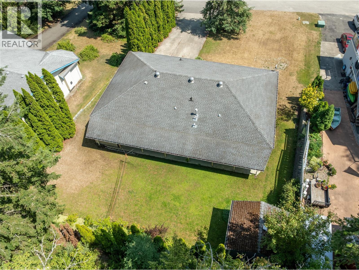
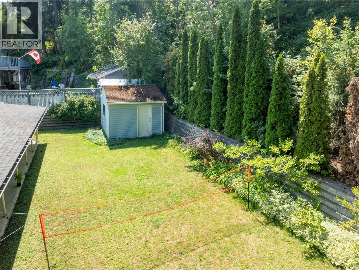
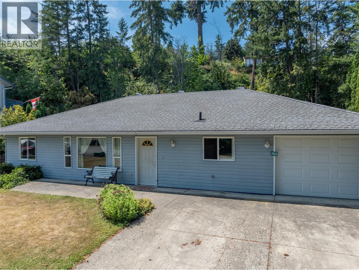
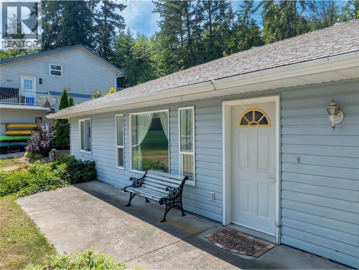
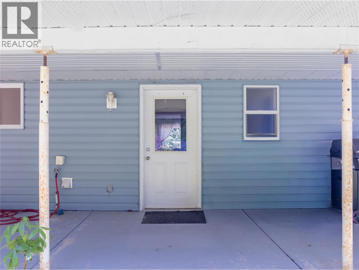
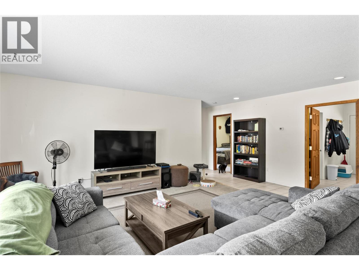
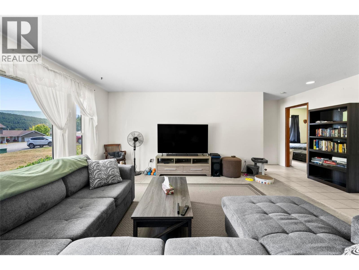
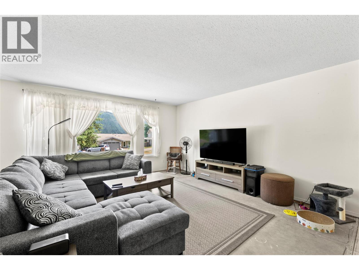
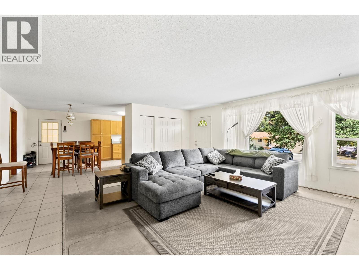
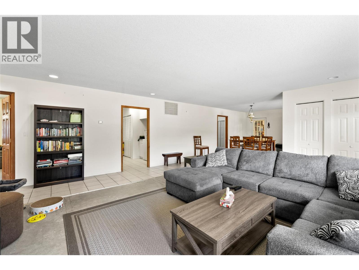
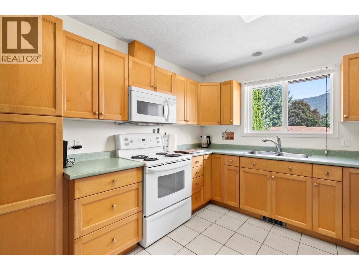
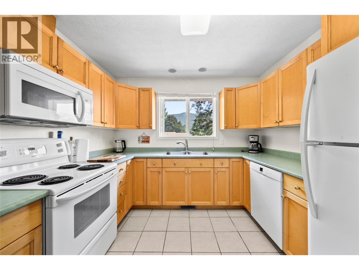
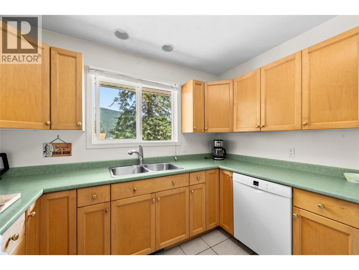
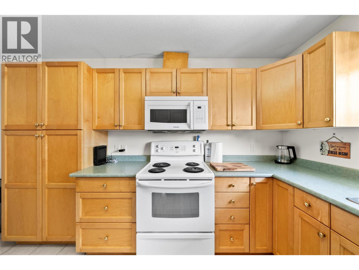
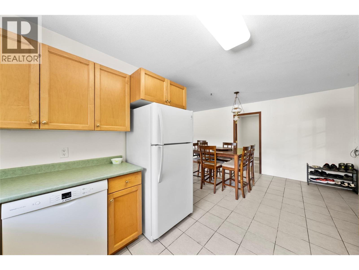
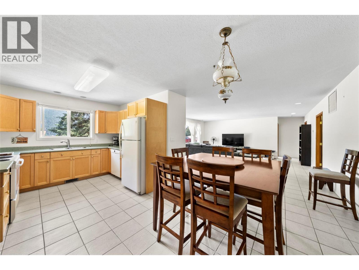
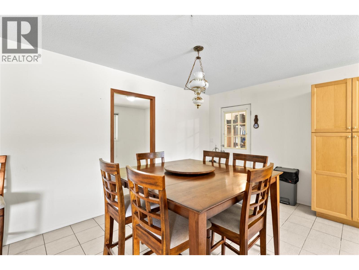
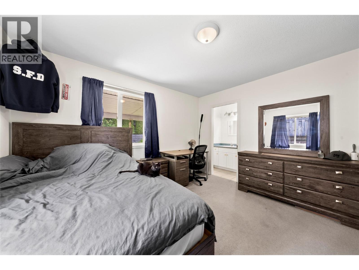
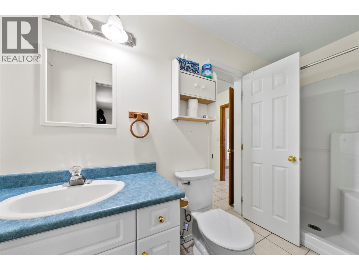
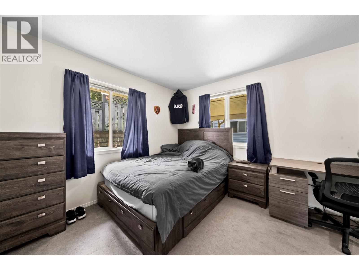
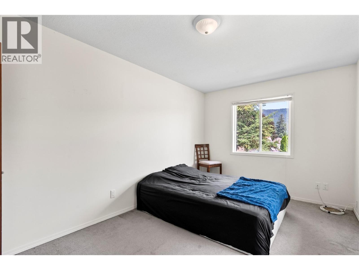
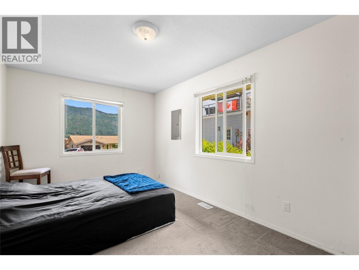
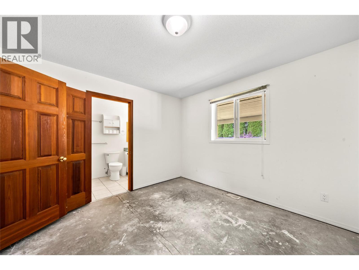
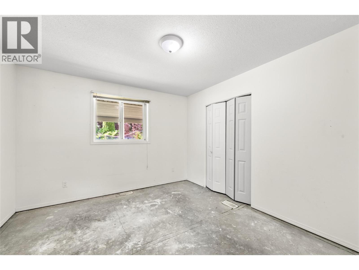
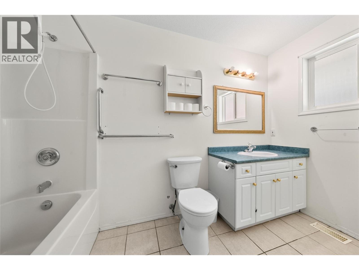
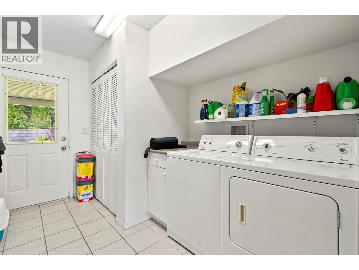
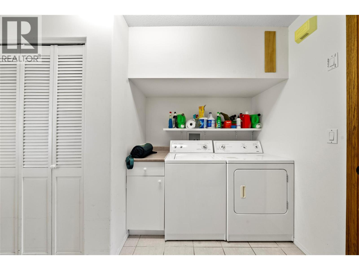
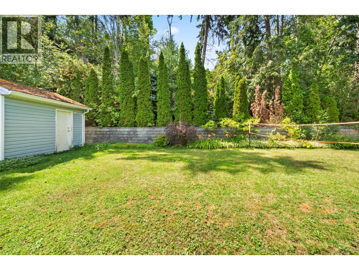
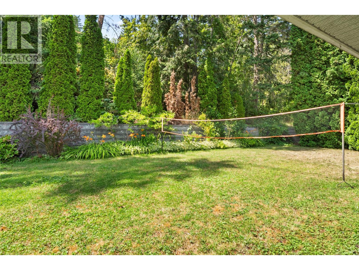
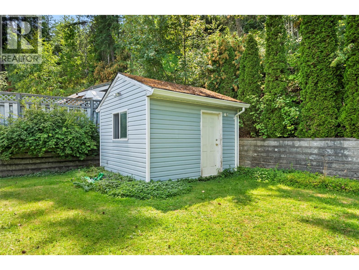
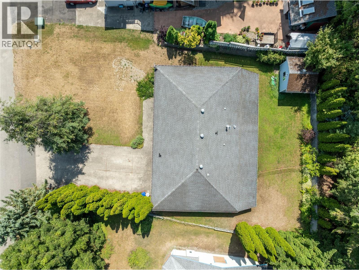
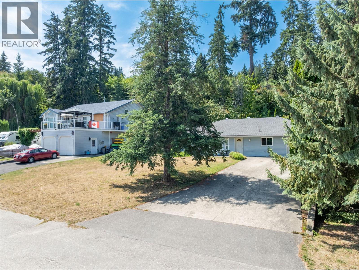
Discover the ease of single-level living in this well-maintained rancher, ideally situated on a quiet cul-de-sac in one of Blind Bay's most established neighbourhoods. Just a short stroll from the lake, this inviting home is equally suited as a full-time residence or the perfect weekend escape. Inside, the open-concept design creates a welcoming space for gathering and entertaining, with the living, dining, and kitchen areas flowing seamlessly together. Large front windows and the spacious patio capture subtle glimpses of Blind Bay, adding to the home's relaxed atmosphere. The functional floor plan offers three spacious bedrooms and two full bathrooms, providing comfort and flexibility for families, retirees, or visiting guests. An attached single garage, along with a paved driveway with room for four additional vehicles, ensures there's plenty of space for parking and storage. Whether you're looking for a peaceful place to call home or a lakeside retreat close to all that Blind Bay has to offer, this property delivers comfort, convenience, and an exceptional location. (id:48970)
Show More