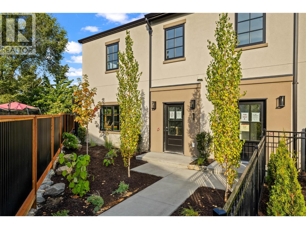
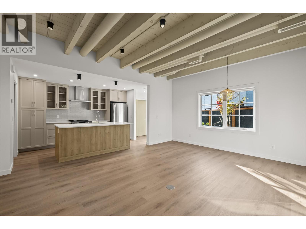
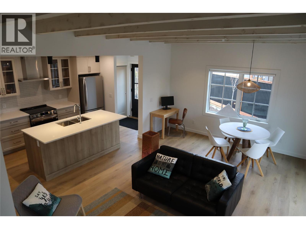
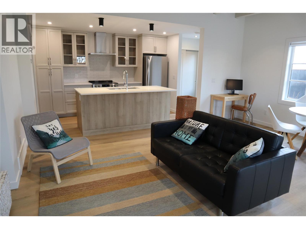
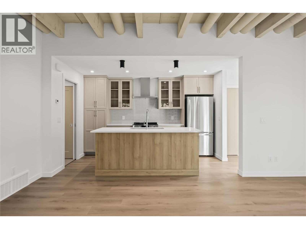
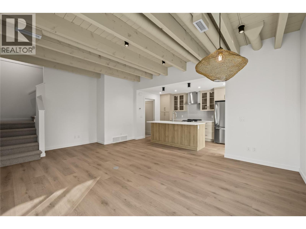
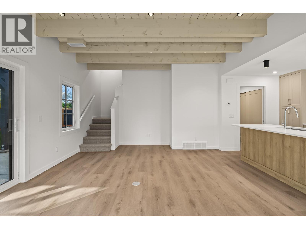
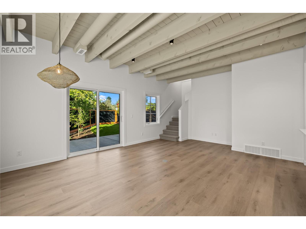
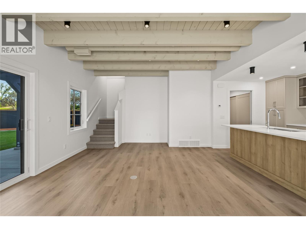
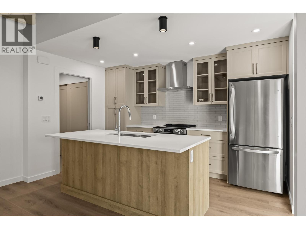
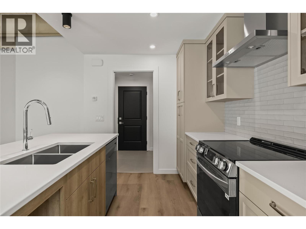
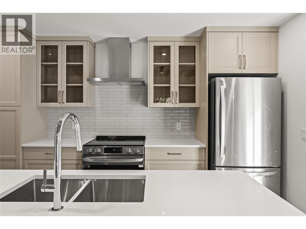
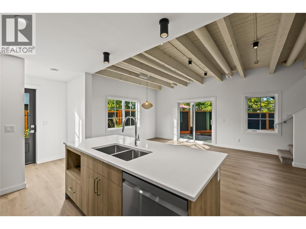
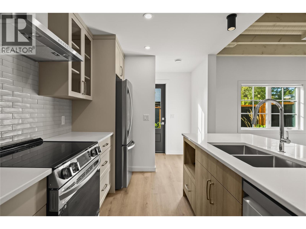
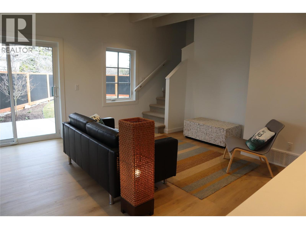
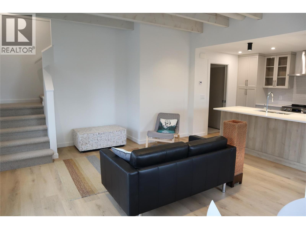
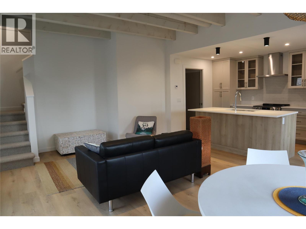
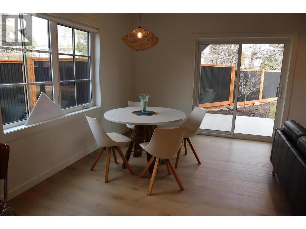
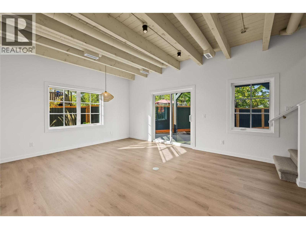
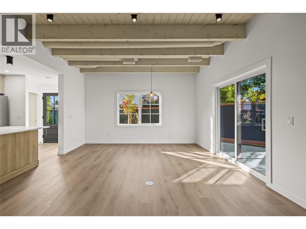
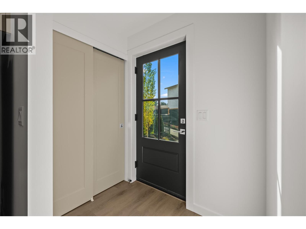
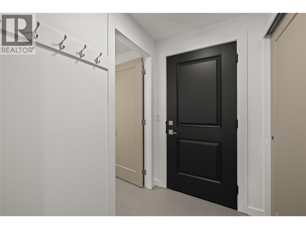
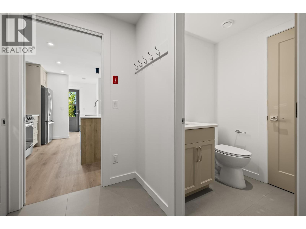
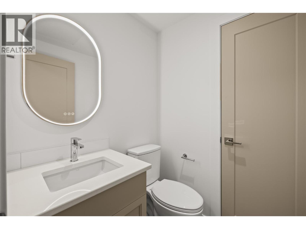
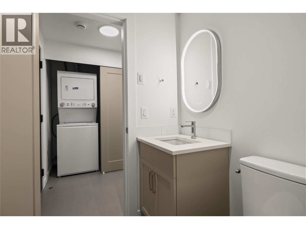
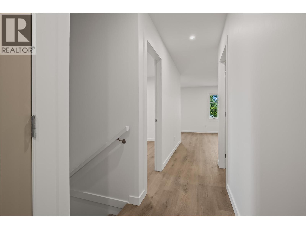
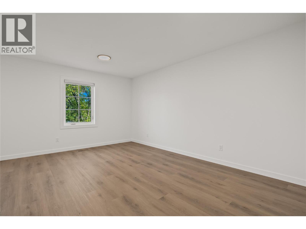
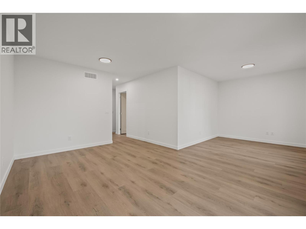
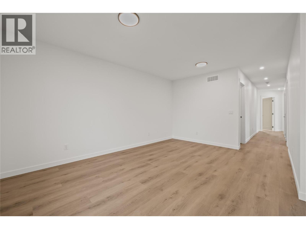
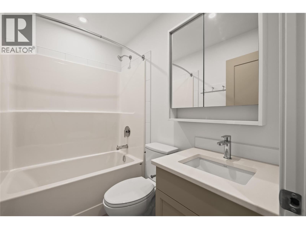
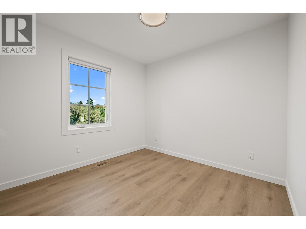
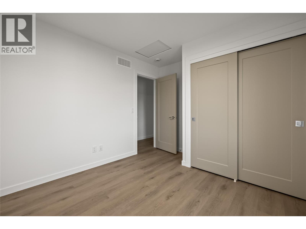
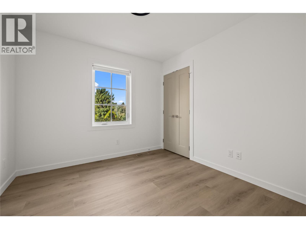
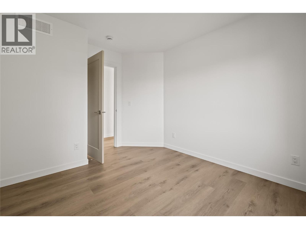
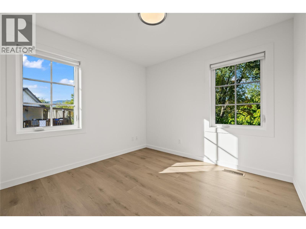
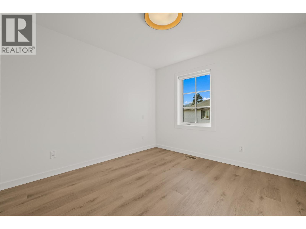
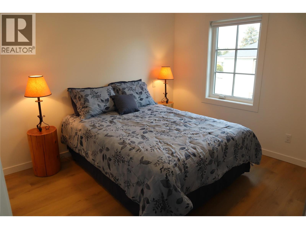
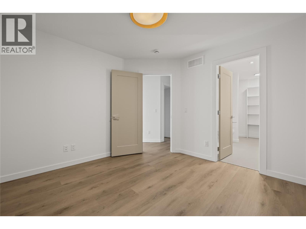
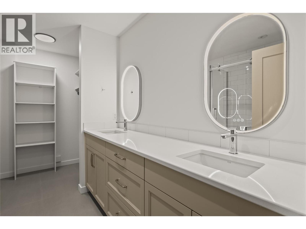
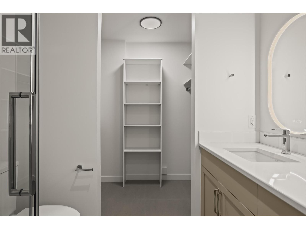
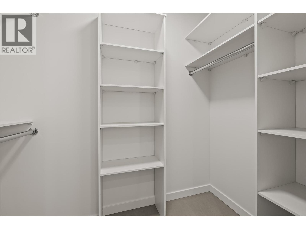
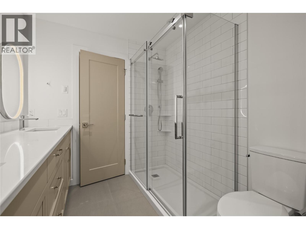
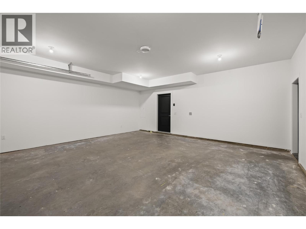
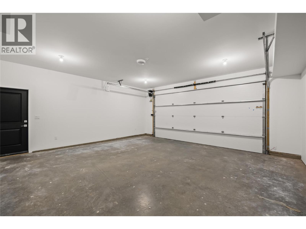
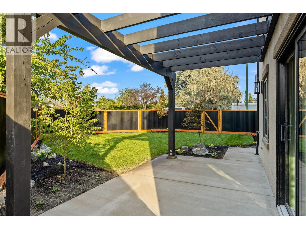
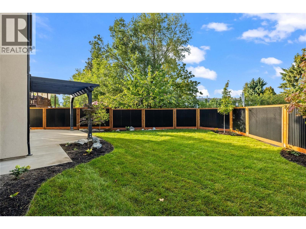
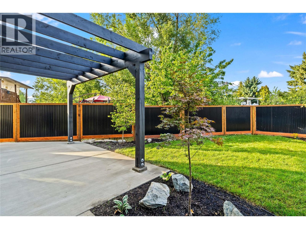
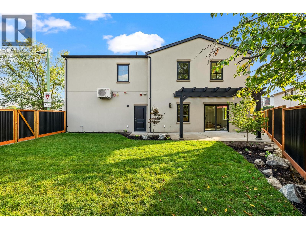
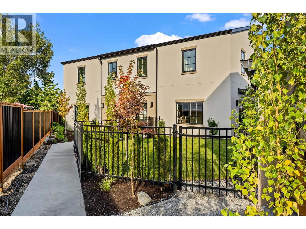
Part of an exclusive five-home collection by Worman Homes, this 4-bedroom residence blends refined design with the comfort and space of a single-family home in a premium duplex setting. The spacious private backyard extends your living outdoors — ideal for relaxing, entertaining, or soaking up sunny Kelowna days. Inside, thoughtful details stand out. Exposed timber ceilings, custom shaker cabinetry, quartz counters, and LG appliances create a timeless aesthetic, while the main floor laundry with stacking Whirlpool washer/dryer and a guest powder room add everyday convenience. Upstairs, the primary suite offers a dual-sink ensuite and generous closet space. Three additional bedrooms, a full bath, and a versatile bonus room provide flexibility for a home office, playroom, or media lounge. A double side-by-side garage offers ample parking and storage. Set in a quiet cul-de-sac in the heart of Kelowna’s sought-after South Pandosy neighbourhood, this home delivers a true urban lifestyle with a walk score of 88. Steps to Kelowna General Hospital, Okanagan College, schools, shops, dining, and the lake — you can leave the car at home. A Worman-built home that checks every box for location, quality, and style. (id:48970)
Show More