- ©MLS R3151178
- Area 1893 sq ft
- Bedrooms 3
- Bathrooms 1
Description
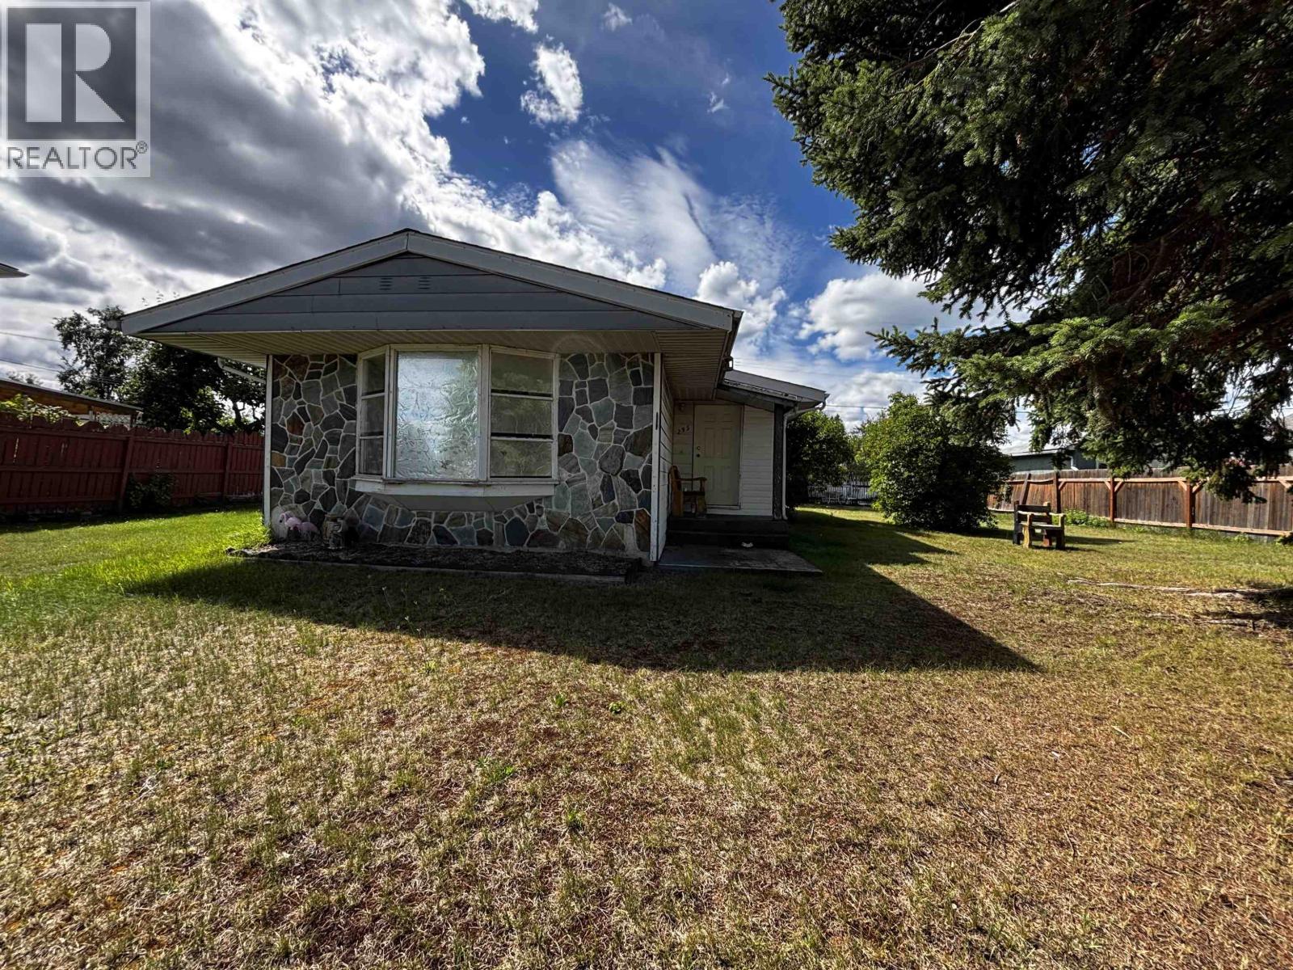
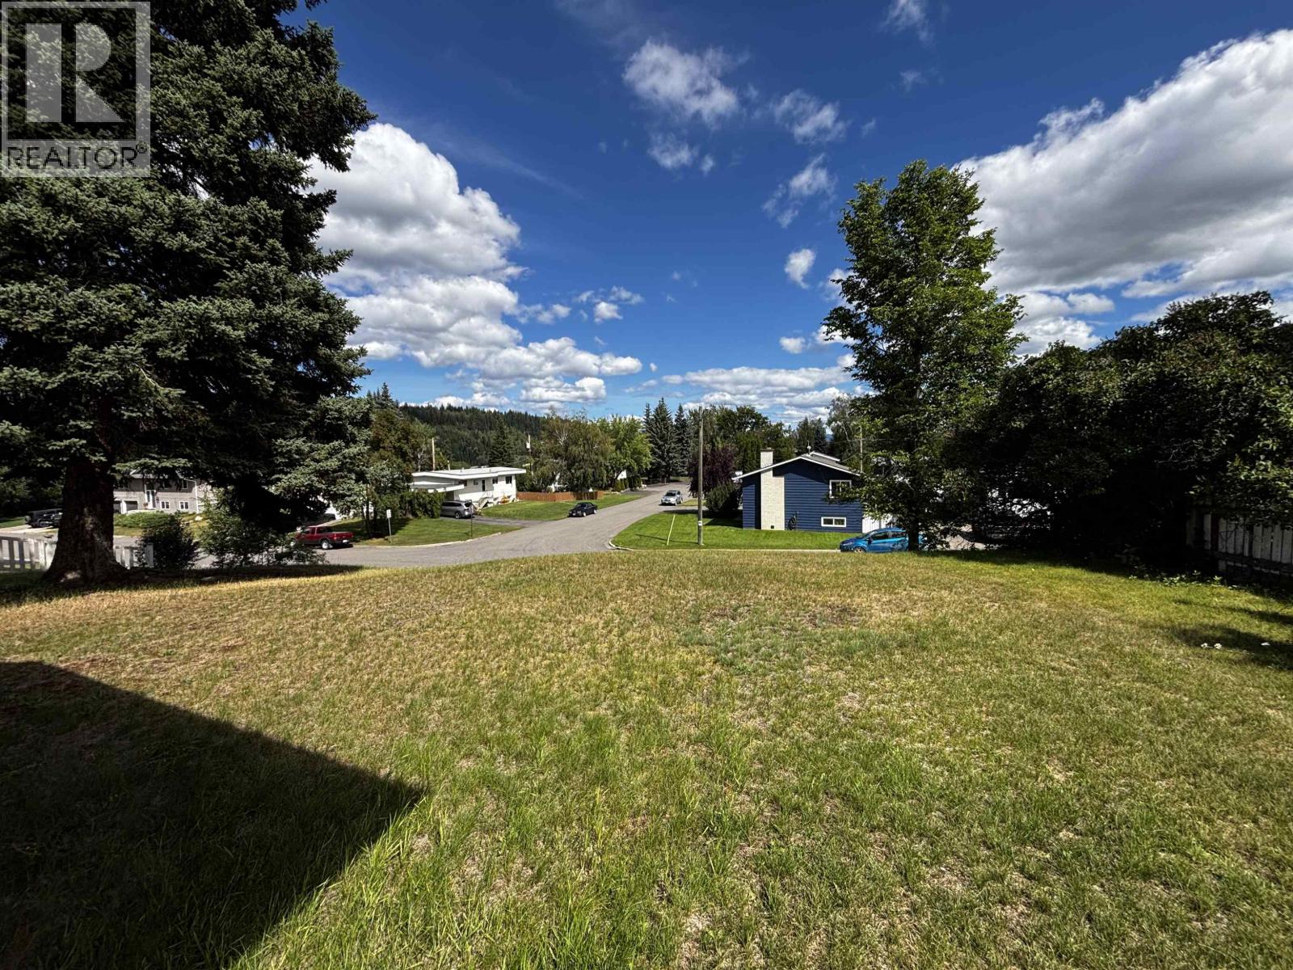
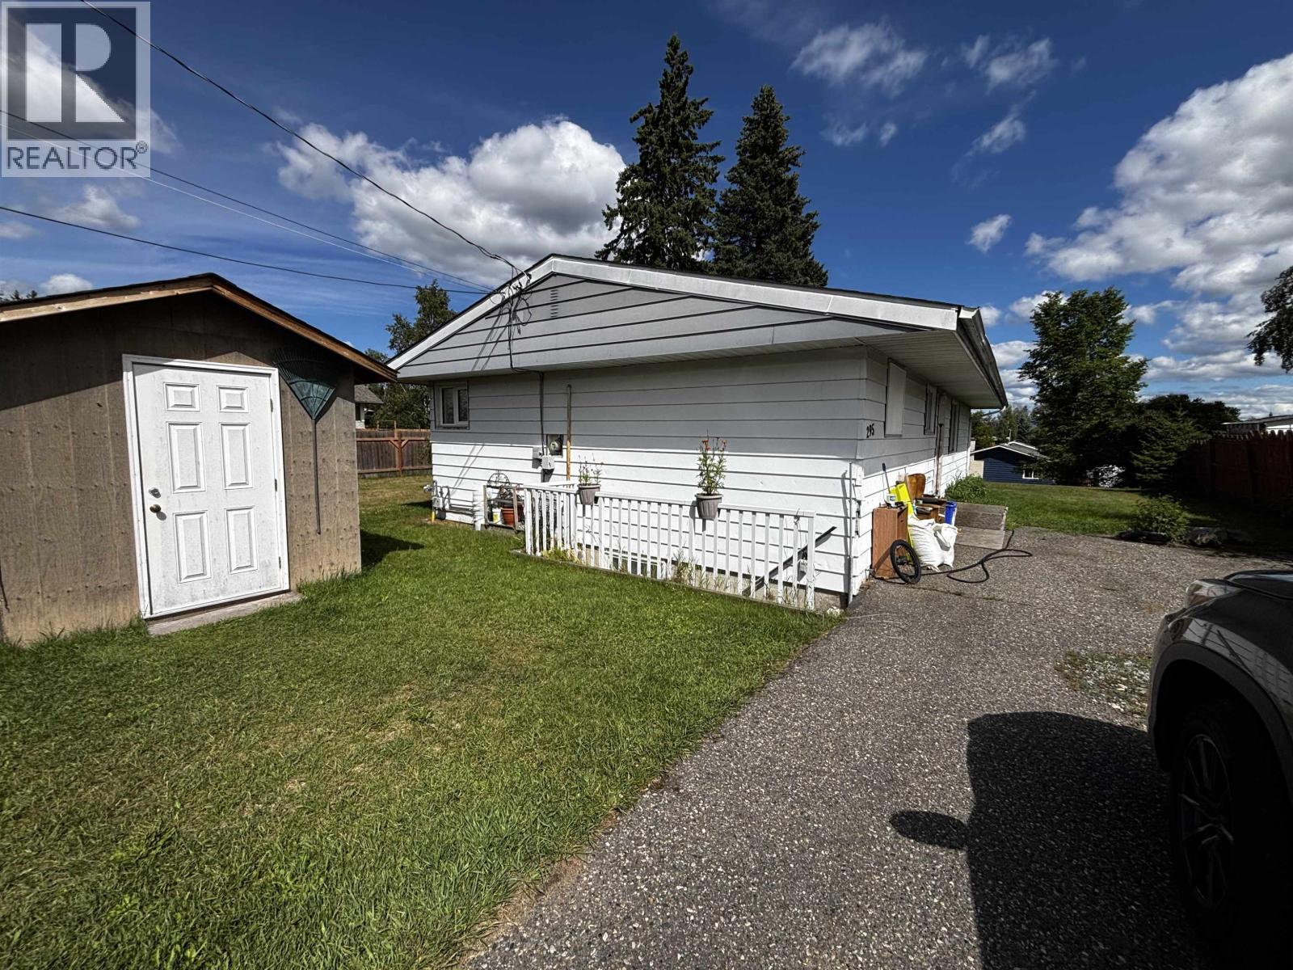
Elevated on a hill in Prince George, this property offers a commanding vantage point with expansive views of the area. This bungalow provides a curated balance of space and utility, featuring a sun-filled living room, formal dining area, and two main-floor bedrooms. The exterior is finished with durable aluminum siding and an asphalt roof, featuring convenient lane access and a ramp entrance. The lower level adds substantial volume, housing a third bedroom and an impressive 22-foot laundry suite, plus versatile flex spaces ideal for storage or creative use. A solid concrete foundation and a partially fenced yard complete the property. Positioned near essential local services and central transit corridors, this home is a high-leverage opportunity for those seeking elevation and space. (id:48970) Show More
Details
- Constructed Date: 1958
- Property Type: Single Family
- Type: House
- Total Finished Area: 1893 sqft
Features
- Washer/Dryer Combo
- Refrigerator
- Stove
- Forced air
Rooms Details For 295 N MOFFAT STREET
| Type | Level | Dimension |
|---|---|---|
| Other | Basement | 11 ft ,2 in x 9 ft ,9 in |
| Bedroom 4 | Basement | 10 ft ,3 in x 11 ft ,6 in |
| Laundry room | Basement | 10 ft ,1 in x 22 ft ,9 in |
| Utility room | Basement | 11 ft ,1 in x 4 ft ,4 in |
| Other | Basement | 16 ft x 10 ft ,4 in |
| Kitchen | Main level | 13 ft ,7 in x 8 ft ,1 in |
| Dining room | Main level | 8 ft ,1 in x 8 ft ,8 in |
| Living room | Main level | 10 ft ,1 in x 16 ft ,9 in |
| Bedroom 2 | Main level | 10 ft ,7 in x 7 ft ,7 in |
| Bedroom 3 | Main level | 12 ft ,4 in x 10 ft ,7 in |
Location
This REALTOR.ca listing content is owned and licensed by REALTOR® members of The Canadian Real Estate Association
Data provided by: BC Northern Real Estate Board