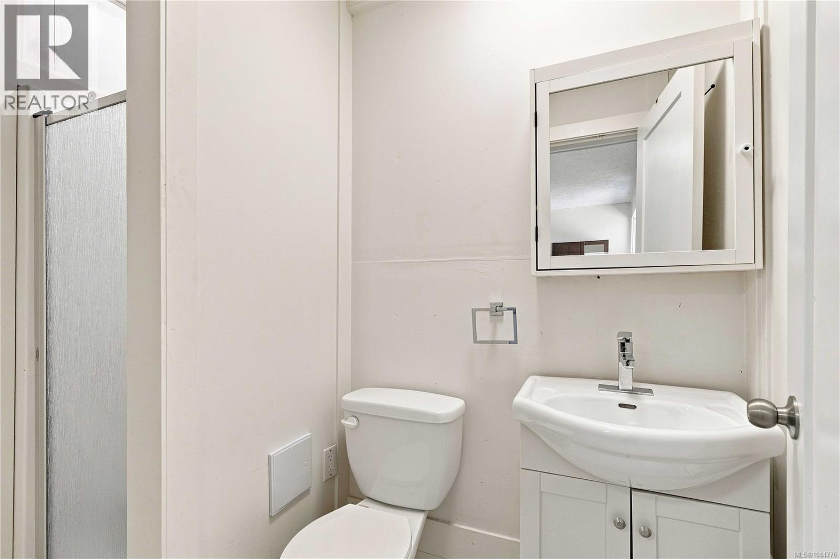
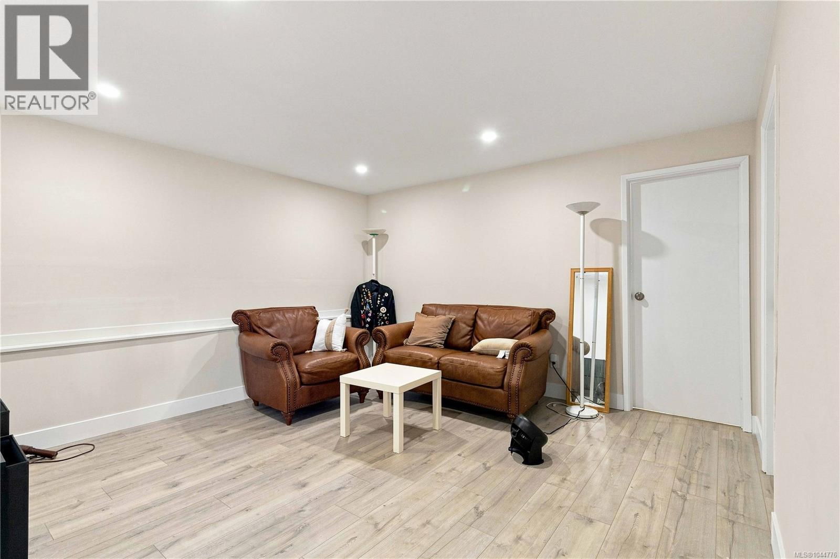
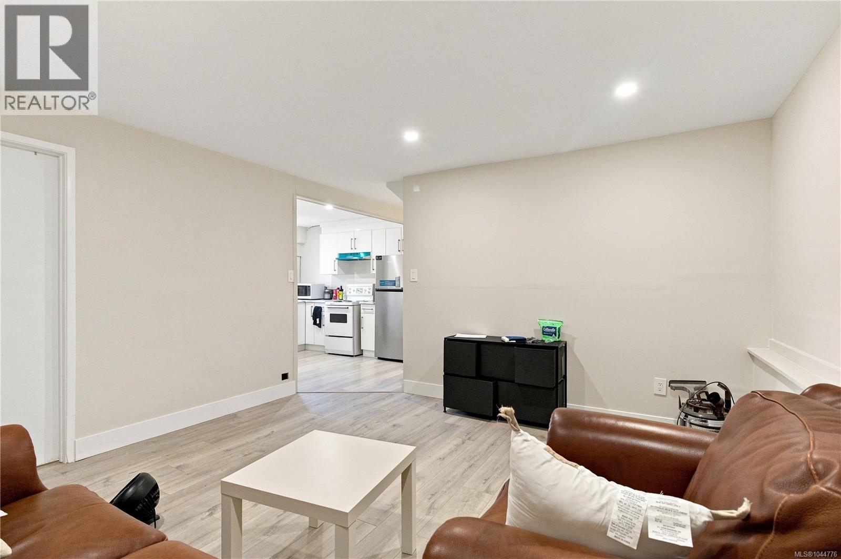
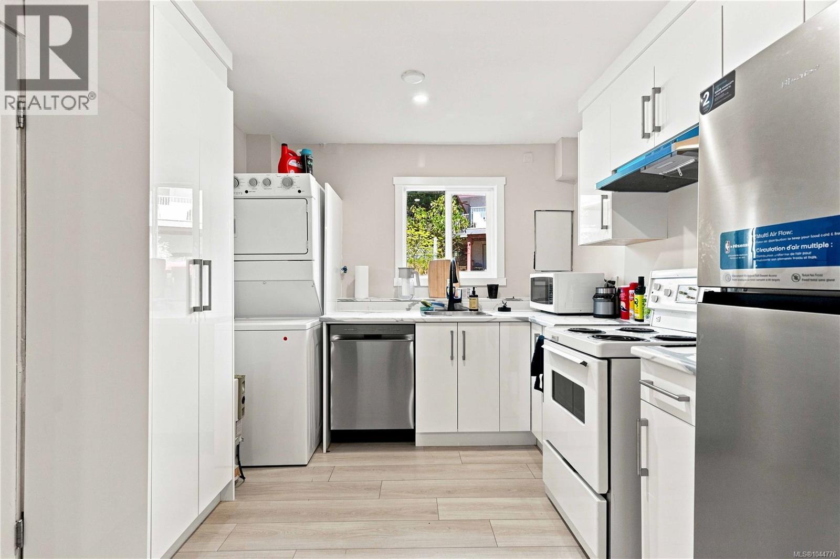
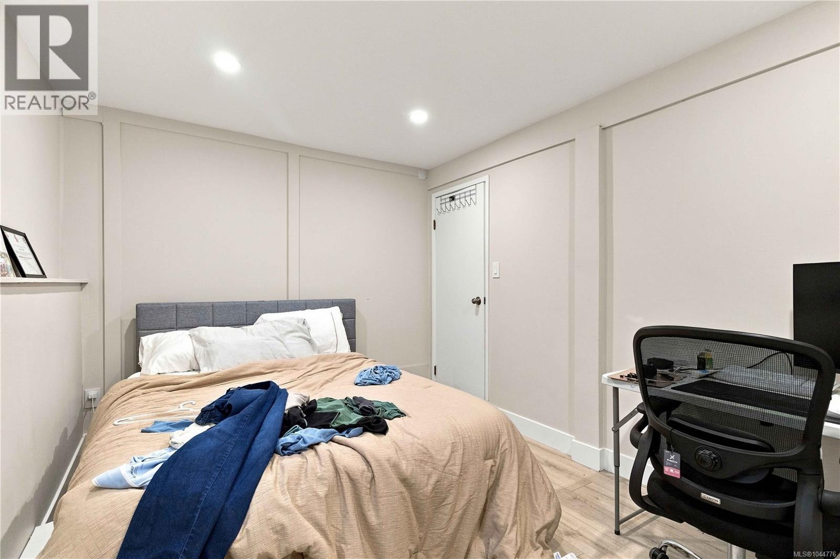
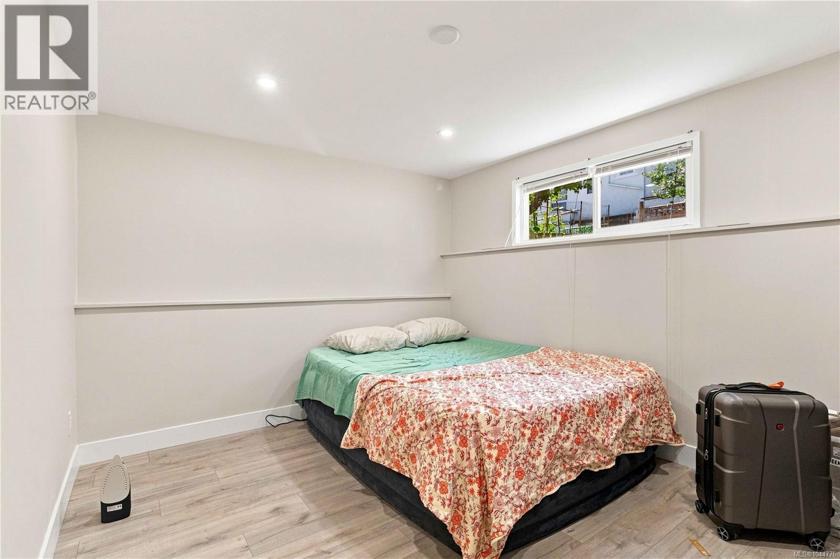
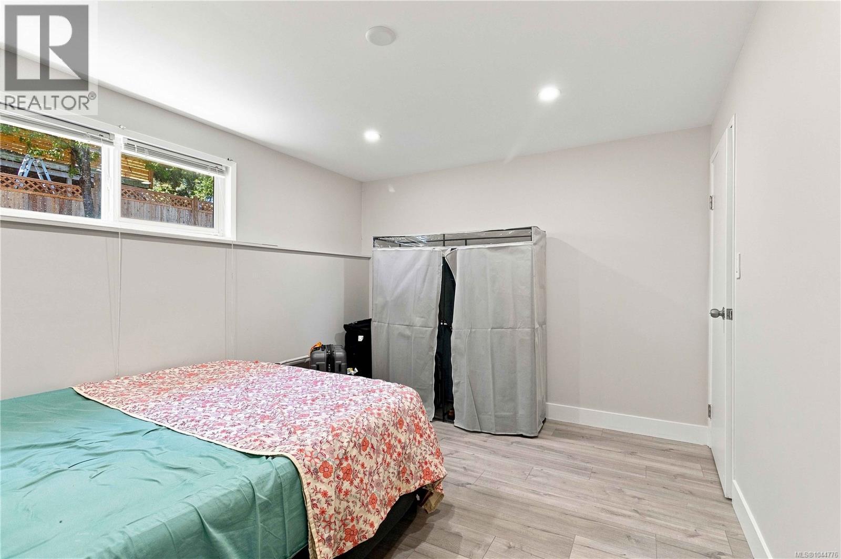
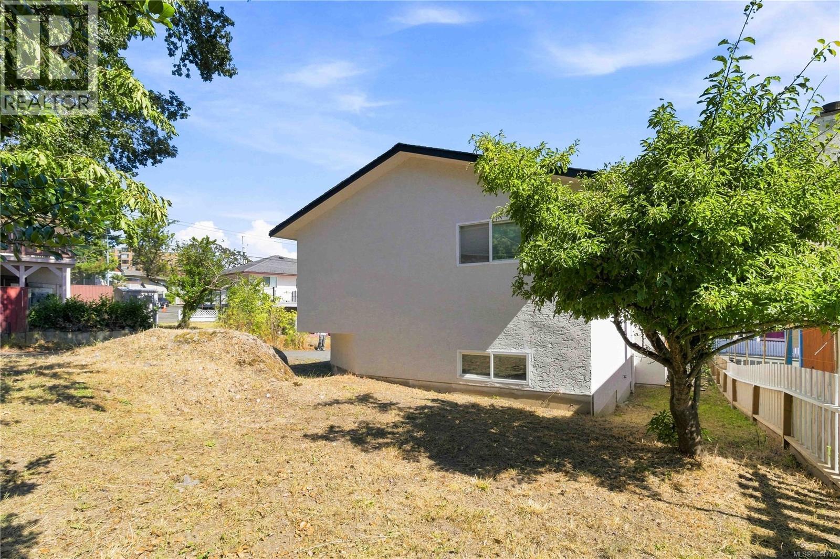
- ©MLS 1044776
- Area 2165 sq ft
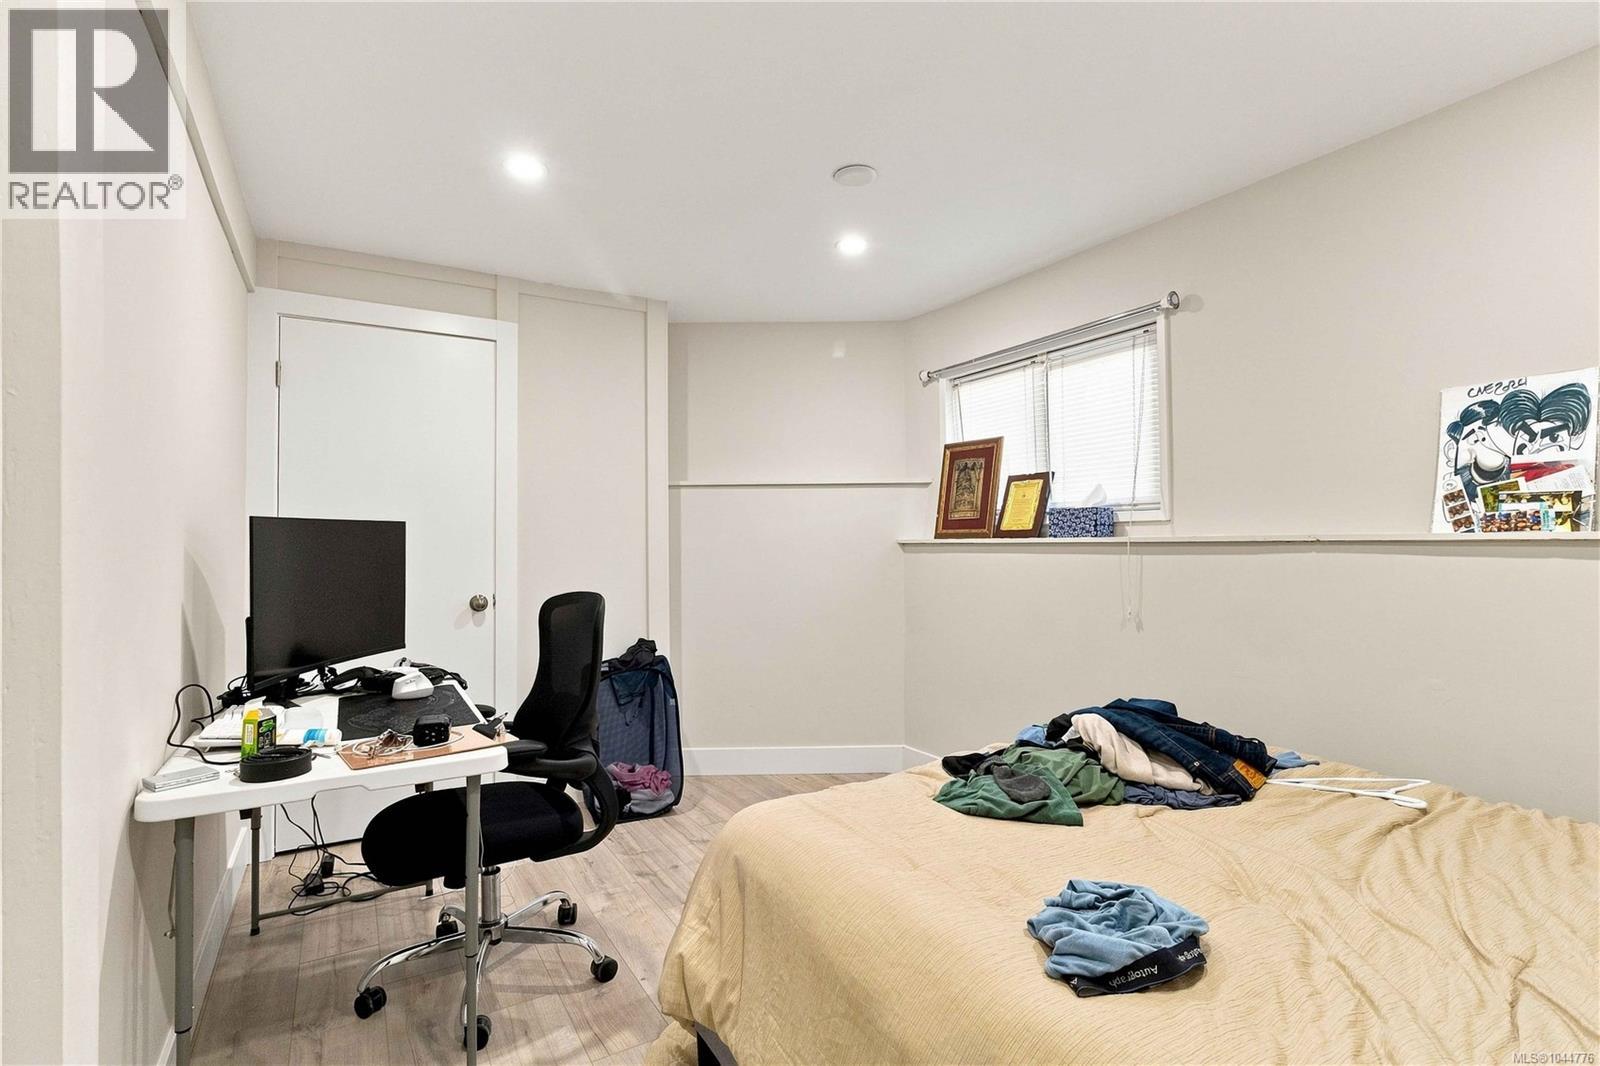
- Bedrooms 6
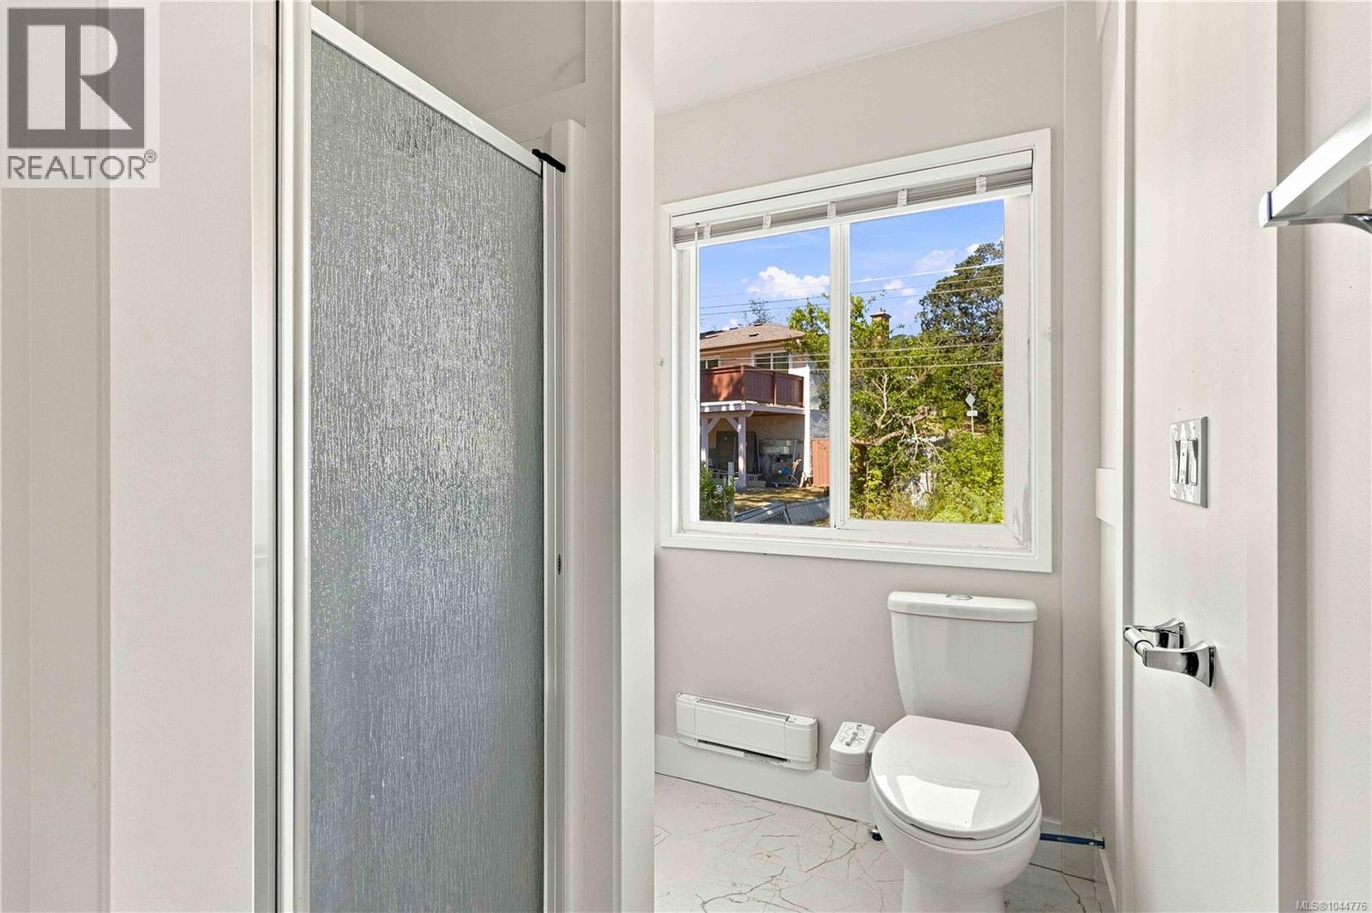
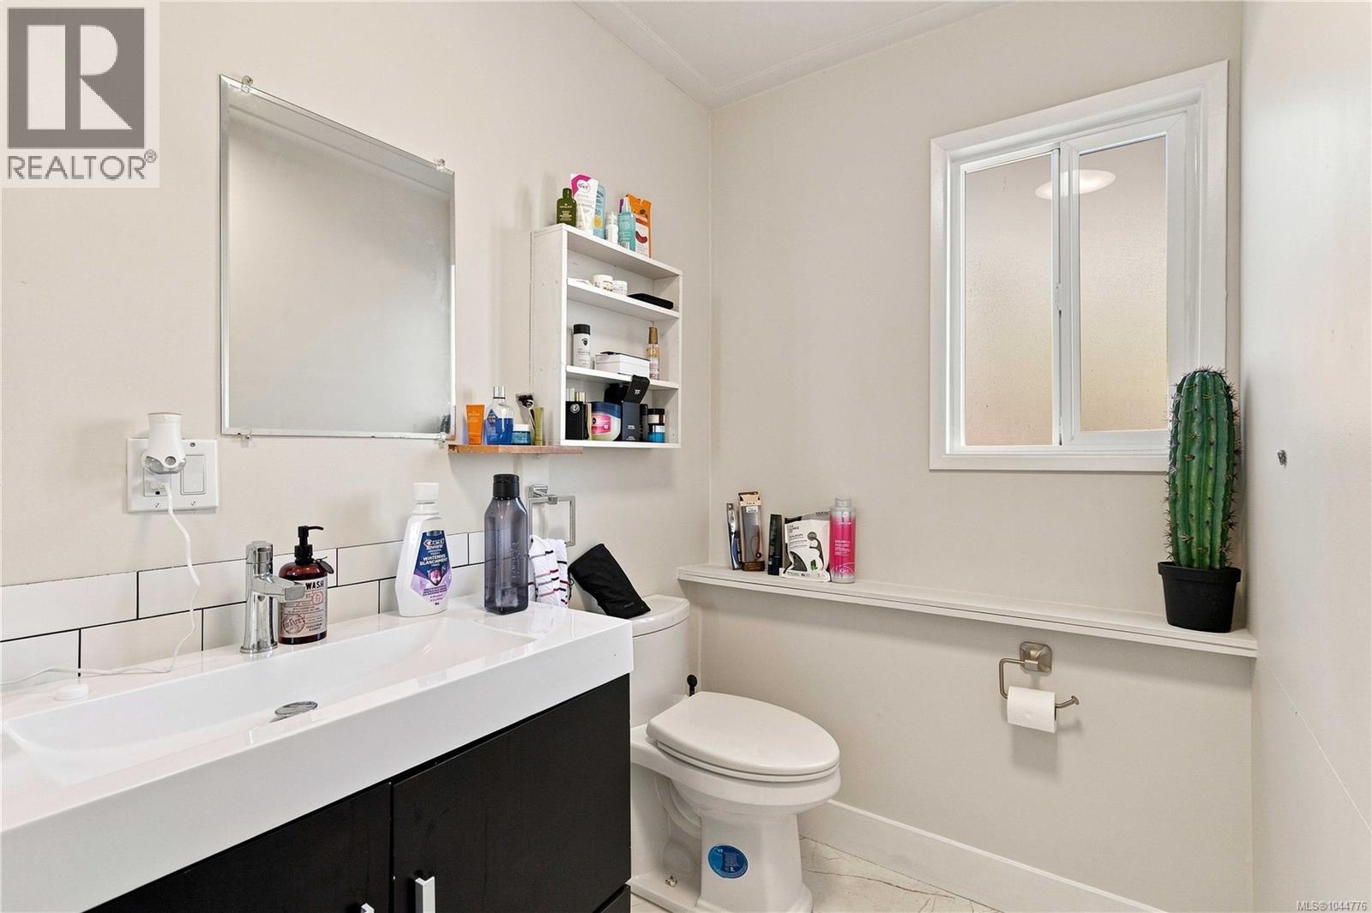
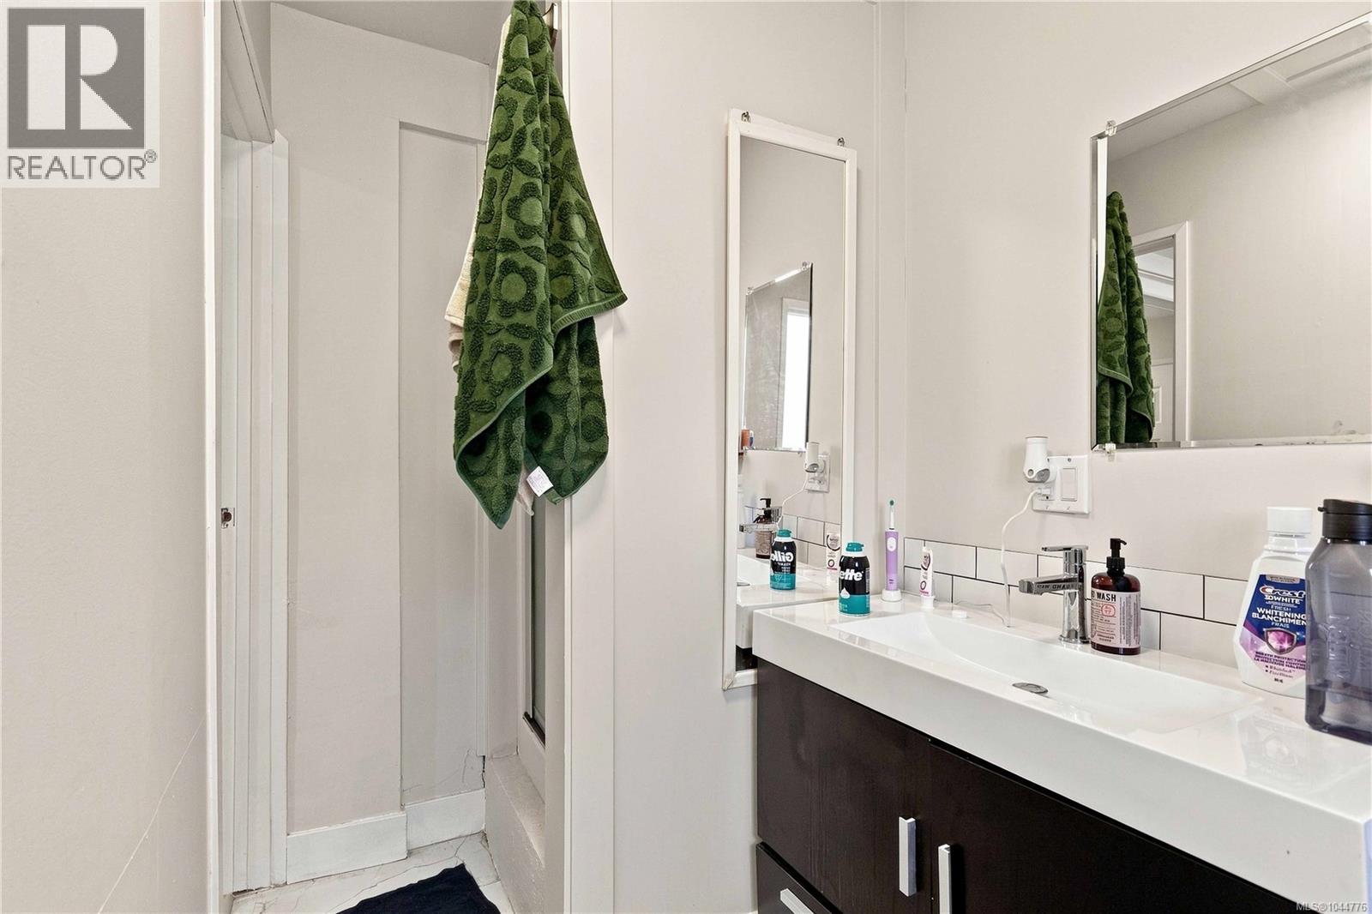
- Bathrooms 4
- Parkings 5
Description
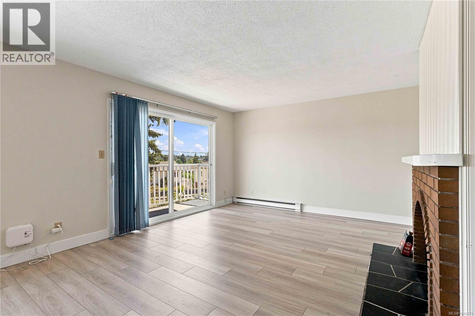
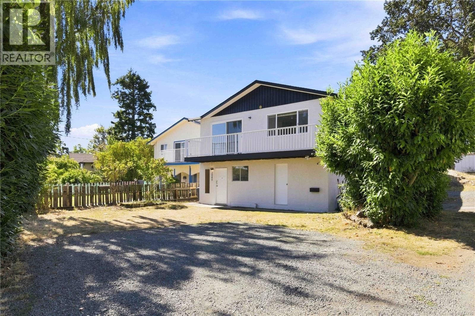
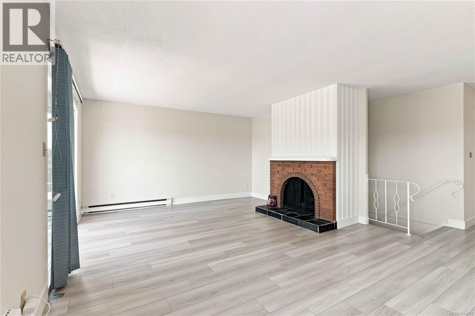
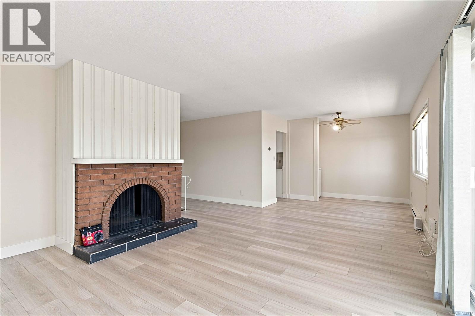
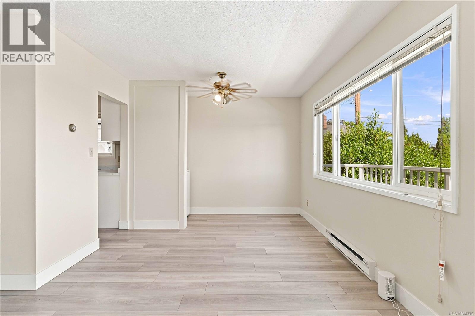
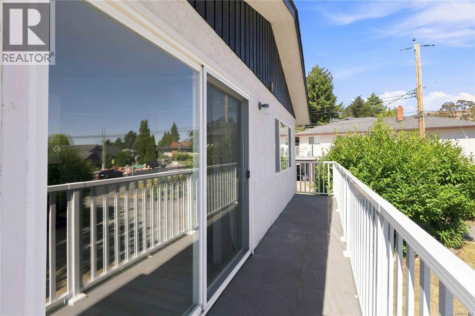
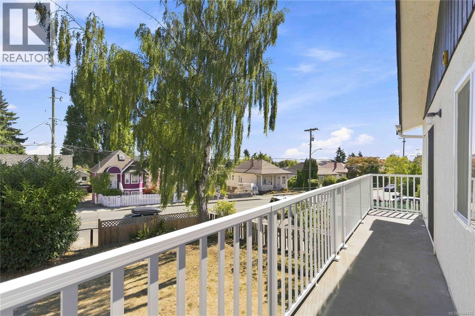
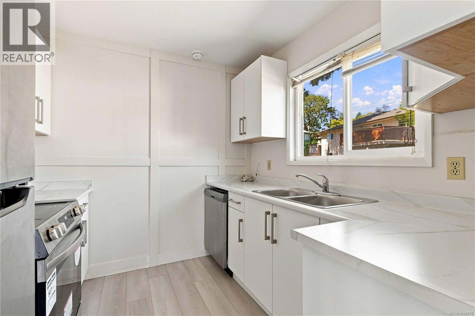
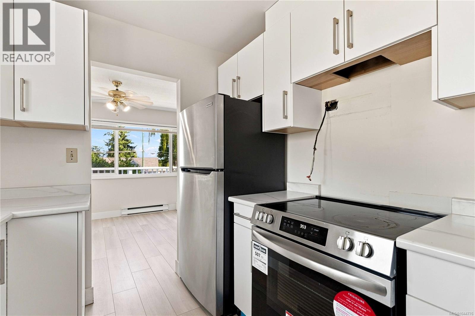
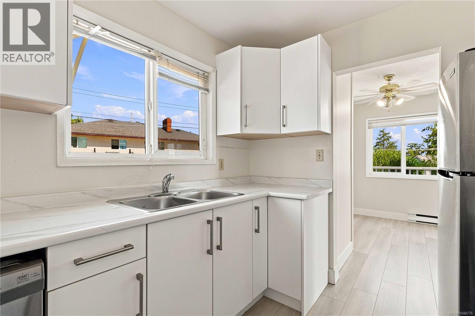
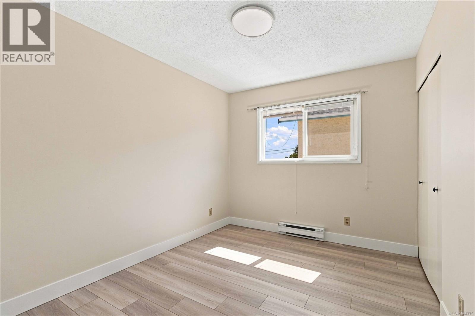
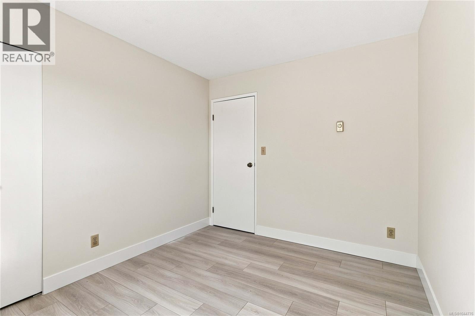
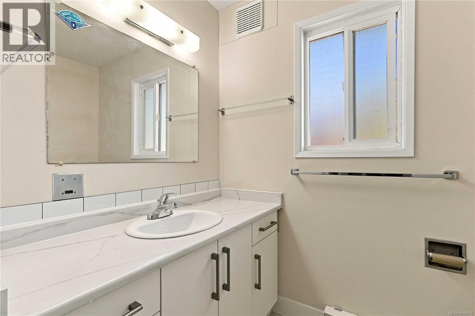
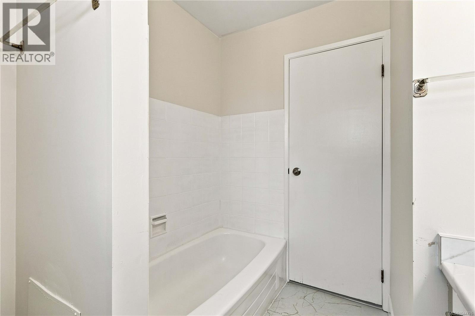
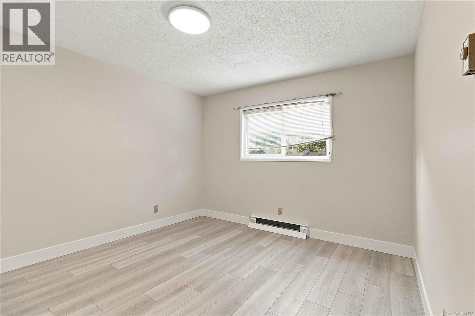
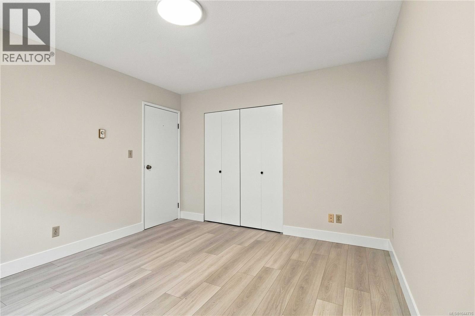
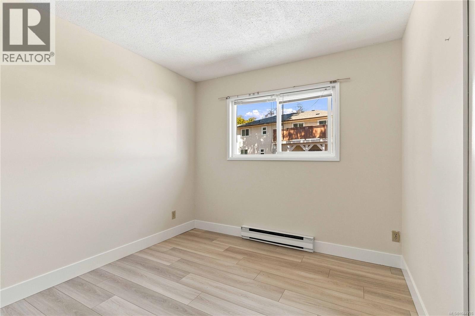
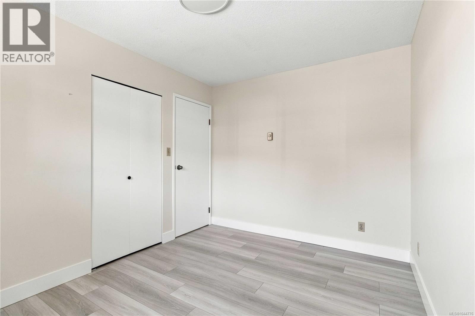
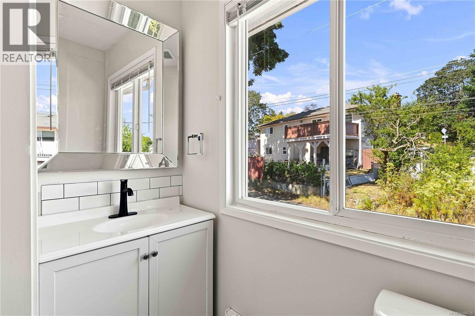
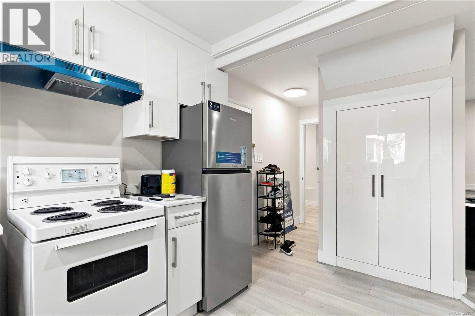
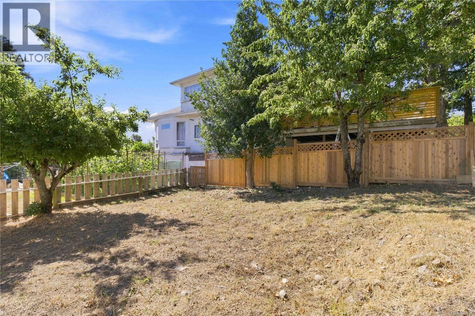
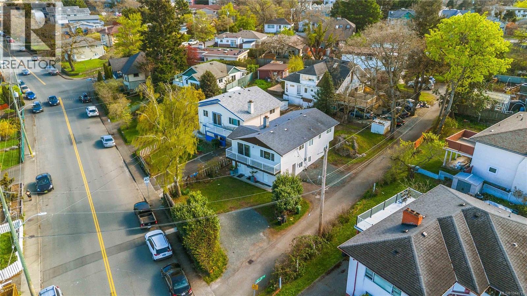
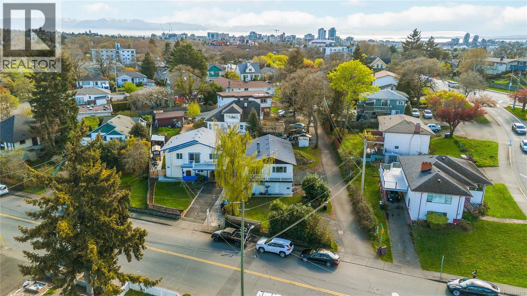
Versatile, Updated Home with Income Potential in Central Victoria! Welcome to this exceptional 6 bed, 4 bath home featuring a bright 2-bedroom suite plus a studio suite—perfect for extended family or mortgage helpers. Ideally situated just minutes from Downtown, Hillside Mall, UVic, and Camosun. This home offers a spacious and functional layout with numerous recent updates throughout. Whether you're looking for a comfortable family home or a smart investment, this property delivers flexibility and value. Enjoy ample parking and convenient access to major transit routes including Bus 4 and 24. A rare find in a prime location—don’t miss this opportunity! (id:48970) Show More
Details
- Constructed Date: 1977
- Property Type: Single Family
- Type: House
- Access Type: Road access
- Neighbourhood: Hillside
Features
- Central location
- Corner Site
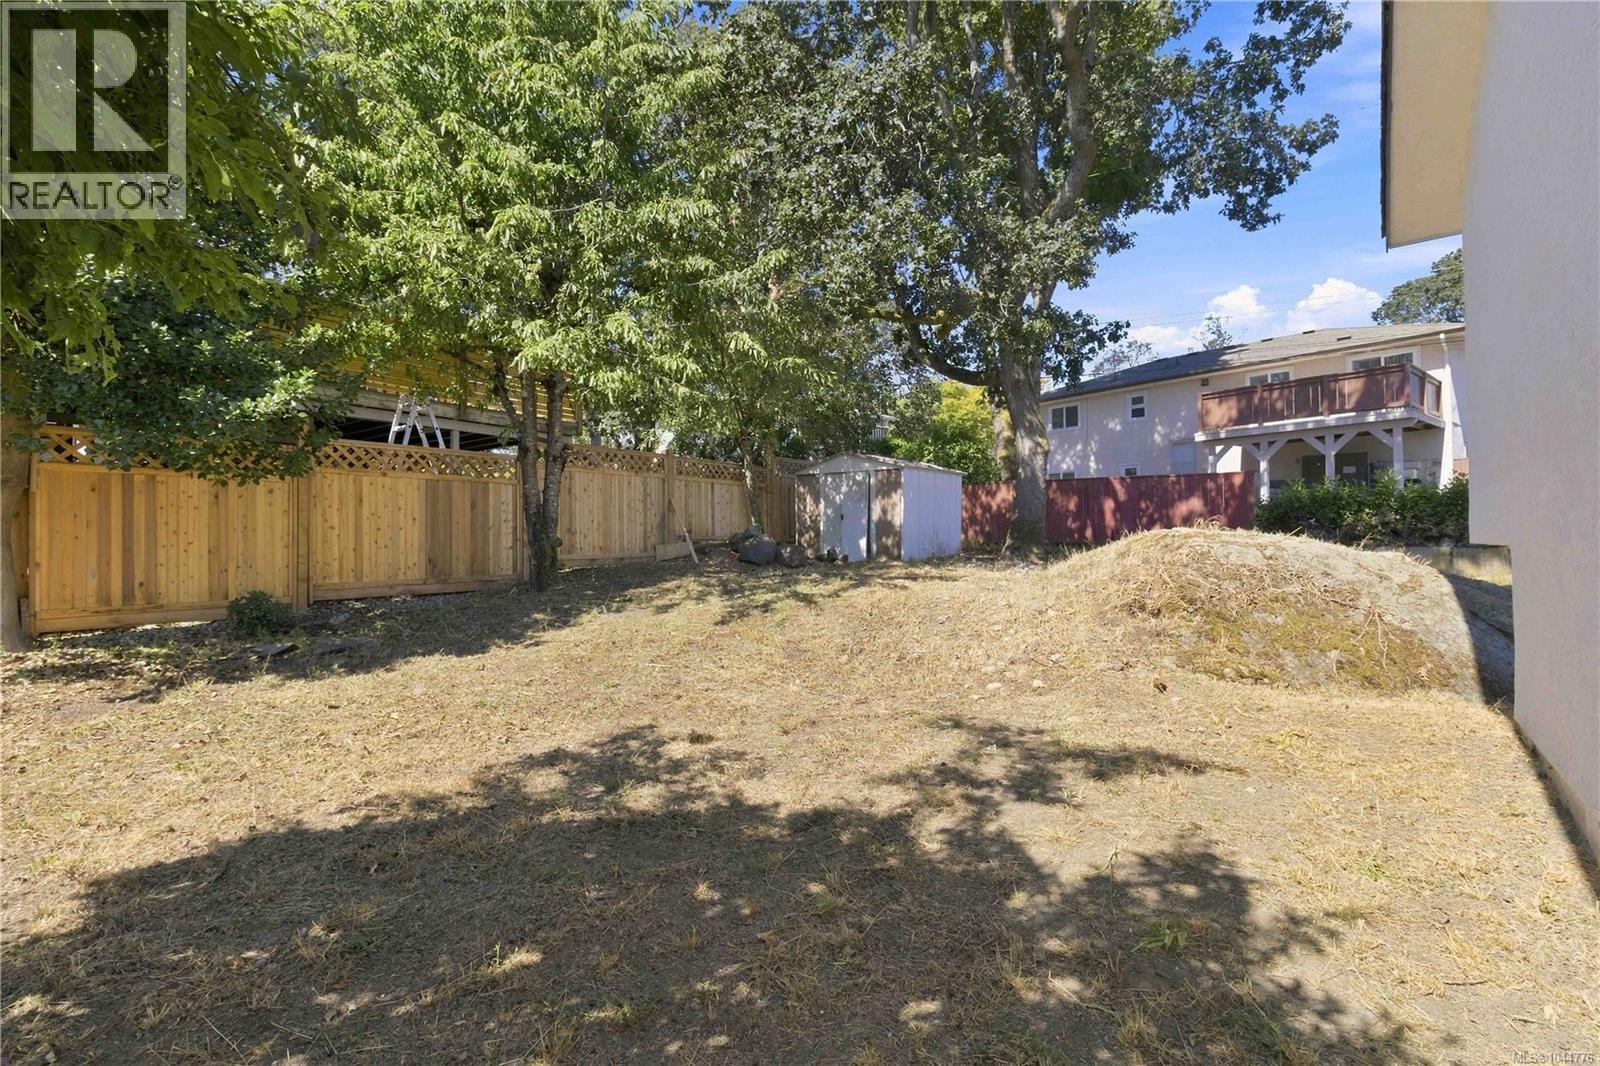
- Shed
- City view
- Dishwasher
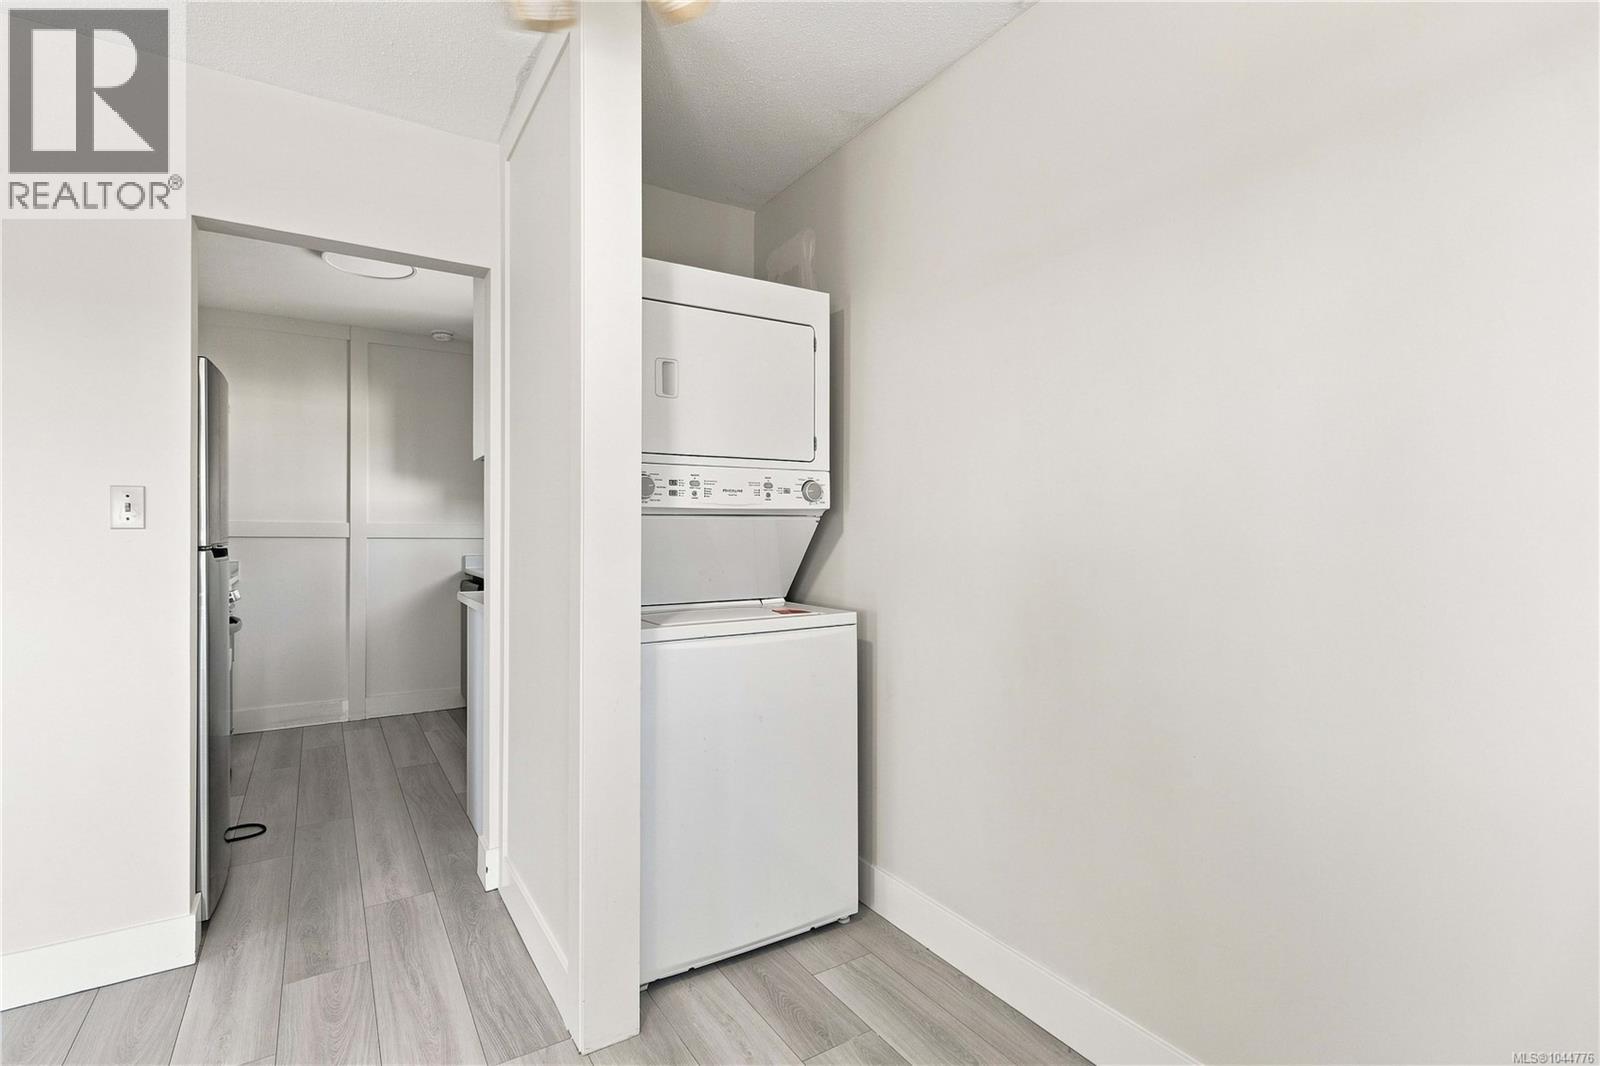
- Dryer
- Microwave
- Range - Electric
- Refrigerator
- Washer
- Baseboard heaters
Rooms Details For 2940 Cedar Hill Rd
| Type | Level | Dimension |
|---|---|---|
| Bathroom | Second level | 5 ft x 7 ft |
| Bathroom | Second level | 5 ft x 7 ft |
| Bedroom | Second level | 9 ft x 11 ft |
| Bedroom | Second level | 9 ft x 11 ft |
| Primary Bedroom | Second level | 13 ft x 11 ft |
| Kitchen | Second level | 6 ft x 7 ft |
| Dining room | Second level | 7 ft x 6 ft |
| Living room | Second level | 11 ft x 13 ft |
| Bathroom | Main level | 4 ft x 9 ft |
| Bedroom | Main level | 9 ft x 12 ft |
| Primary Bedroom | Main level | 14 ft x 9 ft |
| Living room | Main level | 14 ft x 12 ft |
| Kitchen | Main level | 9 ft x 13 ft |
| Bathroom | Main level | 5 ft x 7 ft |
| Bedroom | Main level | 13 ft x 10 ft |
Location
This REALTOR.ca listing content is owned and licensed by REALTOR® members of The Canadian Real Estate Association
Data provided by: Victoria Real Estate Board