- ©MLS 10389877
- Area 2721 sq ft
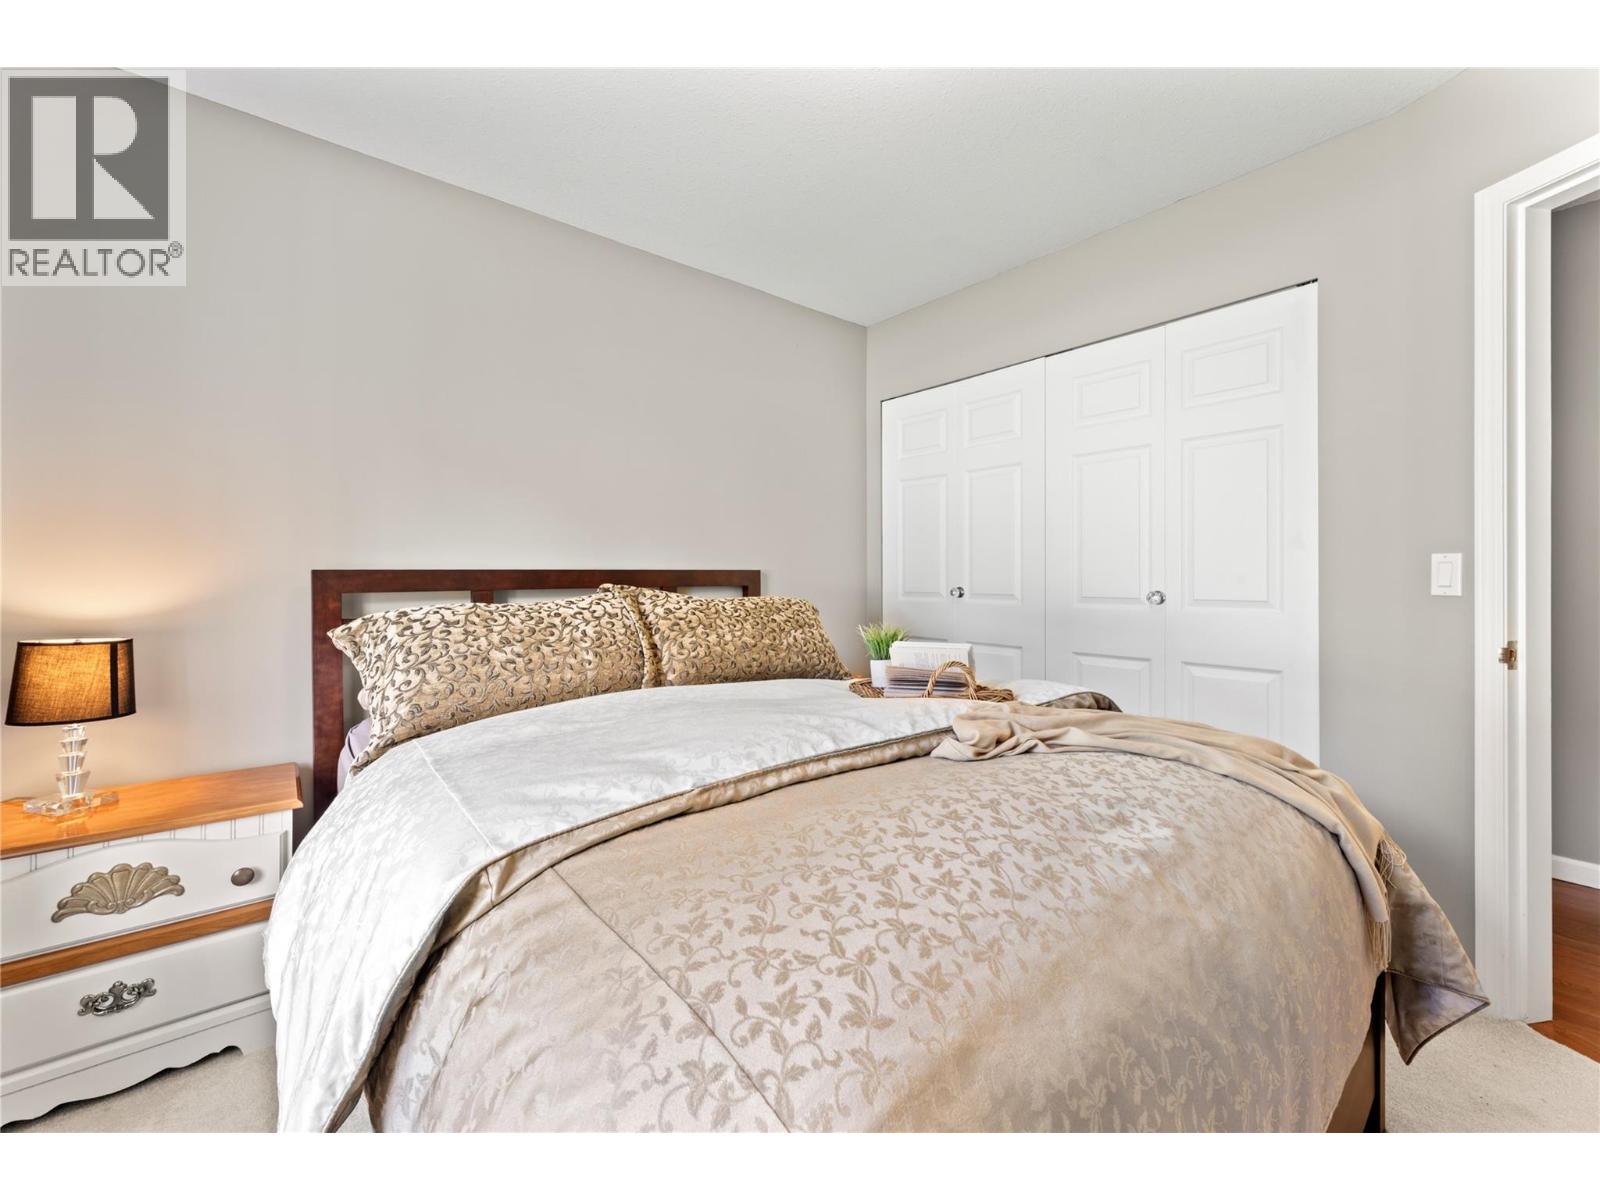
- Bedrooms 4
- Bathrooms 3
- Parkings 2
Description
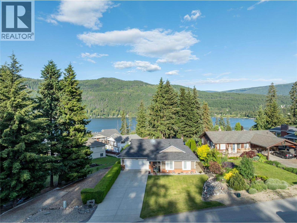
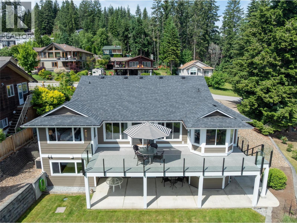
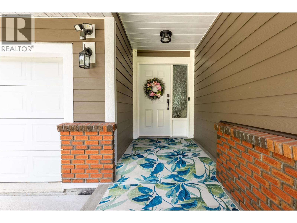
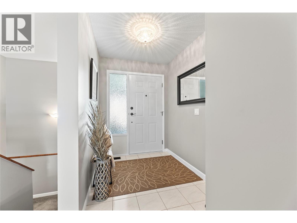
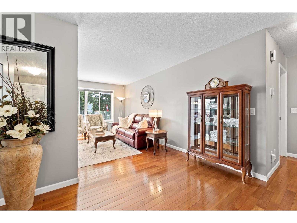
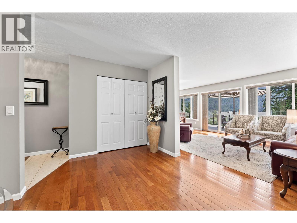
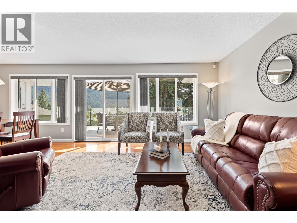
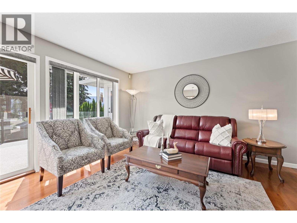
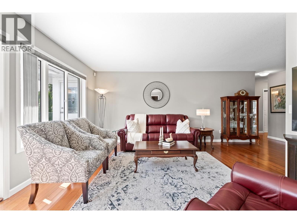
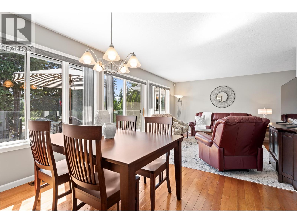
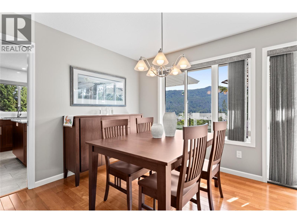
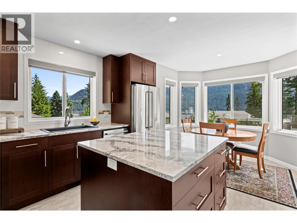
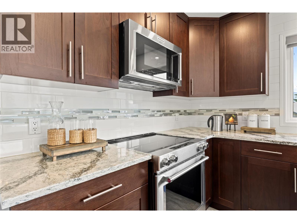
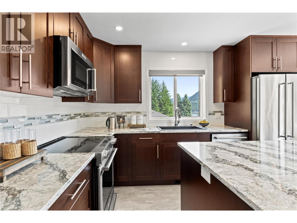
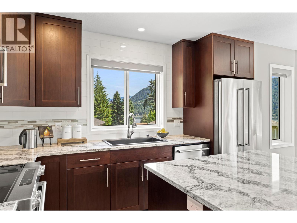
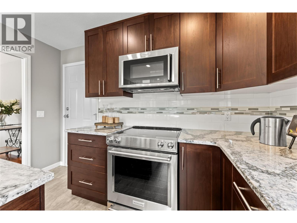
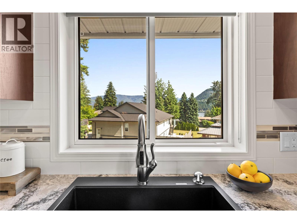
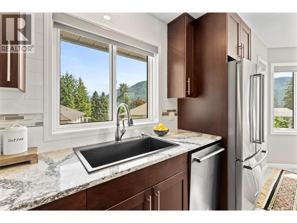
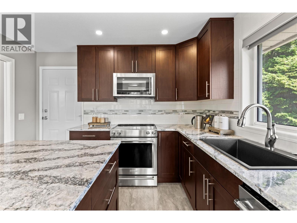
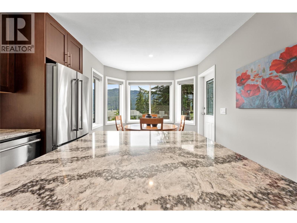
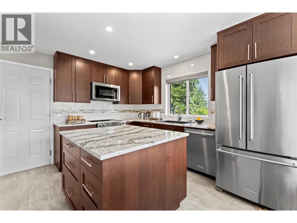
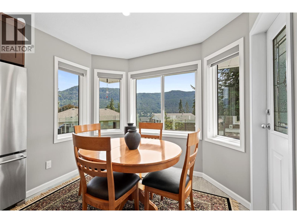
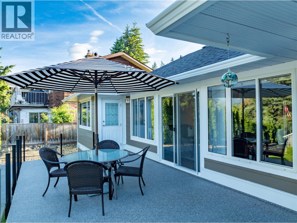
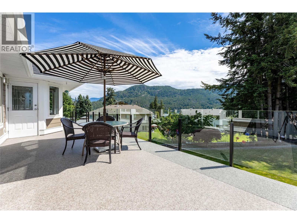
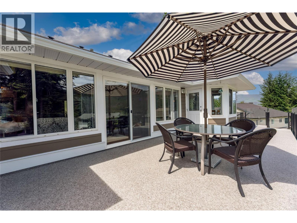
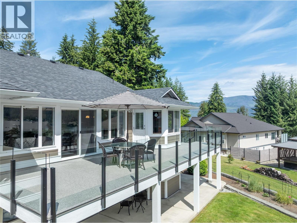
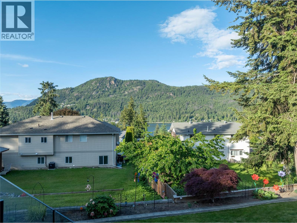
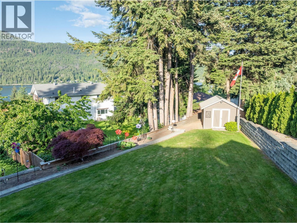
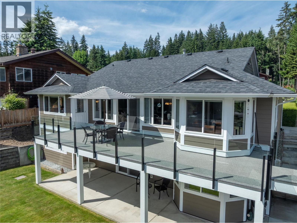
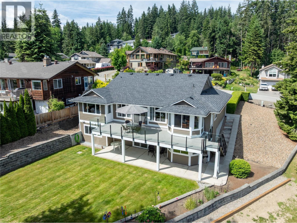
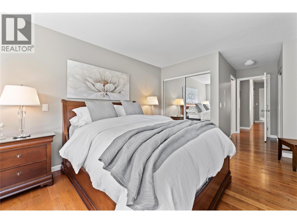
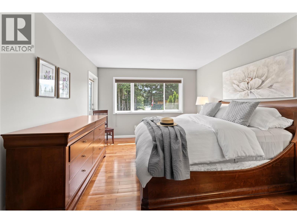
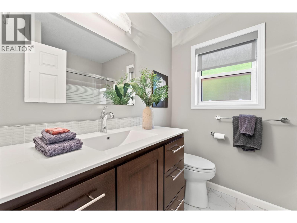
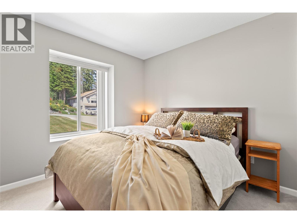
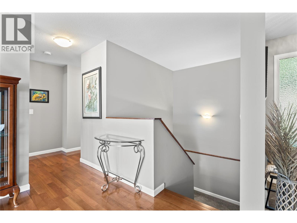
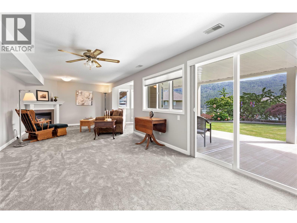
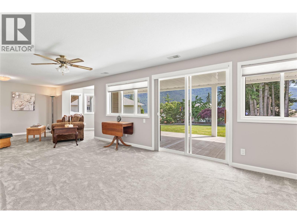
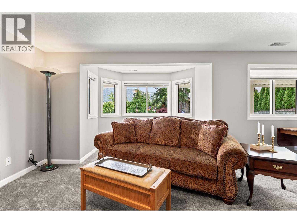
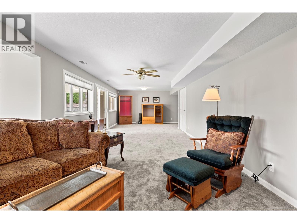
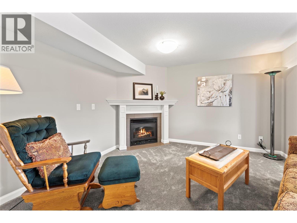
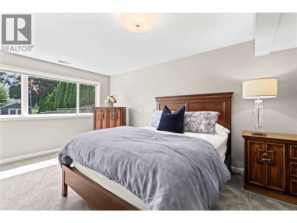
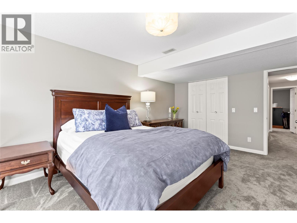
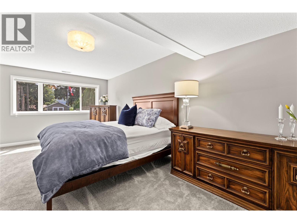
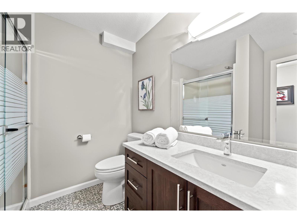
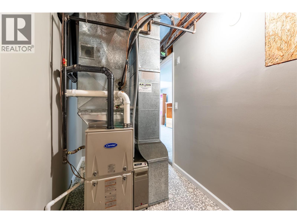
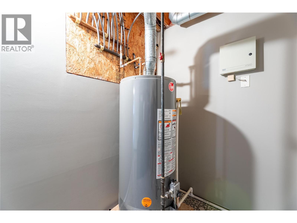
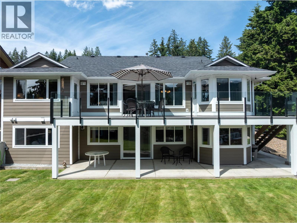
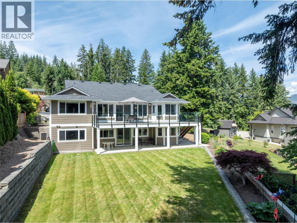
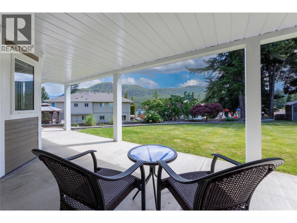
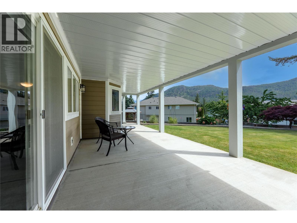
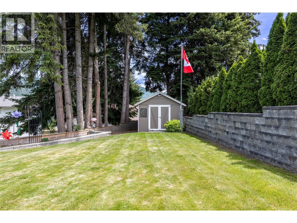
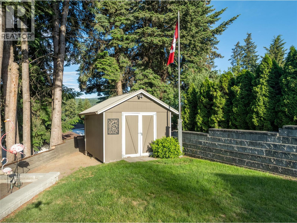
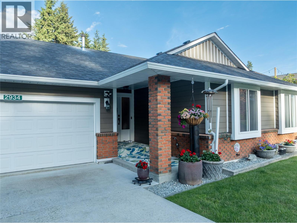
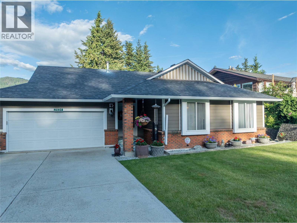
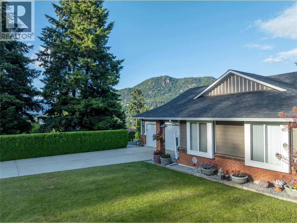
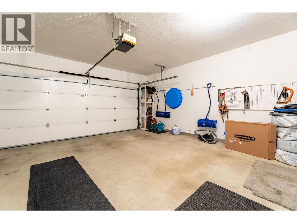
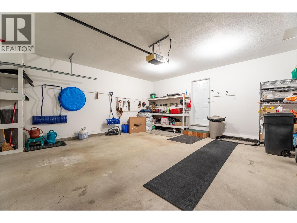
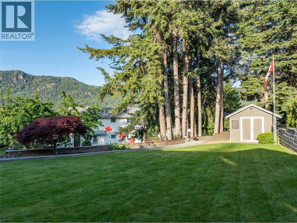
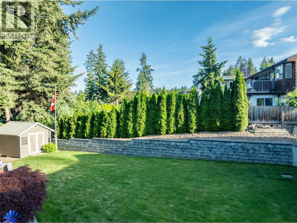
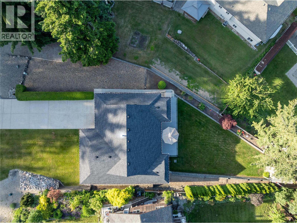
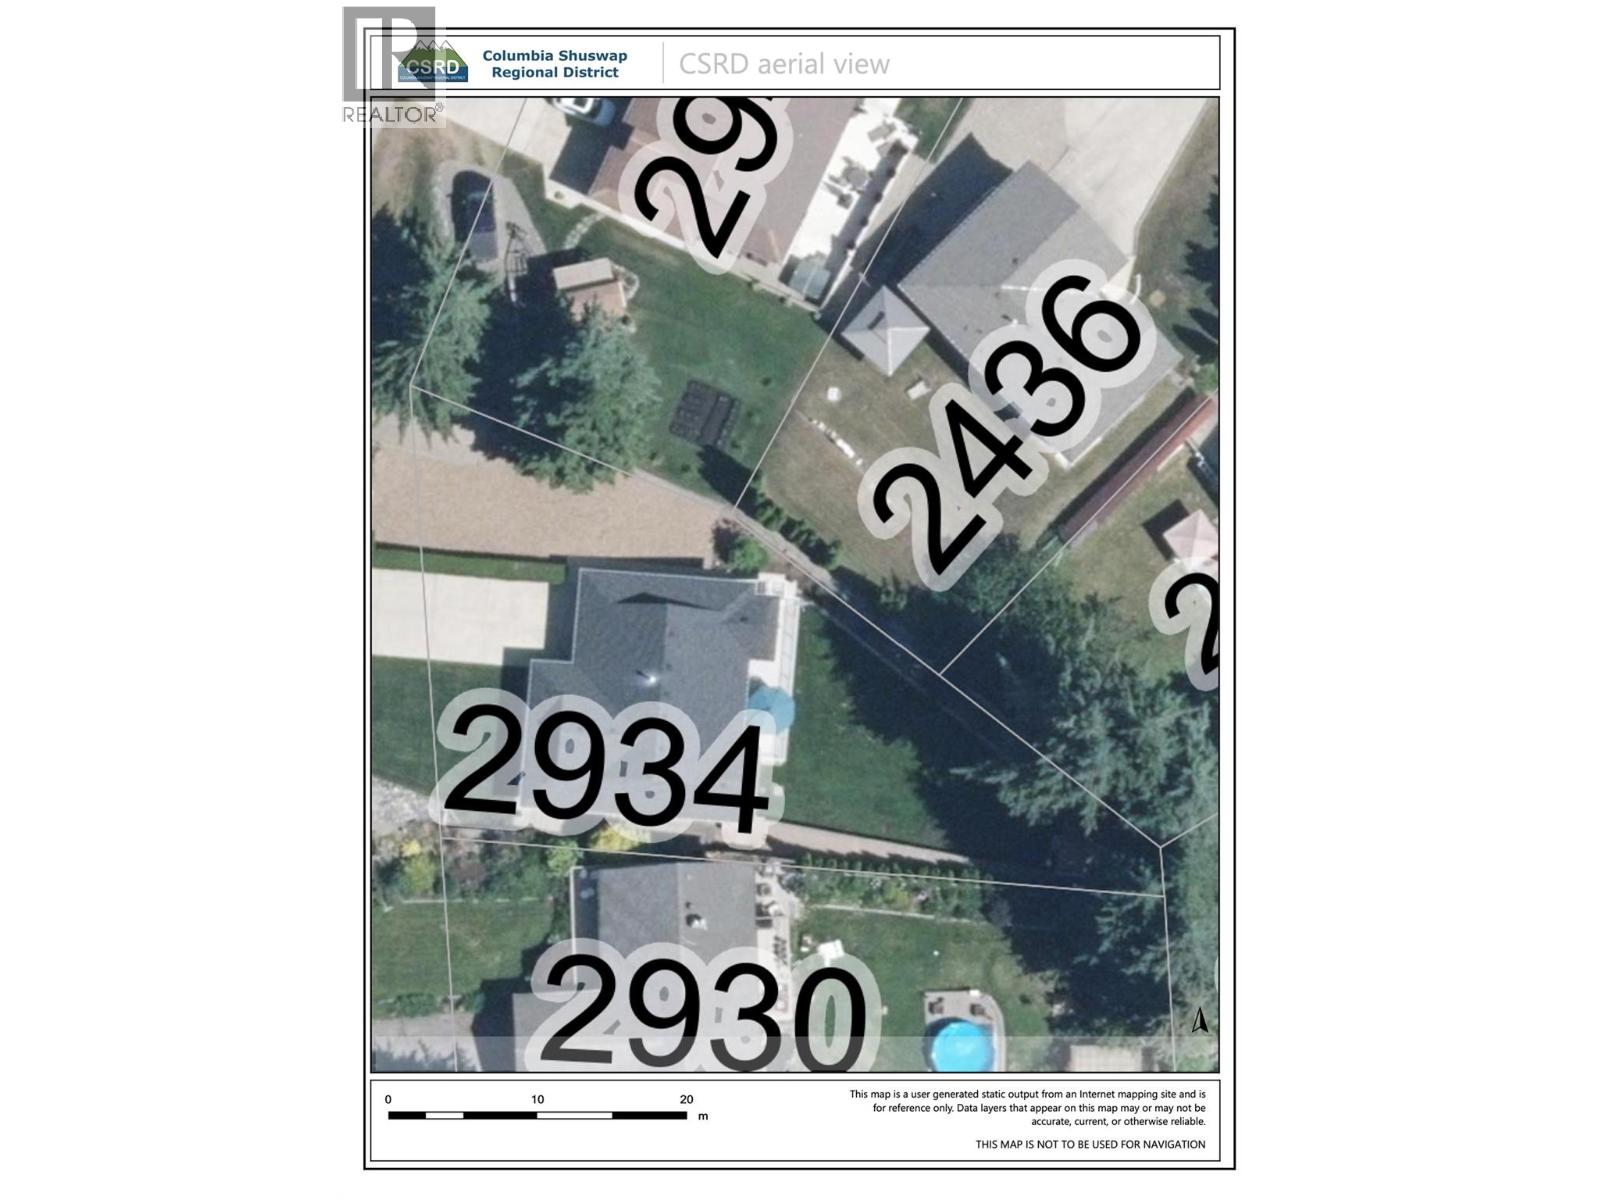
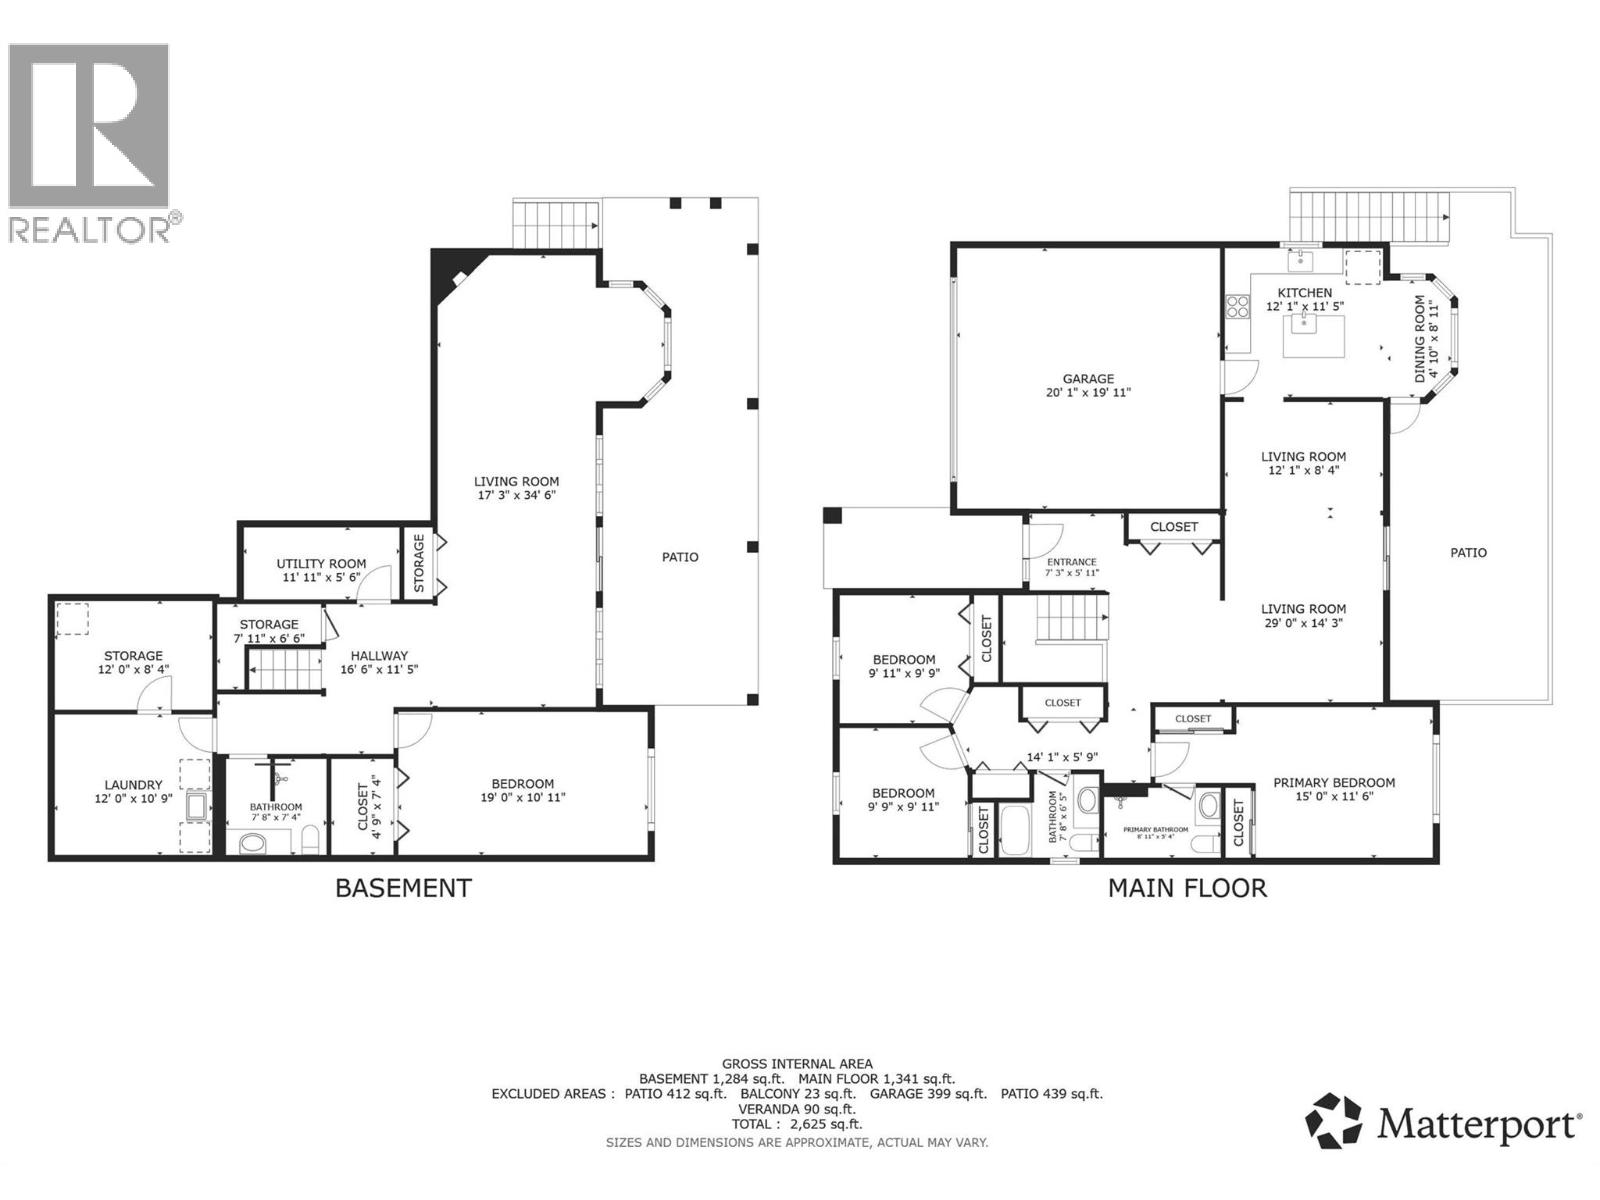
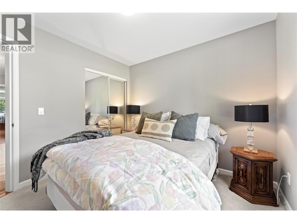
2934 Juniper Crescent, If Goldilocks was looking for a home this is that perfect home, this one is not too big and not too small it's just perfect in so many ways! Tastefully updated and Immaculate this home has a walkout rancher with lake views, updated deck, kitchen, flooring, painting, siding, roof and more. Featuring 4 beds and 3 baths with level entry flat driveway and lots of parking with extra gravel parking for your RV or Boat plus a double garage. Fantastic lake view from the back deck to enjoy the morning sun with your coffee. Walking distance to the public beach, in a great neighbourhood. Updated bright natural light kitchen features all new cabinets with soft close black walnut custom cupboards and drawers, quartz counters new lighting, and newer appliances. Great views in the breakfast nook with access to the large deck off the kitchen. Downstairs has a large open family room with natural gas fireplace and walk out onto the back covered patio. Newer gas furnace and hot water tank. Home has central air as well. Lots of storage spaces including a cold room downstairs. Outside the yard is low maintenance flat lawn area and great little garden shed. This home is a must see, check out the 3D tour and video. Measurements taken by matterport. (id:48970) Show More
Details
- Constructed Date: 1993
- Property Type: Single Family
- Type: House
- Access Type: Easy access
- Architectural Style: Ranch
- Neighbourhood: Sorrento
Ammenities + Nearby
- Golf Nearby
- Recreation
- Shopping
- Golf Nearby
- Recreation
- Shopping
Features
- Irregular lot size
- Pets Allowed
- Rentals Allowed
- Lake view
- Mountain view
- View (panoramic)
- Refrigerator
- Dishwasher
- Range - Electric
- Microwave
- Washer & Dryer
- Central air conditioning
- Forced air
- See remarks
Rooms Details For 2934 Juniper Crescent
| Type | Level | Dimension |
|---|---|---|
| 3pc Bathroom | Basement | 7'8'' x 7'4'' |
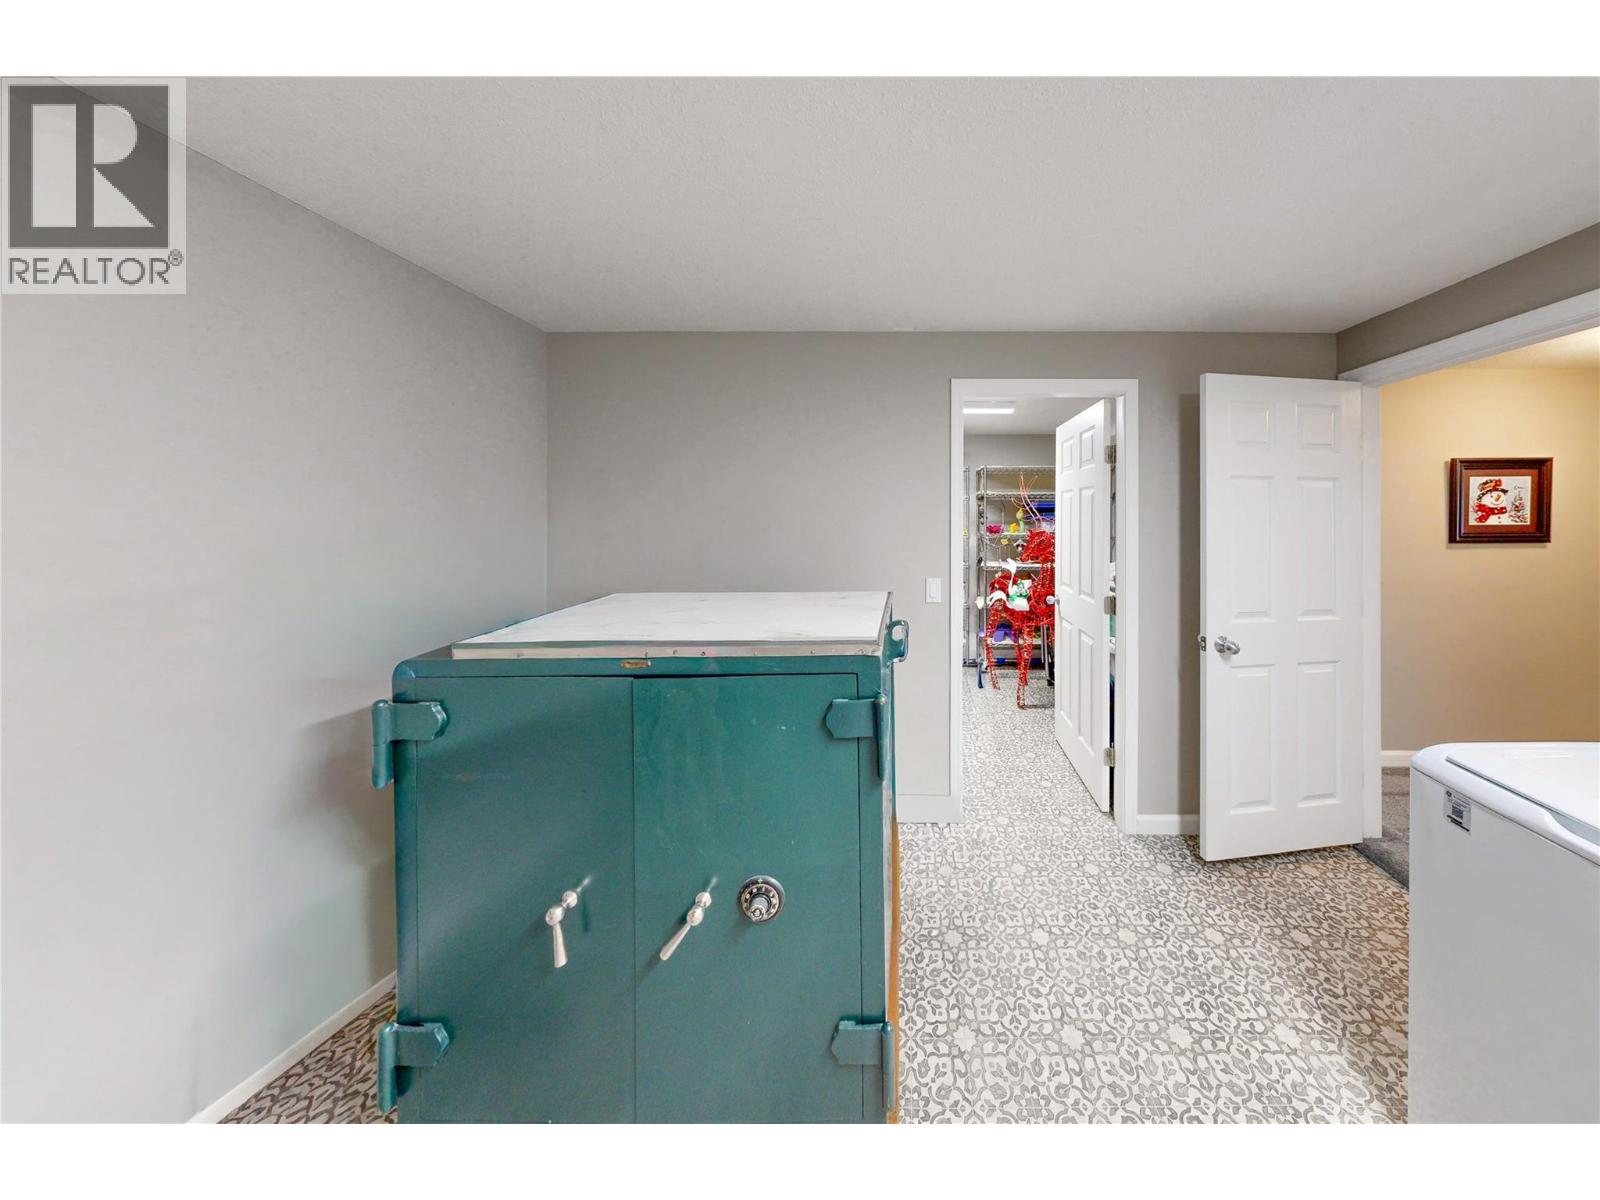
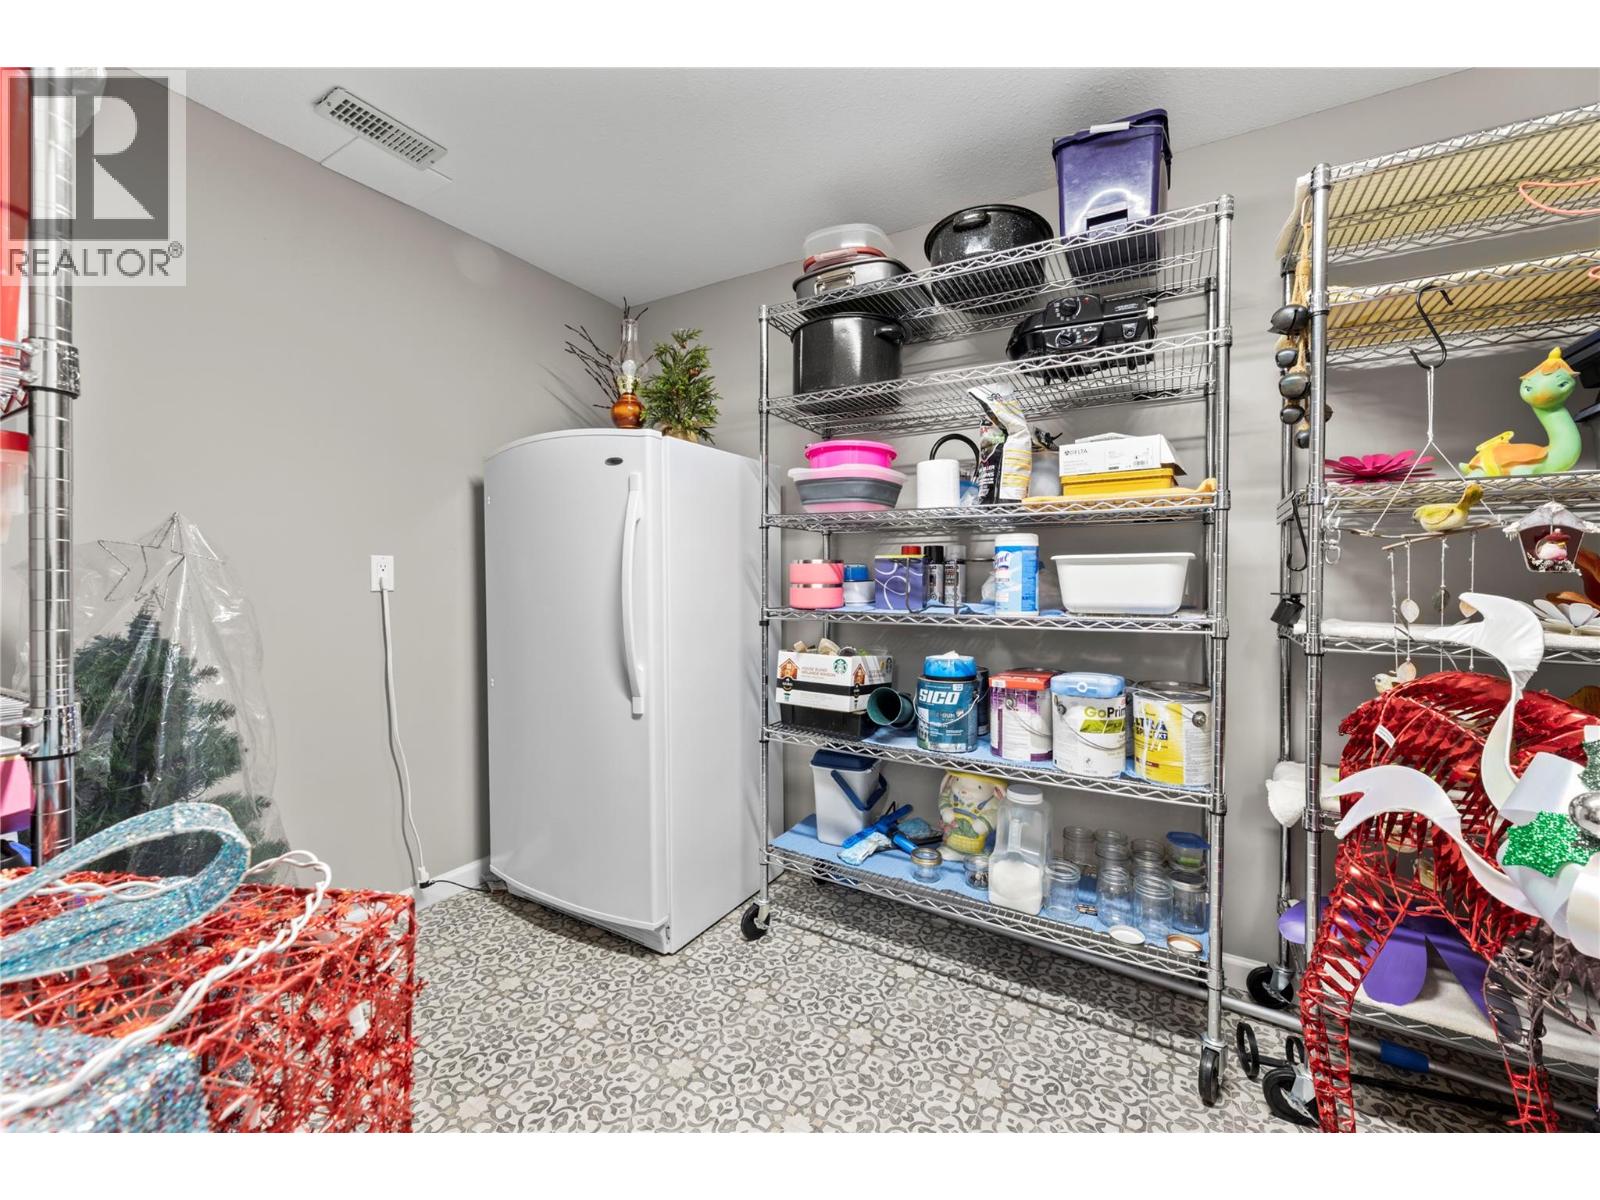
| Storage | Basement | 7'11'' x 6'6'' |
| Utility room | Basement | 11'11'' x 5'6'' |
| Storage | Basement | 12'0'' x 8'4'' |
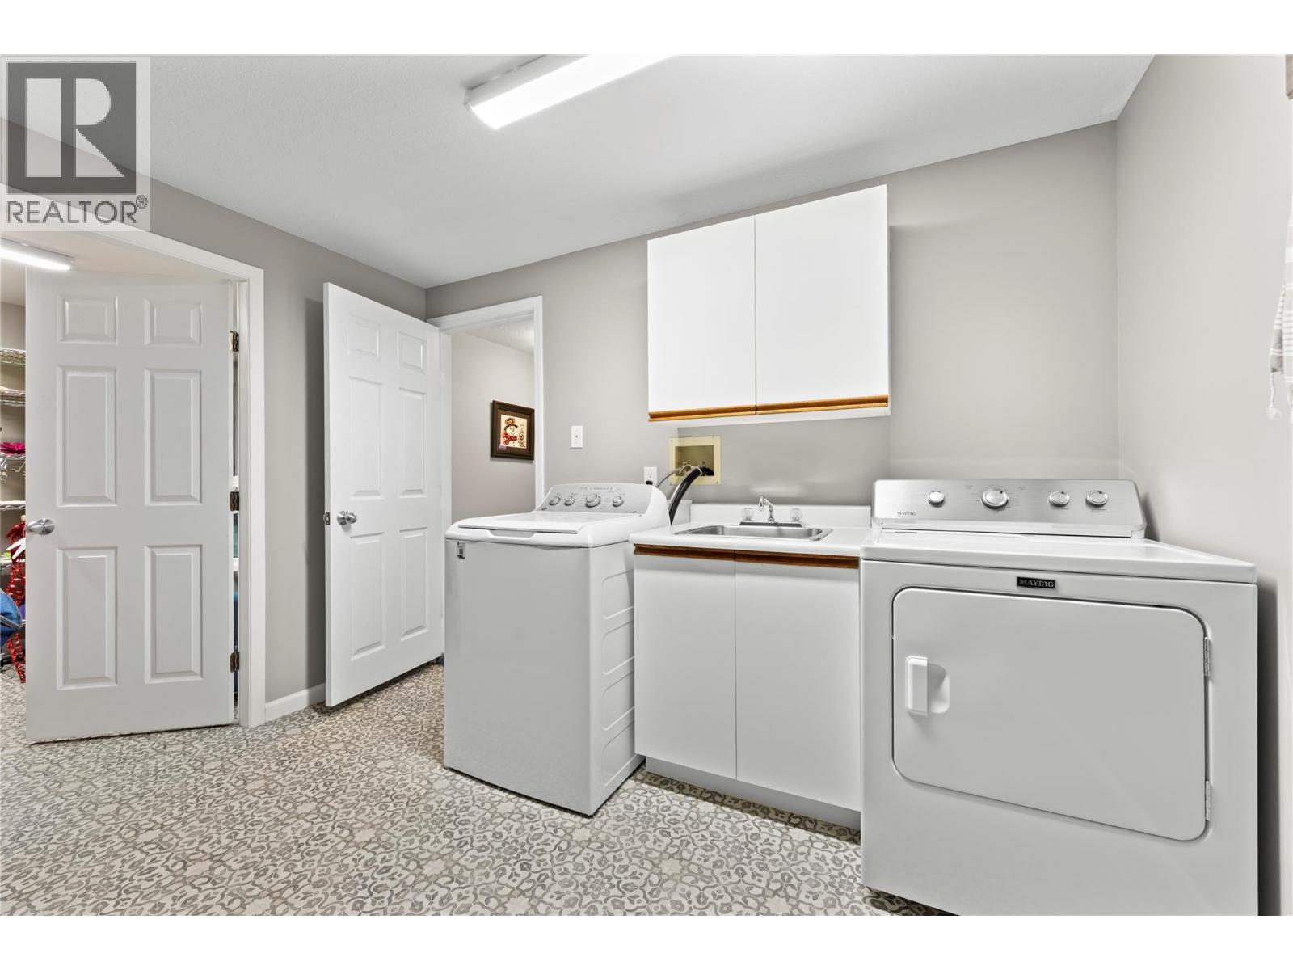
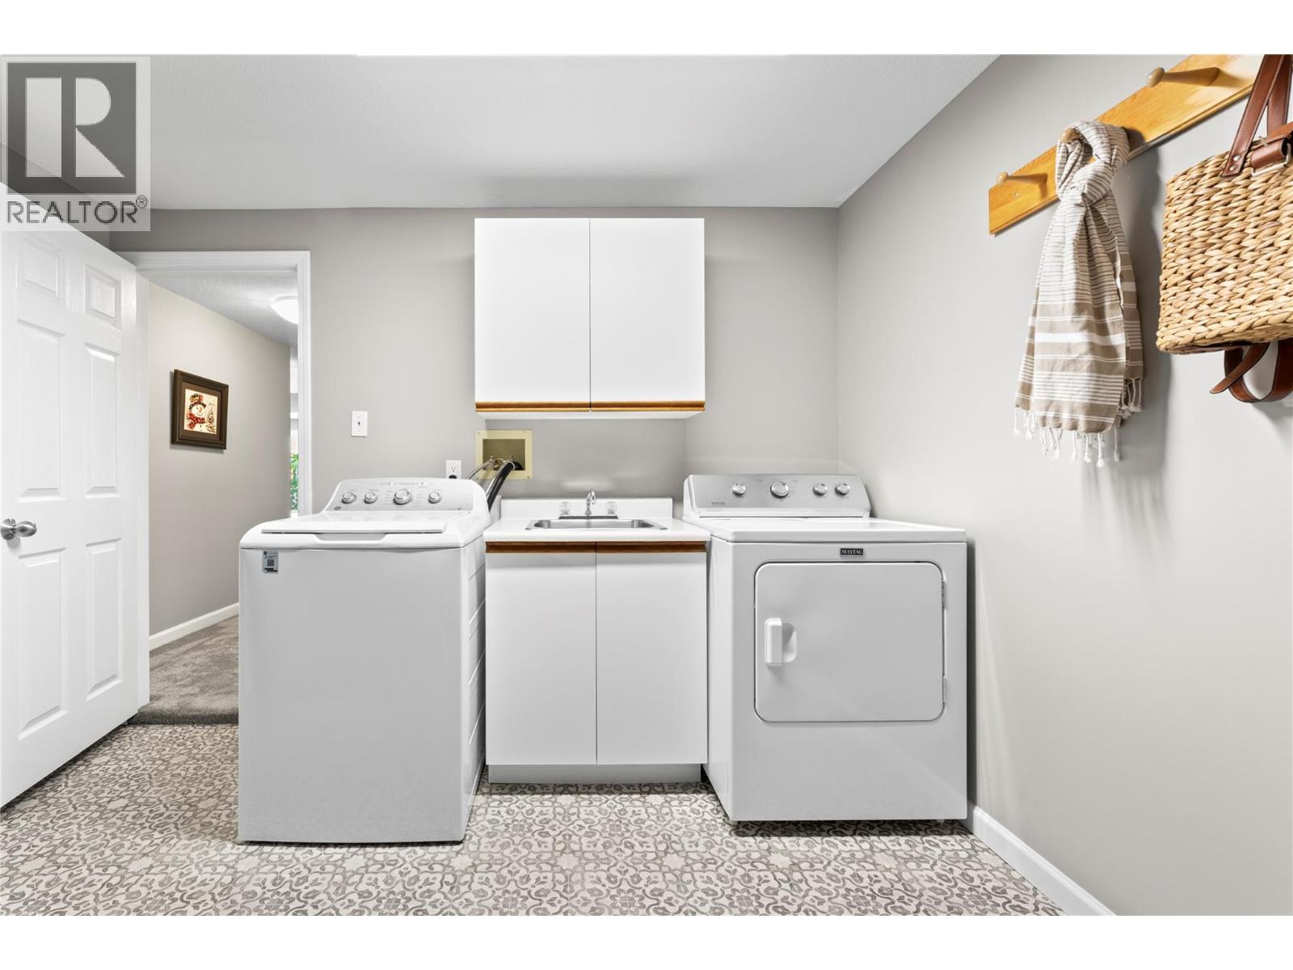
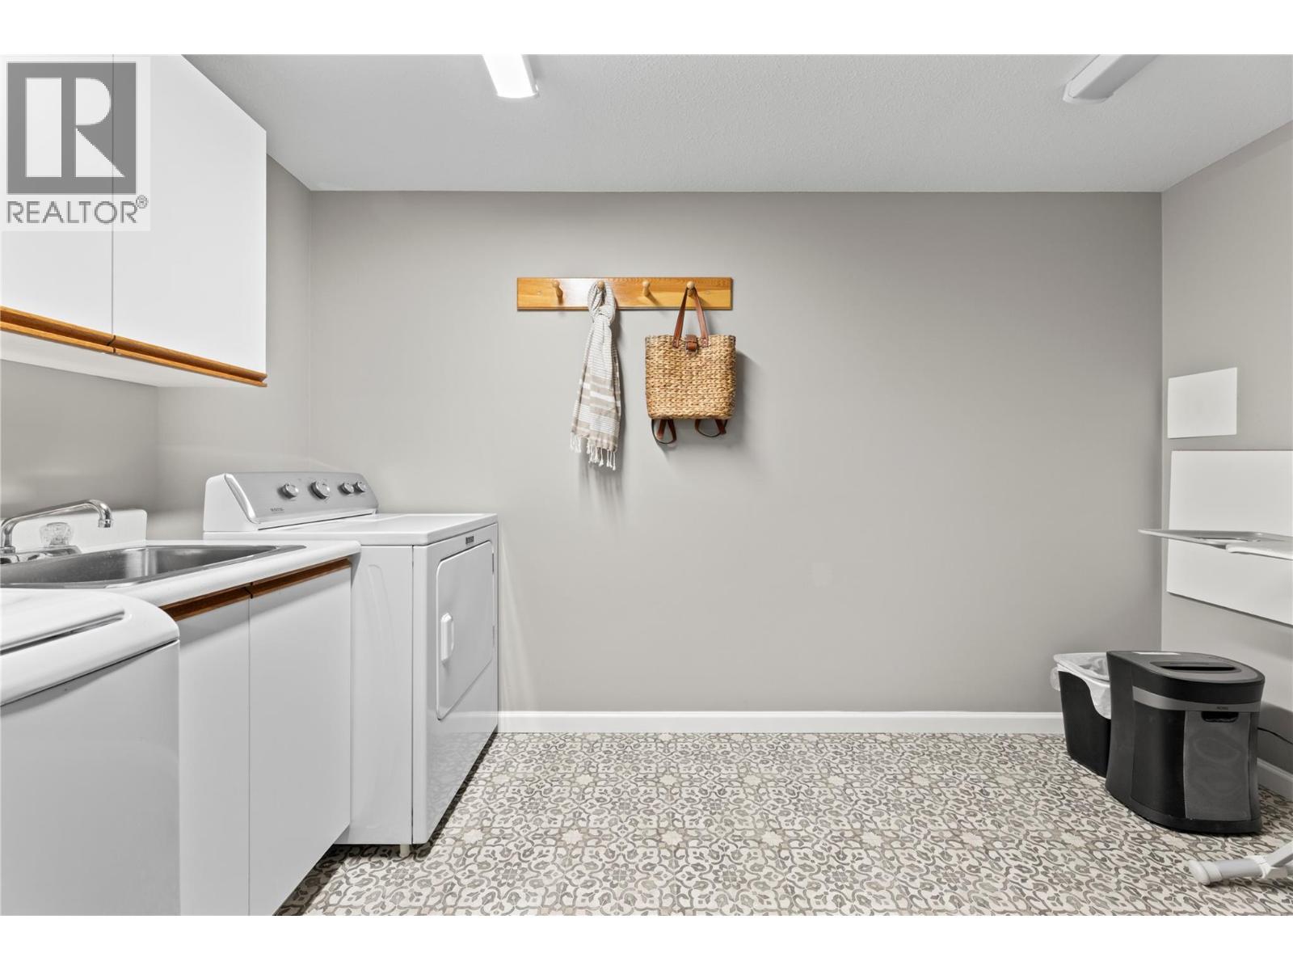
| Laundry room | Basement | 12'0'' x 10'9'' |
| Family room | Basement | 17'3'' x 34'6'' |
| Bedroom | Basement | 19'0'' x 10'11'' |
| Other | Main level | 20'1'' x 19'11'' |
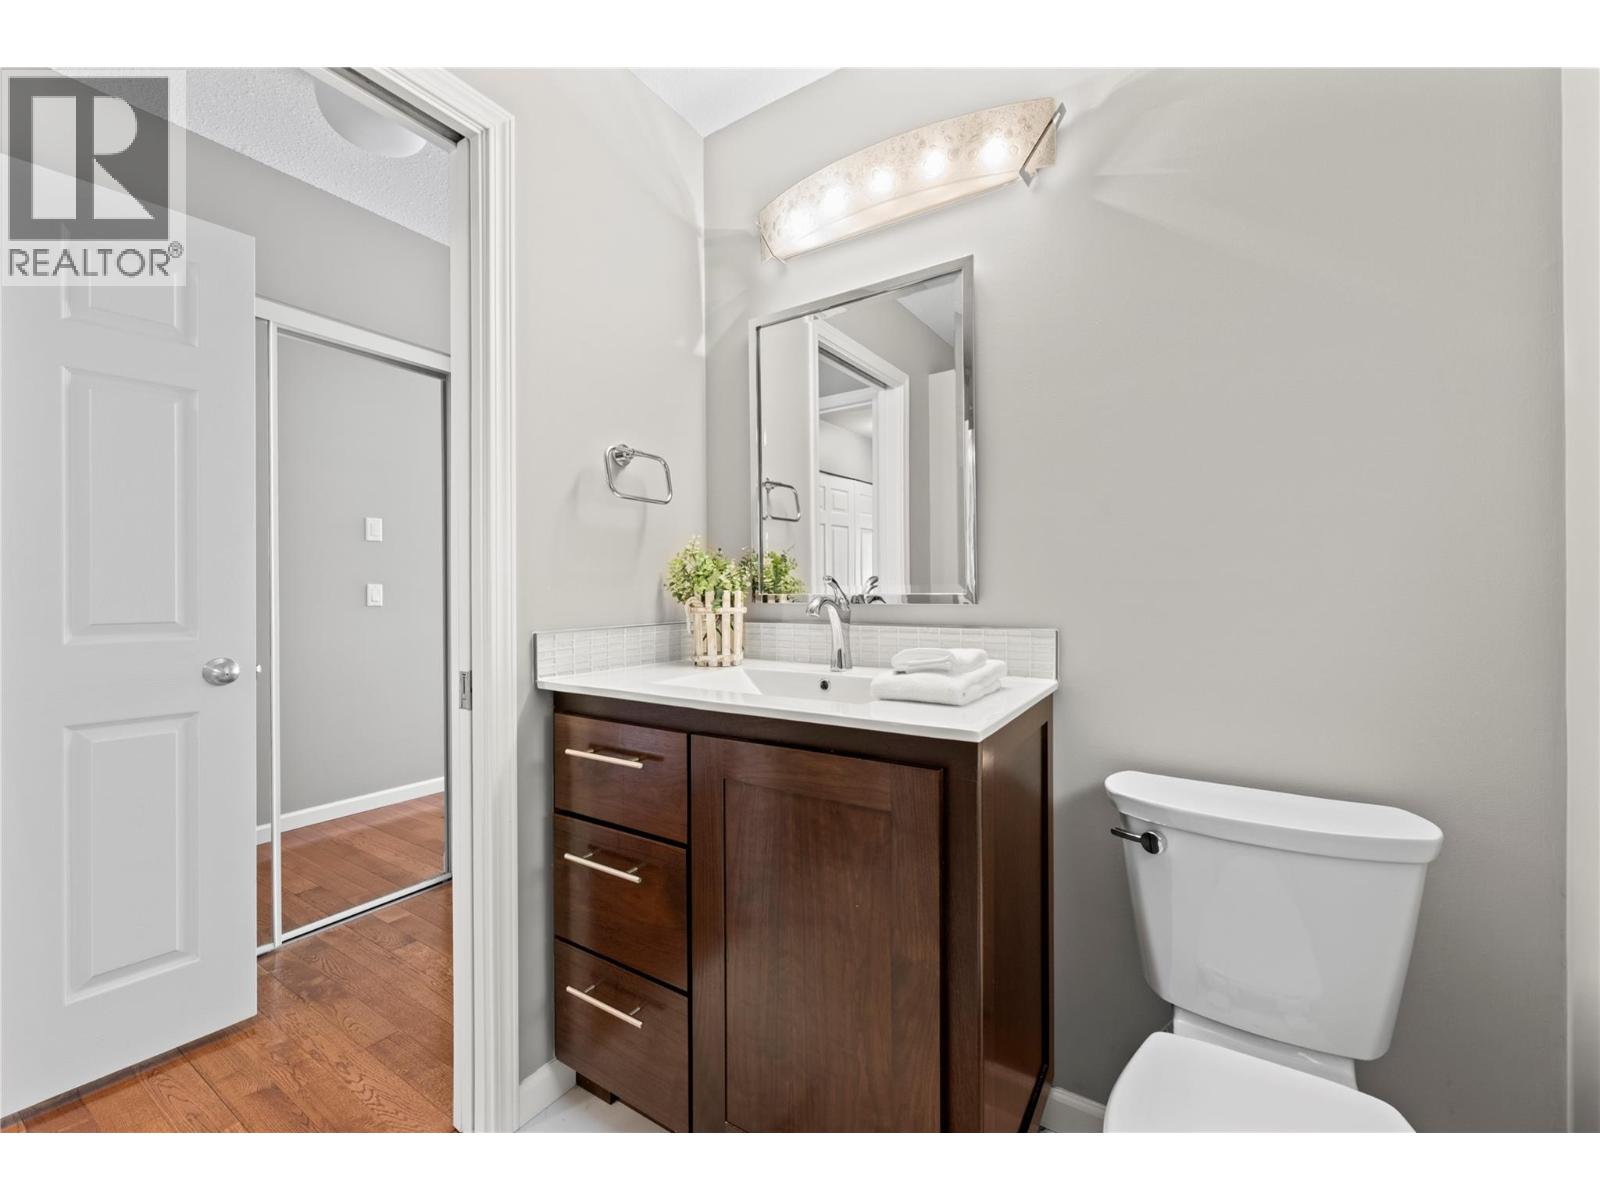
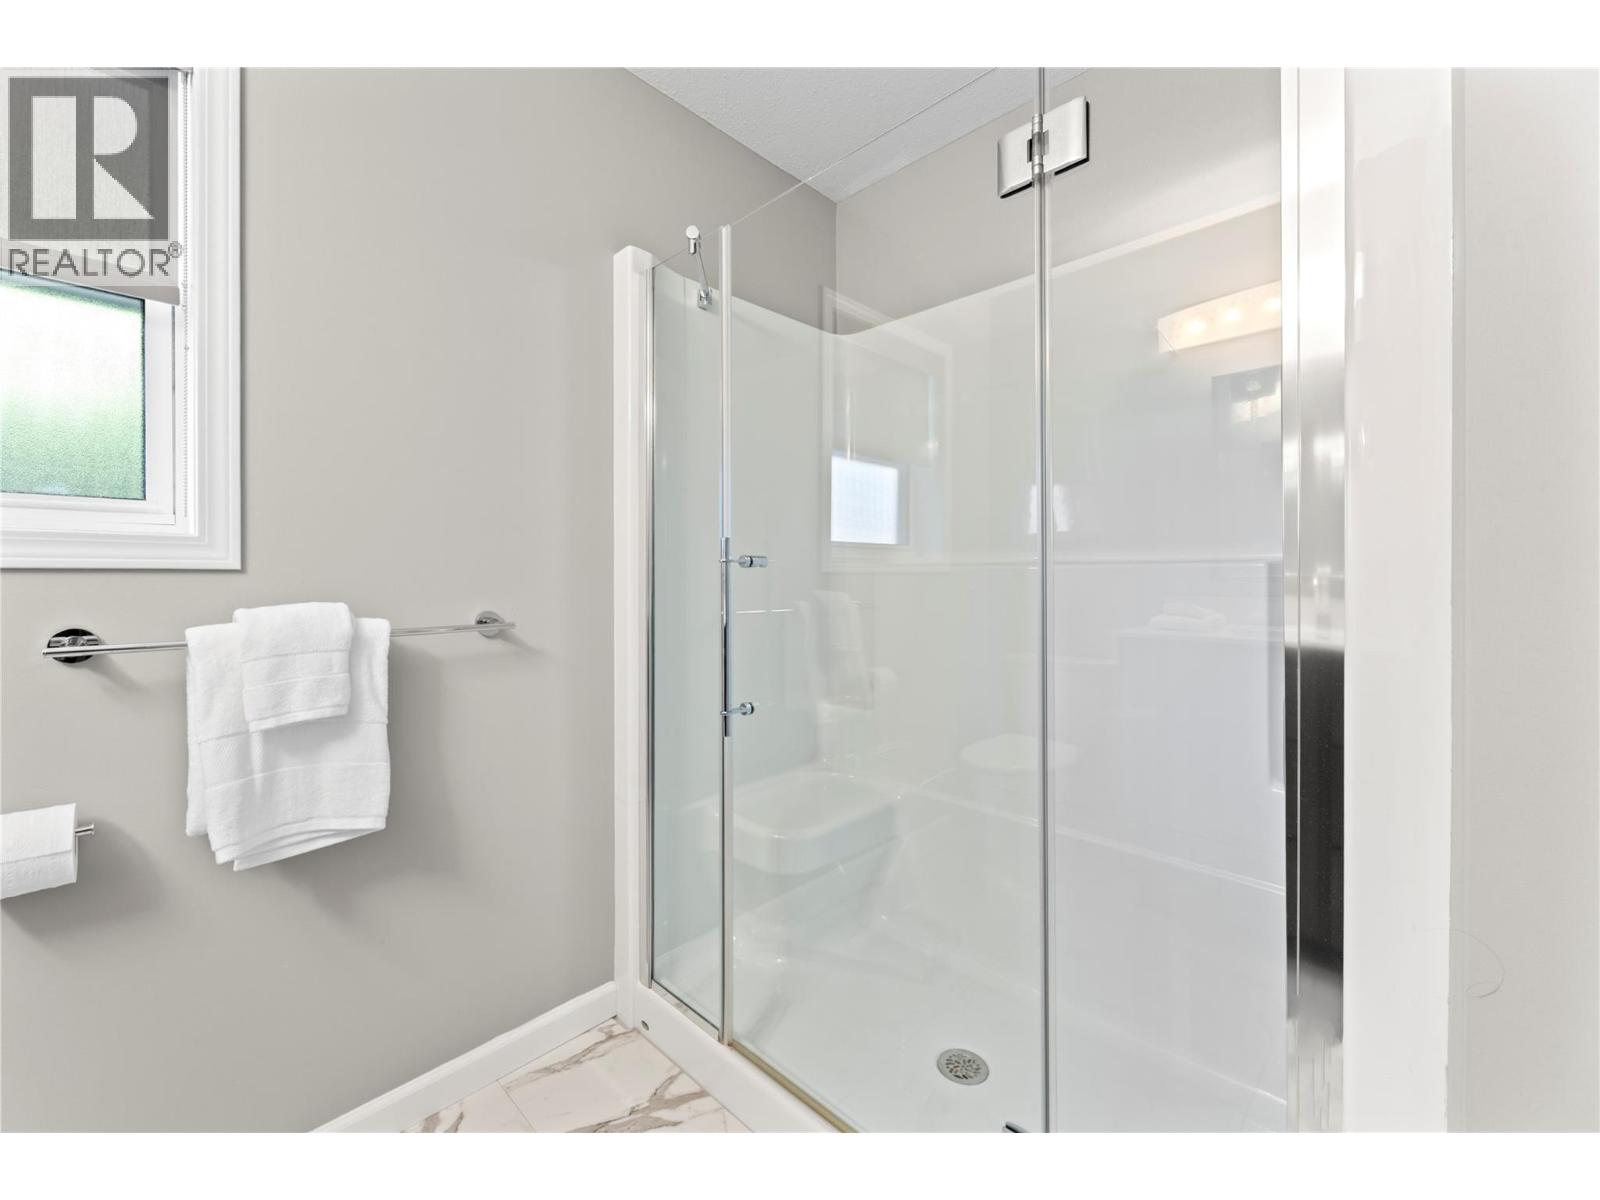
| Full ensuite bathroom | Main level | 8'11'' x 5'4'' |
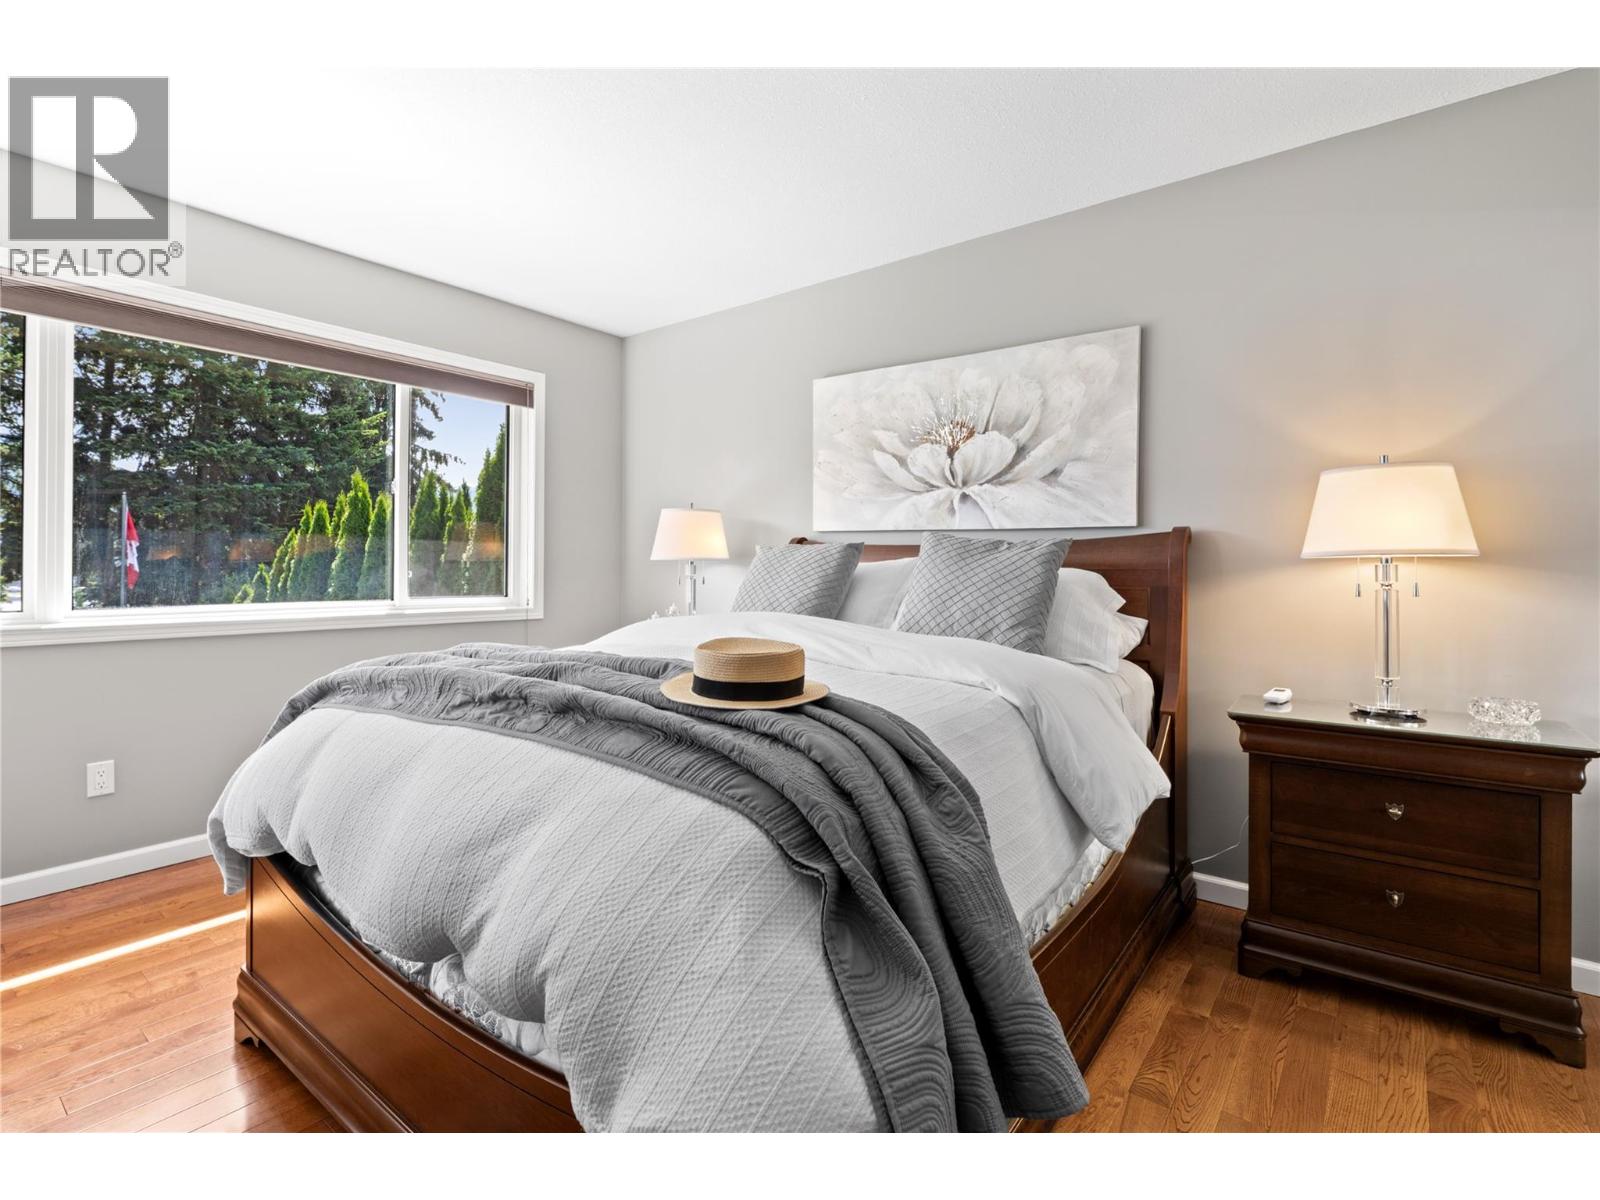
| Primary Bedroom | Main level | 15'0'' x 11'6'' |
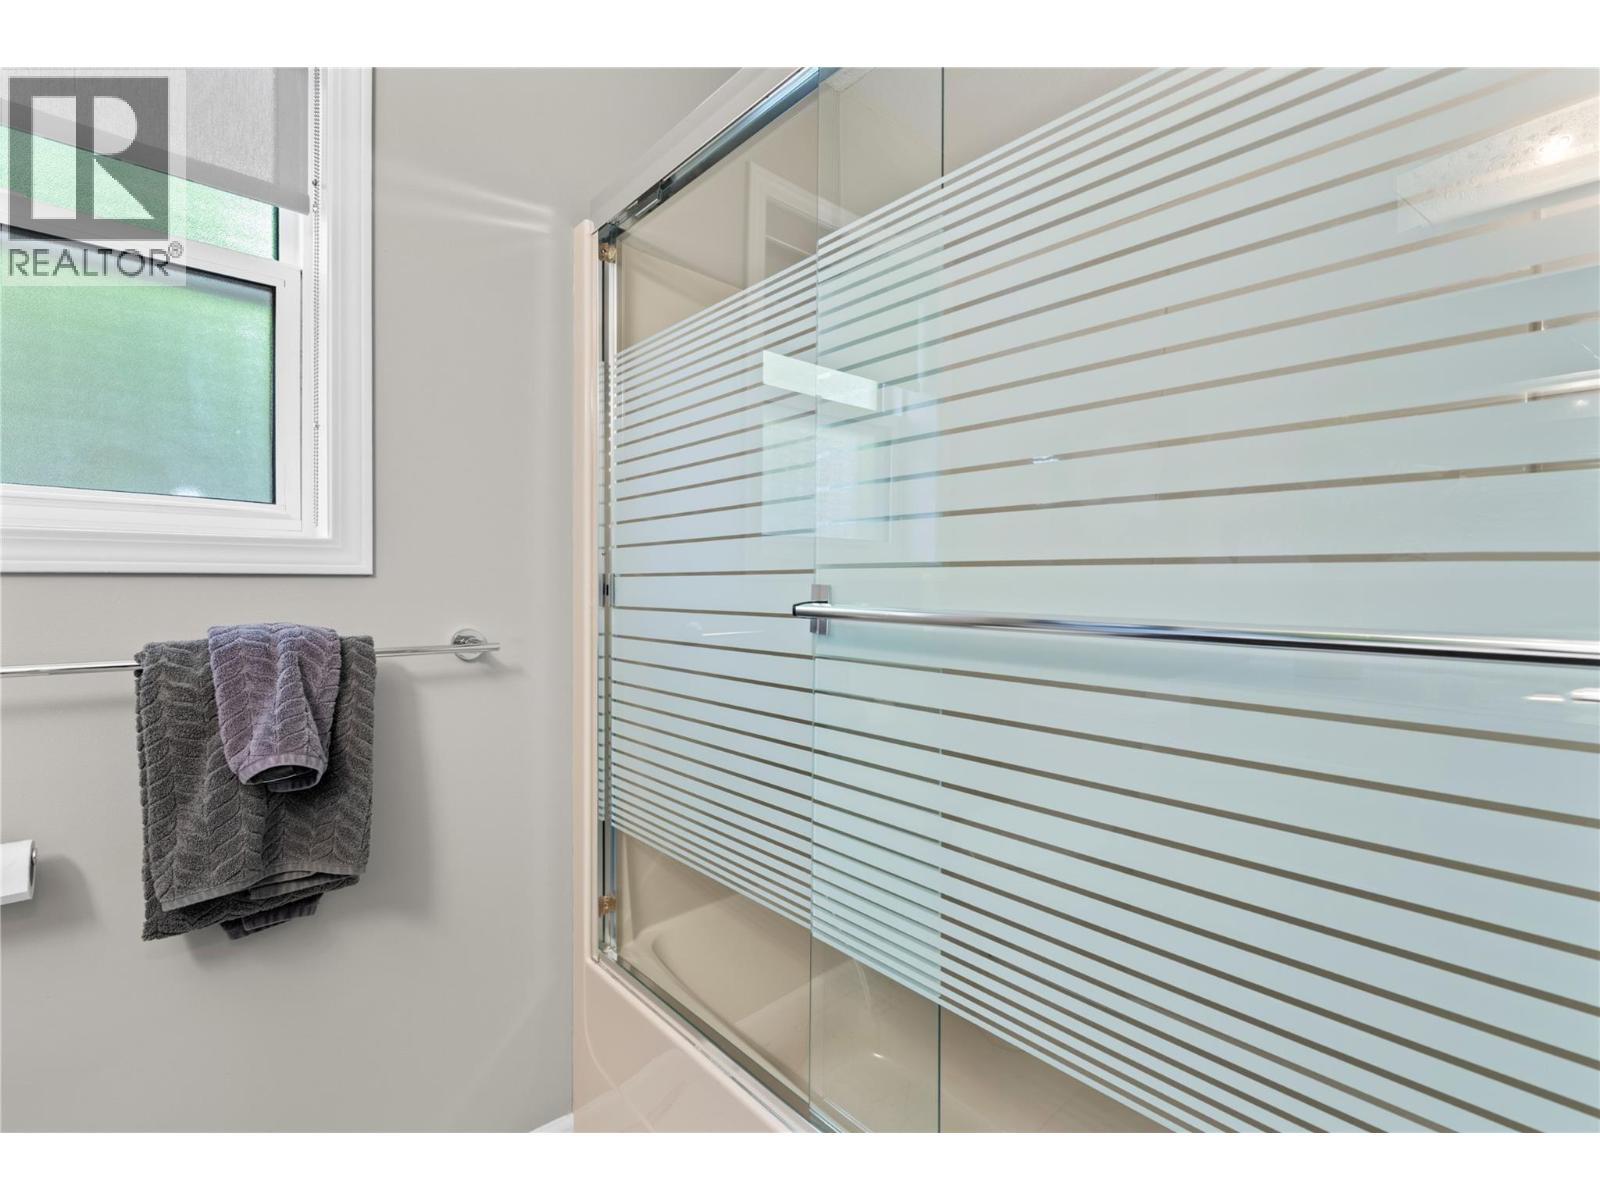
| 4pc Bathroom | Main level | 7'8'' x 6'5'' |
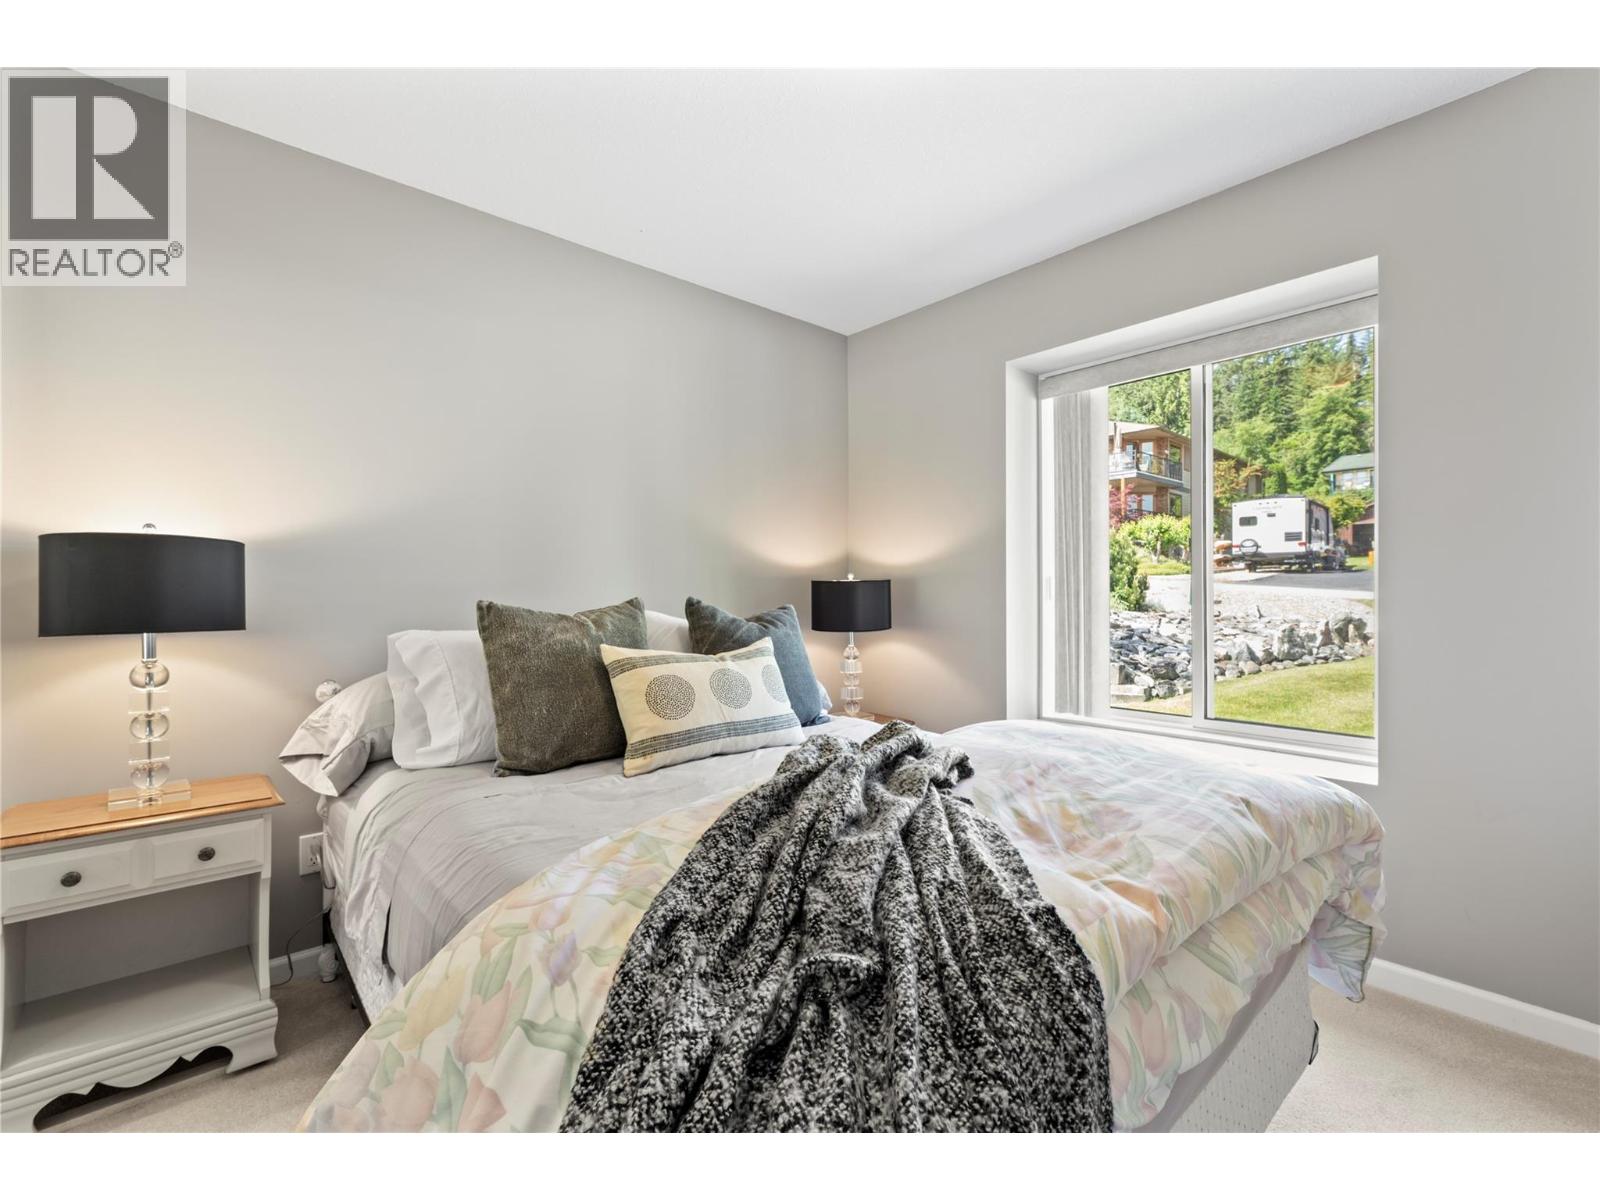
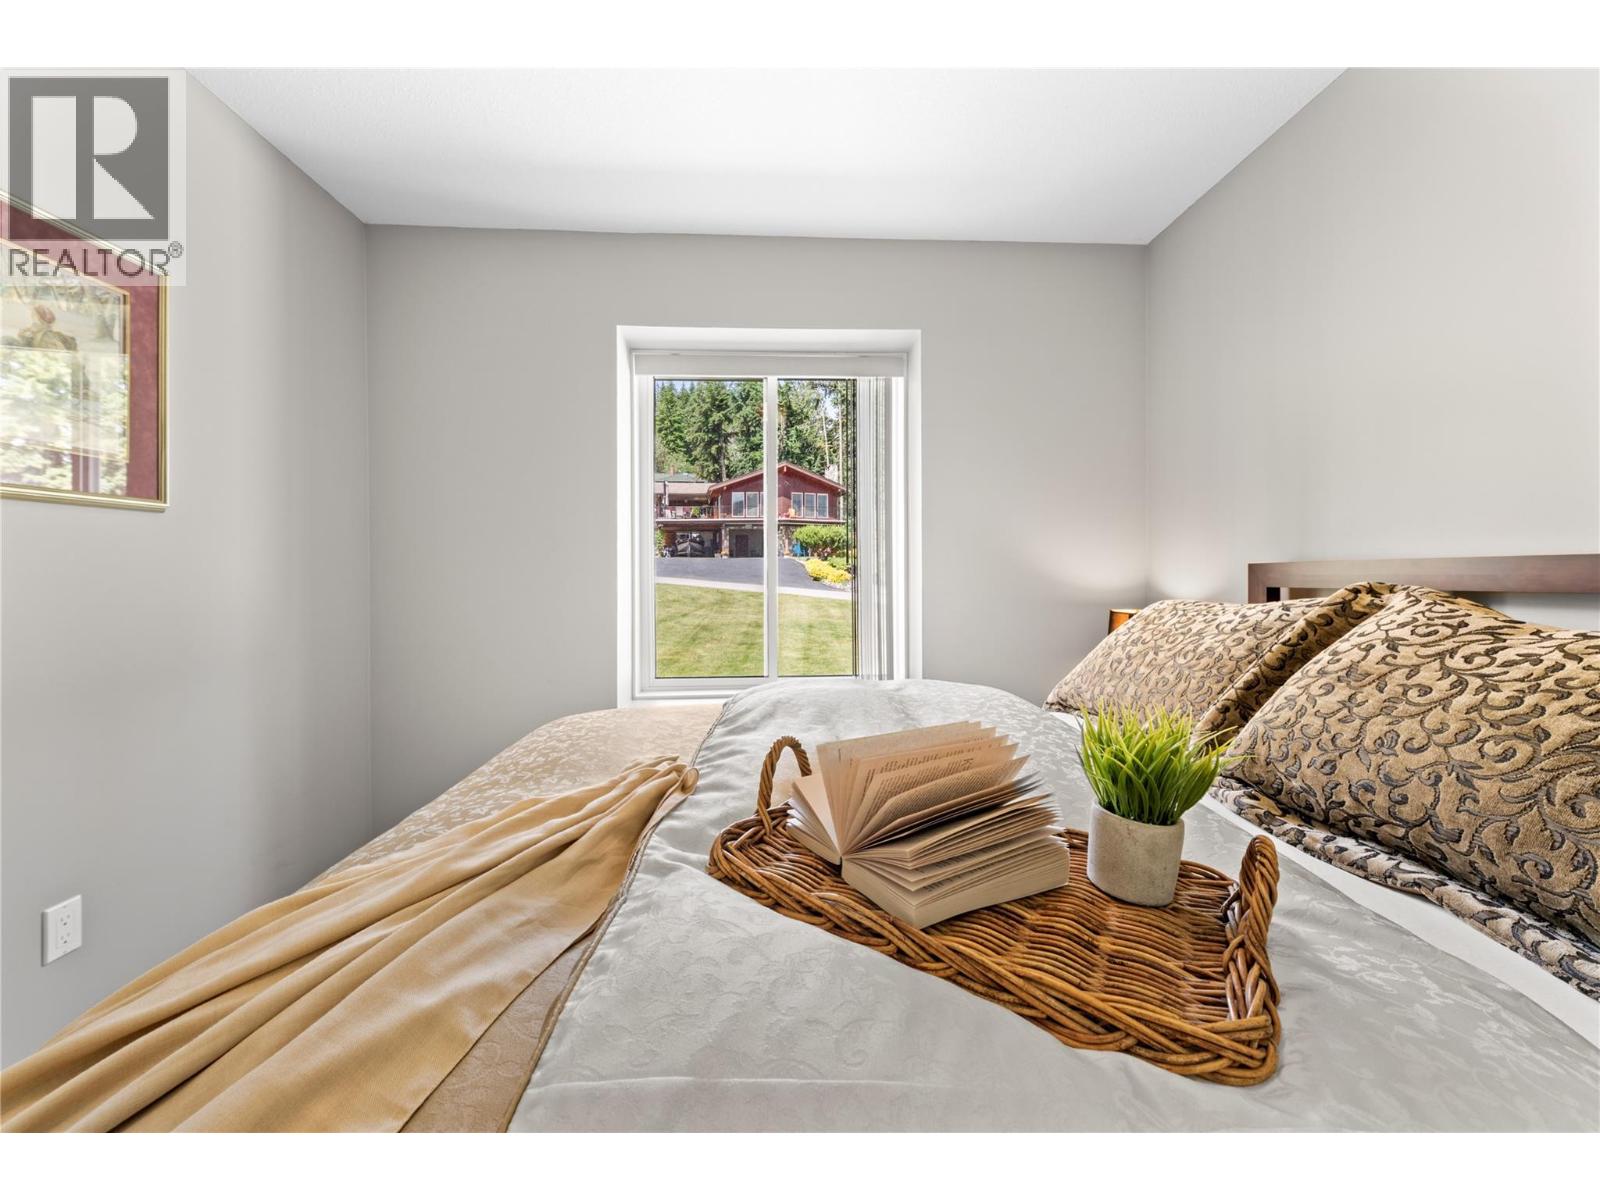
| Bedroom | Main level | 9'9'' x 9'11'' |
| Bedroom | Main level | 9'11'' x 9'9'' |
| Dining room | Main level | 4'10'' x 8'11'' |
| Kitchen | Main level | 12'1'' x 11'5'' |
| Living room | Main level | 29'0'' x 14'3'' |
| Living room | Main level | 12'1'' x 8'4'' |
Location
This REALTOR.ca listing content is owned and licensed by REALTOR® members of The Canadian Real Estate Association
Data provided by: Okanagan-Mainline Real Estate Board