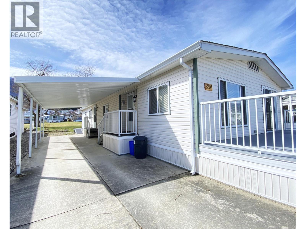
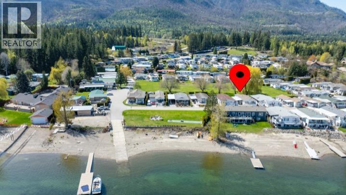
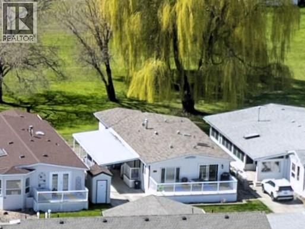
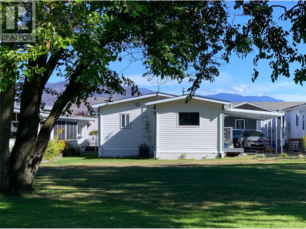
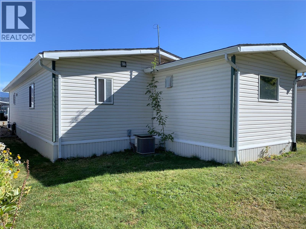
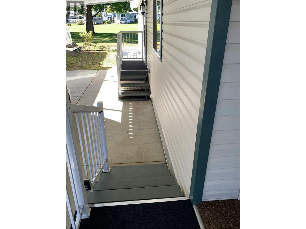
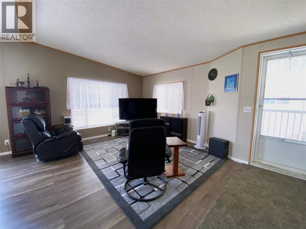
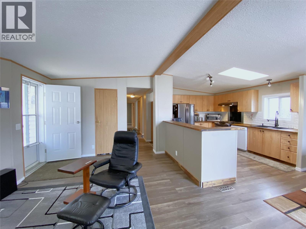
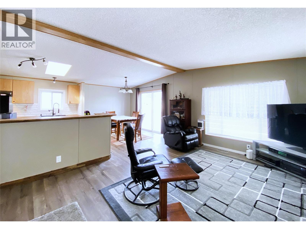
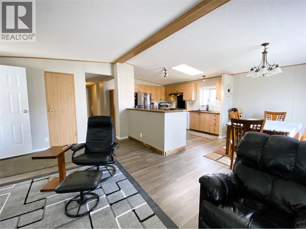
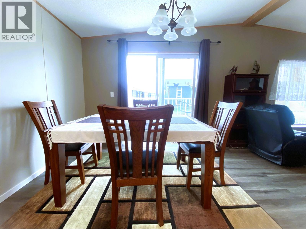
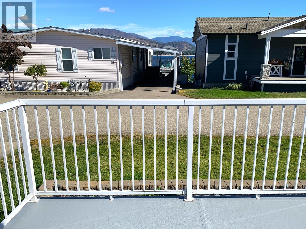
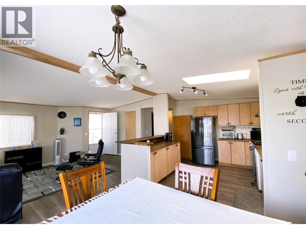
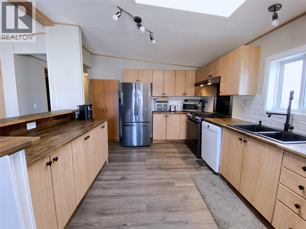
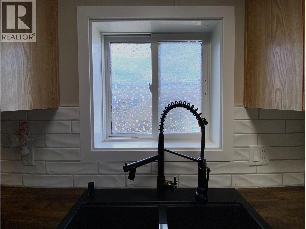
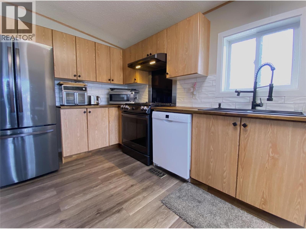
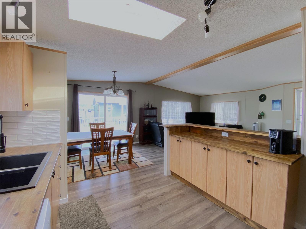
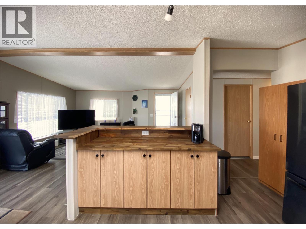
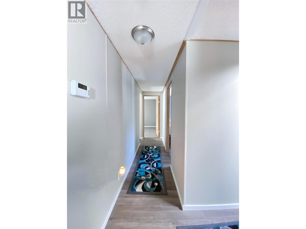
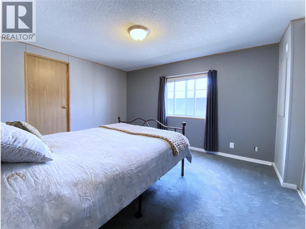
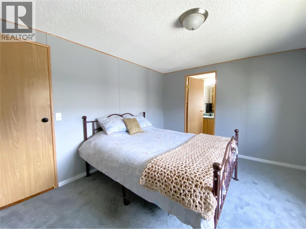
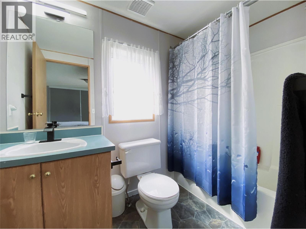
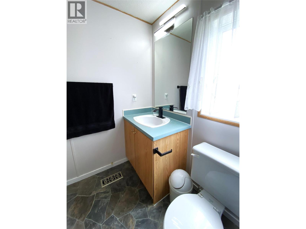
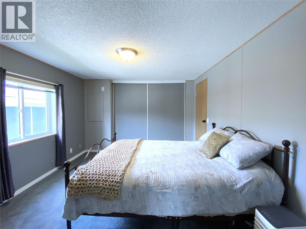
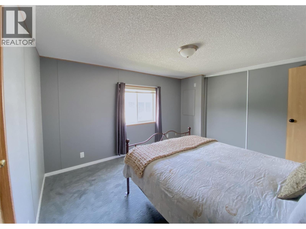
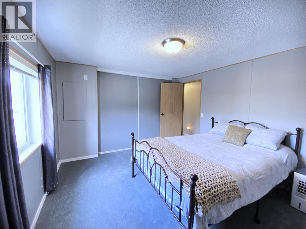
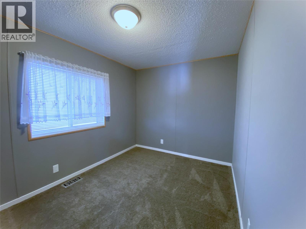
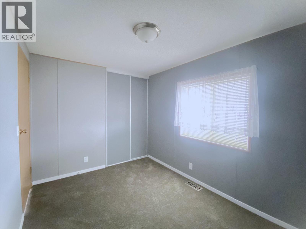
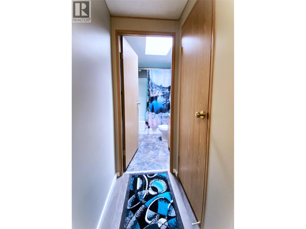
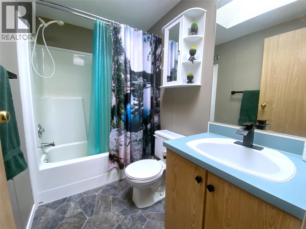
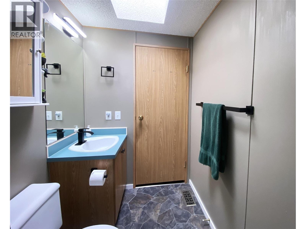
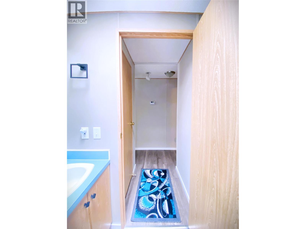
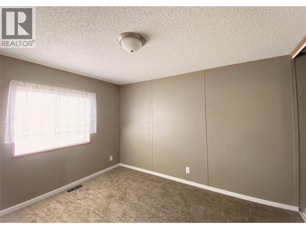
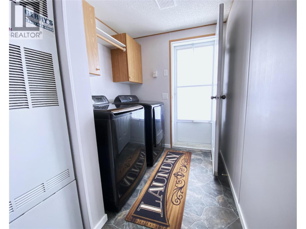
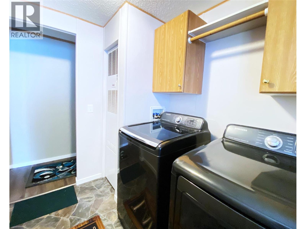
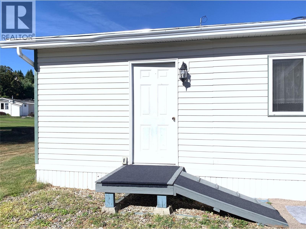

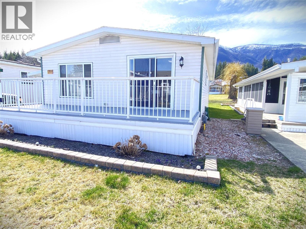
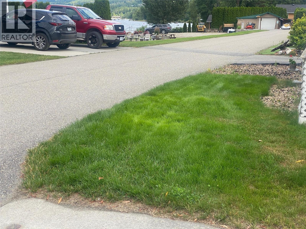
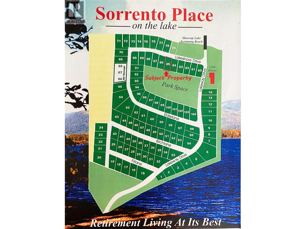
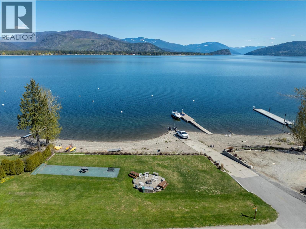
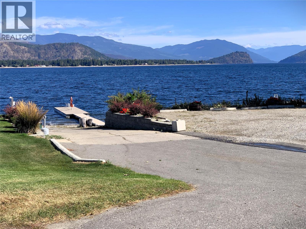
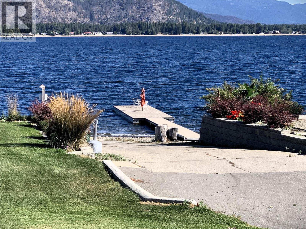
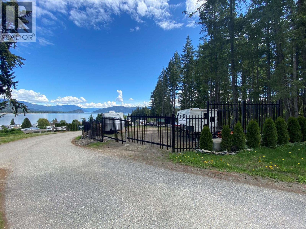
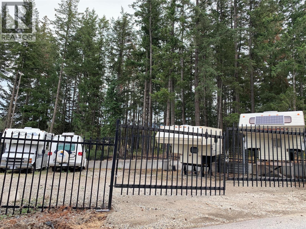
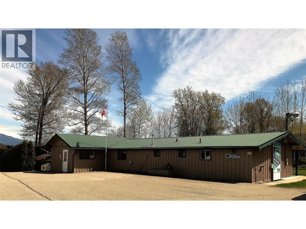
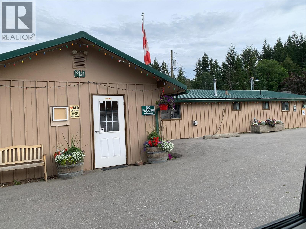
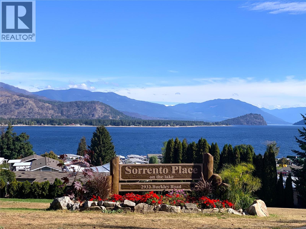
MOVE-IN READY WITH QUICK POSSESSION POSSIBLE! Enjoy active 55+ lakeside living at Sorrento Place on the Lake MHP in short order! This updated 3 Bed/2 Bath Moduline Monarch II double-wide is ready & waiting just a few steps from the Waterfront! And Bonus: it backs on to greenspace! This home boasts a bright open ""Great Room"" (Living/Dining/Kitchen) layout with fresh paint & new vinyl plank flooring. Modern Kitchen has Skylight, updated cabinetry, countertops, island, farmhouse sink & subway tile, plus Samsung S/S Fridge & Gas Range. Kitchen flows into Dining area which has sliding door to 8 x 24' sundeck. Deck has peek-a-boo lake view & was resurfaced with 10 year polyurethane in 2025. All 3 Bedrooms have received new carpet & fresh paint & only the Primary Bedroom has been in use. Primary Bedroom features 4 pc Ensuite plus a wall of closets! Both 4 pc Main Bath & Ensuite are accented by trendy black faucets & accessories. 30 x 13' Carport shelters concrete driveway. Attached 13 x 13' heated Workshop/Storage is reached from outside, behind the carport. Life at Sorrento Place gives you access to Clubhouse, Boat Launch, Dock, Waterfront Park, & Greenspace. Pets allowed with restrictions. Fenced RV storage (subject to availability) for additional fee. Easy access to TCH. Approximately 1/2 hour to Salmon Arm and just under an hour to Kamloops - about half way between Calgary and Vancouver. AUGUST 16/26 UPDATE: NEW FURNACE & A/C HAVE JUST BEEN INSTALLED FOR YEAR ROUND COMFORT! (id:48970)
Show More