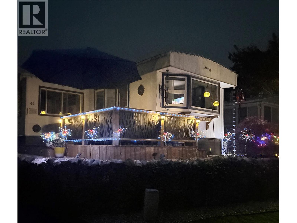
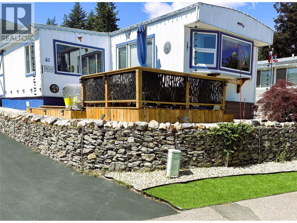
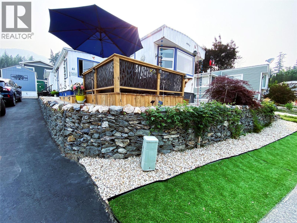
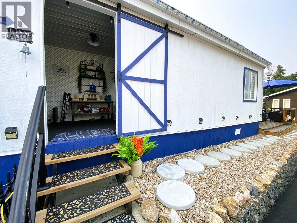
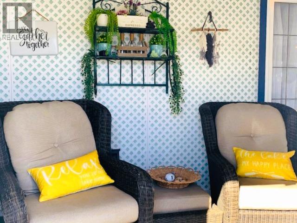
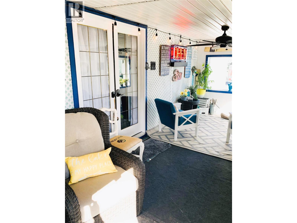
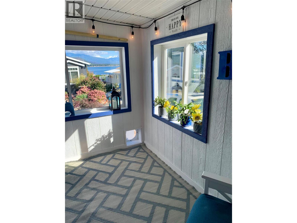
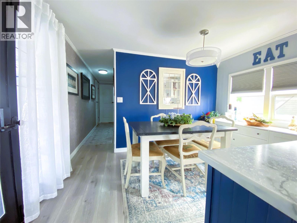
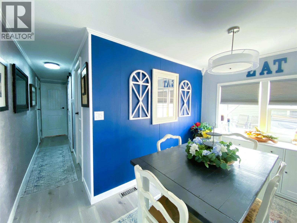
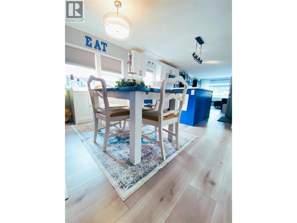
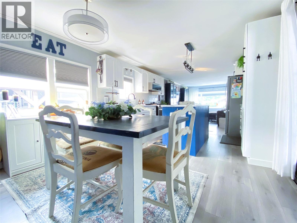
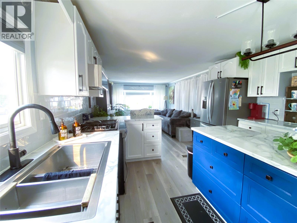
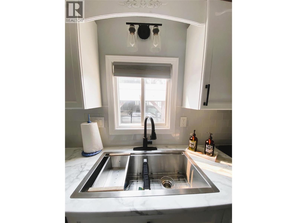
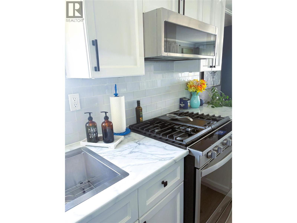
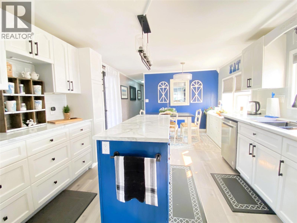
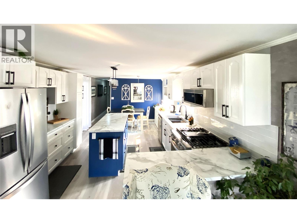
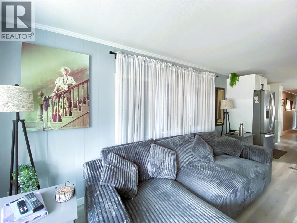
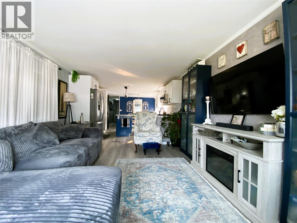
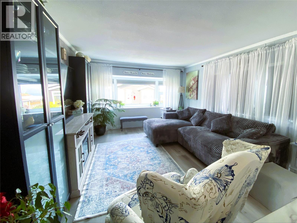
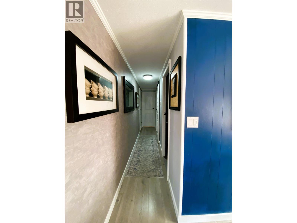
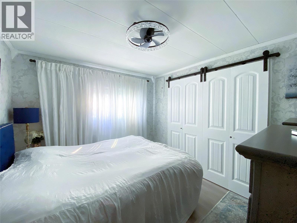
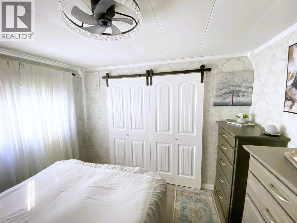
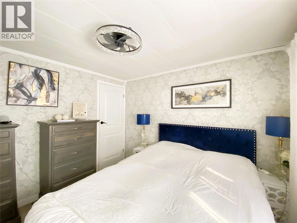
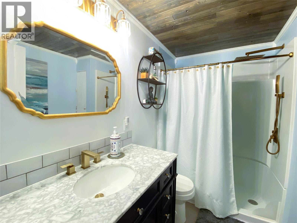
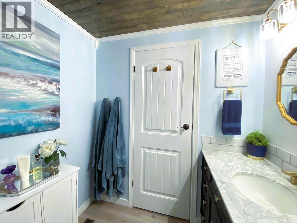
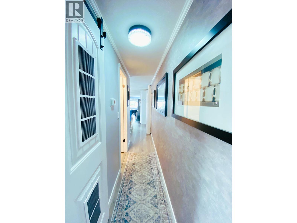
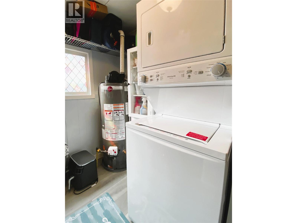
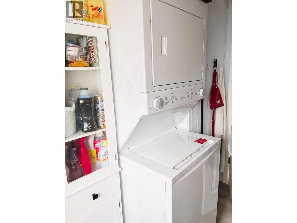
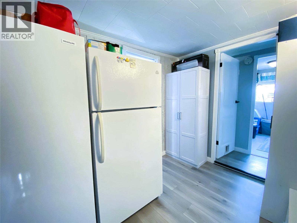
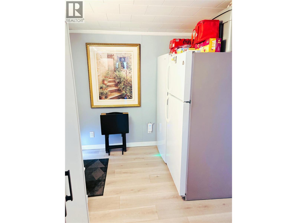
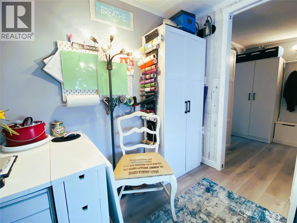
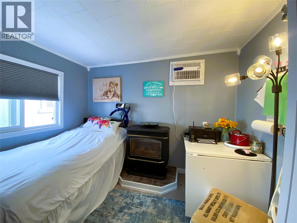
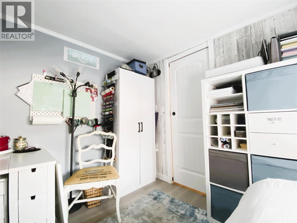
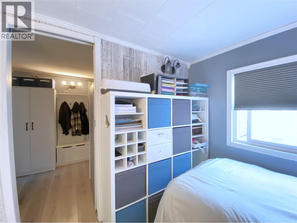
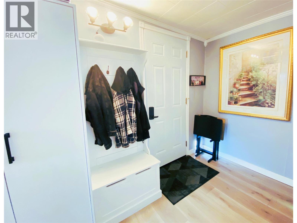
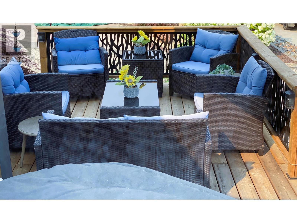
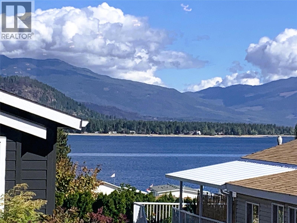
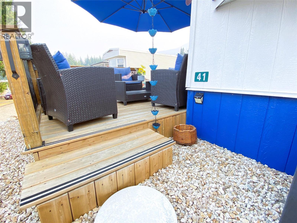
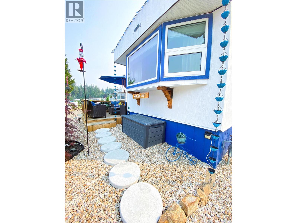
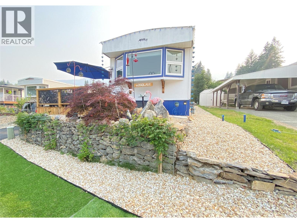
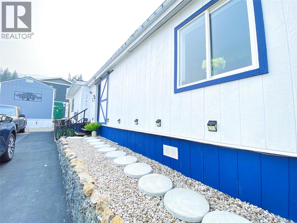
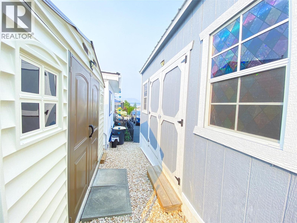
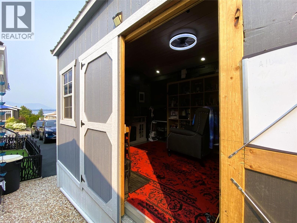
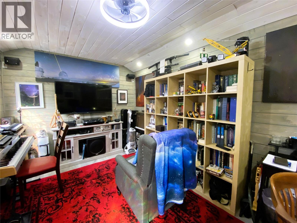
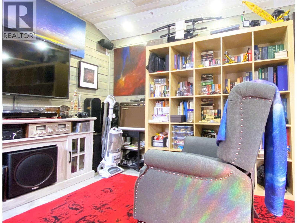
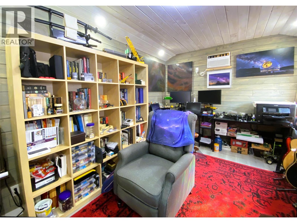
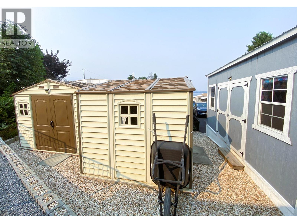
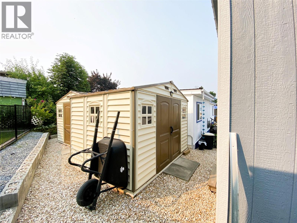
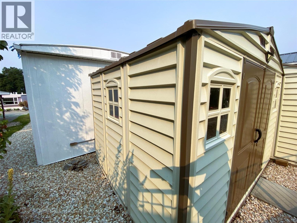
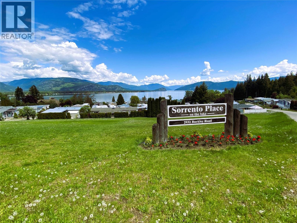
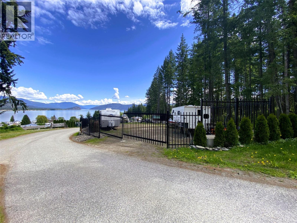
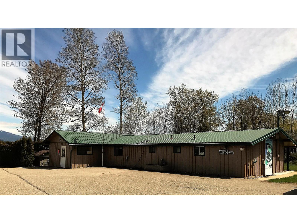
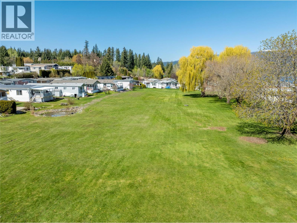
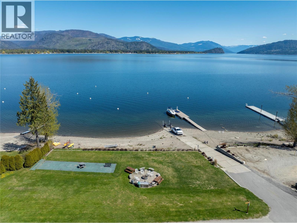
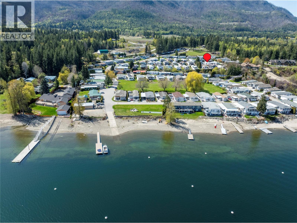
Welcome to Unit #41 which is not just UPDATED: it's RENOVATED!! AND BY THAT WE MEAN BIG, SIGNIFICANT RENOs ON THE INSIDE, THE OUTSIDE, & THE ROOF RESEALED ON TOP!! It has also been assessed as a FIRESMART property! Ask your Agent for the Brochure which has a full list of the upgrades made to this beautiful lake-view 2 Bed / 1 Bath manufactured home with addition PLUS a detached Office wired for data and sound. (And if you don't need it as an office, it's the perfect Man-Cave, She-Shed or Hobby/Game Room!) As to the home itself, from the enclosed Porch with its trendy barn door entry, head through the new French doors to the bright open concept Living/Dining/Kitchen area. From there, a short hall leads to Bedrooms plus fully reno'd Bathroom, & Laundry. Imagine yourself relaxing with a beverage on the lake-view deck. Or if you want things to do, remember, this is Sorrento Place on the Lake MHP which is known for its waterfront park, boat launch and dock, plus community activities centred around the Clubhouse. It's also just a short drive to Golf, Wineries, Trails, Parks, Shopping & Amenities. Pets are allowed with restrictions. RV/Boat Storage subject to availability & an additional fee. Whether you plan to live here year round or seasonally, easy access to the TCH makes travel convenient. Sorrento Place is situated approximately half way between Calgary and Vancouver...just 40 minutes East of Kamloops. Book your showing today! (id:48970)
Show More