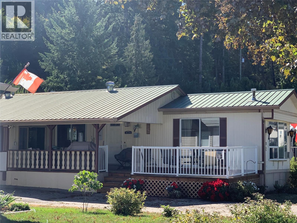
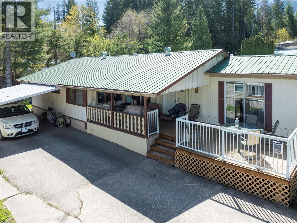
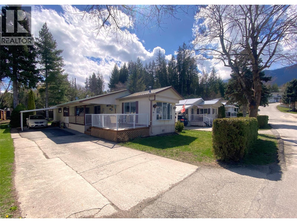
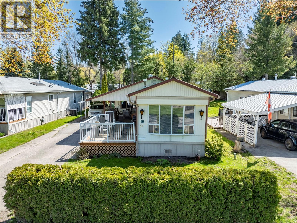
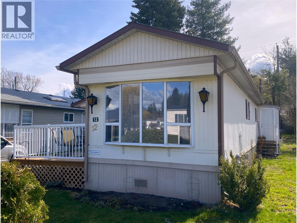
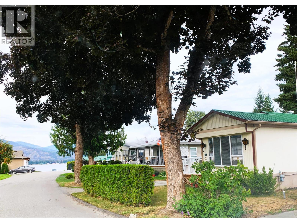
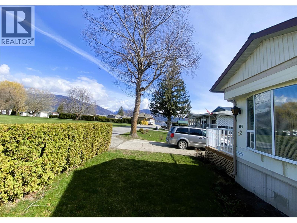
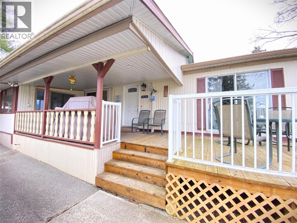
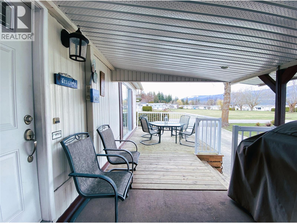
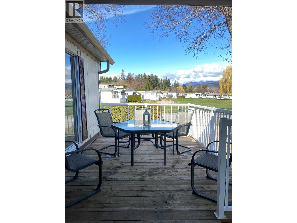
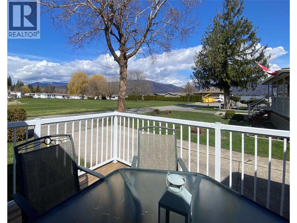
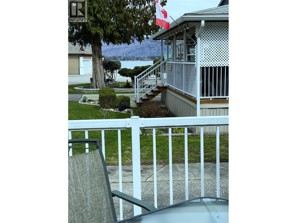
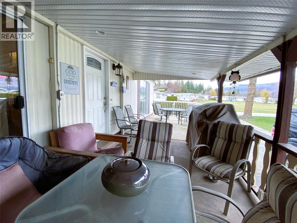
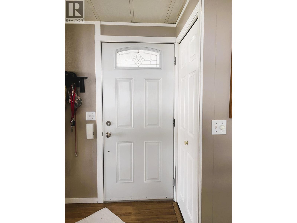
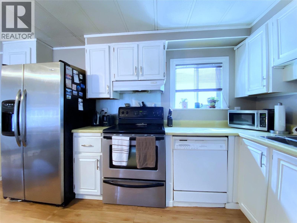
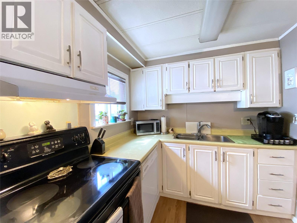
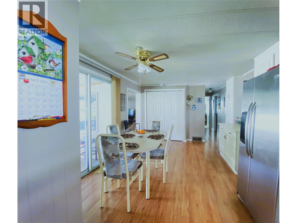
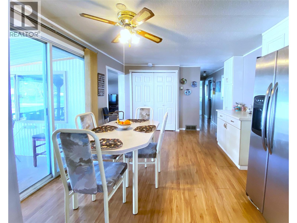
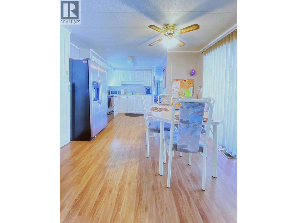
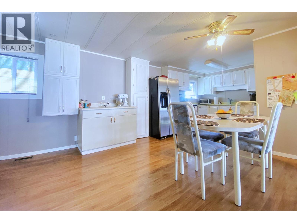
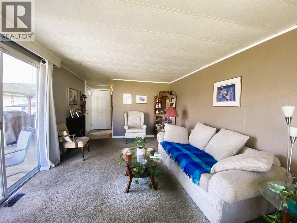
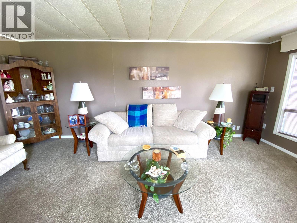
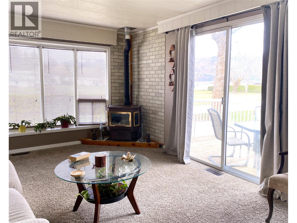
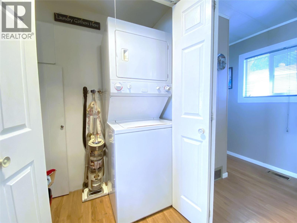
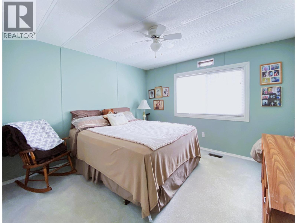
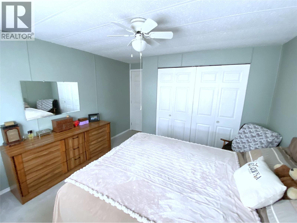
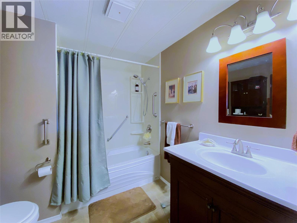
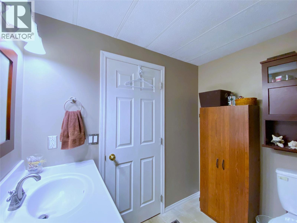
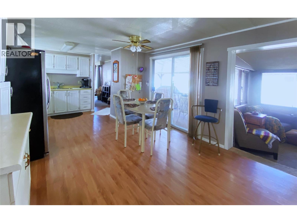
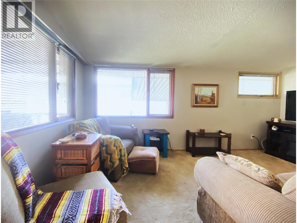
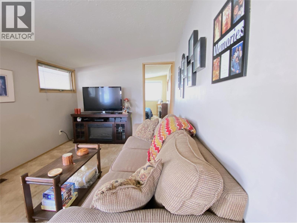
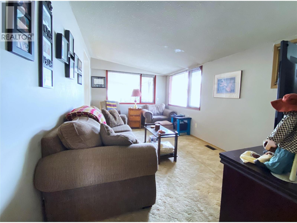
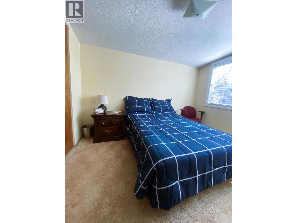
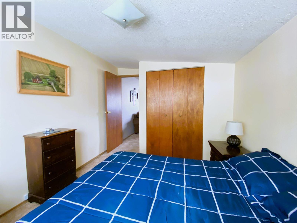
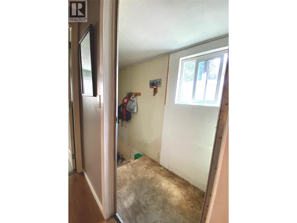
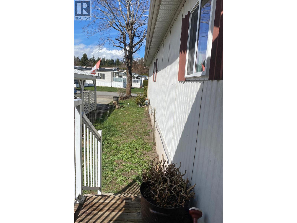
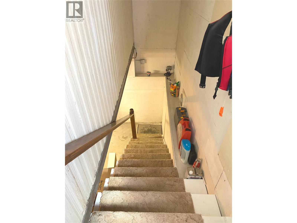
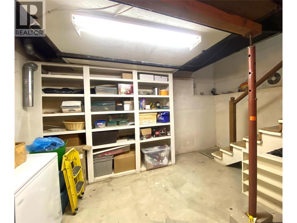
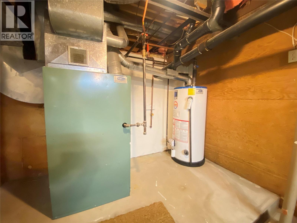
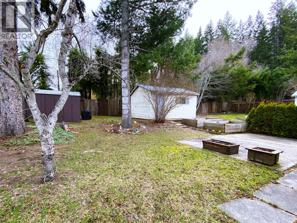
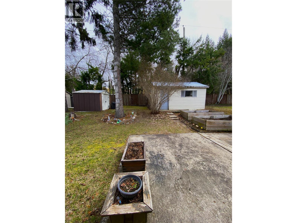
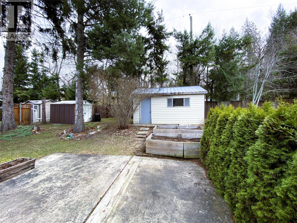
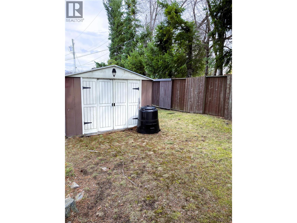
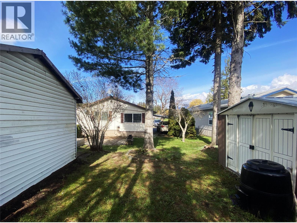
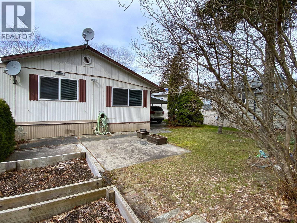
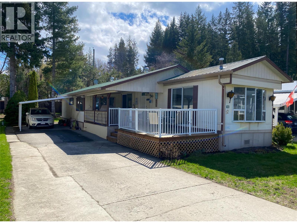
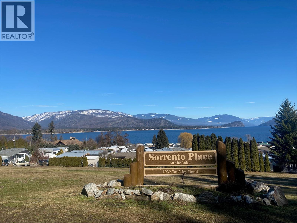
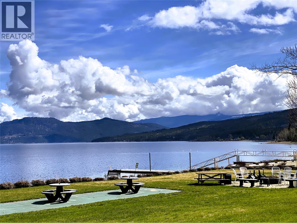
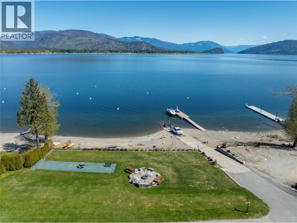
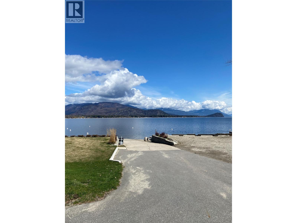
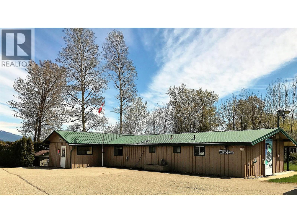
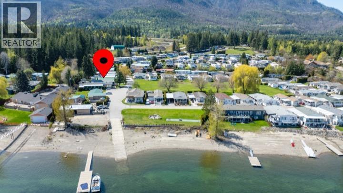
LOOKING FOR ACTIVE RETIREMENT LIVING ON THE SHORES OF SHUSWAP LAKE?? WELCOME TO 55+ SORRENTO PLACE ON THE LAKE MHP - UNIT 12! The 3rd home up the street from the Clubhouse, Waterfront Park, Boat Launch, and Dock, this 2 Bed / 1 Bath home is not an ordinary single-wide! It's a bright, tidy home with a functional layout and spacious rooms, PLUS it has an addition with Family Room and 2nd Bedroom for a total finished floor area of 1144 square feet. Unlike many manufactured homes, this one is on a partial concrete basement providing room for extra storage & the utilities. The 34 foot long partially covered lake-view deck is perfect for relaxing rain or shine. Down a few steps from the deck is a 14 x 15' carport on the paved driveway. In the backyard you'll find a 10' x 7'6"" stick-built workshop with metal roof & concrete floor, a garden shed & planter boxes, as well as a concrete patio area for enjoying the mature trees and gardens. Pad #12 is uniquely located along the outer edge of the Park giving it an exclusive backyard bordered by private land, while the front of the home faces the park greenspace: so there are no neighbours in front or behind!! Pets are allowed with restrictions. Sorrento Place on the Lake is located 2 km West of Sorrento, BC, approximately half way between Calgary & Vancouver. It has easy access to the TCH for a short drive to Golf, Parks, Trails, Marinas, Shopping, Dining & other Amenities. 1/2 hour to Salmon Arm and about 45 minutes to Kamloops. (id:48970)
Show More