- ©MLS 10386825
- Area 7730 sq ft
- Bedrooms 9
- Bathrooms 10
- Parkings 15
Description
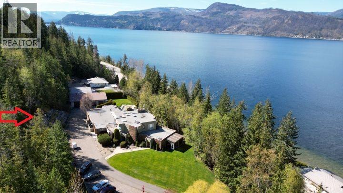
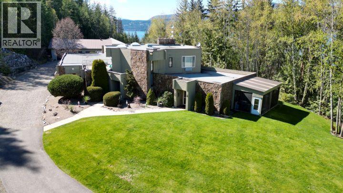
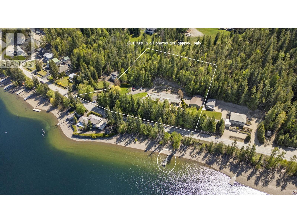
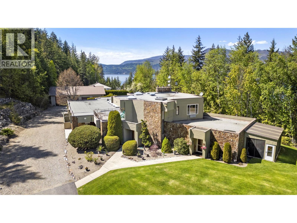
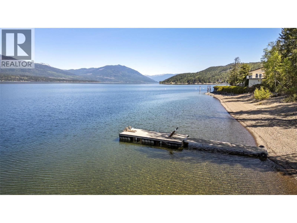
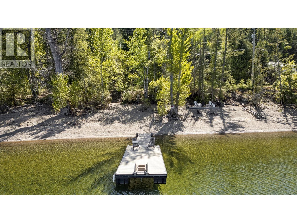
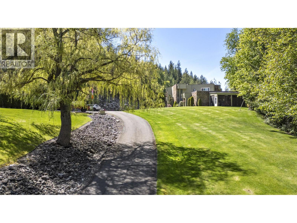
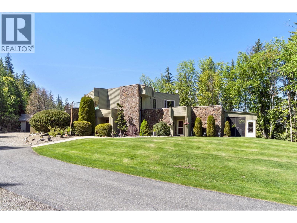
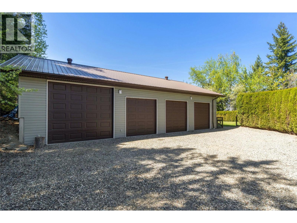
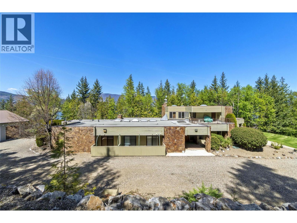
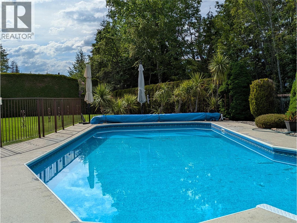
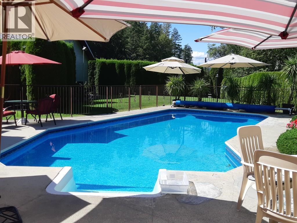
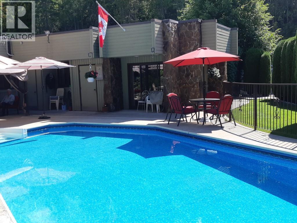
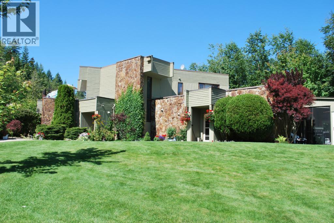
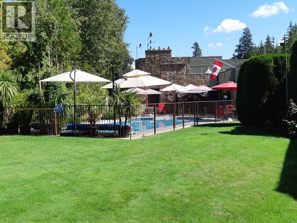
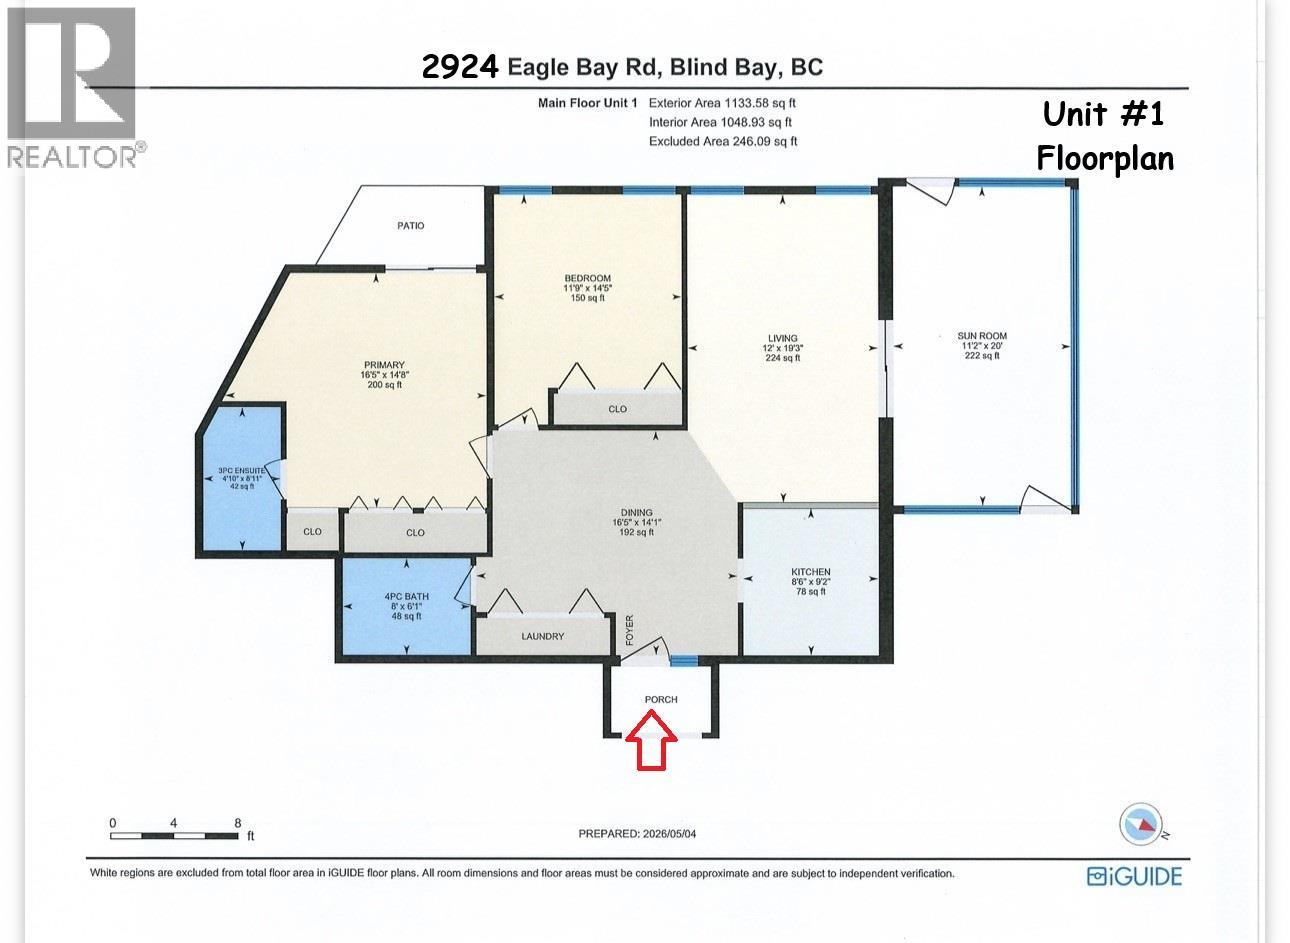
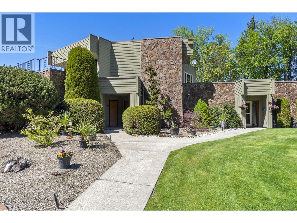
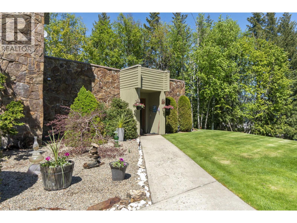
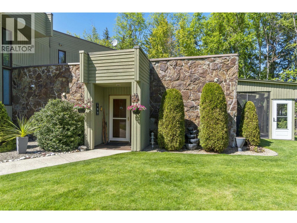
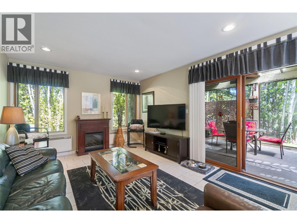
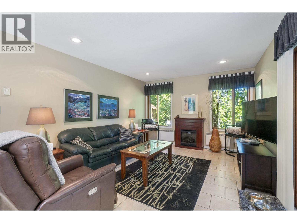
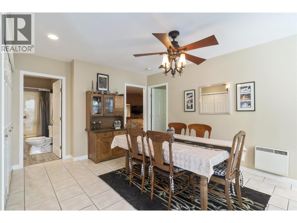
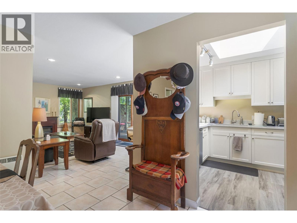
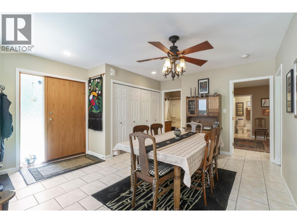
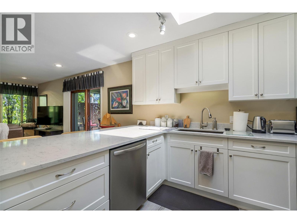
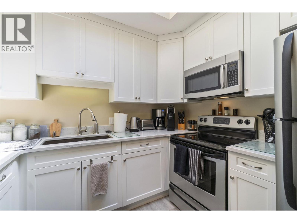
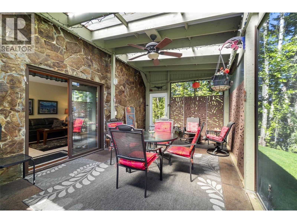
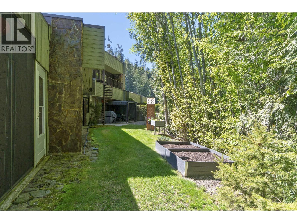
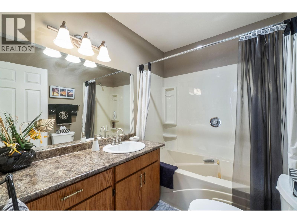
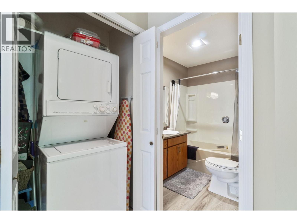
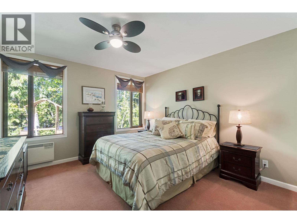
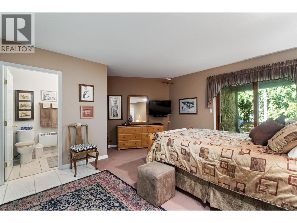
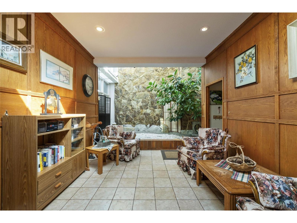
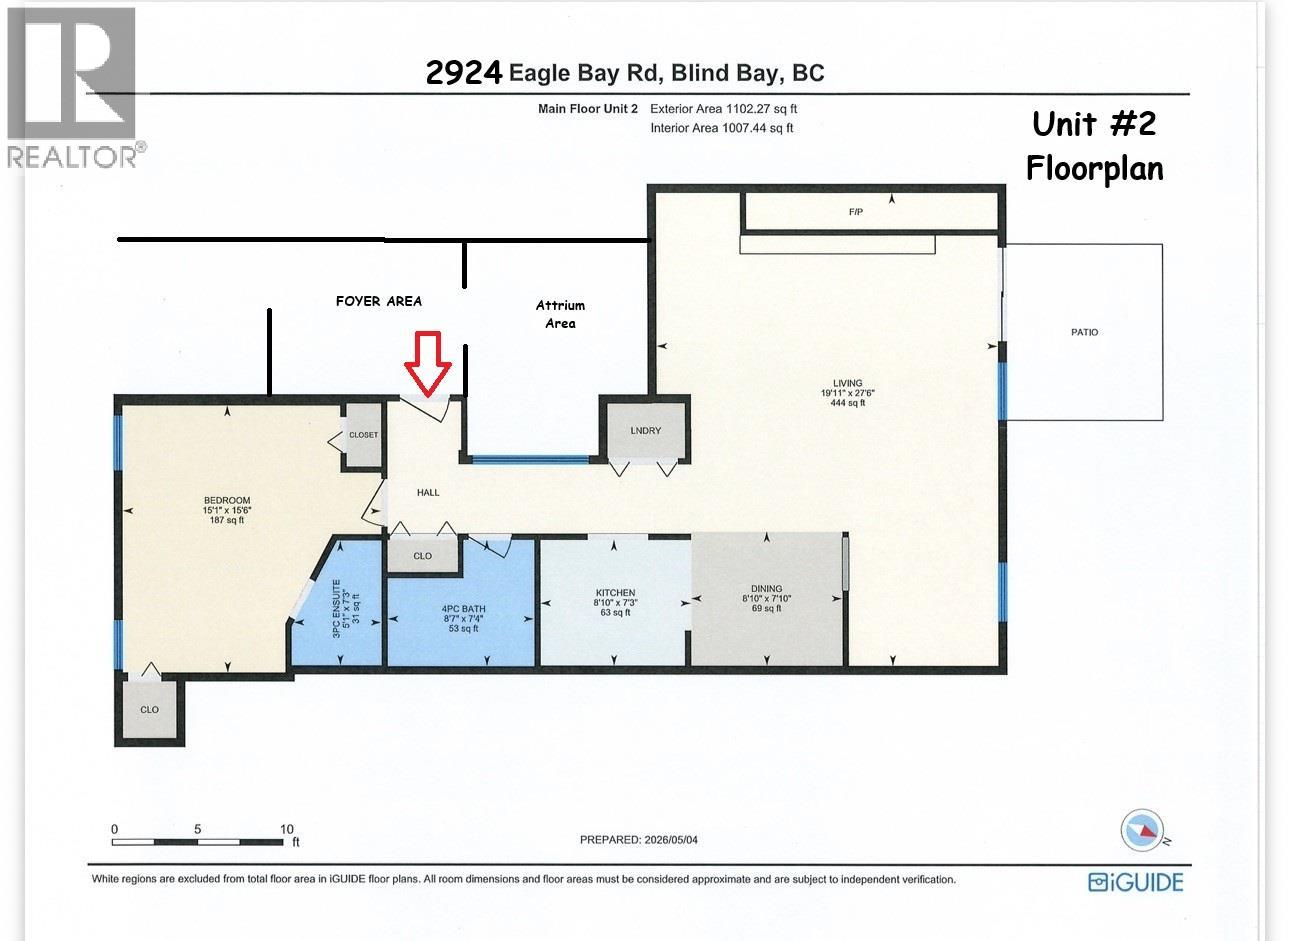
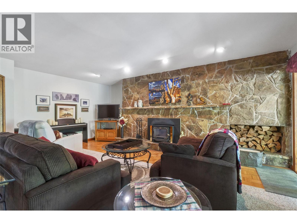
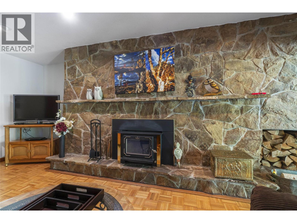
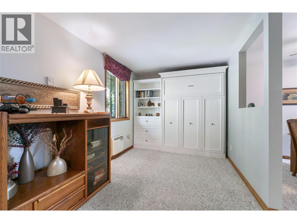
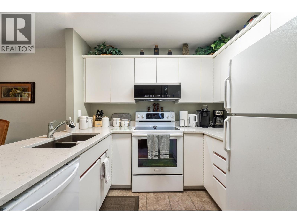
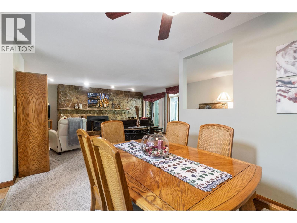
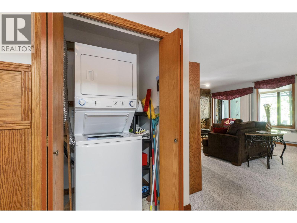
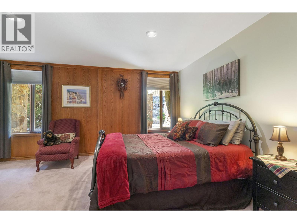
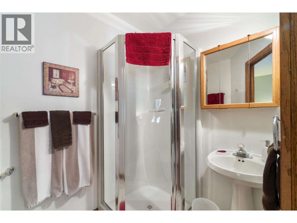
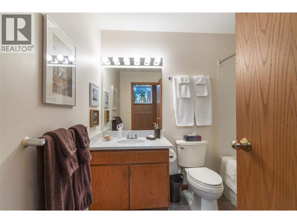
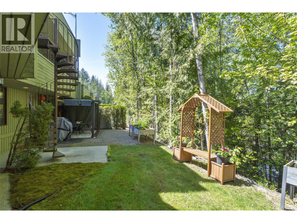
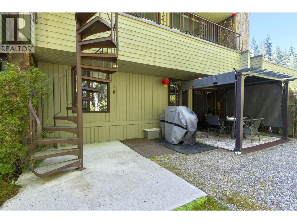
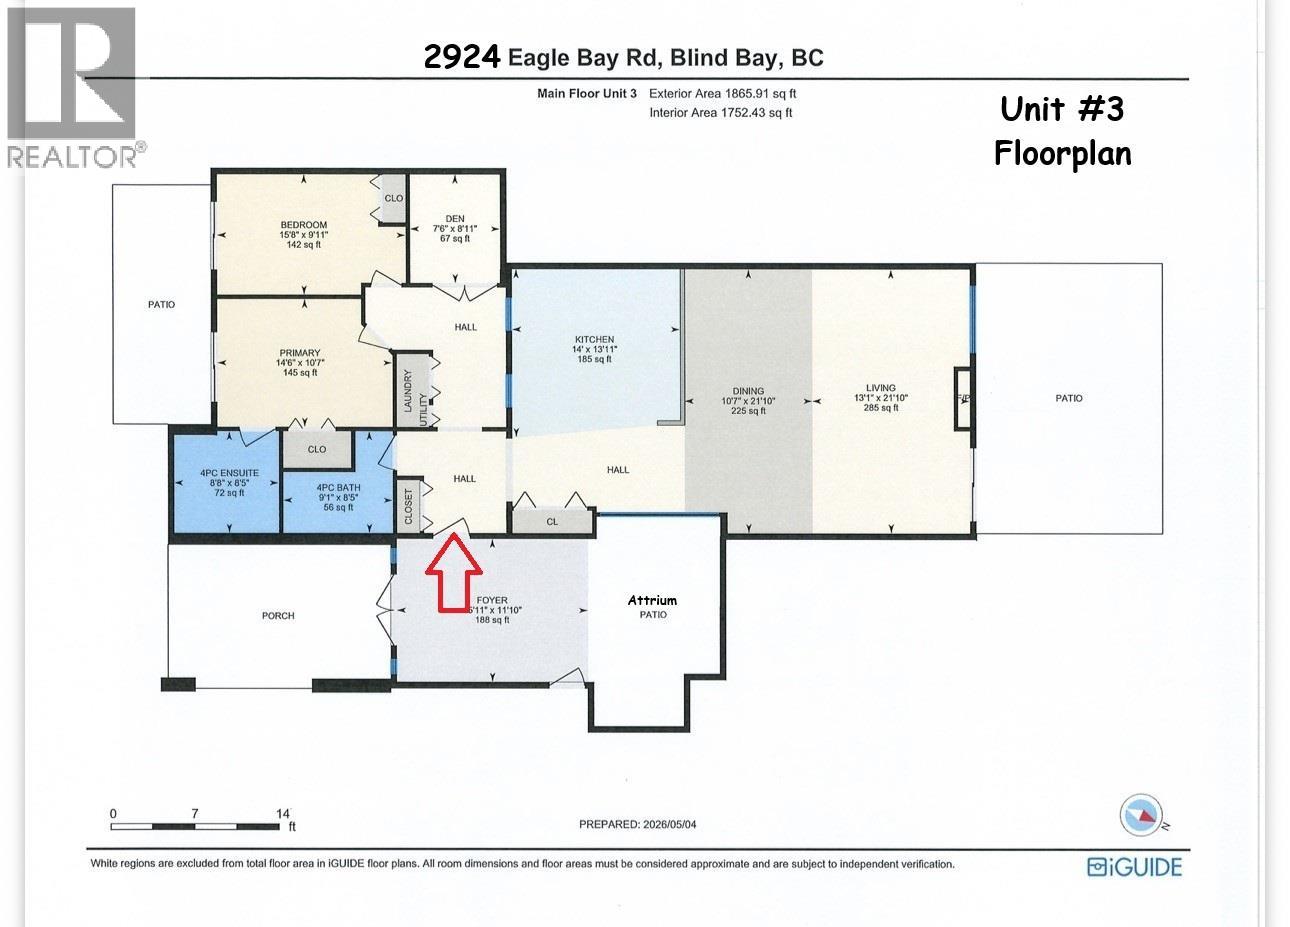
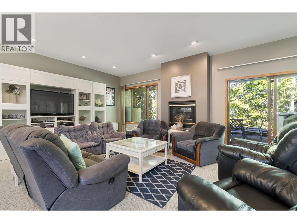
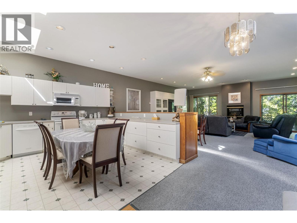
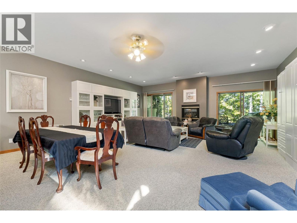
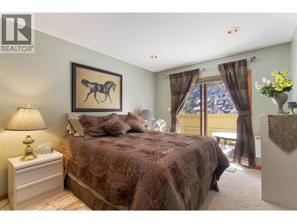
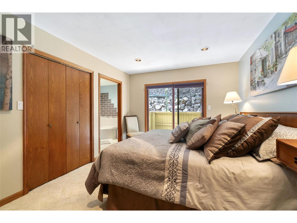
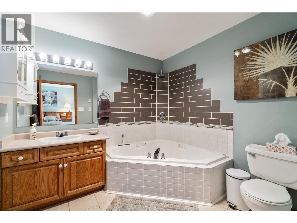
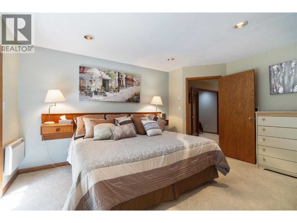
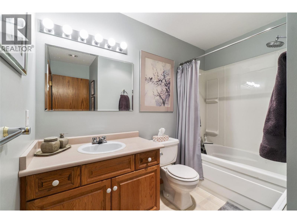
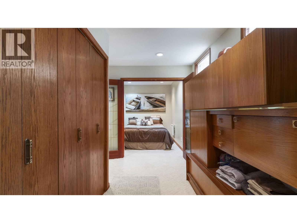
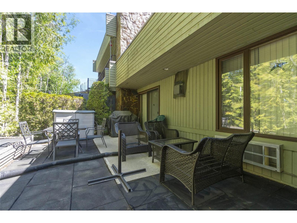
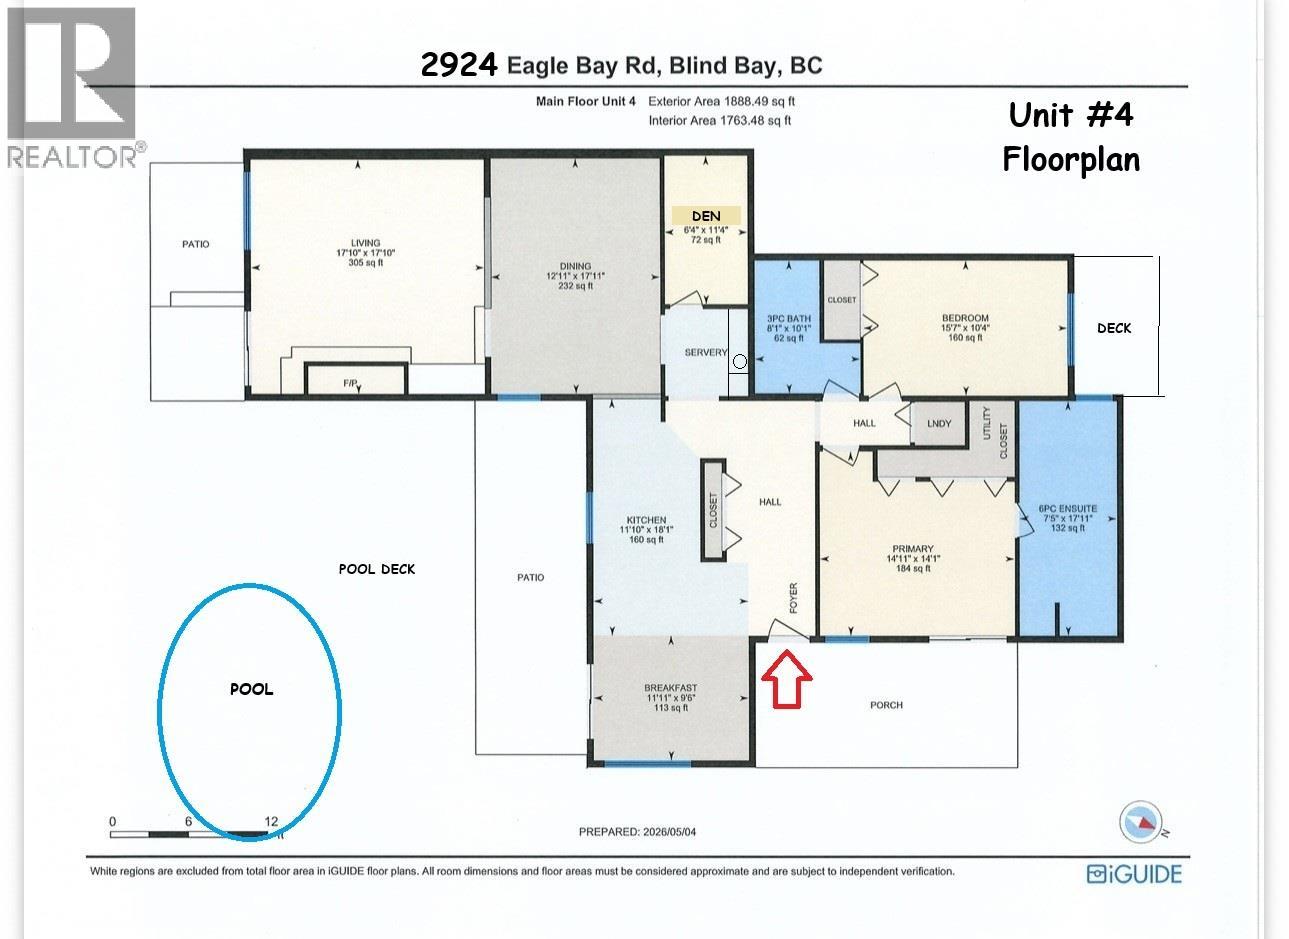
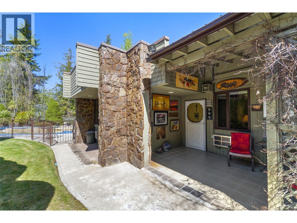
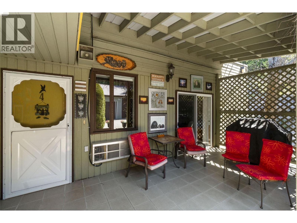
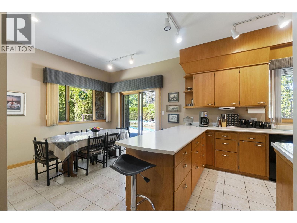
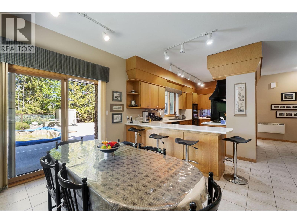
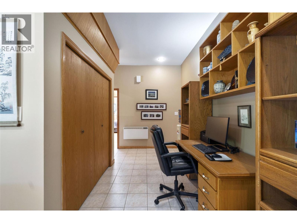
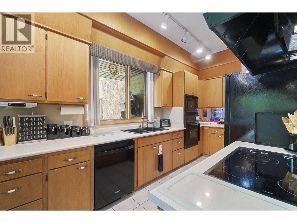
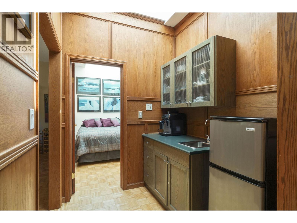
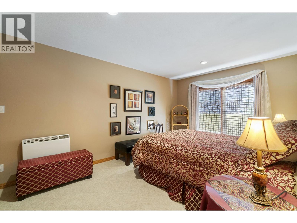
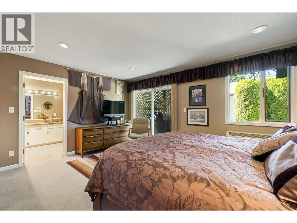
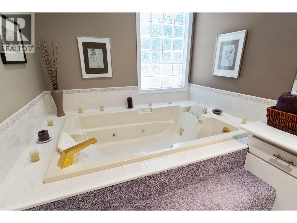
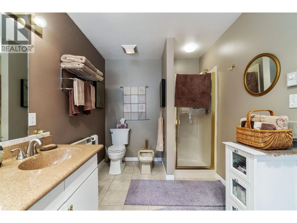
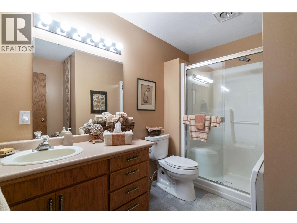
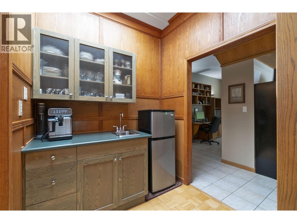
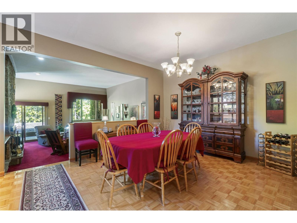
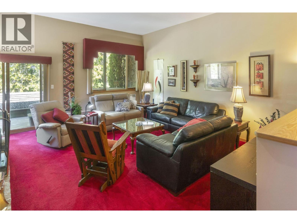
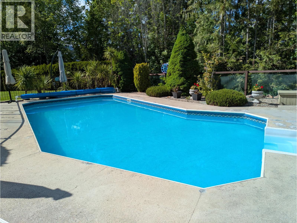
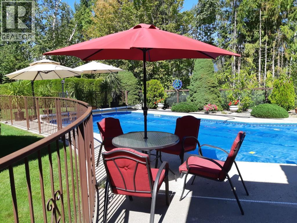
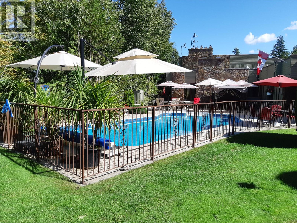
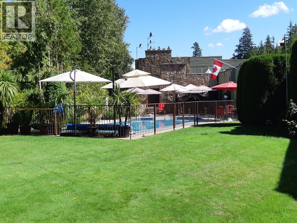
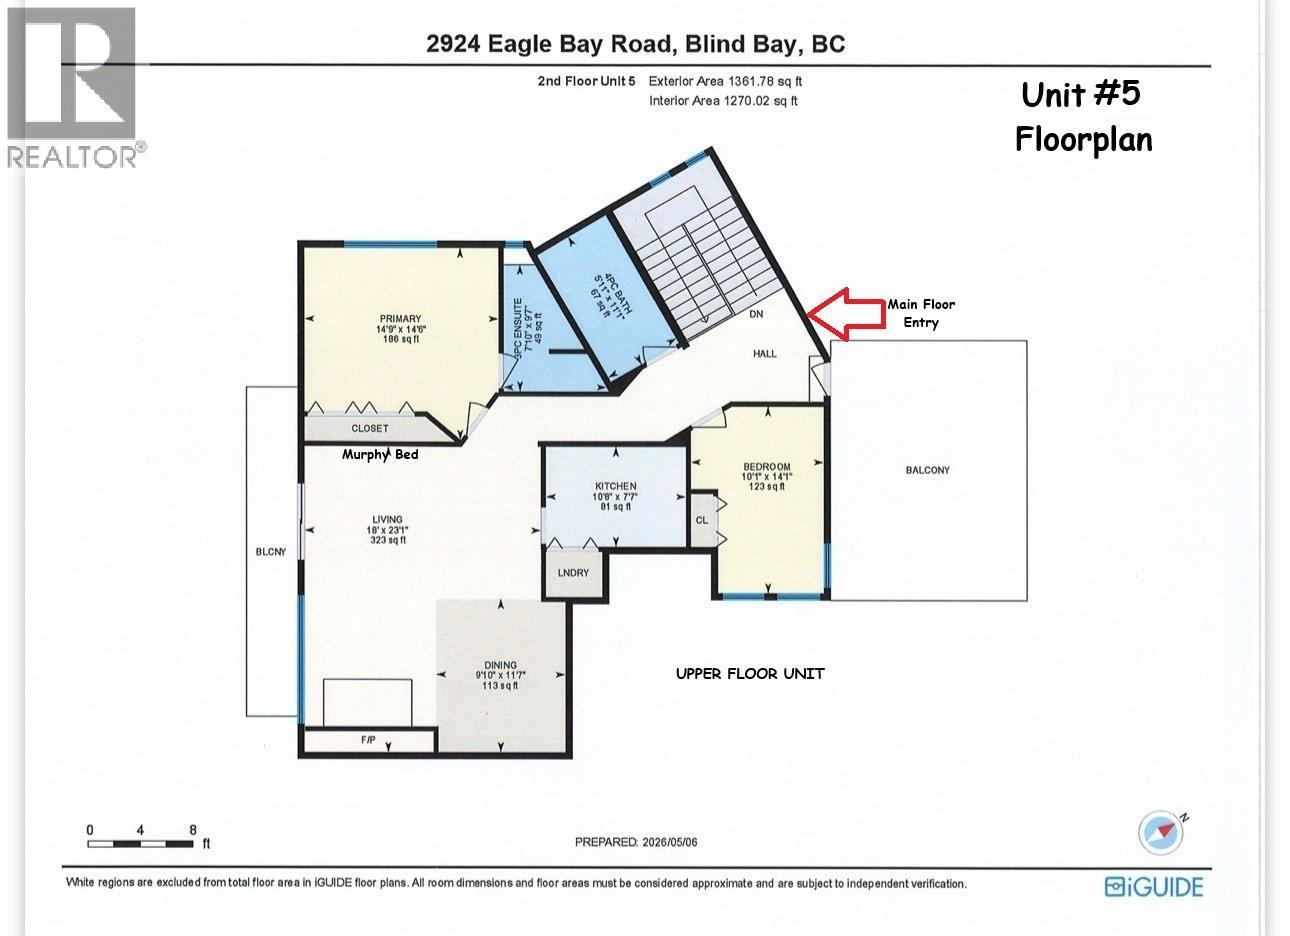
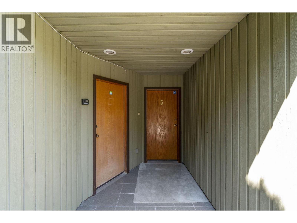
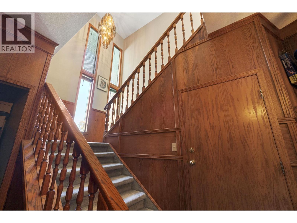
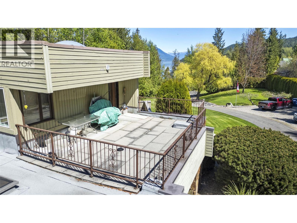
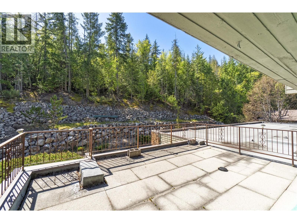
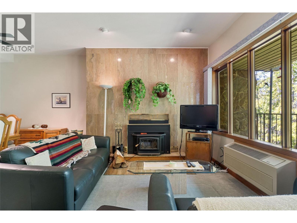
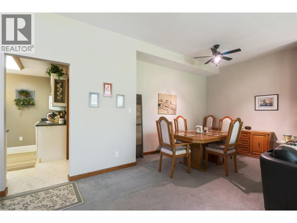
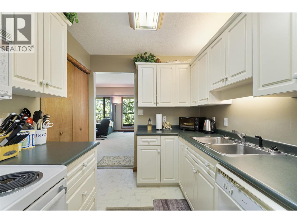
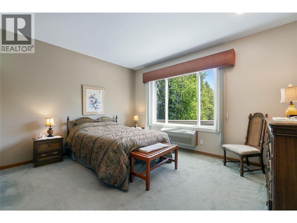
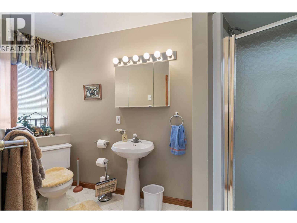
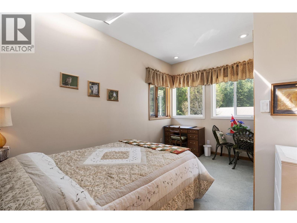
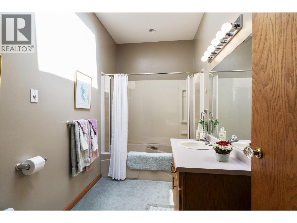
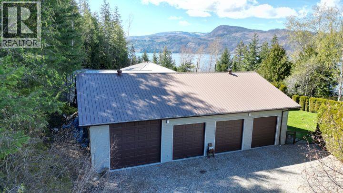
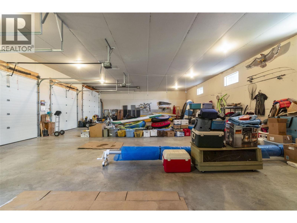
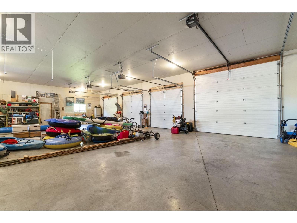
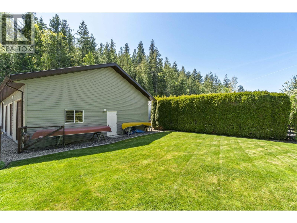
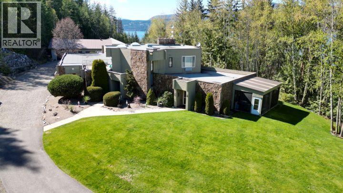
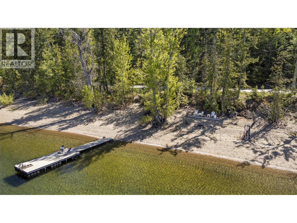
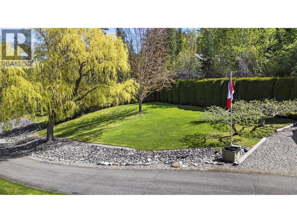
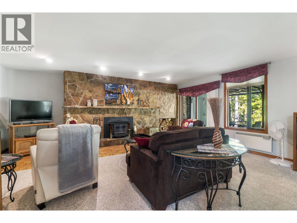
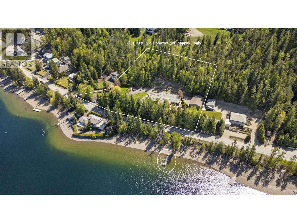
5 HOMES on SHUSWAP LAKE, BC. One sale with 5 strata titled condos, swimming pool, 5 bay shop, dock & buoys. Located just at the end of Blind Bay only 10 minutes from all amenities this semi-lakeshore property offers the entire 7730 SqFt condo building with 5 fully furnished & equipped homes, each with their own legal title. Includes 9 Bedrms, 4 Dens & 10 full Bathrms, fully furnishes including all appliances, equipment, electronics, TVs, BBQs, kitchen servery, patio furniture & linens. Complete turnkey sale means you bring your bathing suit & jump off the dock into the lake or go for a swim in your pool. Bring all your family & friends to create a lifetime of memories. Strata titled but no strata rules or restriction as you own the entire property. Every unit has an ensuite bathrm, full kitchen & laundry. Unit #1 is 2 Bedrm, 2 Bthrm, Sunroom, Elect FP, Updated quartz counters, Skylights, Glass/Tile shower ensuite. Double door atrium welcomes Unit #2 with 1 Bedrm, 2 Bathrm, Murphy bed den, Huge wood burning FP w/Rock wall, Private patio. Unit #3 also comes off the atrium w/2 Bedrms, Den, 2 Bthrms, Huge open concept, Murphy bed, private patio & Gas FP. Unit #4 is almost 1800 SF, 2 Bedrms, Den, 2 Bthrms, Chefs kitchen, Breakfast nook, Huge LR & DR, Built-ins including mini bar, Bedrm decks, Pool deck. Unit #5 is an upper floor unit with 2 Bedrms, 2 Bathrms, Sofa bed, Wood FP. 200 Ft of beach w/Dock & 3 Buoys. Det Shop w/4 auto OH doors, 5 bays, workbench. See the plans & tour! (id:48970) Show More
Details
- Constructed Date: 1980
- Property Type: Single Family
- Type: Apartment
- Access Type: Easy access
- Community: Chartwell House
- Neighbourhood: Blind Bay
- Pool Type: Inground pool
- Maintenance Fee: 477.20/Monthly
Ammenities + Nearby
- RV Storage
- Golf Nearby
- Recreation
- Golf Nearby
- Recreation
Features
- Private setting
- Balcony
- Pets Allowed
- Rentals Allowed
- Dock
- Lake view
- Mountain view
- View of water
- View (panoramic)
- Dishwasher
- Oven - Electric
- Microwave
- See remarks
- Hood Fan
- Washer & Dryer
- Wall unit
- Security guard
Rooms Details For 2924 Eagle Bay Road Unit# 1 to 5
| Type | Level | Dimension |
|---|---|---|
| Dining room | Second level | 10' x 11' |
| 4pc Bathroom | Second level | 10' x 7' |
| Bedroom | Second level | 10' x 14' |
| 3pc Ensuite bath | Second level | 7' x 9' |
| Primary Bedroom | Second level | 14' x 14' |
| Kitchen | Second level | 10' x 7' |
| Living room | Second level | 18' x 23' |
| 4pc Bathroom | Main level | 8' x 5' |
| 4pc Bathroom | Main level | 8' x 5' |
| Den | Main level | 6' x 11' |
| Bedroom | Main level | 15' x 10' |
| 6pc Ensuite bath | Main level | 7' x 17' |
| Primary Bedroom | Main level | 14' x 14' |
| Dining nook | Main level | 11' x 9' |
| Dining room | Main level | 13' x 18' |
| Kitchen | Main level | 12' x 18' |
| Living room | Main level | 17' x 18' |
| Foyer | Main level | 15' x 12' |
| 4pc Bathroom | Main level | 9' x 8' |
| Den | Main level | 7' x 9' |
| Bedroom | Main level | 15' x 10' |
| Dining room | Main level | 10' x 21' |
| 4pc Ensuite bath | Main level | 8' x 8' |
| Primary Bedroom | Main level | 14' x 10' |
| Kitchen | Main level | 14' x 14' |
| Living room | Main level | 13' x 22' |
| Dining room | Main level | 9' x 8' |
| 3pc Ensuite bath | Main level | 5' x 7' |
| Primary Bedroom | Main level | 16' x 15' |
| Kitchen | Main level | 9' x 7' |
| Living room | Main level | 19' x 27' |
| Sunroom | Main level | 11' x 20' |
| 4pc Bathroom | Main level | 8' x 6' |
| Dining room | Main level | 16' x 14' |
| Bedroom | Main level | 11' x 14' |
| 3pc Ensuite bath | Main level | 5' x 9' |
| Primary Bedroom | Main level | 16' x 15' |
| Kitchen | Main level | 10' x 8' |
| Living room | Main level | 19' x 12' |
Location
This REALTOR.ca listing content is owned and licensed by REALTOR® members of The Canadian Real Estate Association
Data provided by: Okanagan-Mainline Real Estate Board