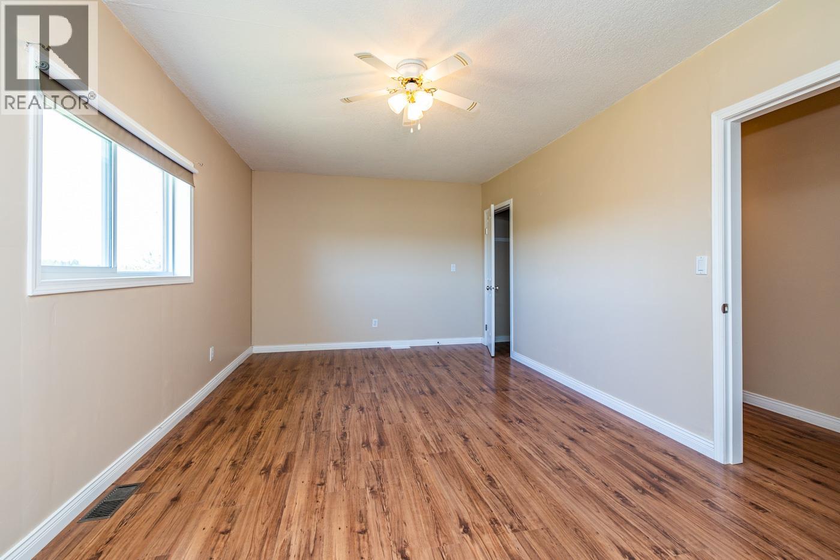
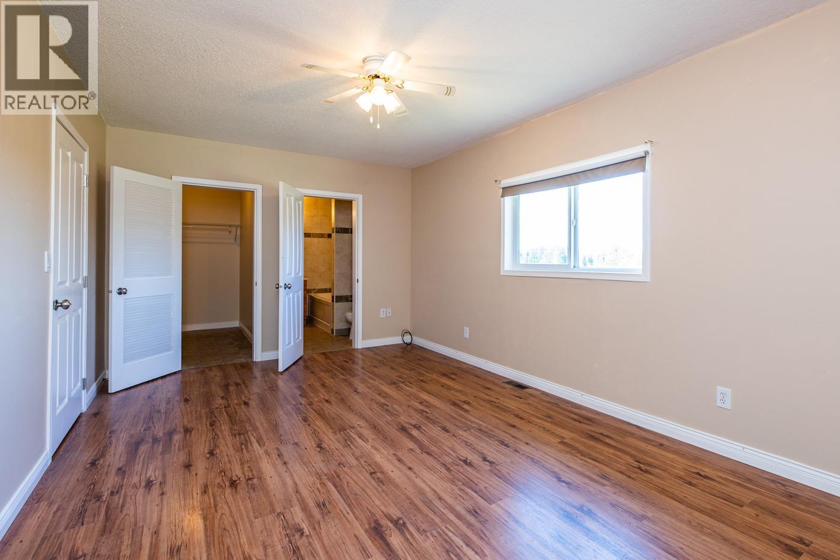
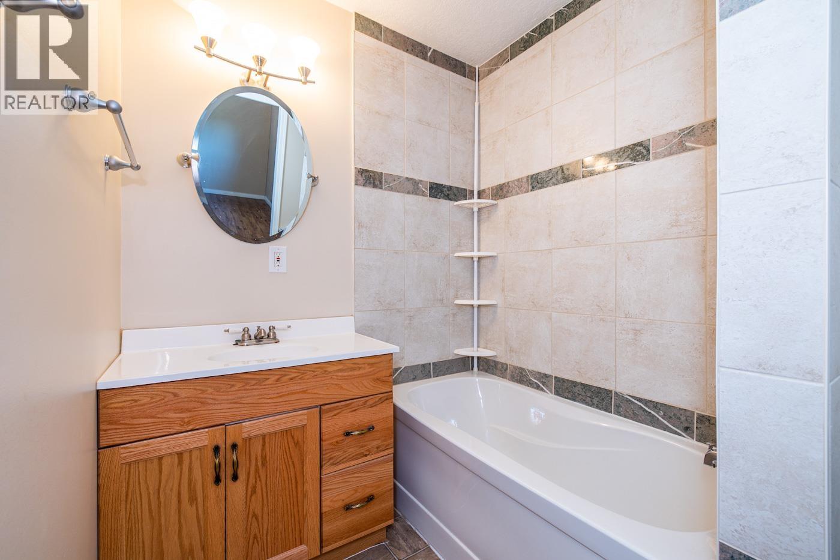
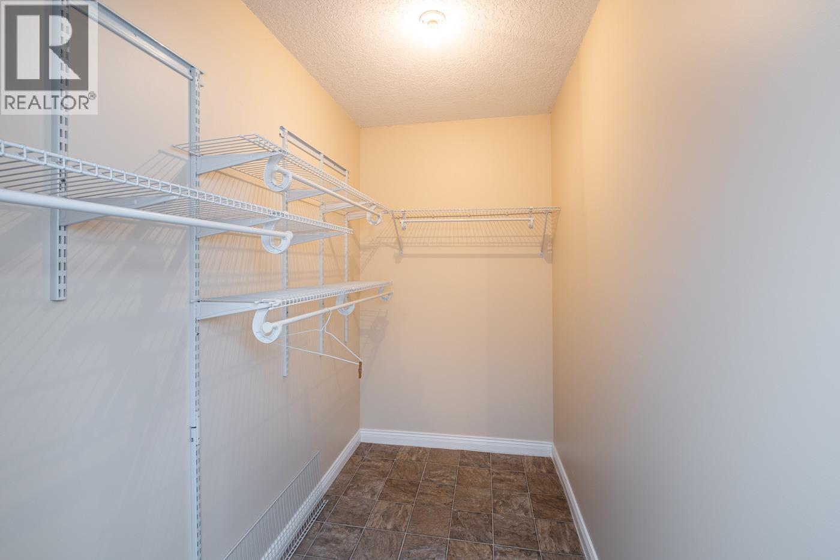
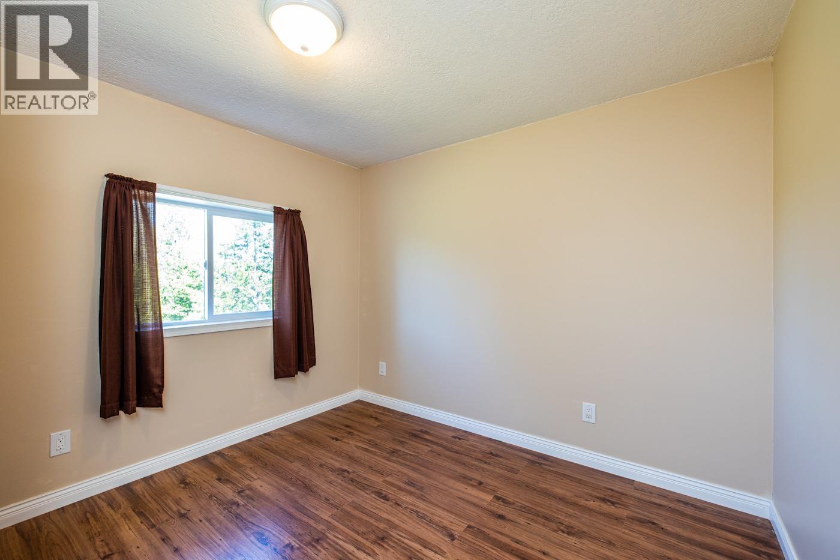
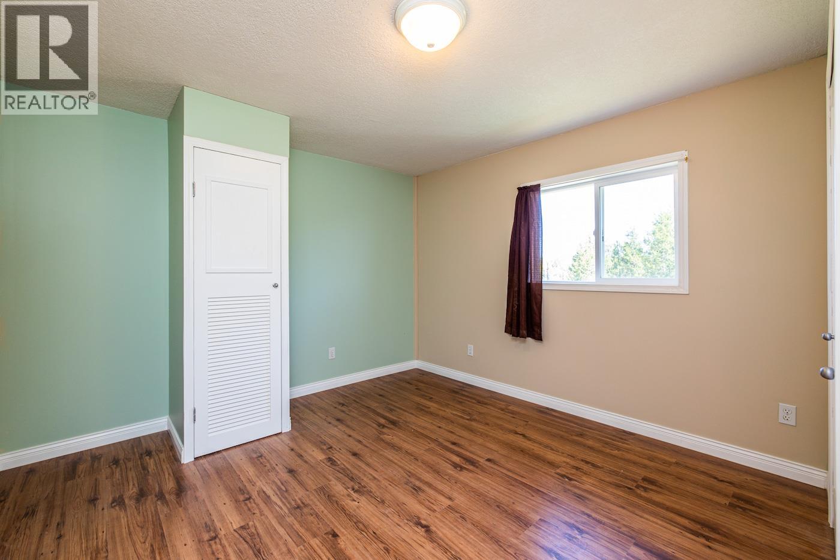
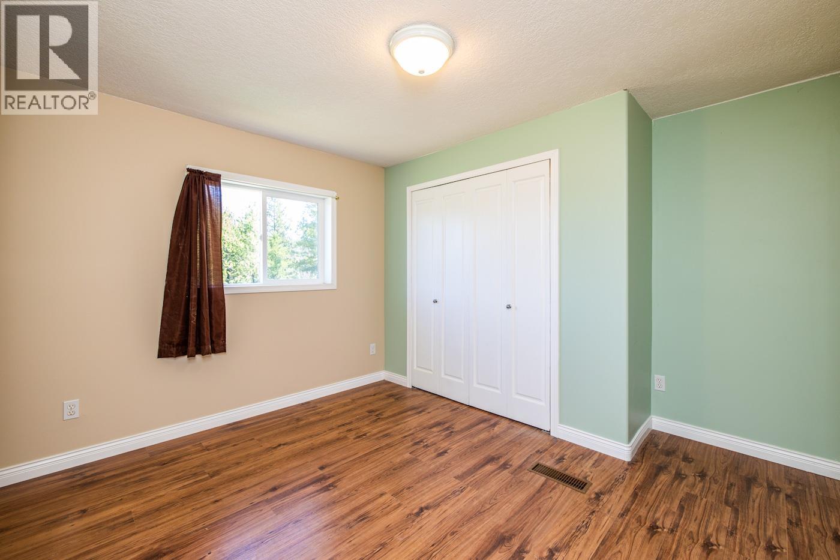
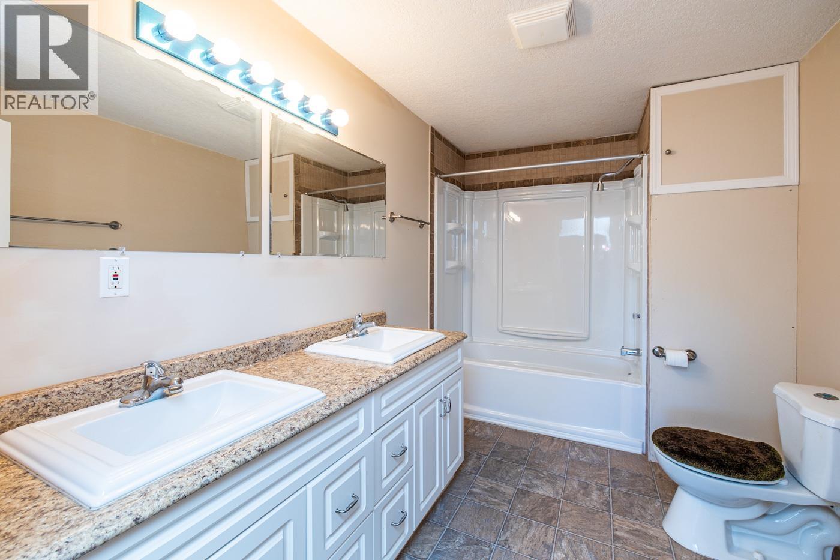


- ©MLS R3138198
- Area 3580 sq ft
- Bedrooms 5
- Bathrooms 3
Description
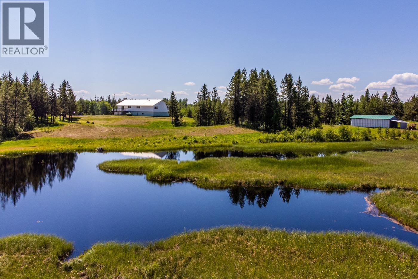
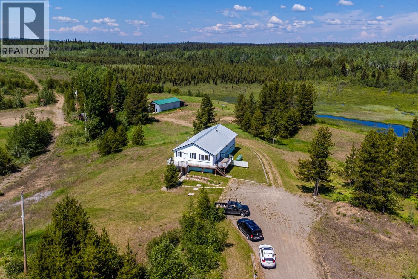
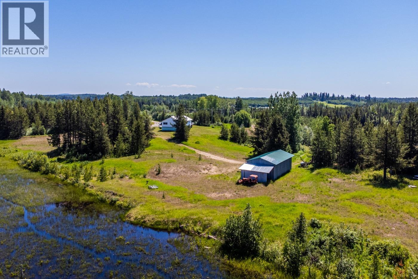
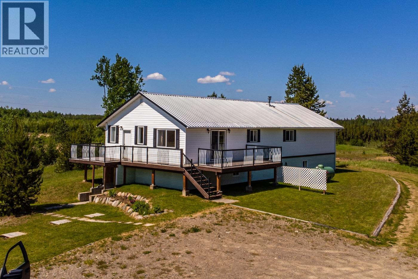
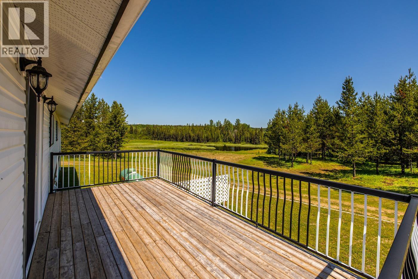
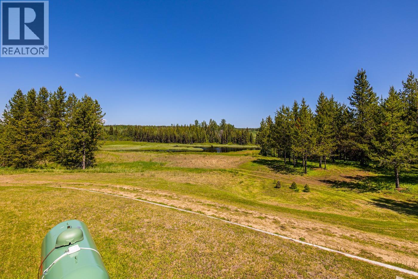
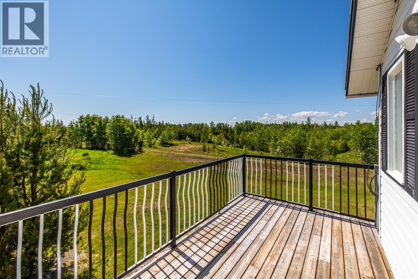
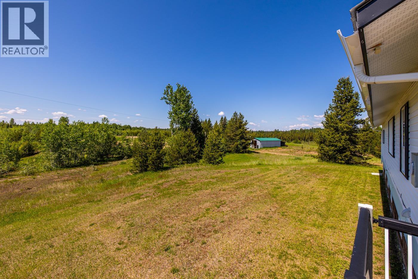
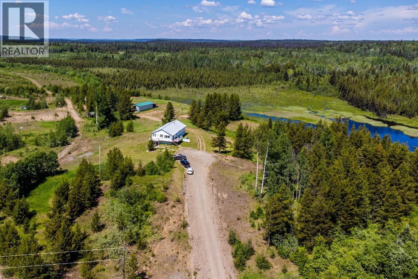
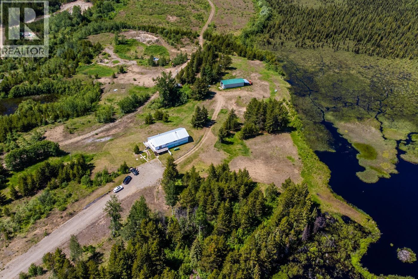
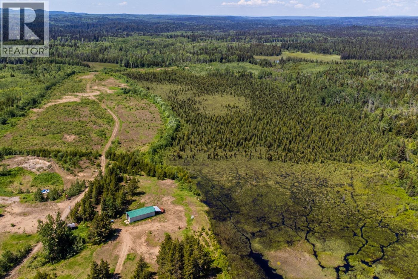
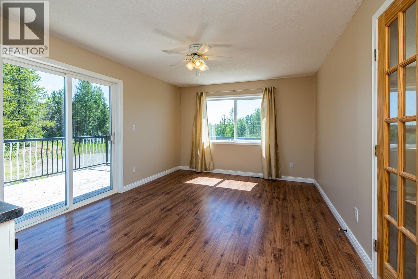
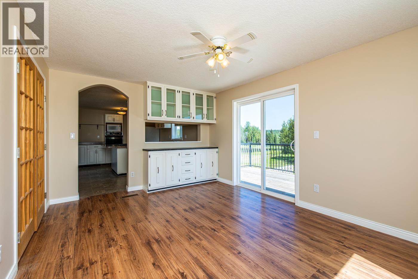
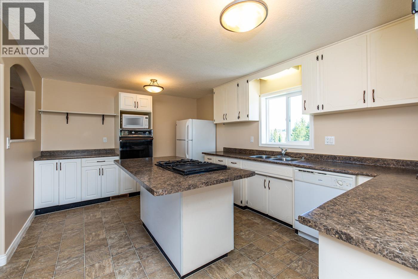
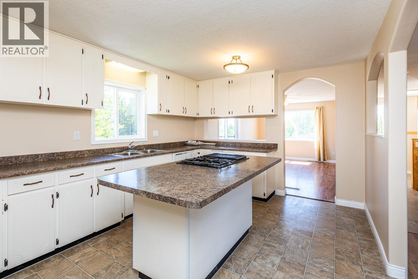
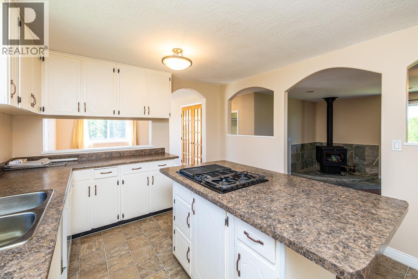
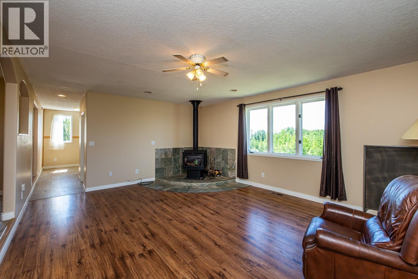
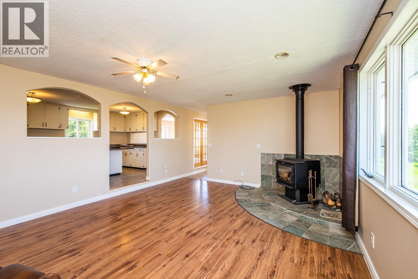
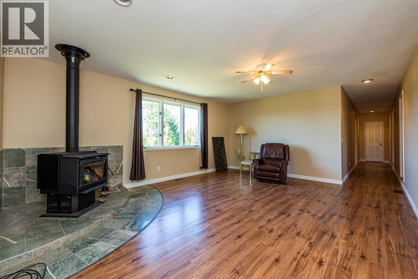
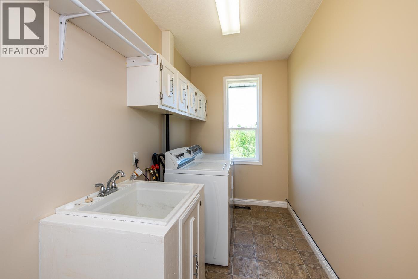
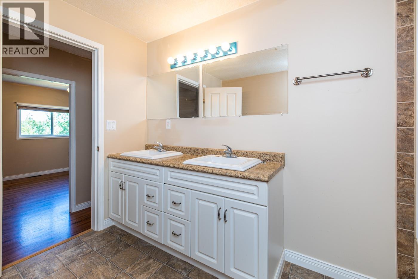
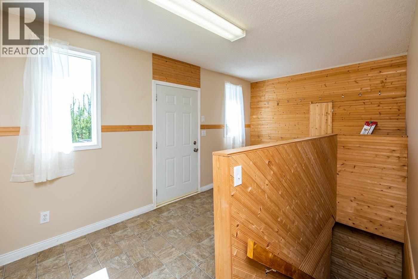
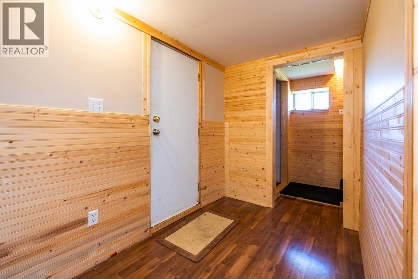
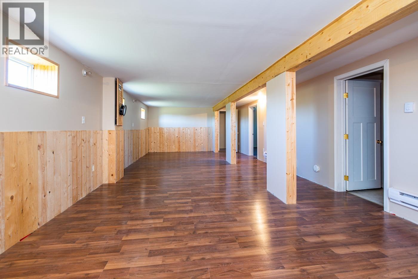
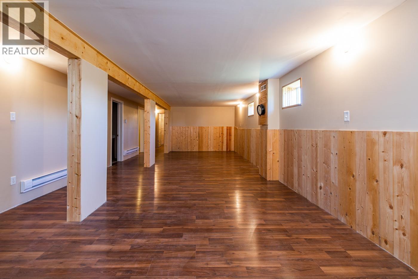
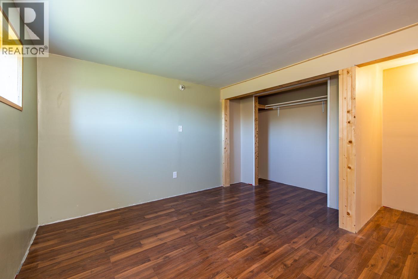
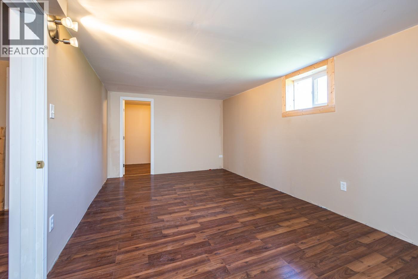
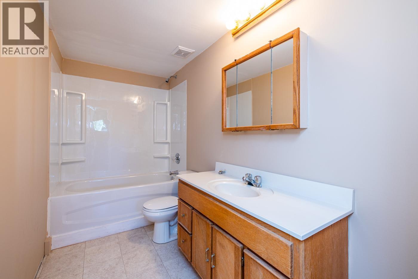
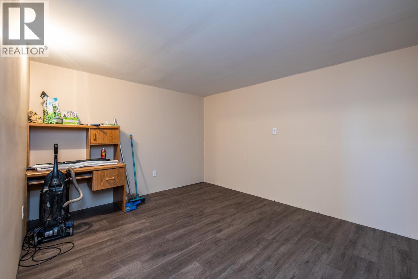
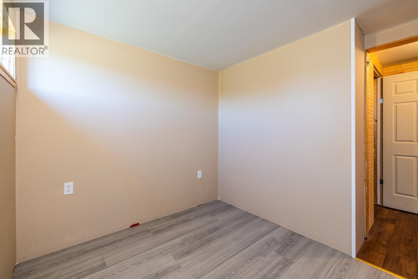
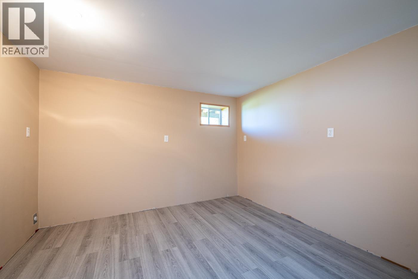
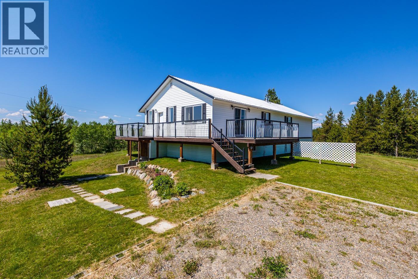
Escape the city to your own slice of heaven! Situated on approx 306 acres (2 parcels) this beautiful 3580 sqft home has 5 bedrooms, 3 baths and nature and wildlife surrounding it - from the deck you can even enjoy the sights of wildlife that frequent the pond at the edge of the lawn! 3 large bedrooms up with spacious master featuring a 4 piece ensuite and walk-in closet. Big kitchen with island and lots of cupboards, separate dining room area, second bath (5 pc), as well as laundry on the main floor. Down you'll find 2 more large bedrooms (one with walk-in closet), 1 full bath, and set up to potentially be a basement suite with separate entrance and kitchen/laundry hookups. Second building site with water/power. 20x50 detached shop w/ power and water. And so much more to fall in love with! (id:48970) Show More
Details
- Constructed Date: 9999
- Property Type: Single Family
- Type: Manufactured Home/Mobile
- Total Finished Area: 3580 sqft
Features
- View of water
- Dishwasher
- Refrigerator
- Stove
- Forced air
Rooms Details For 29100 SHELL LAKE ROAD
| Type | Level | Dimension |
|---|---|---|
| Mud room | Basement | 9 ft ,6 in x 5 ft ,1 in |
| Flex Space | Basement | 12 ft ,1 in x 10 ft ,8 in |
| Storage | Basement | 8 ft ,9 in x 7 ft ,1 in |
| Kitchen | Basement | 11 ft ,1 in x 10 ft ,8 in |
| Living room | Basement | 31 ft ,5 in x 10 ft ,4 in |
| Bedroom 4 | Basement | 11 ft ,6 in x 9 ft ,1 in |
| Bedroom 5 | Basement | 18 ft ,8 in x 10 ft ,8 in |
| Primary Bedroom | Main level | 18 ft ,5 in x 11 ft ,2 in |
| Bedroom 2 | Main level | 11 ft ,2 in x 9 ft ,1 in |
| Bedroom 3 | Main level | 11 ft ,2 in x 10 ft ,3 in |
| Living room | Main level | 19 ft ,1 in x 15 ft ,3 in |
| Dining room | Main level | 15 ft x 11 ft ,2 in |
| Kitchen | Main level | 15 ft ,6 in x 11 ft ,2 in |
| Laundry room | Main level | 11 ft ,5 in x 5 ft ,8 in |
| Mud room | Main level | 15 ft ,2 in x 6 ft ,5 in |

Location
This REALTOR.ca listing content is owned and licensed by REALTOR® members of The Canadian Real Estate Association
Data provided by: BC Northern Real Estate Board


