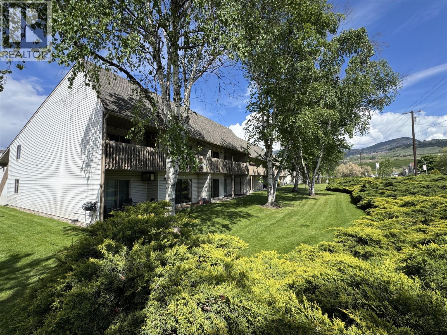
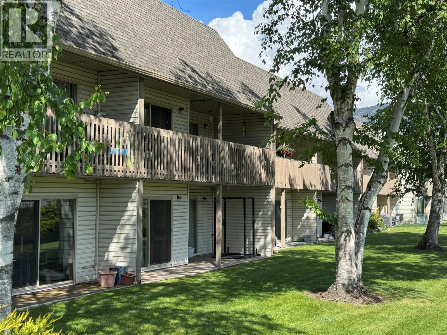
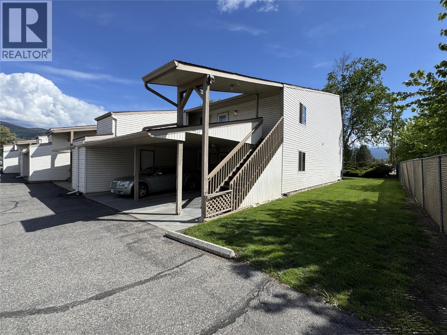

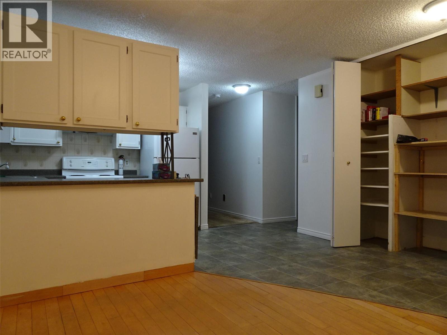

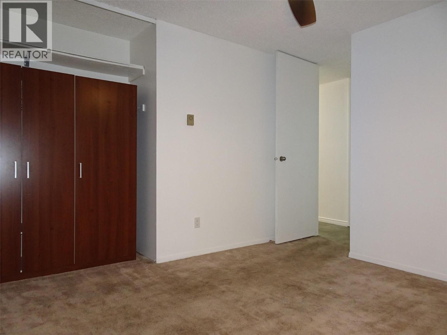

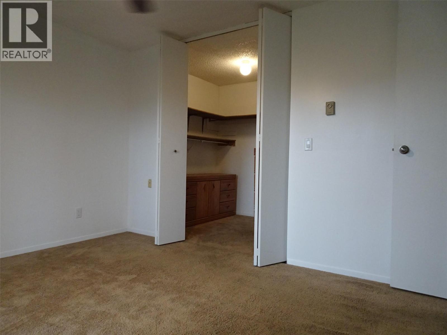
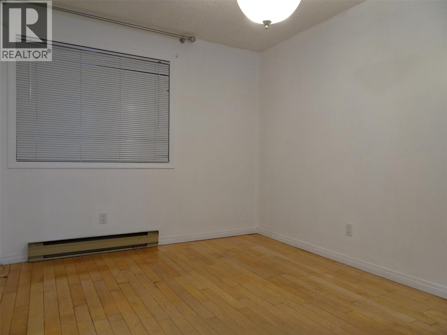
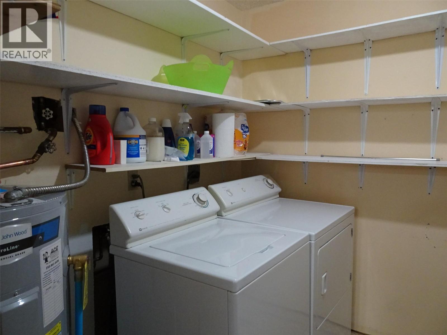
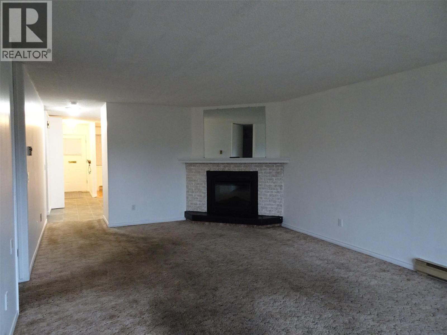

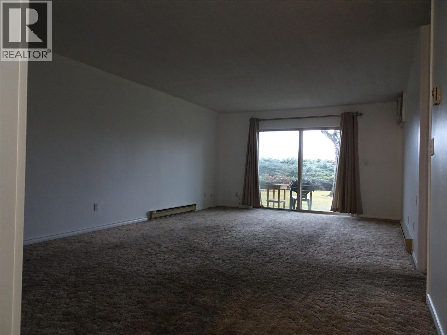
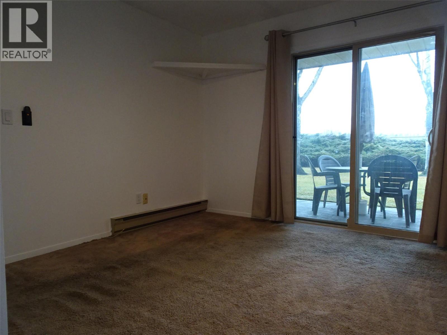
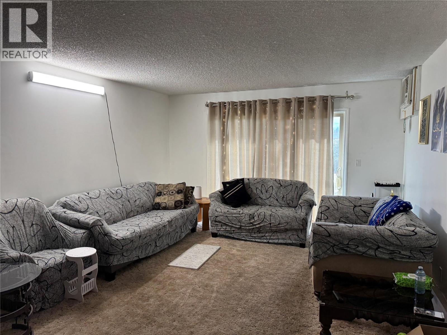
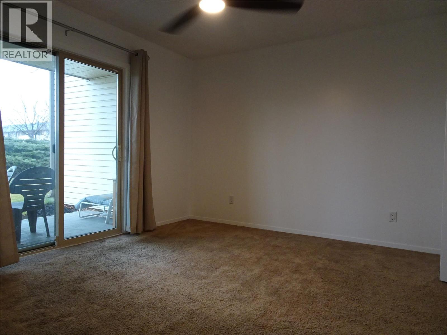

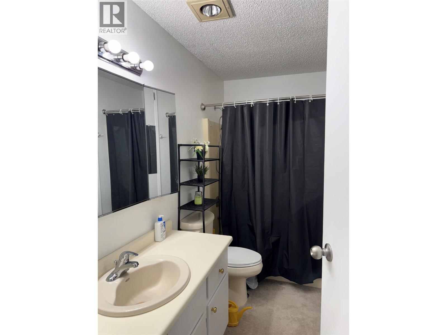
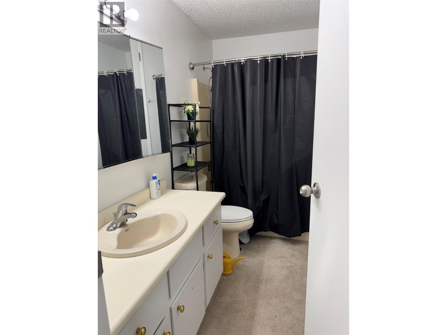
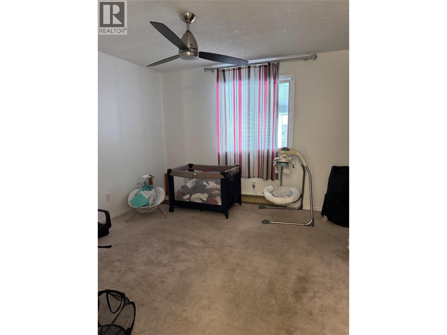

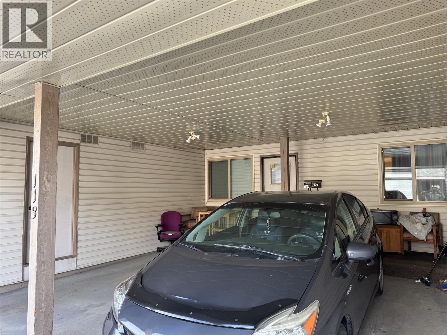
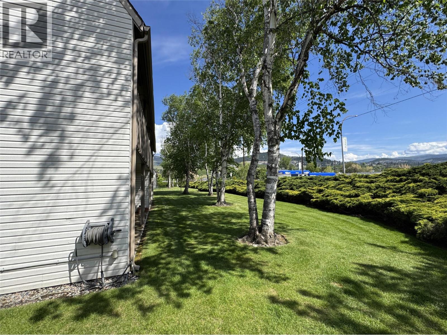

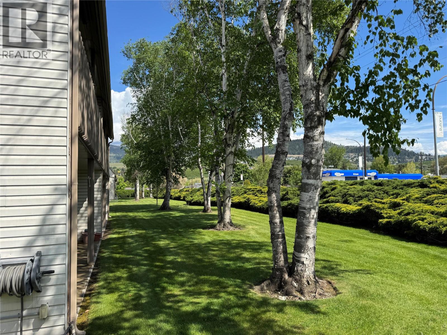
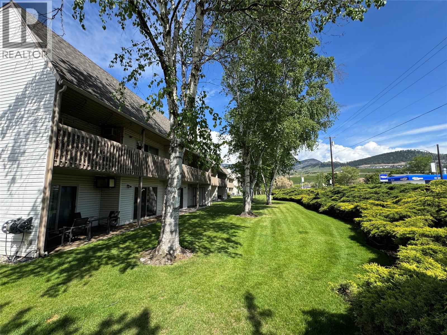

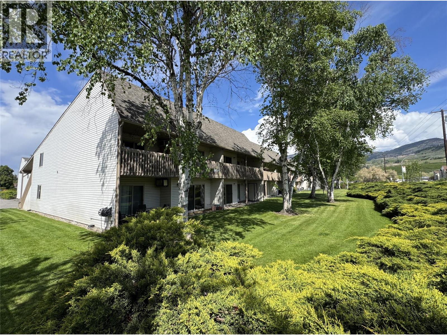
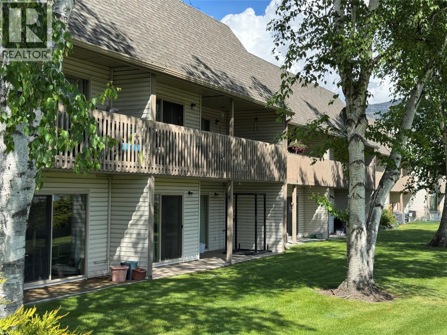
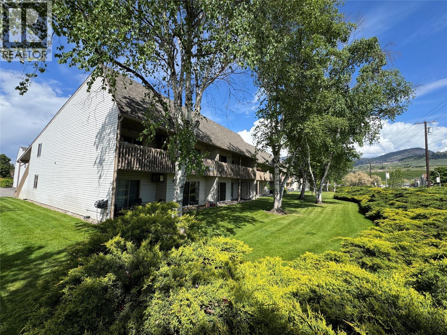
Life just got easy! Welcome to 113 Chantal Place! Park in front of your townhome under your own covered carport! Steps away from spacious living spaces inside with southern exposure giving both morning and afternoon sun! This affordable ground-level North Rutland unit is calling your name to make it yours! This charming 2-bedroom, 1-bathroom townhome is perfect for investors or families with pets. Chantal Place is both family- and pet-friendly offering spacious interiors, including an oversized living room with a decorative fireplace, spacious bright kitchen with dining nook, and a convenient separate laundry room. Enjoy the benefits of ground-level access with a covered walk-out patio—ideal for entertaining, relaxing, giving the kids or pets space to play. The primary bedroom features a walk-in closet and sliding door to the patio. Bonus features include 2 covered parking stalls directly at your door and a large secure storage unit in the carport. Pet-friendly (2 pets allowed under 17” at the shoulder) and wheelchair accessible, this home combines comfort and practicality. Located close to schools, shopping, parks, and transit, this is a central and convenient location for everyday living. This clean, safe and medium sized townhome complex is perfect to get your feet into the market. A solid investment where you can still personalize the space and put you stamp on it! Don’t miss this affordable opportunity—book your showing at Unit 113 Chantal Place today! (id:48970)
Show More