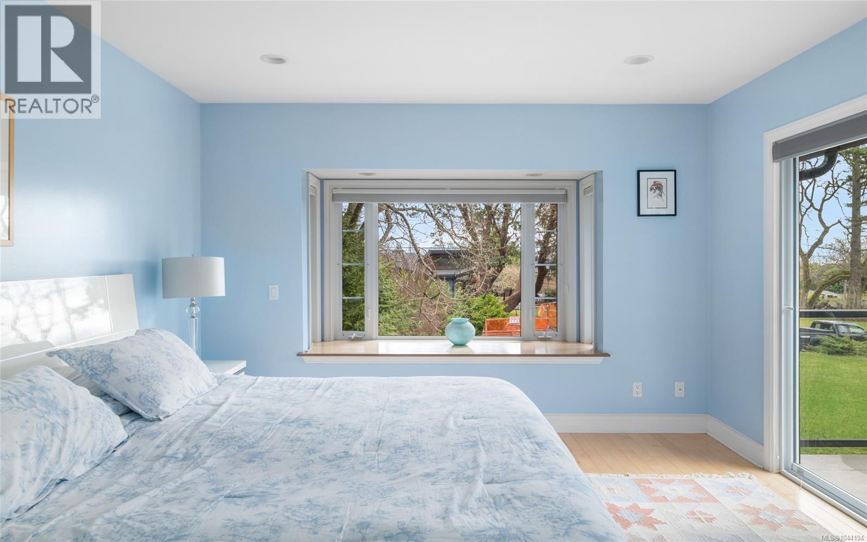
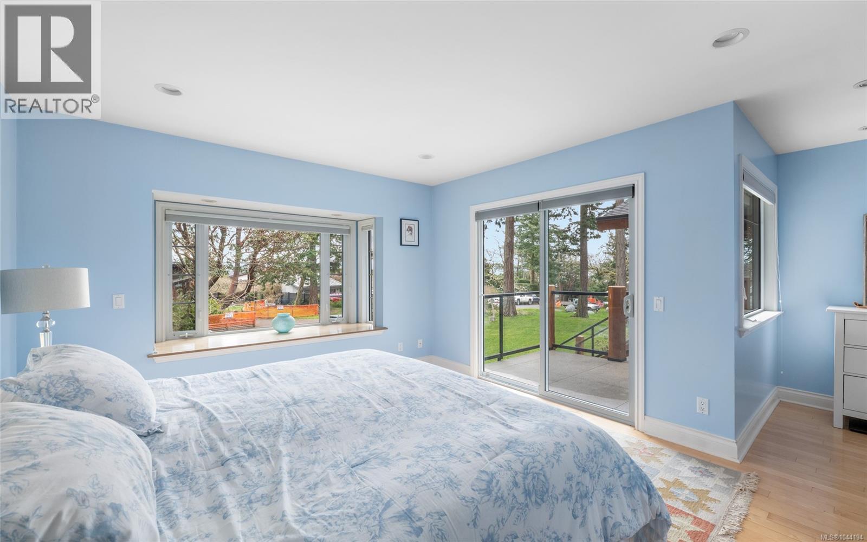
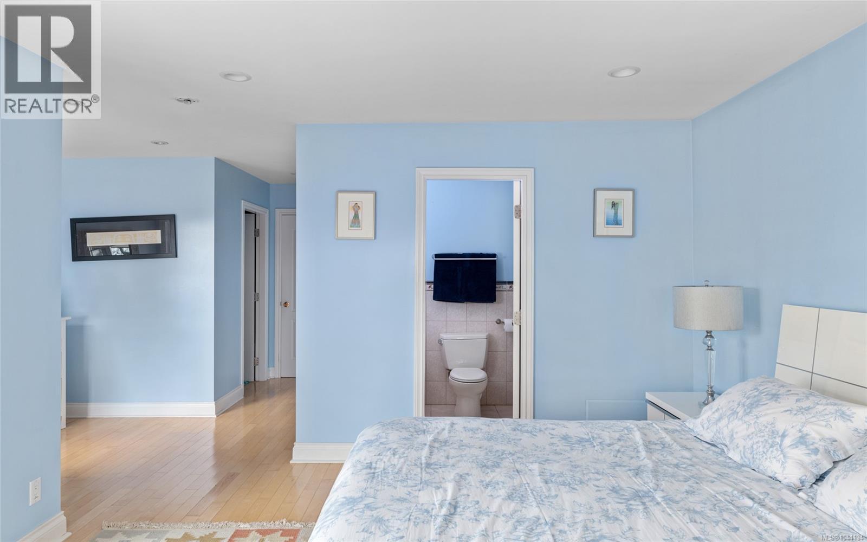
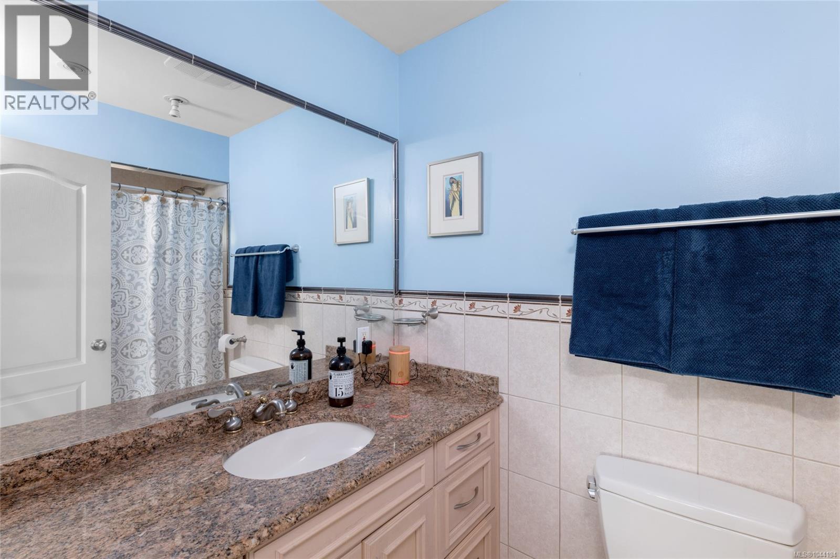
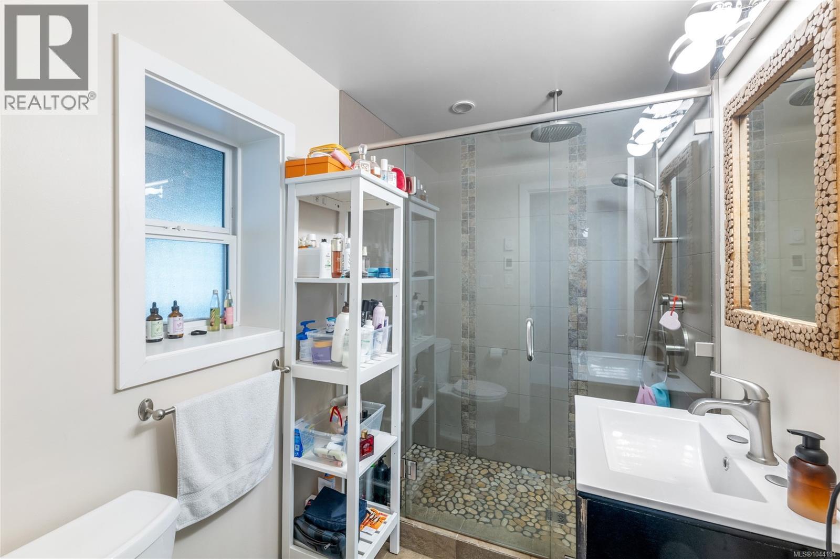
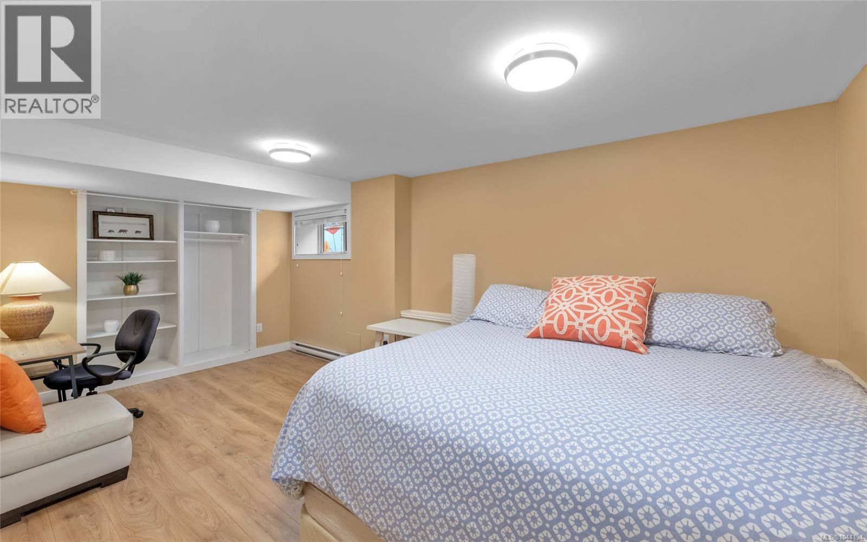
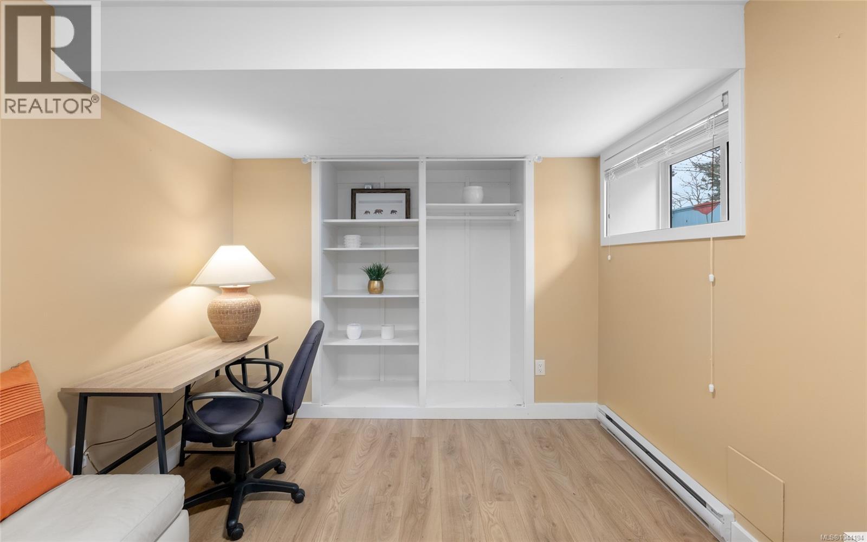
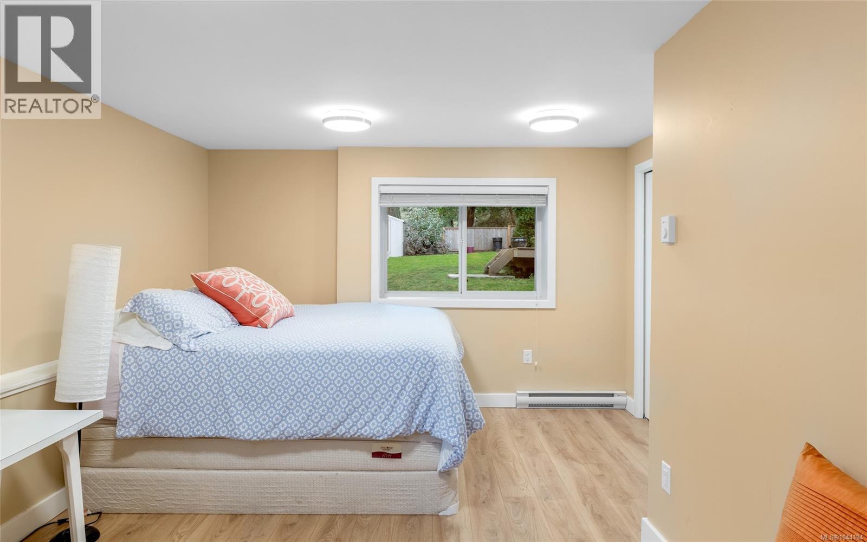
- ©MLS 1044194
- Area 4592 sq ft
- Bedrooms 6
- Bathrooms 5
- Parkings 5
Description
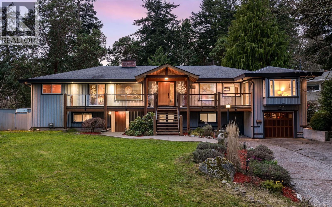
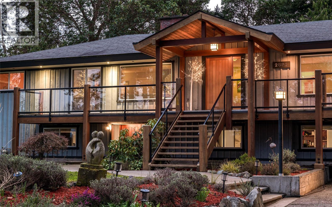
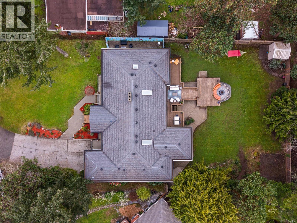
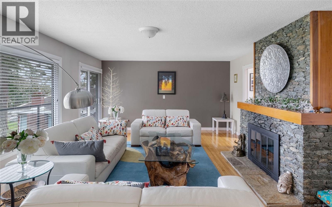
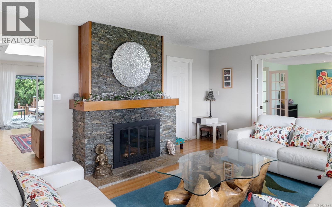
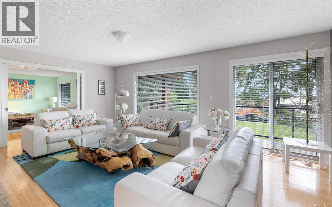
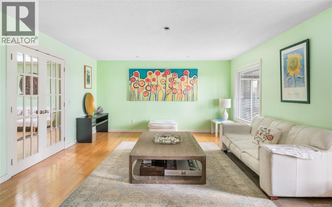
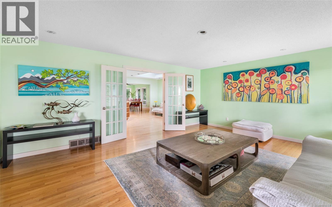
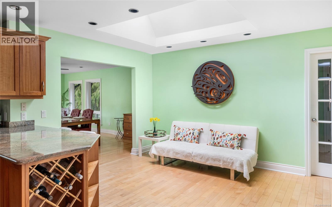
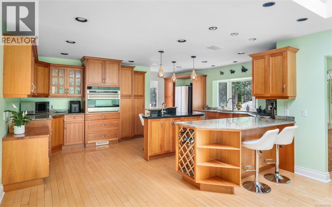
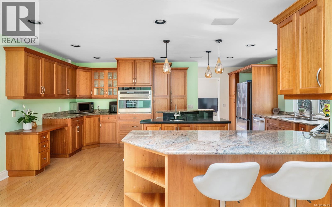
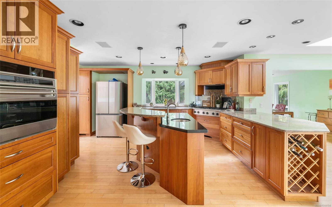
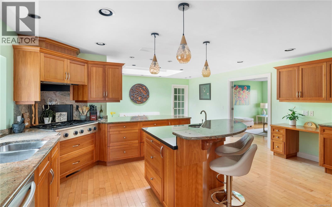
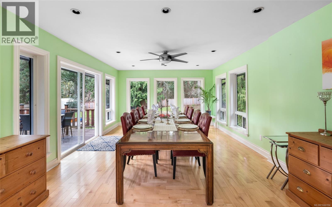
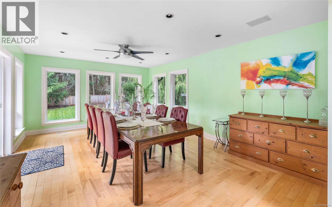
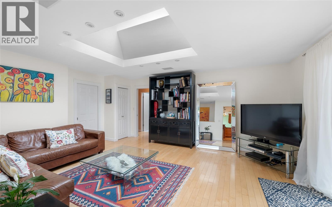
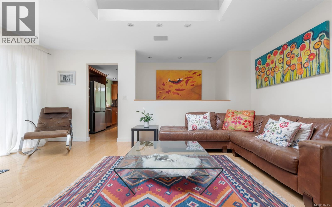
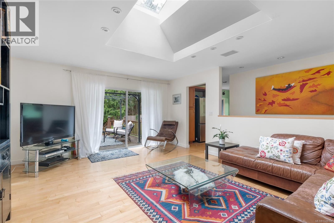
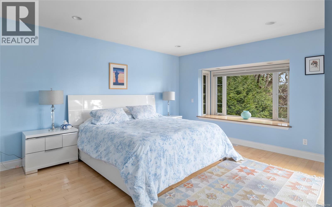
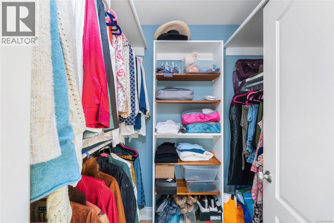
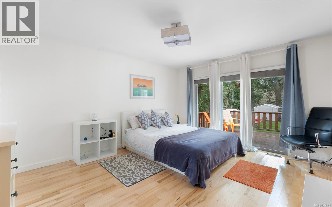
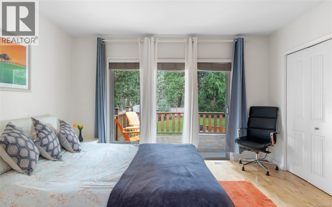
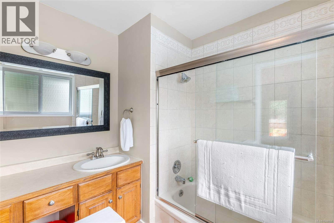
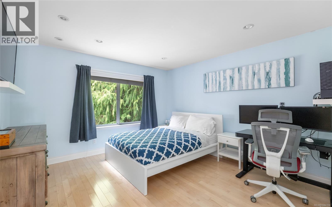
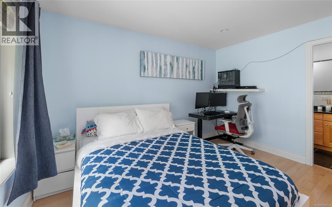
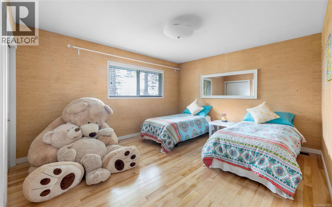
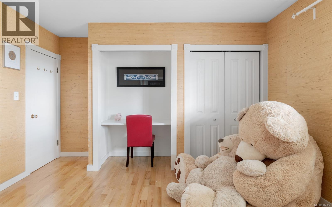
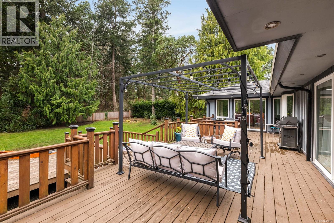
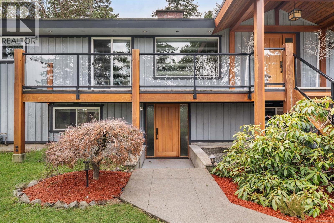
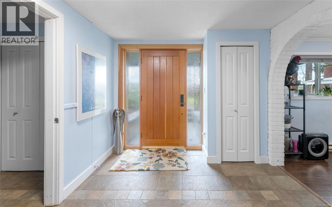
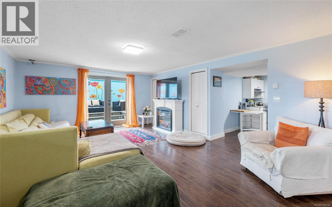
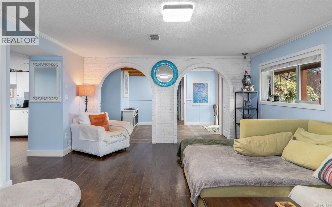
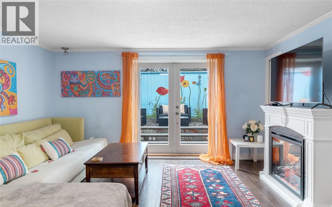
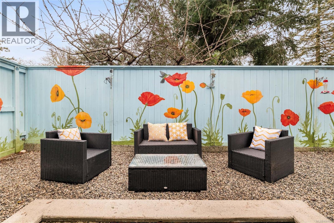
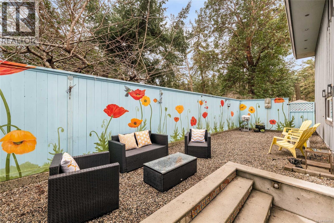
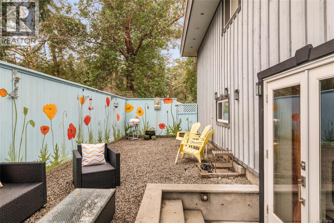
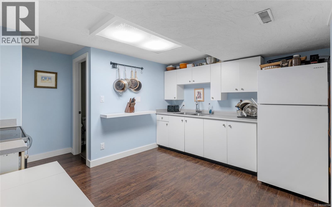
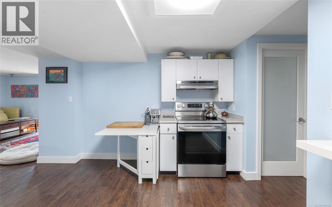
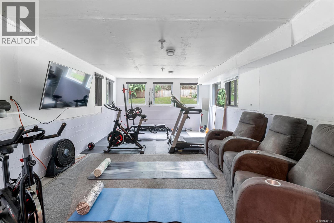
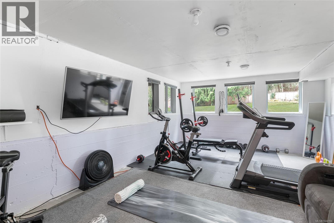
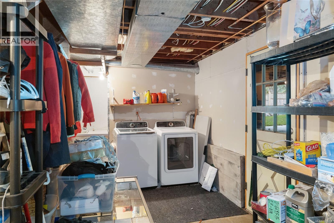
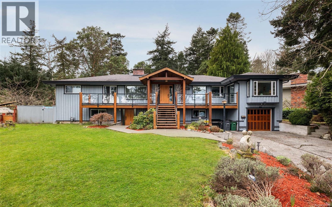
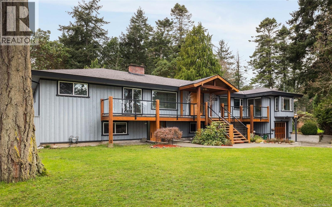
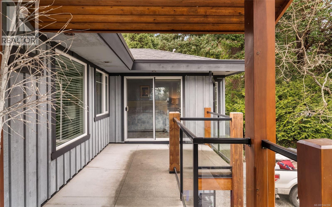
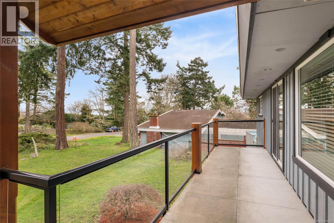
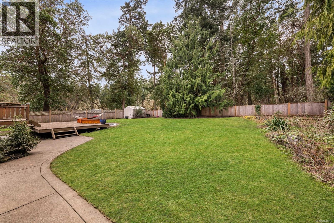
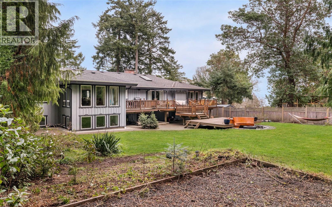
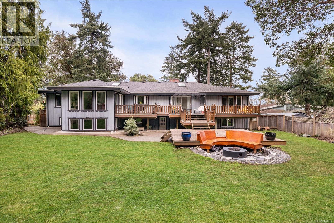
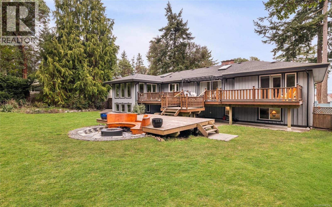
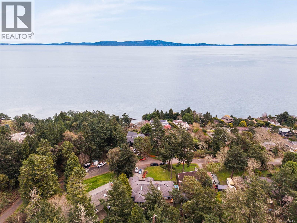
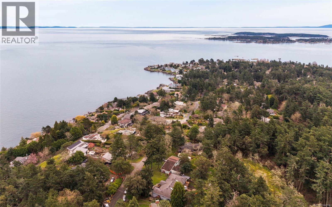
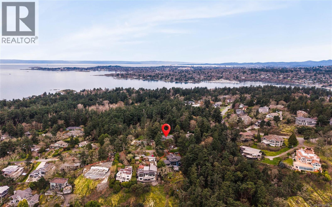
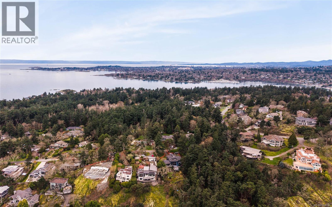
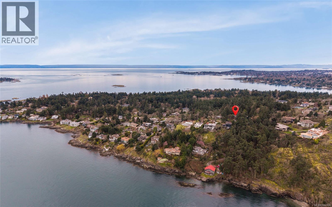
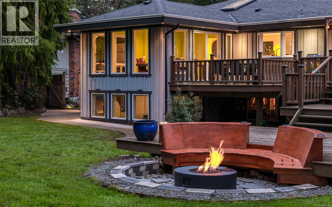
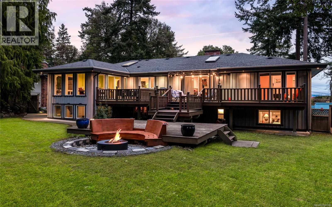
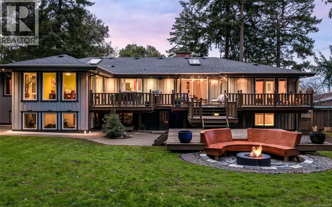
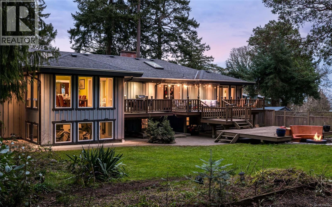
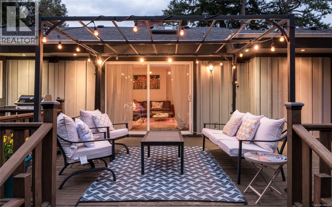
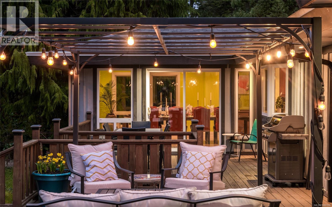
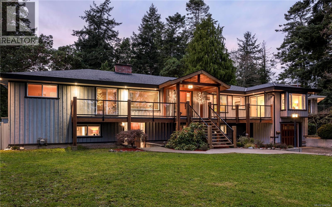
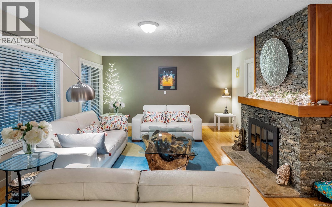
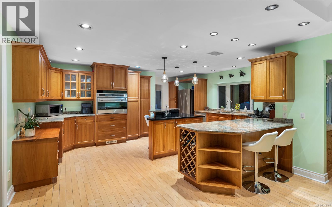
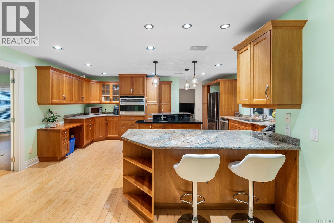
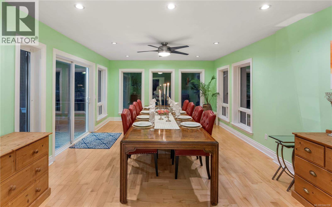
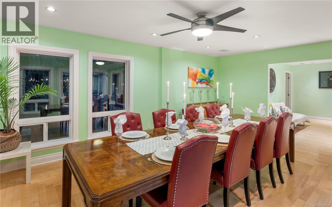
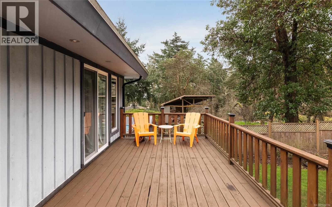
The unrivalled Ten Mile Point peninsula, known for its wooded coastal landscape, offers a serene escape from the bustle of the city, home to prestigious estates, secluded beaches, and just minutes from popular Cadboro Bay Village. Tucked at the end of a quiet cul-de-sac on a 0.4-acre lot backing onto Konukson Park, 2881 Phyllis St greets you with stunning curb appeal, a cedar entrance, custom fir doors and lighting. With almost 4,600 sq ft of flexible living space, this 5-6 bed, 5 bath home includes a versatile secondary suite with a private entrance and laundry, ideal for in-laws, teens, or rental income. The main level features a gourmet kitchen, wood fireplace, hardwood floors, Italian tile, skylights, and multiple ensuite bedrooms. Adjoining family rooms connected by French doors and a Sonos sound system running to outdoor spaces create an ideal entertaining flow. The private SW-facing yard offers mature trees, ample deck space, and a fire pit. Just minutes to amenities and UVic! (id:48970) Show More
Details
- Constructed Date: 1964
- Property Type: Single Family
- Type: House
- Access Type: Road access
- Neighbourhood: Ten Mile Point
Features
- Cul-de-sac
- Private setting
- Southern exposure
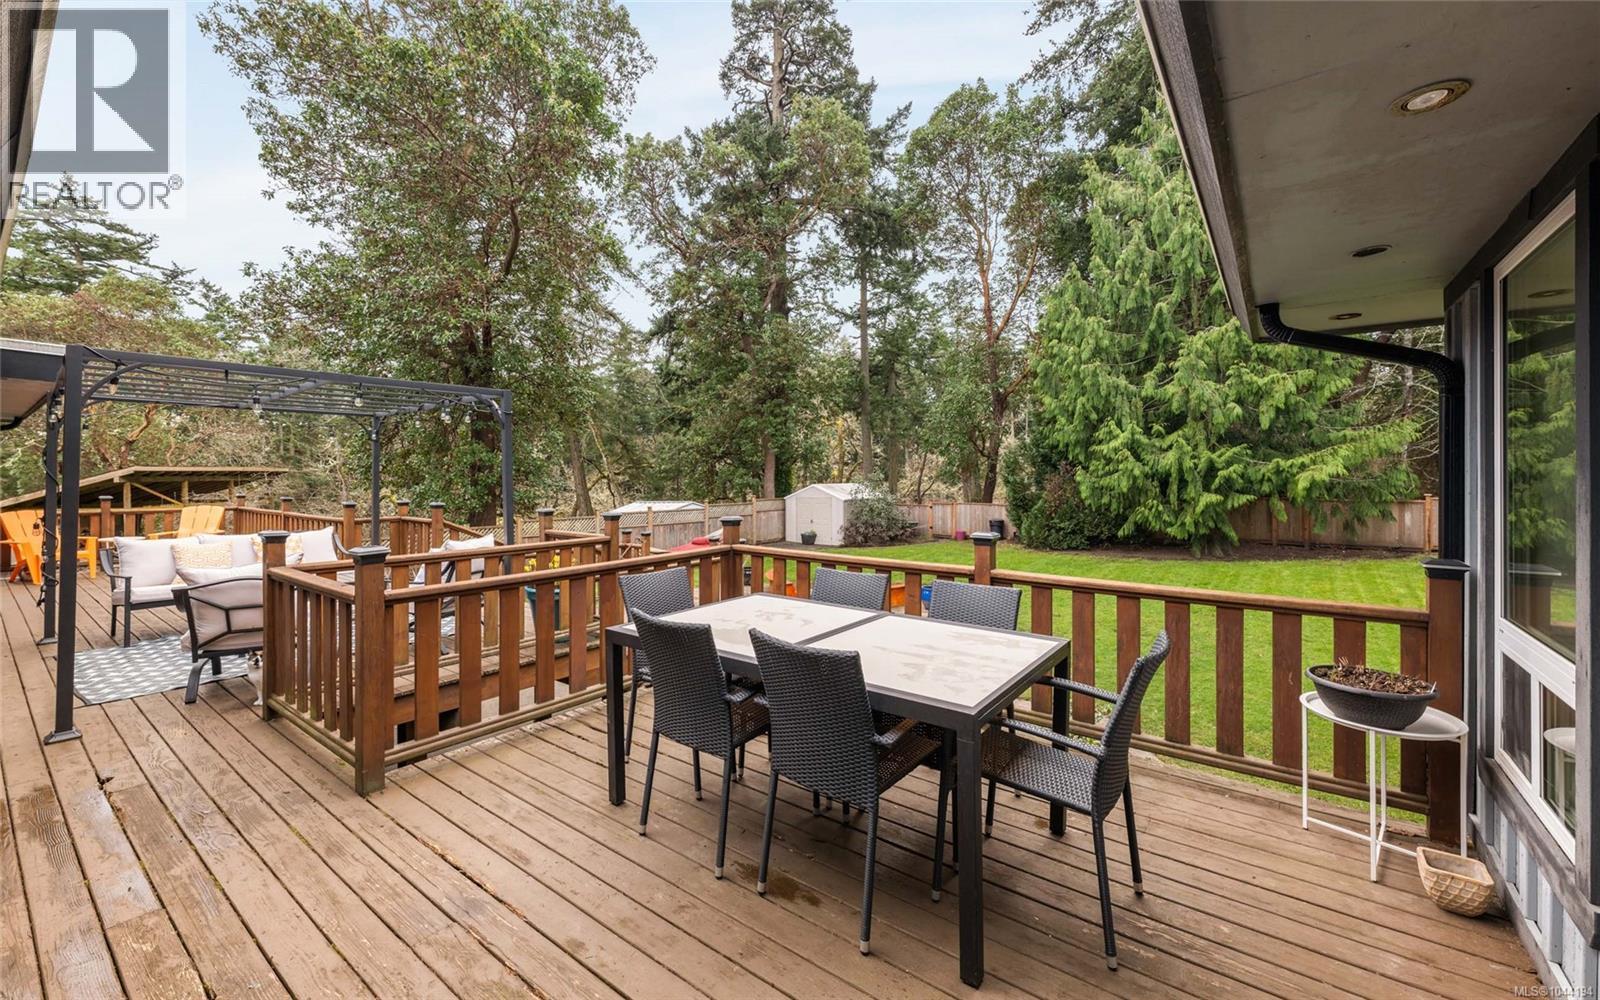
- Wooded area
- Marine Oriented
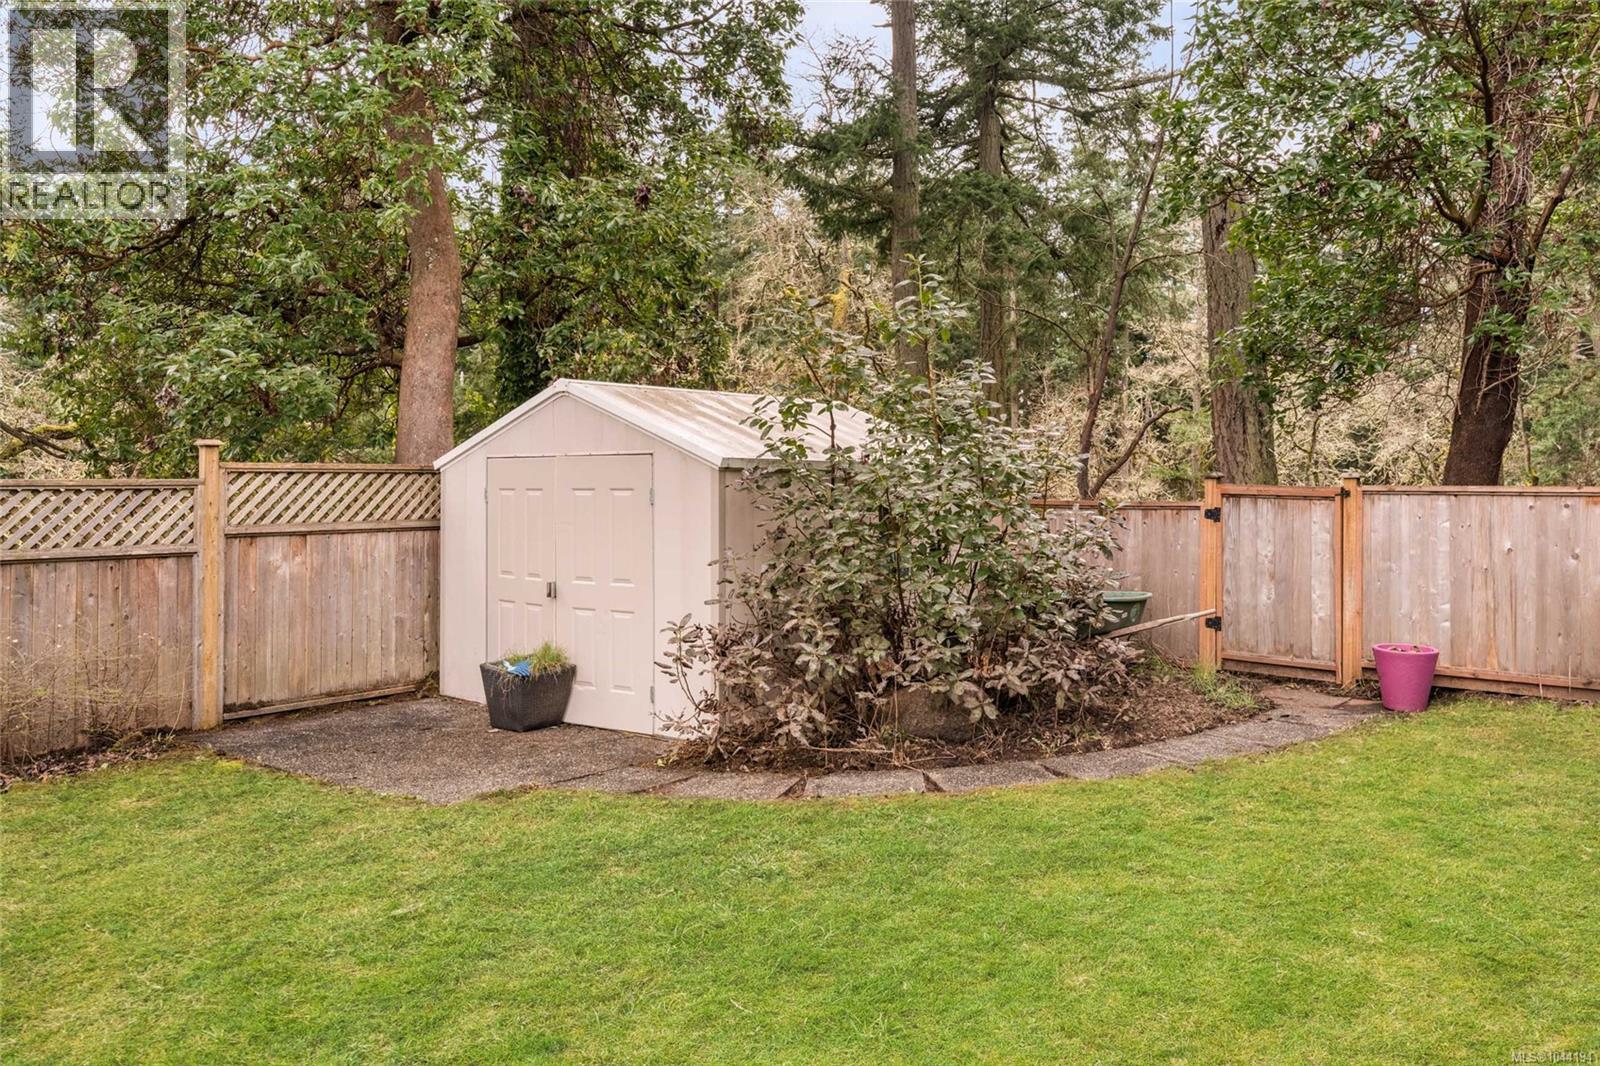
- Shed
- Patio(s)
- Mountain view
- Range
- Dishwasher
- Dryer
- Garburator
- Jetted Tub
- Oven - Built-In
- Range - Electric
- Range - Gas
- Refrigerator
- See remarks
- Washer
- Central air conditioning
- Baseboard heaters
- Forced air
Rooms Details For 2881 Phyllis St
| Type | Level | Dimension |
|---|---|---|
| Patio | Lower level | 9 ft x 11 ft |
| Unfinished Room | Lower level | 14 ft x 19 ft |
| Unfinished Room | Lower level | 27 ft x 17 ft |
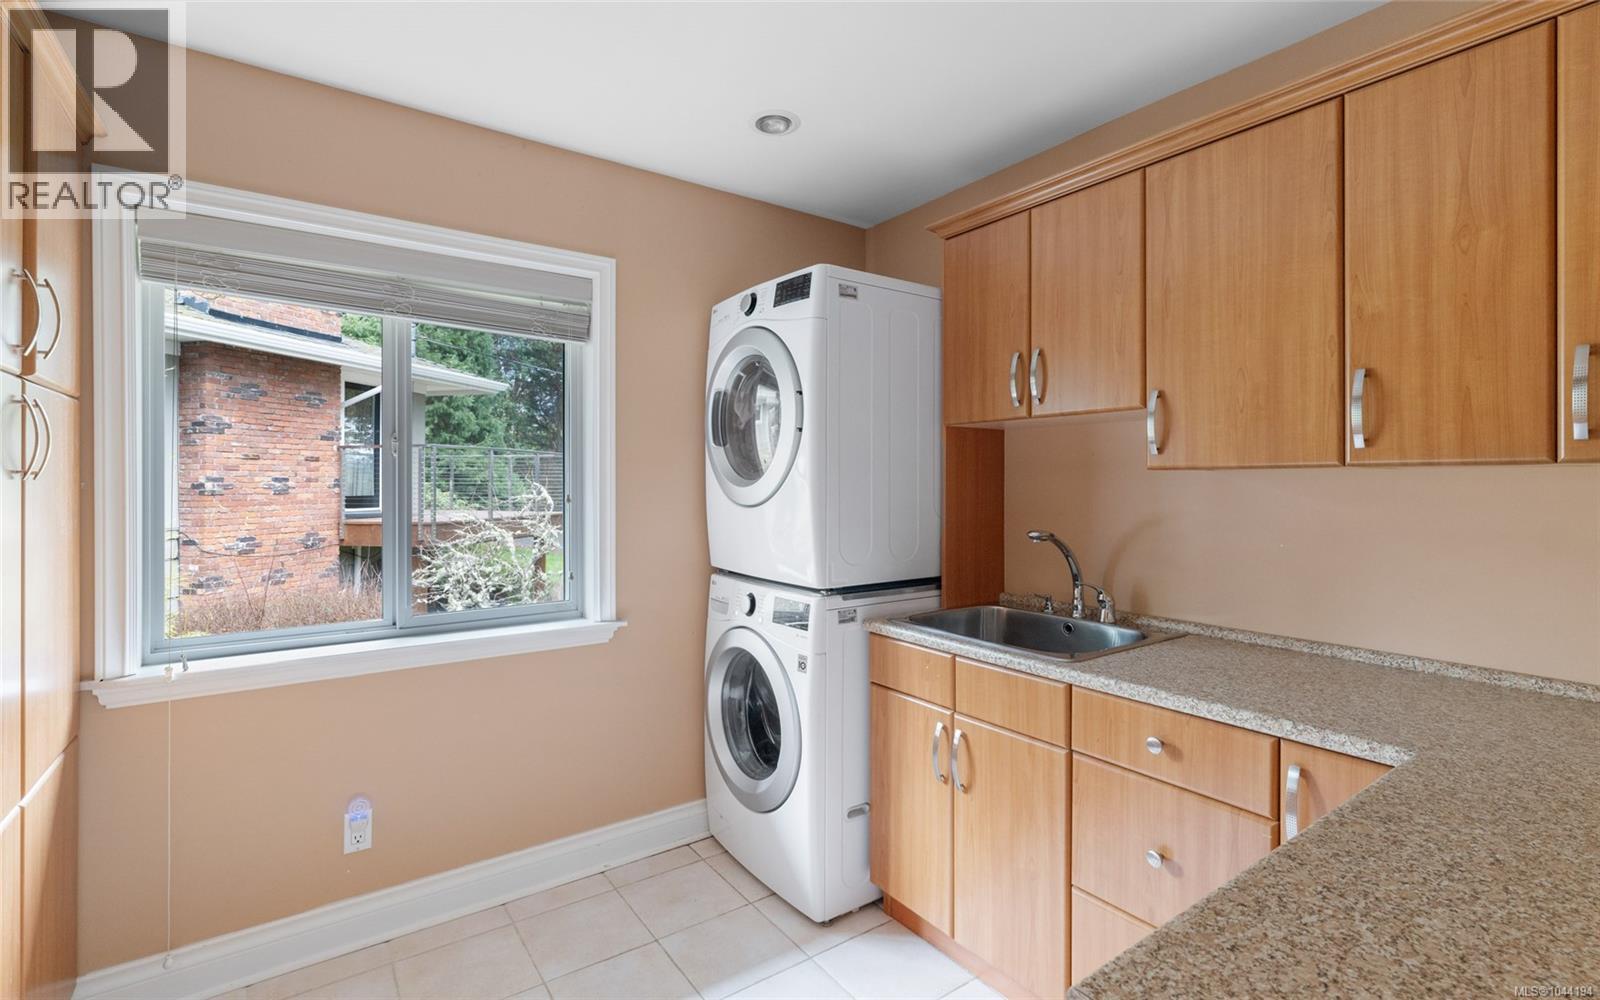
| Laundry room | Lower level | 10 ft x 10 ft |
| Patio | Lower level | 12 ft x 36 ft |
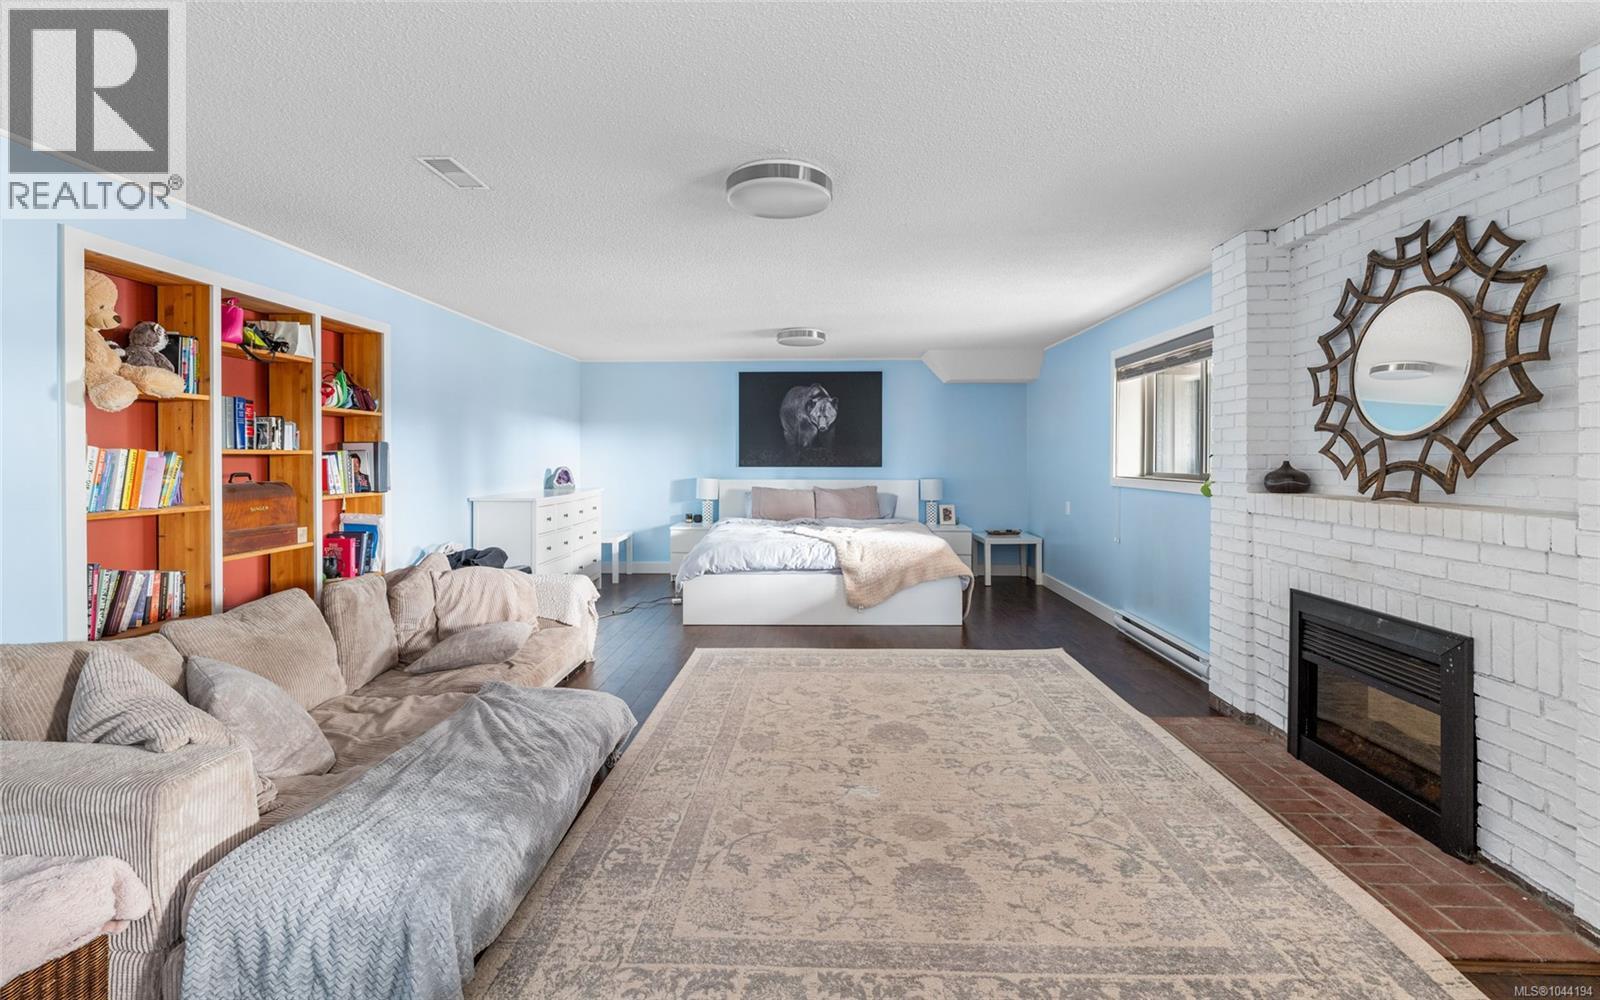
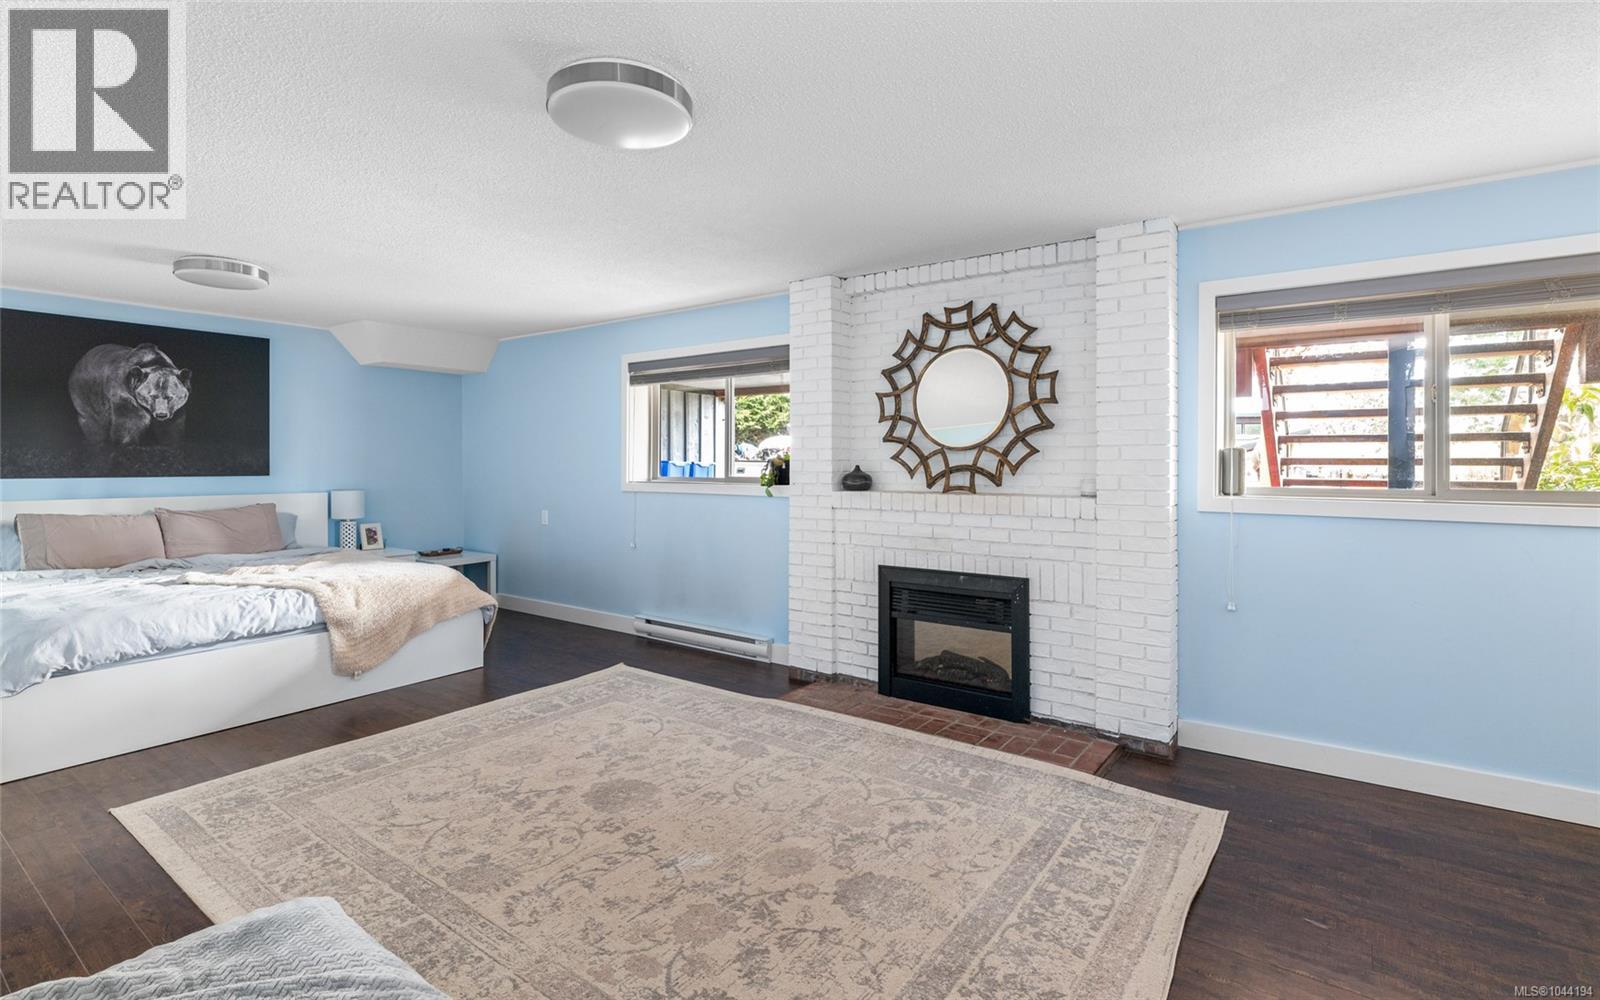
| Primary Bedroom | Lower level | 25 ft x 16 ft |
| Bathroom | Lower level | 3-Piece |
| Bedroom | Lower level | 12 ft x 18 ft |
| Kitchen | Lower level | 13 ft x 11 ft |
| Living room | Lower level | 19 ft x 15 ft |
| Eating area | Lower level | 10 ft x 12 ft |
| Patio | Lower level | 6 ft x 6 ft |
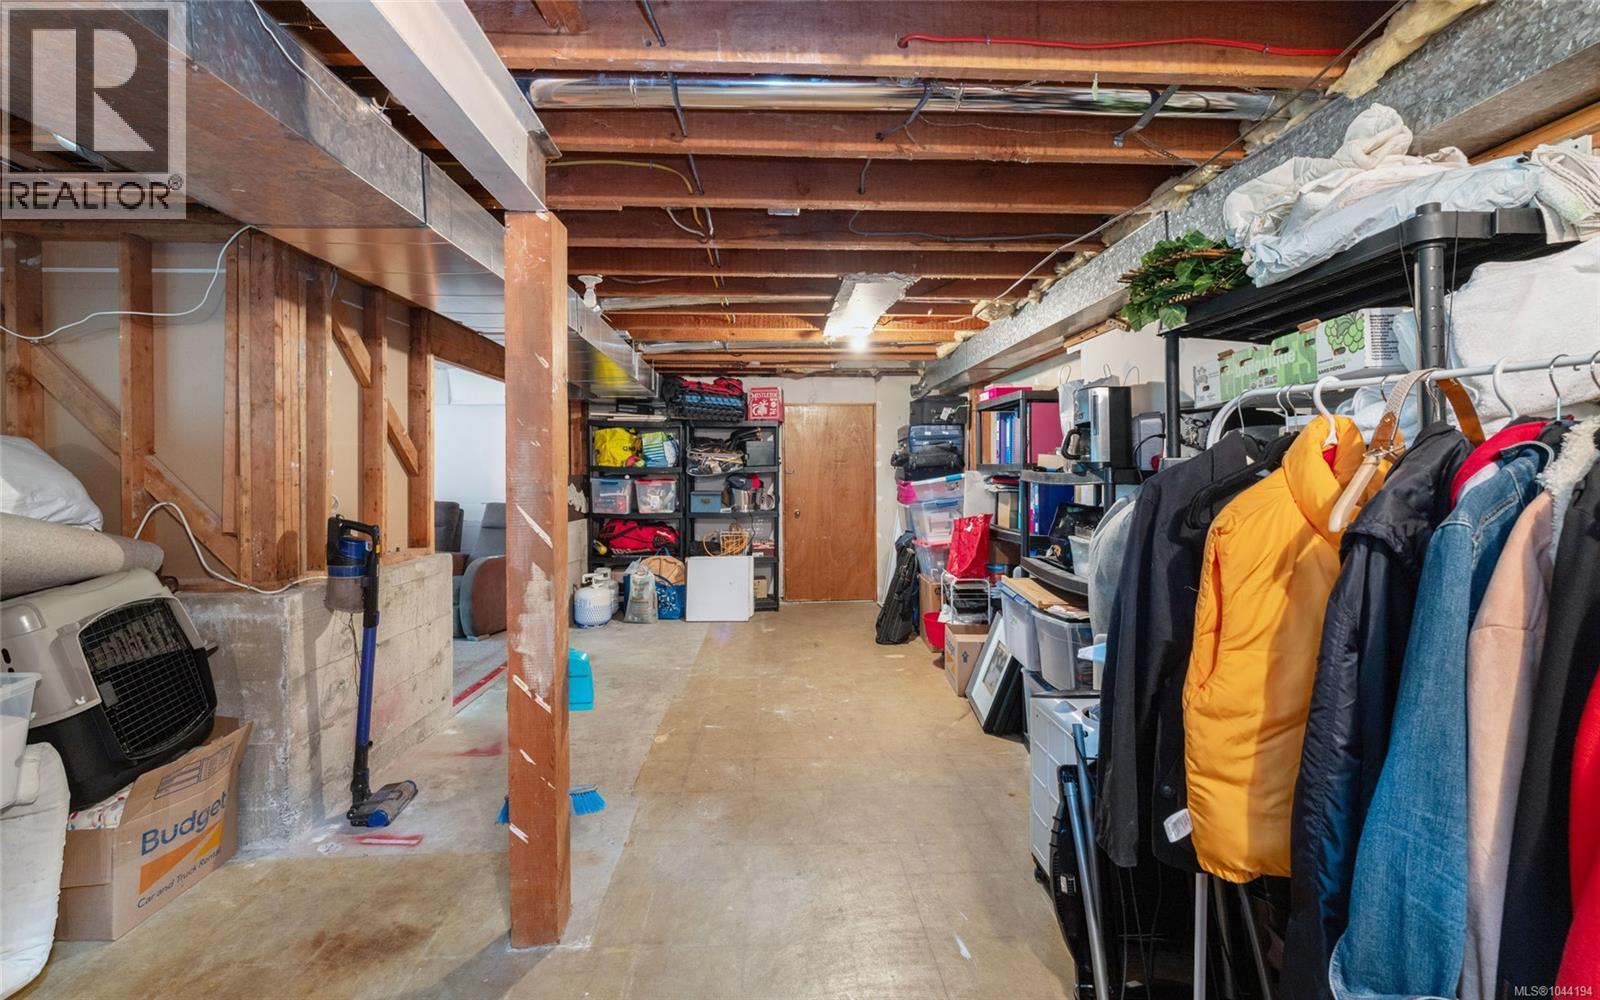
| Storage | Lower level | 10 ft x 10 ft |
| Patio | Lower level | 20 ft x 15 ft |
| Bedroom | Main level | 14 ft x 13 ft |
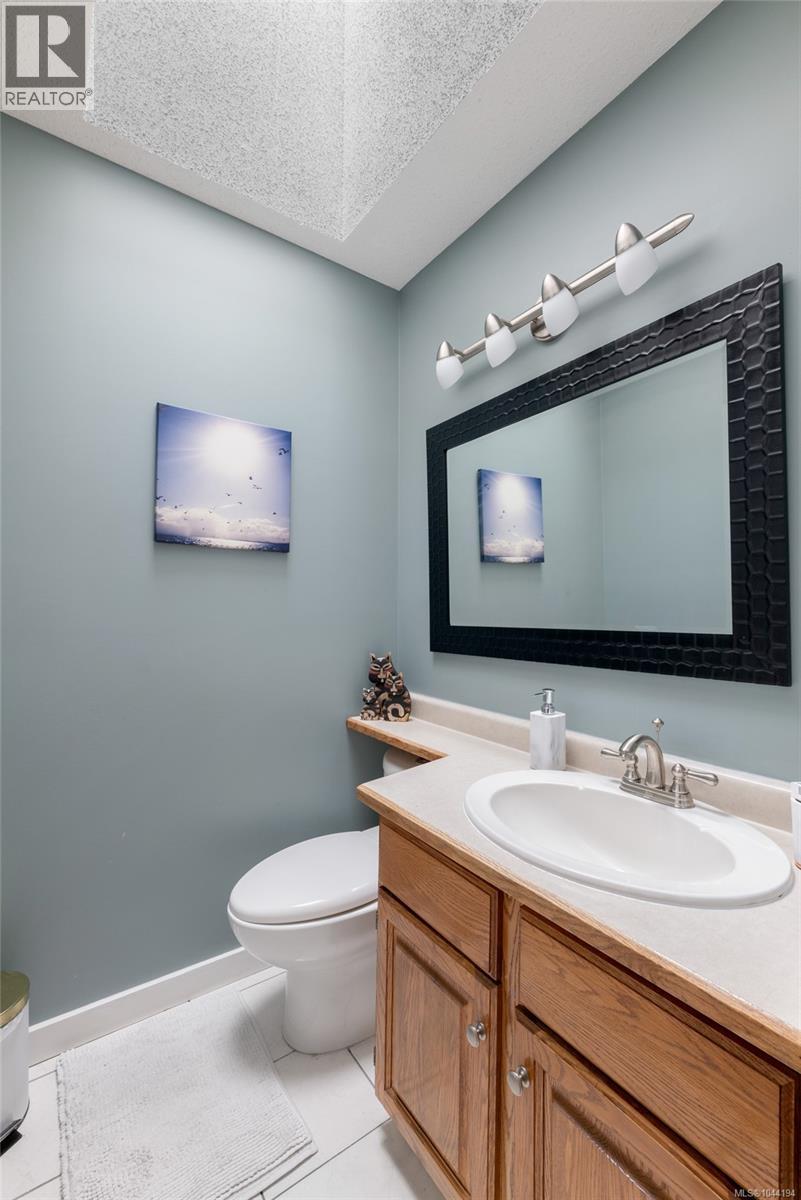
| Bathroom | Main level | 2-Piece |
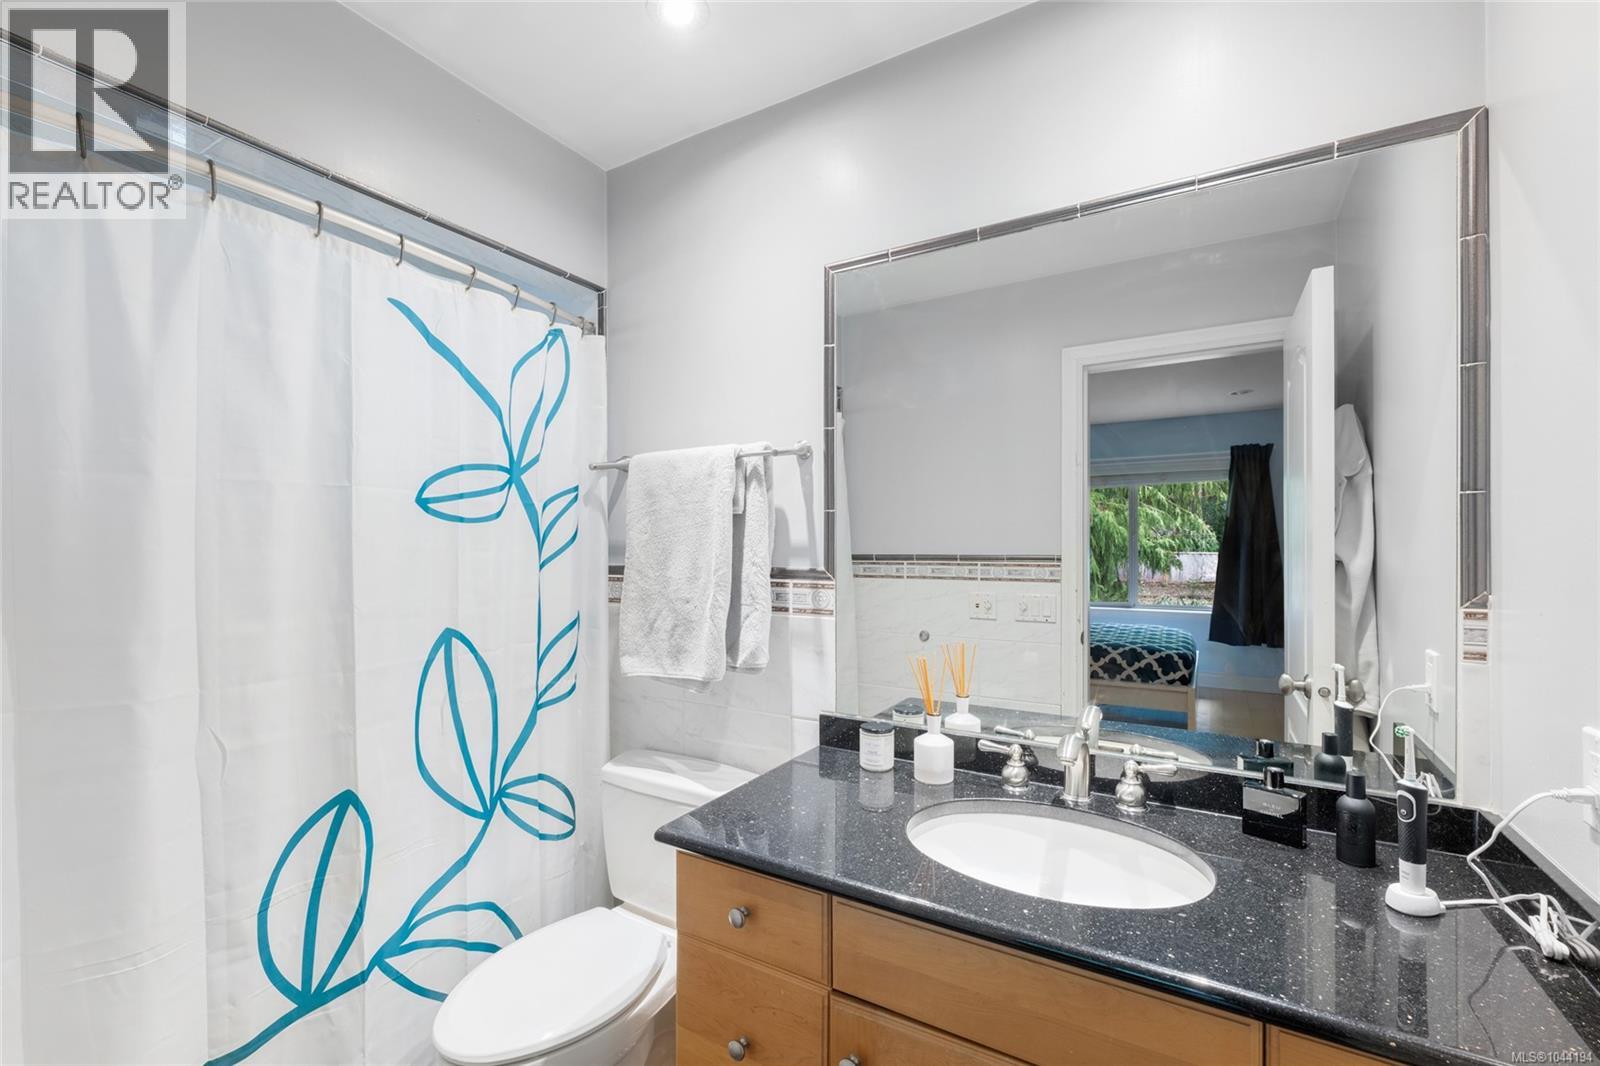
| Ensuite | Main level | 4-Piece |
| Bedroom | Main level | 13 ft x 15 ft |
| Ensuite | Main level | 4-Piece |
| Bedroom | Main level | 13 ft x 13 ft |
| Laundry room | Main level | 9 ft x 9 ft |
| Ensuite | Main level | 4-Piece |
| Sitting room | Main level | 9 ft x 8 ft |
| Primary Bedroom | Main level | 12 ft x 14 ft |
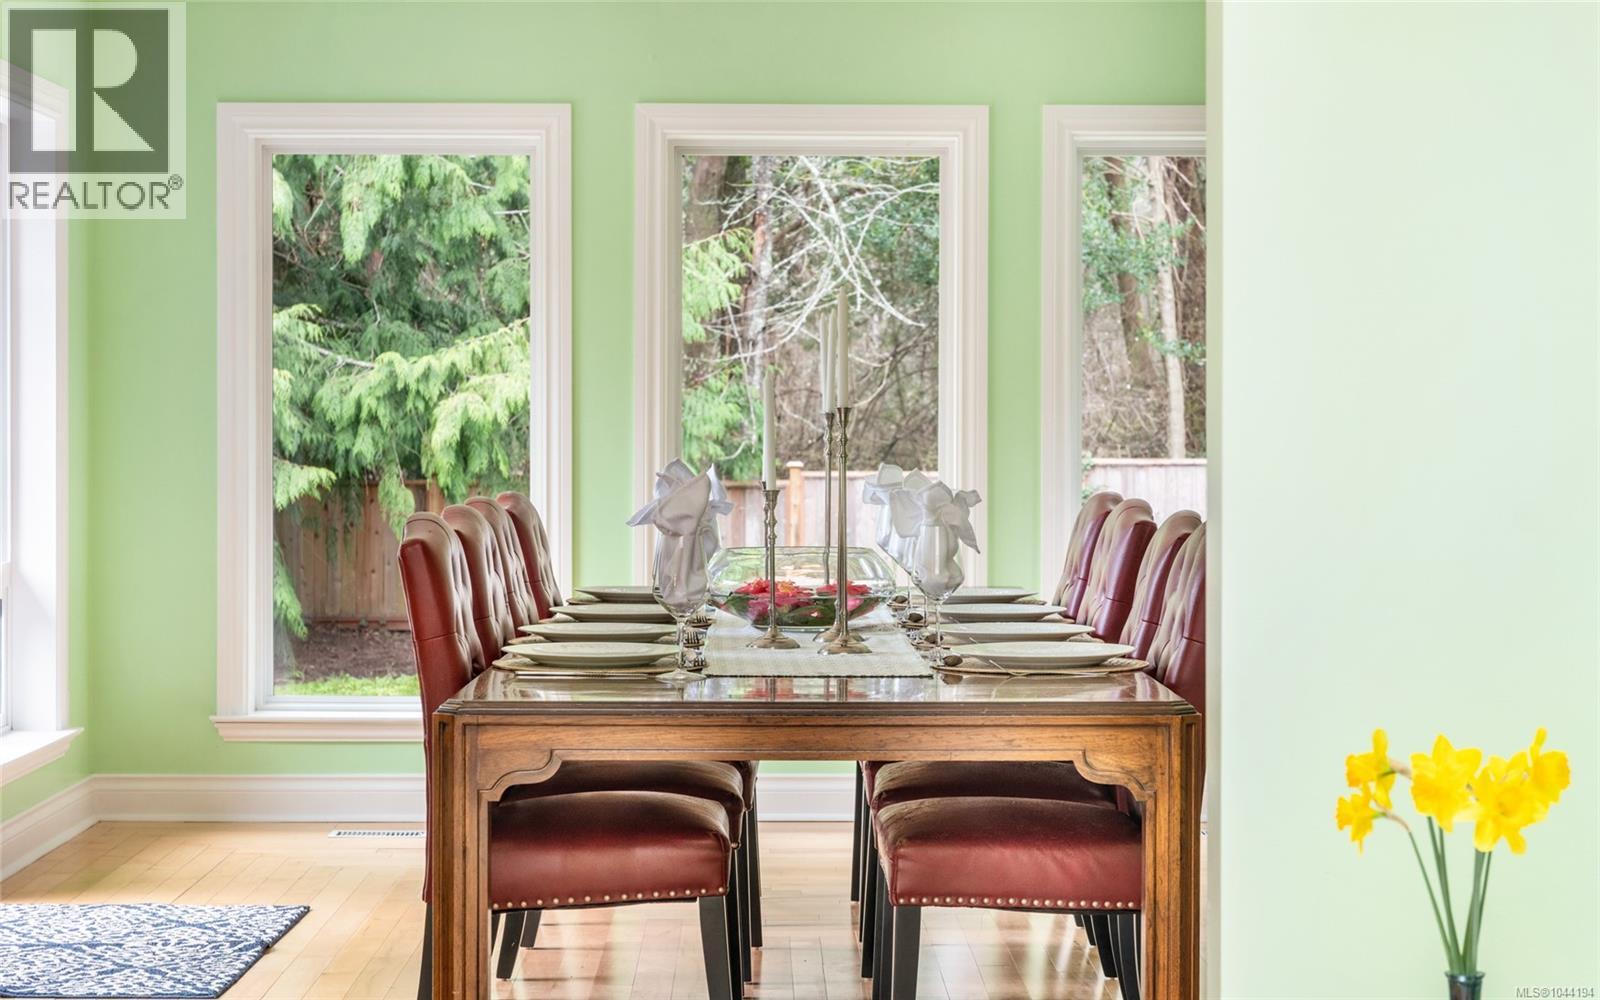
| Dining room | Main level | 14 ft x 19 ft |
| Eating area | Main level | 9 ft x 14 ft |
| Kitchen | Main level | 15 ft x 19 ft |
| Media | Main level | 15 ft x 18 ft |
| Living room | Main level | 20 ft x 15 ft |
| Family room | Main level | 19 ft x 15 ft |
| Porch | Main level | 8 ft x 10 ft |
| Porch | Main level | 41 ft x 8 ft |
Location
This REALTOR.ca listing content is owned and licensed by REALTOR® members of The Canadian Real Estate Association
Data provided by: Victoria Real Estate Board