- ©MLS 1034208
- Area 3452 sq ft
- Bedrooms 4
- Bathrooms 3
- Parkings 4
Description
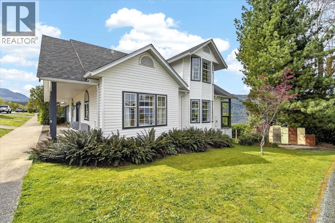
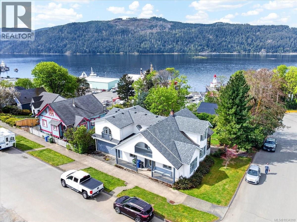
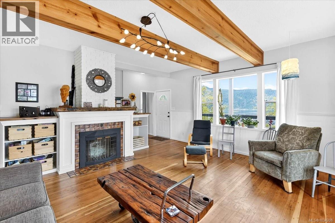
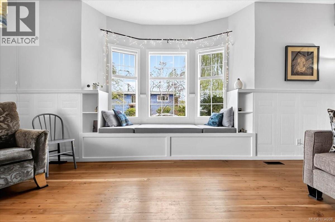
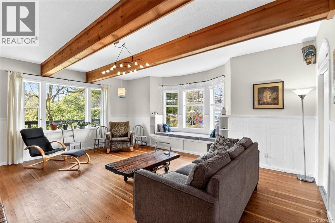
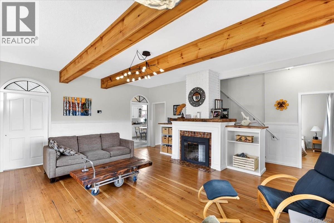
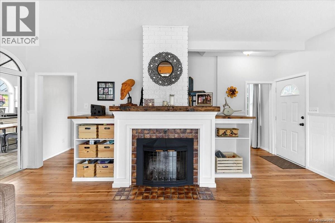
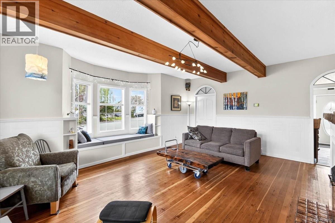
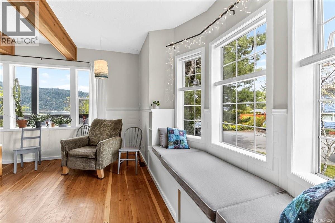
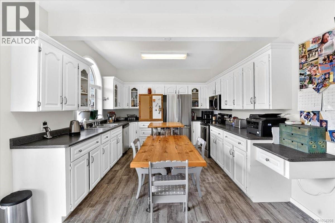
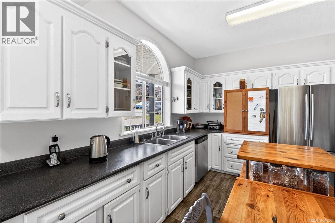
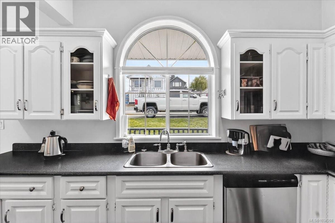
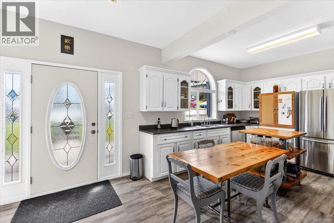
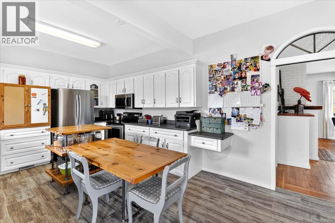
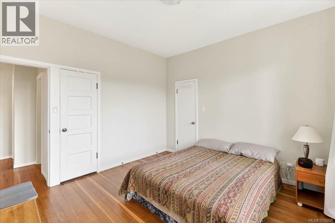
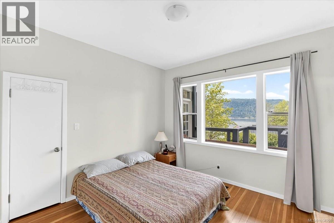
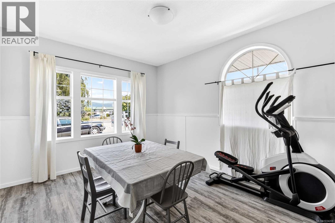
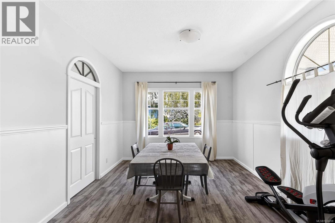
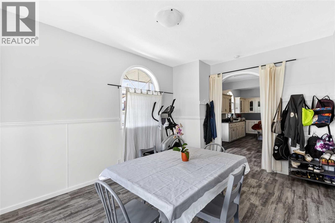
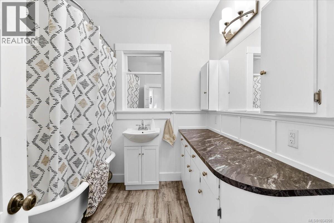
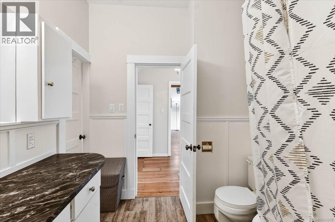
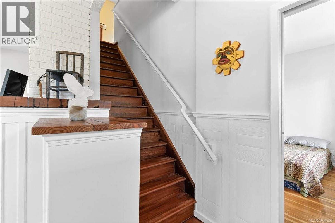
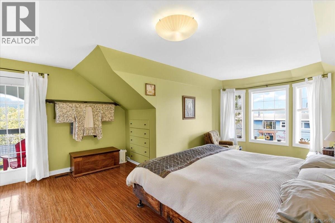
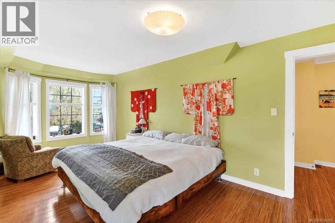
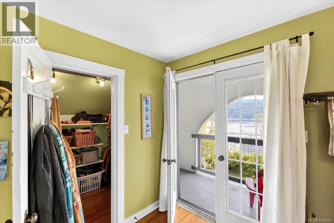
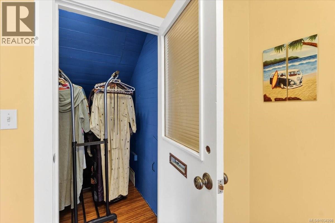
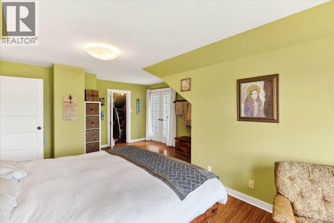
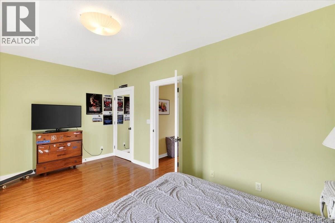
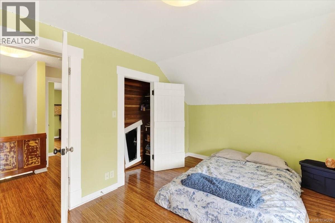
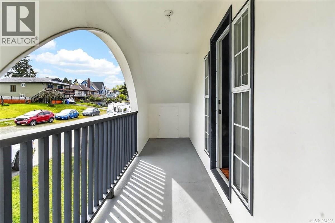
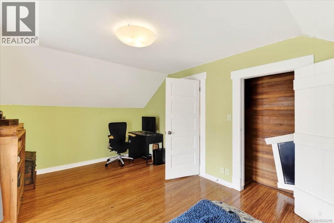
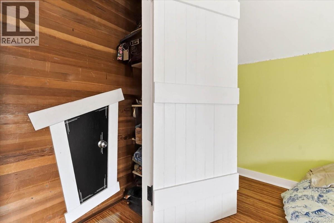
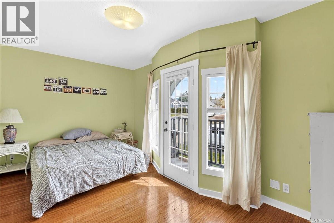
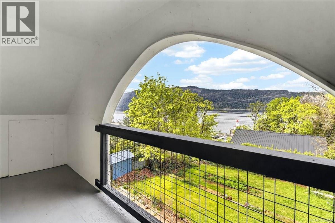
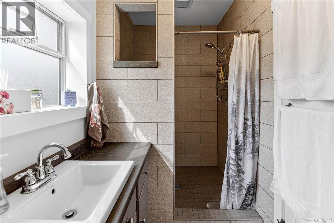
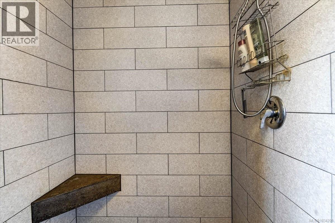
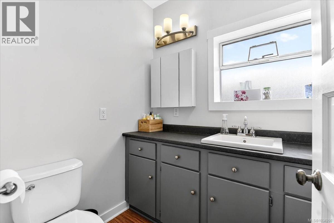
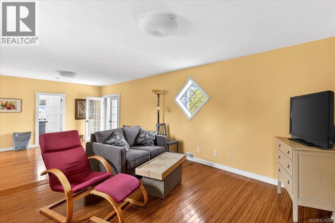
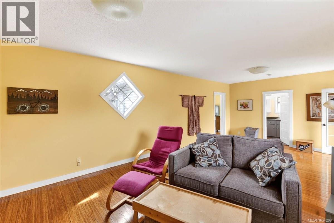
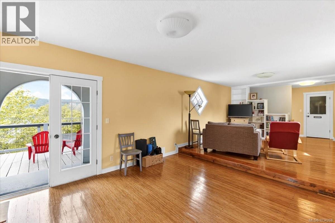
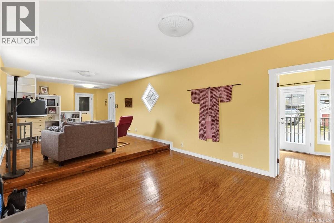
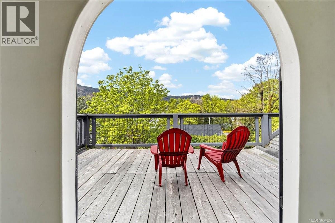
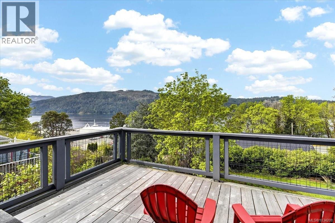
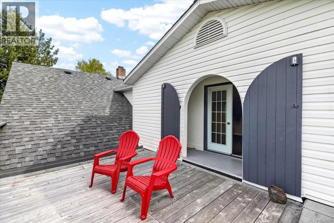
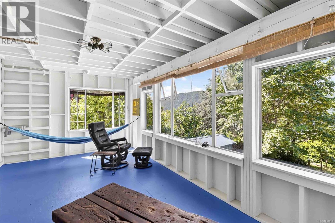
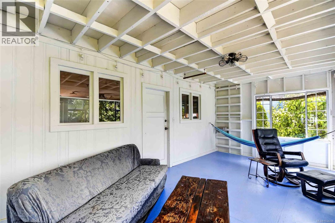
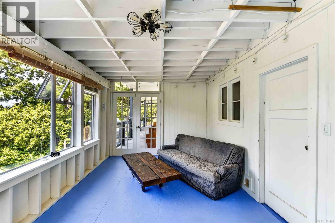
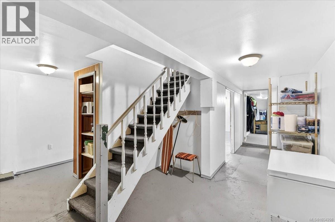
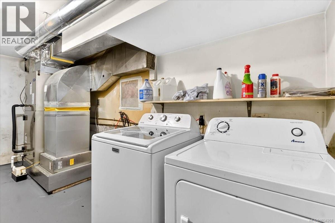
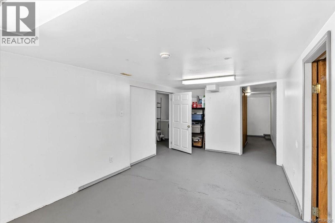
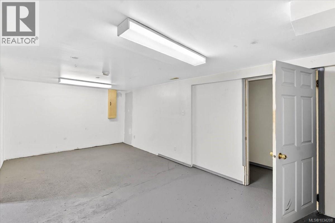
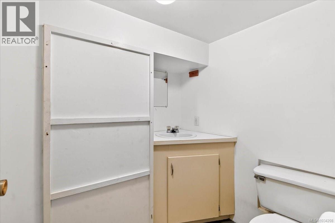
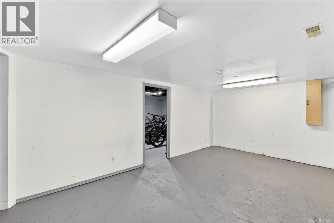
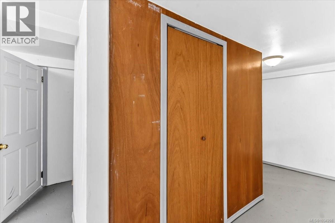
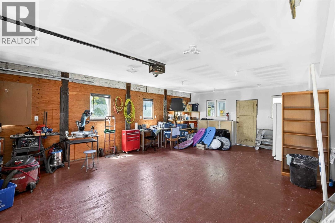
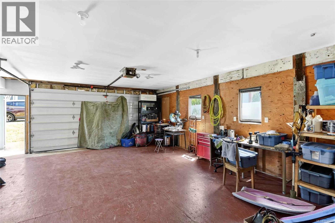
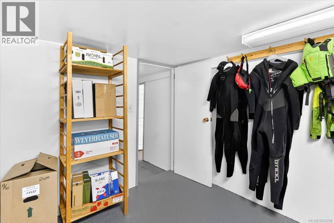
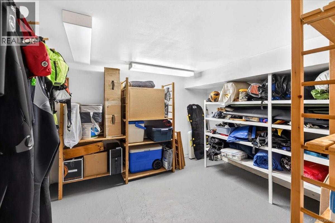
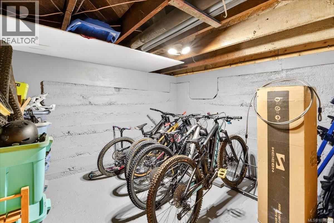
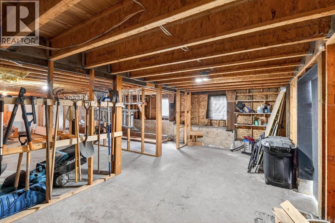
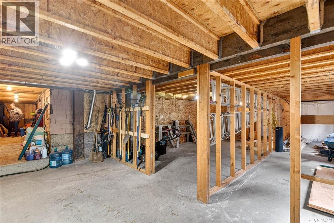
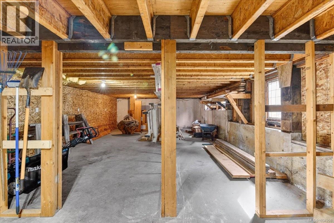
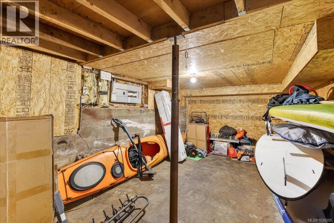
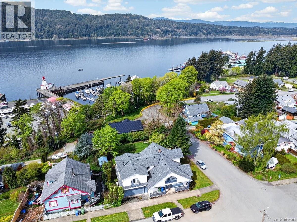
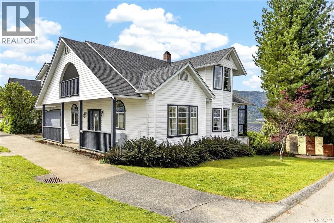
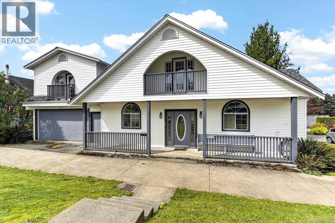
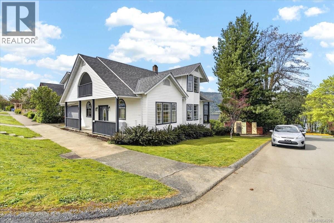
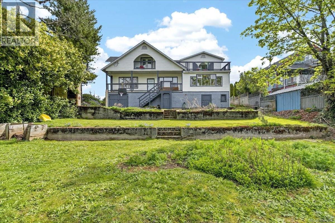
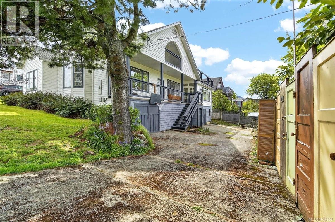
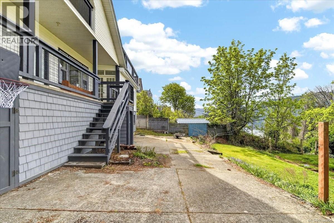
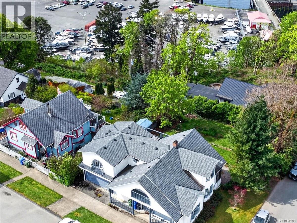
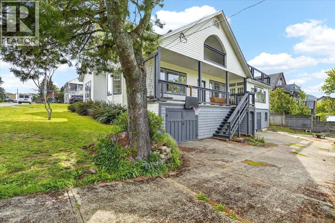
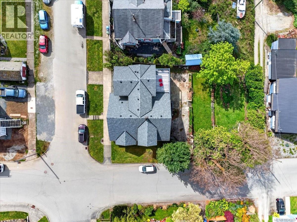
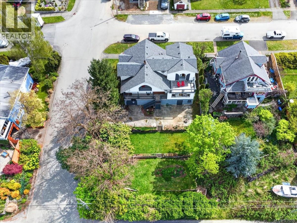
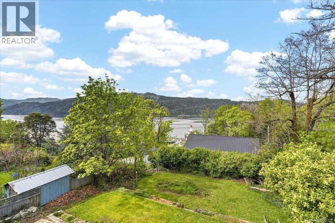
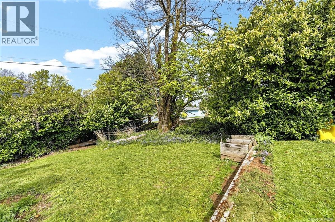
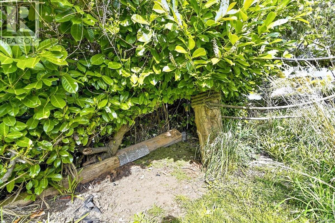
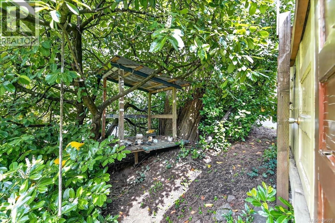
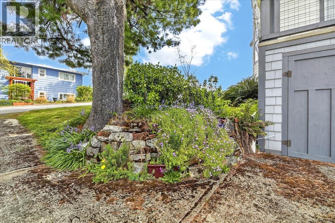
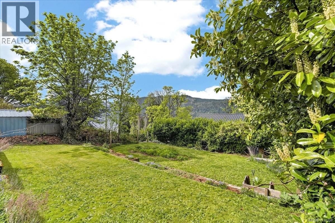
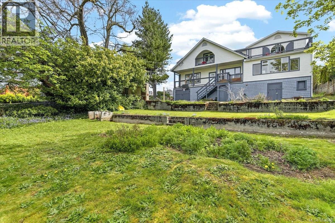
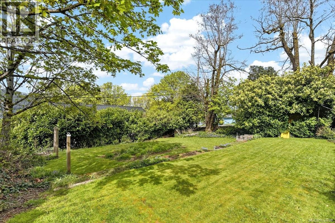
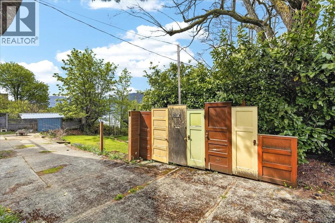
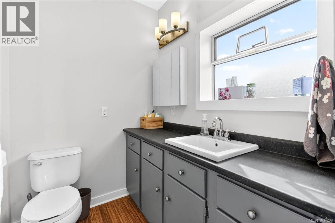
REMODELLED CHARACTER HOME with outstanding views of the Alberni Harbour and surrounding mountains. Originally built in 1925, this home features a spacious, bright living room with lots of natural light and refinished wood floors and direct access to a covered patio, a large eat-in kitchen with lots of counter space and cabinetry, a formal dining room (or use the space as an office), a bedroom and bath on the main floor. Upstairs is a large primary bedroom with walk-in closet and private balcony overlooking the Alberni Inlet ,two other bedrooms (also with outdoor, covered decks) a large family/games room with wood floor and a three piece bath. Downstairs is partially finished with a number of storage rooms, a laundry room and bath and space to add living space or perhaps incorporate a suite. An attached garage /workshop and large terraced backyard and RV parking completes this amazing package. Upgrades include newer electrical system, a heat pump and a newer roof. So much to appreciate. (id:48970) Show More
Details
- Constructed Date: 1925
- Property Type: Single Family
- Type: House
- Access Type: Road access
- Architectural Style: Character
- Neighbourhood: Port Alberni
Features
- Curb & gutter
- Corner Site
- Rectangular
- Marine Oriented
- Mountain view
- Ocean view
- Dishwasher
- Dryer
- Range - Electric
- Refrigerator
- See Remarks
- Forced air
- Heat Pump
Rooms Details For 2880 1st Ave
| Type | Level | Dimension |
|---|---|---|
| Bathroom | Second level | 3-Piece |
| Storage | Second level | 5'11 x 4'9 |
| Other | Second level | 16'2 x 3'4 |
| Bedroom | Second level | 16'10 x 10'0 |
| Bedroom | Second level | 17'5 x 10'6 |
| Primary Bedroom | Second level | 22'5 x 14'8 |
| Family room | Second level | 33'1 x 12'10 |
| Bathroom | Lower level | 2-Piece |
| Storage | Lower level | 10'5 x 11'2 |
| Storage | Lower level | 10'5 x 8'9 |
| Hobby room | Lower level | 15'10 x 31'7 |
| Other | Lower level | 10'3 x 10'4 |
| Bathroom | Main level | 3-Piece |
| Bedroom | Main level | 11'10 x 11'8 |
| Dining room | Main level | 14'11 x 11'8 |
| Kitchen | Main level | 19'4 x 11'8 |
| Living room | Main level | 20'1 x 20'1 |
Location
This REALTOR.ca listing content is owned and licensed by REALTOR® members of The Canadian Real Estate Association
Data provided by: Vancouver Island Real Estate Board