- ©MLS 10394005
- Area 3546 sq ft
- Bedrooms 4
- Bathrooms 3
- Parkings 5
Description
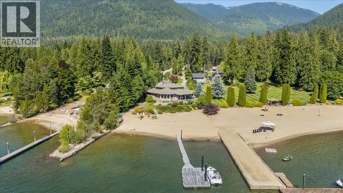
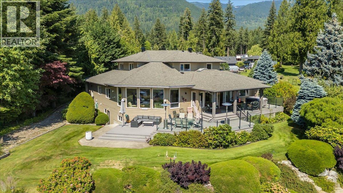
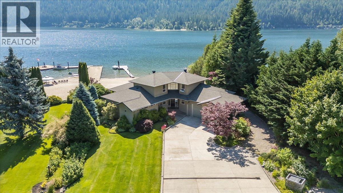
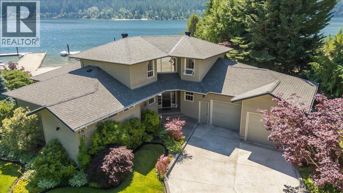
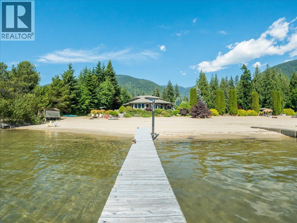
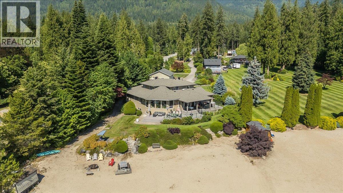
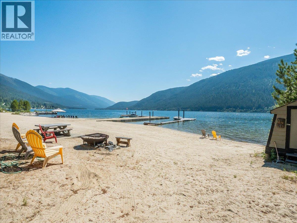
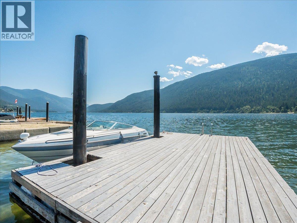
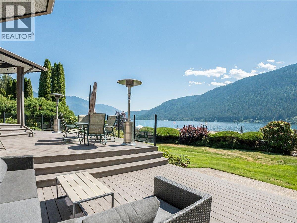
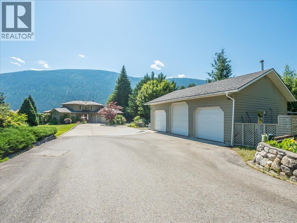
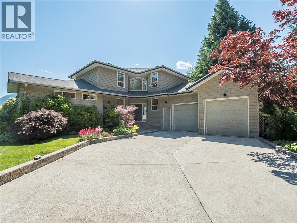
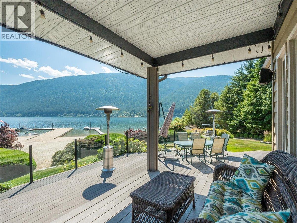
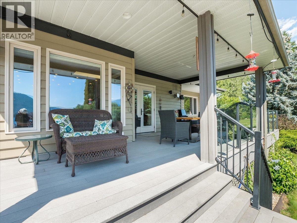
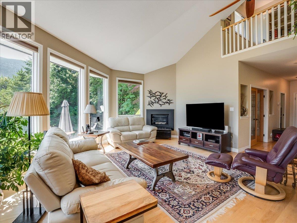
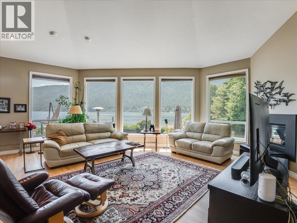
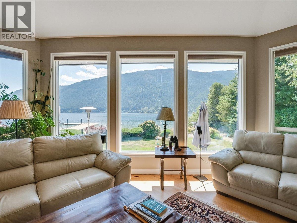
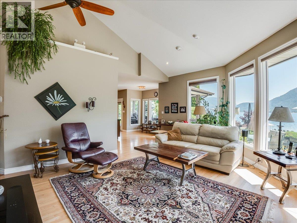
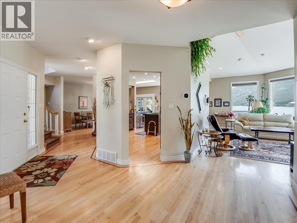
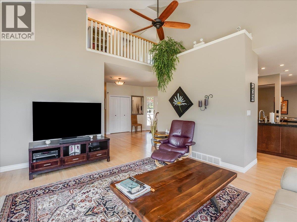
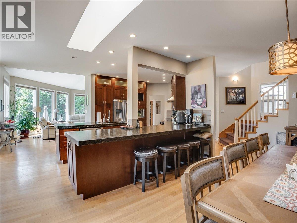
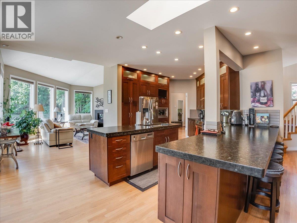
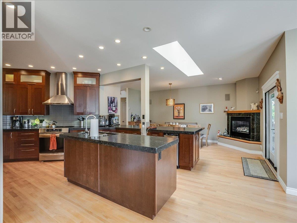
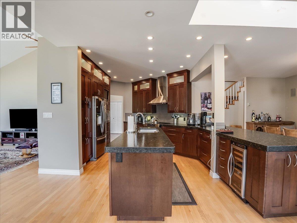
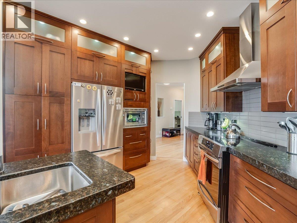
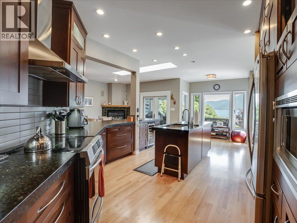
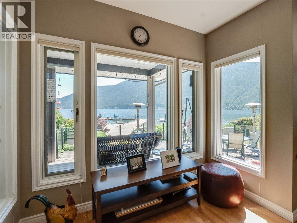
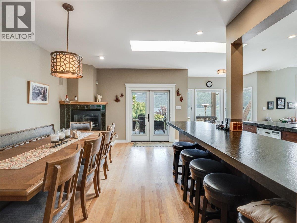
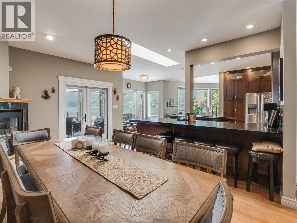
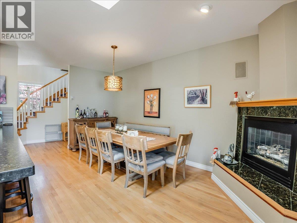
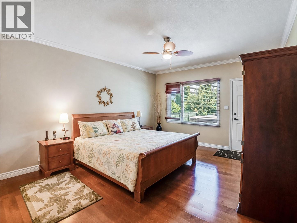
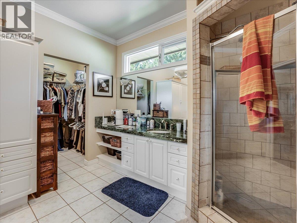
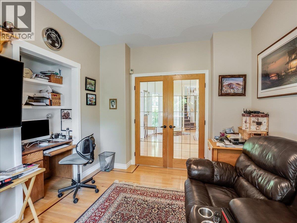
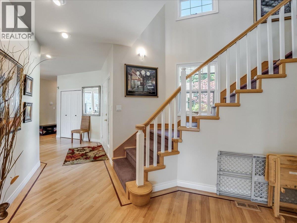
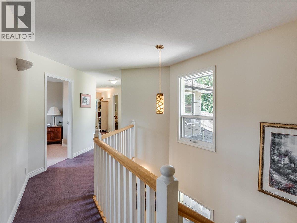
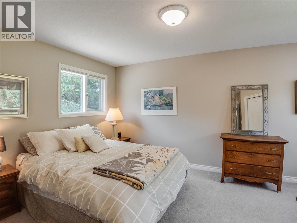
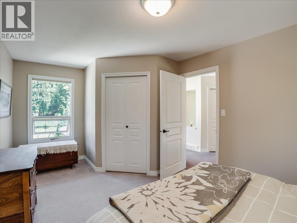
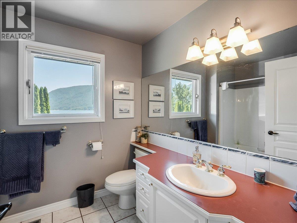
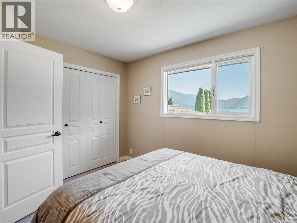
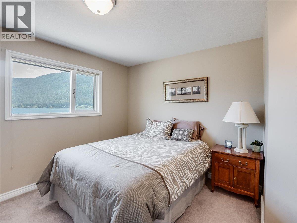
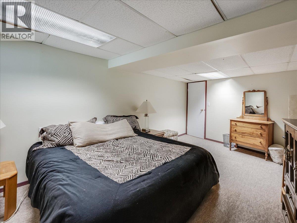
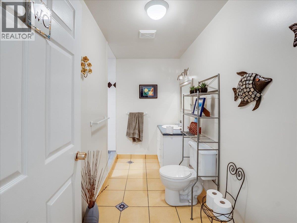
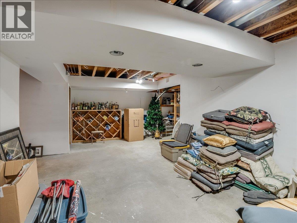
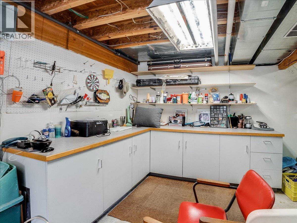
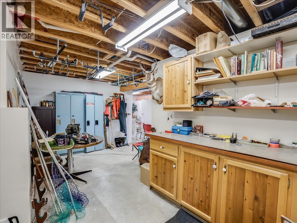
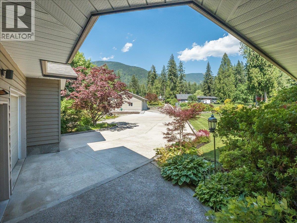
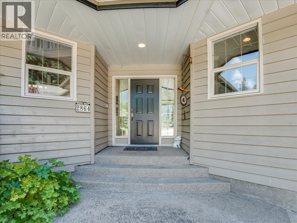
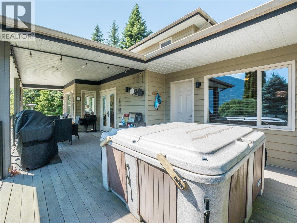
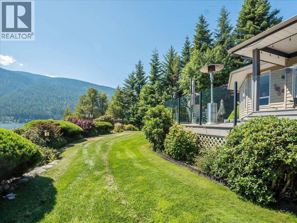
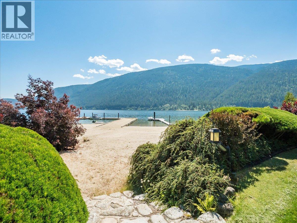
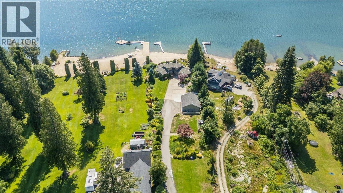
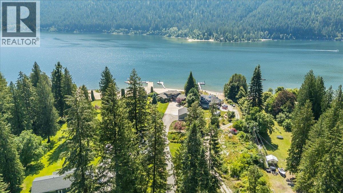
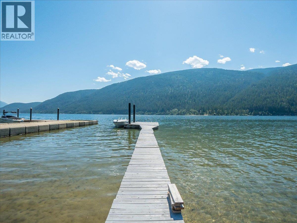
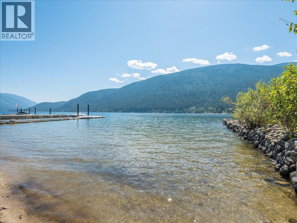
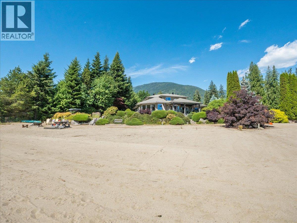
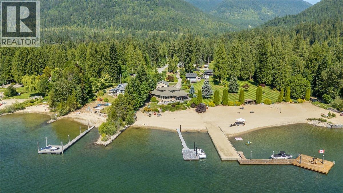
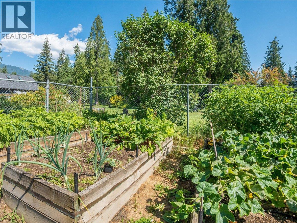
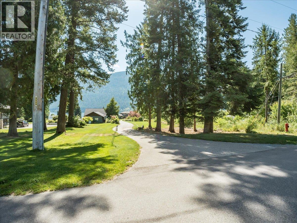
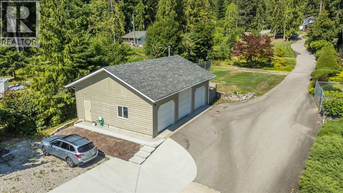
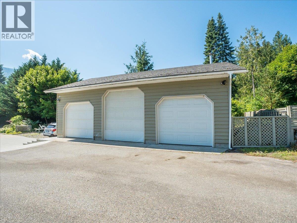
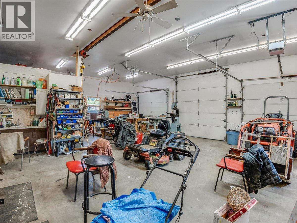
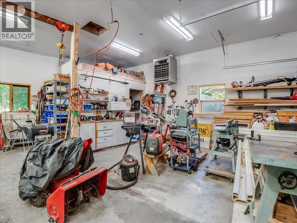
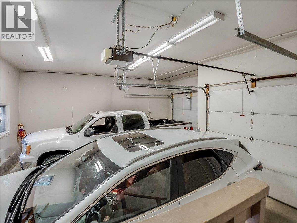
This incredible lakefront home brings the water to your doorstep, with lake views from nearly every room. Just a short drive from Nelson on a quiet secondary road, it features a level, landscaped yard leading to a private sandy beach, fire pit, and private dock. Inside, vaulted ceilings and expansive windows frame the lake and mountain views, filling the open living area with natural light. The updated kitchen offers leathered granite countertops, custom cabinetry, stainless appliances, and a generous eating bar. The main-floor primary suite includes an ensuite, a walk in closet and direct deck access, while the second level has two additional bedrooms and a full bath. A spacious, partly finished basement adds another bedroom, a third full bathroom, and outdoor access. Recent improvements include a new roof and a newer heat pump for cooling plus a 14 kW backup generator. An attached double garage plus a detached triple garage provide abundant storage for vehicles, outdoor gear and workshop space. Enjoy a multi-tiered partly covered deck just step from the beach, a fully paved driveway, in-ground sprinklers, mature shrubs and trees and fenced vegetable garden all just 15 minutes from Nelson BC. (id:48970) Show More
Details
- Constructed Date: 1994
- Property Type: Single Family
- Type: House
- Neighbourhood: North Nelson to Kokanee Creek
Features
- Heat Pump
- Forced air
- Heat Pump
- Waterfront on lake
Rooms Details For 2864 LOWER SIX MILE Road
| Type | Level | Dimension |
|---|---|---|
| Loft | Second level | 7'5'' x 11'0'' |
| Bedroom | Second level | 17'2'' x 10'5'' |
| Bedroom | Second level | 11'7'' x 12'1'' |
| 4pc Bathroom | Second level | Measurements not available |
| Workshop | Basement | 19'7'' x 19'9'' |
| Utility room | Basement | 12'1'' x 11'8'' |
| Storage | Basement | 16'9'' x 10'5'' |
| Storage | Basement | 21'7'' x 25'3'' |
| Bedroom | Basement | 11'5'' x 14'7'' |
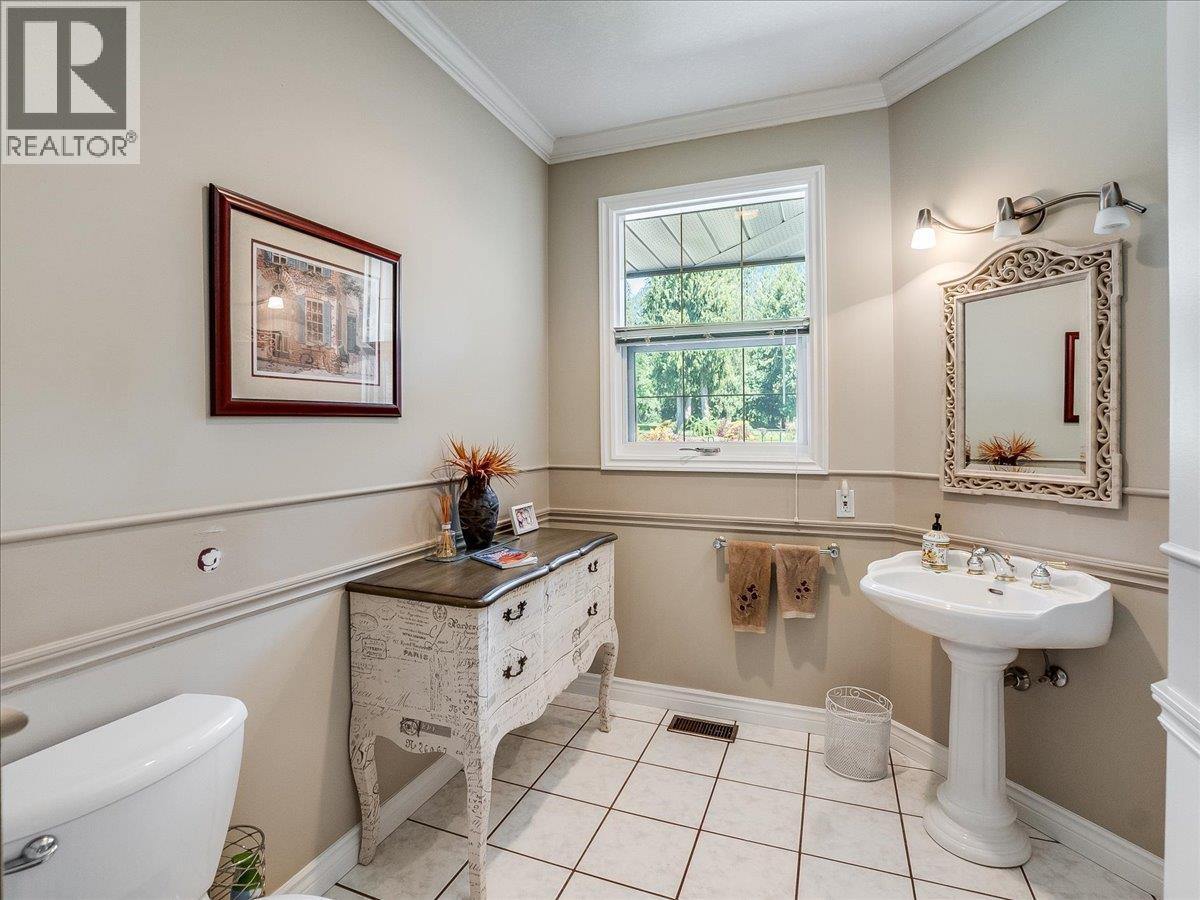
| 2pc Bathroom | Main level | Measurements not available |
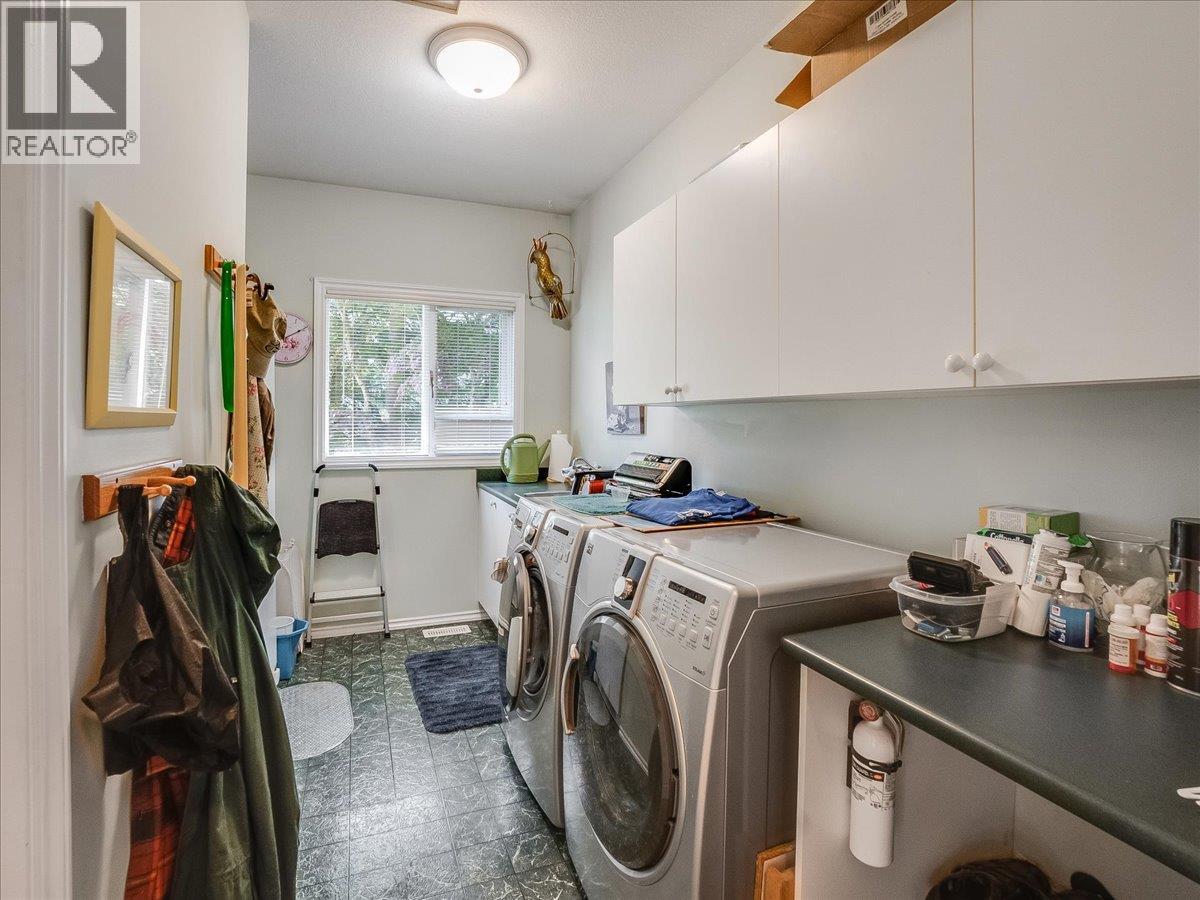
| Laundry room | Main level | 11'10'' x 7'11'' |
| 4pc Ensuite bath | Main level | Measurements not available |
| Primary Bedroom | Main level | 13'5'' x 18'11'' |
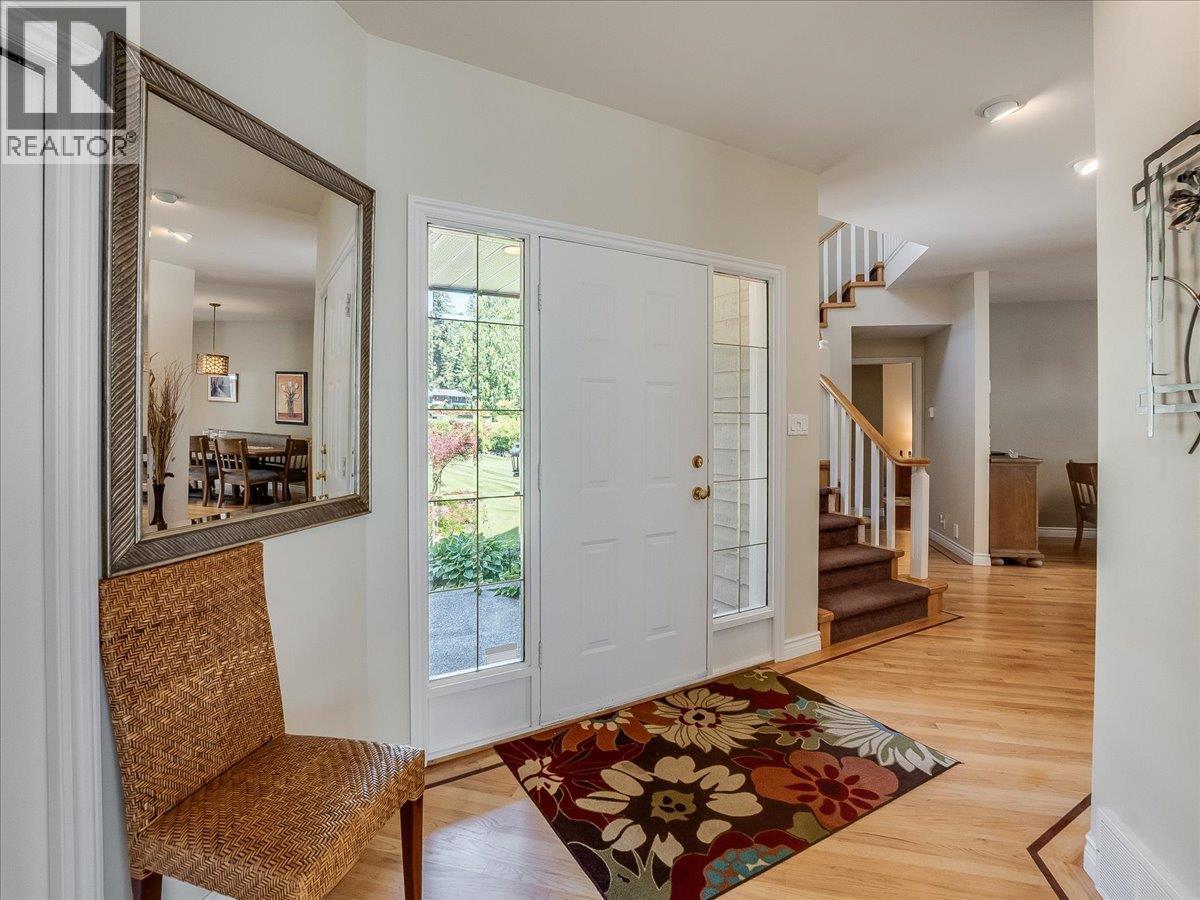
| Foyer | Main level | 17'7'' x 20'4'' |
| Den | Main level | 11'11'' x 12'4'' |
| Living room | Main level | 18'4'' x 19'8'' |
| Dining room | Main level | 10'6'' x 18'0'' |
| Kitchen | Main level | 12'5'' x 25'4'' |
Location
This REALTOR.ca listing content is owned and licensed by REALTOR® members of The Canadian Real Estate Association
Data provided by: Okanagan-Mainline Real Estate Board