- ©MLS 10384453
- Area 1248 sq ft
- Bedrooms 3
- Bathrooms 3
- Parkings 2
Description
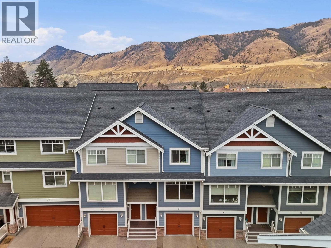
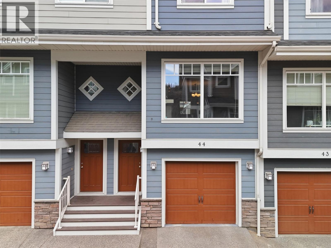
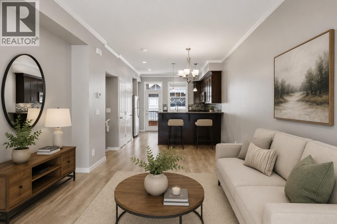
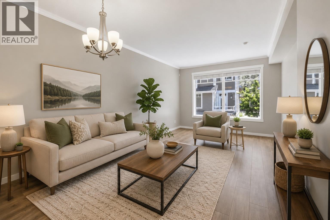
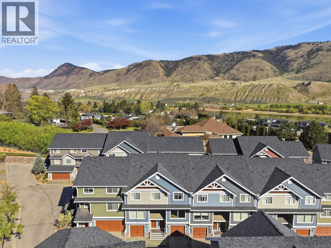
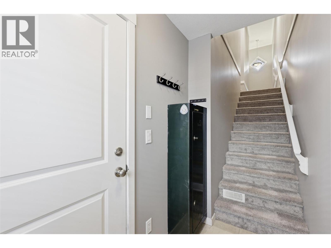
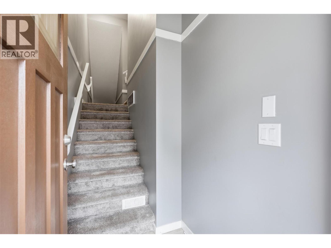
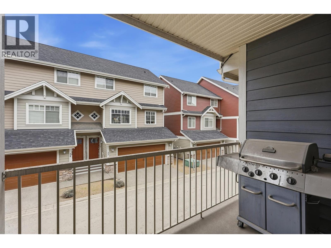
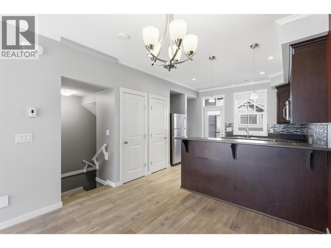
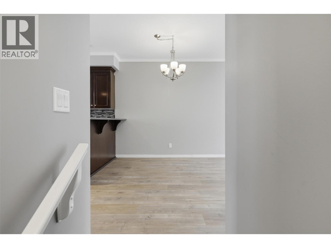
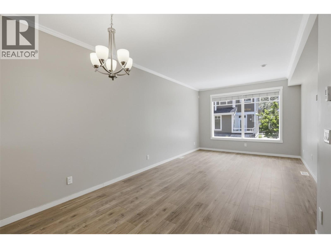
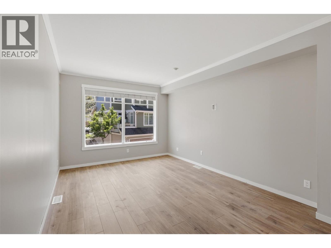
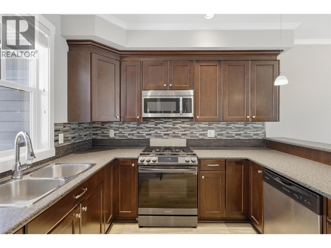
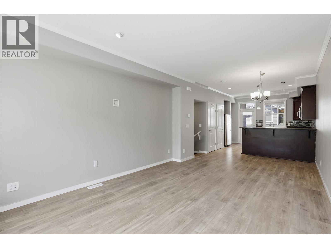
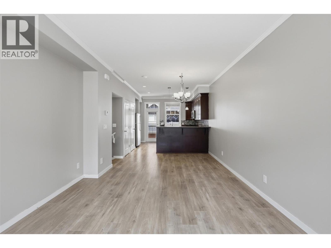
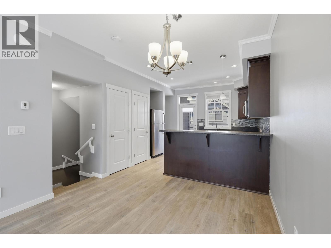
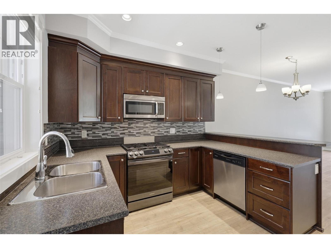
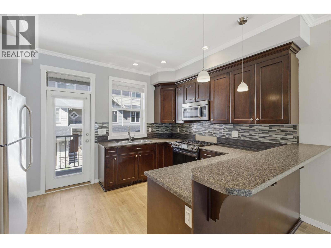
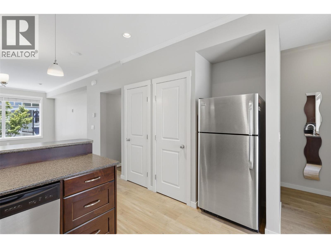
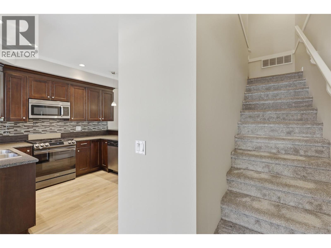
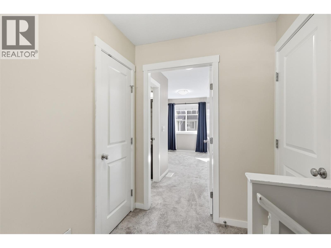
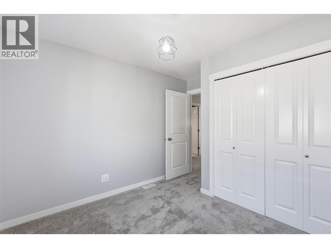
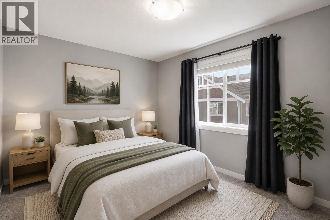
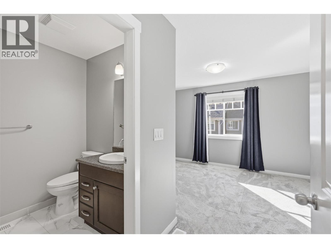
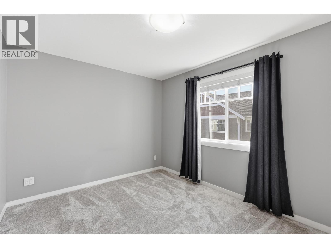
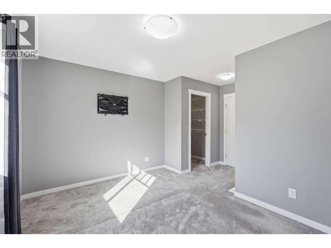
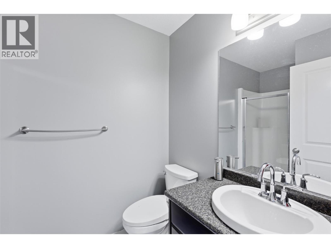
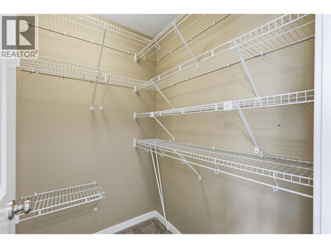
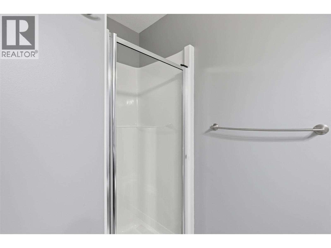
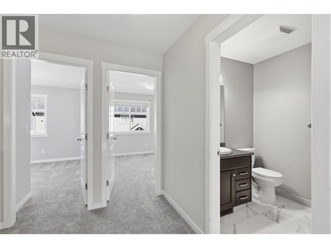
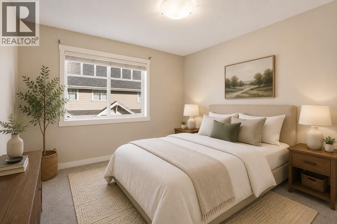
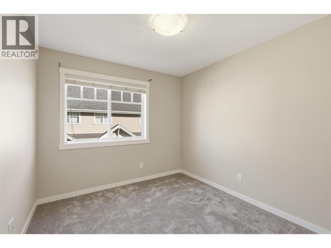
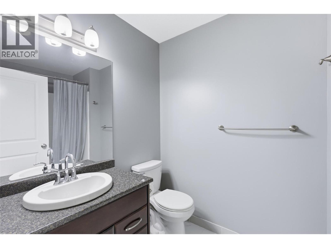
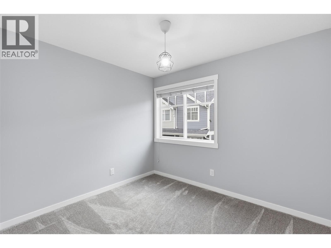
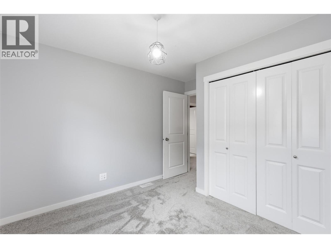
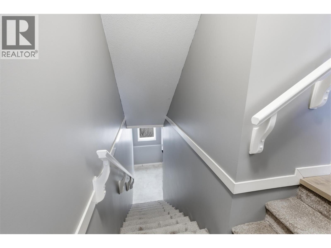
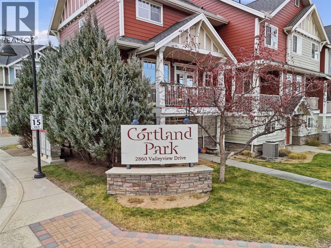
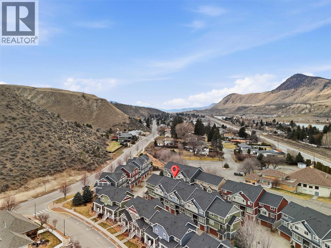
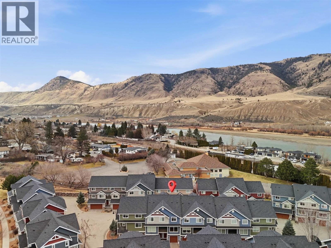
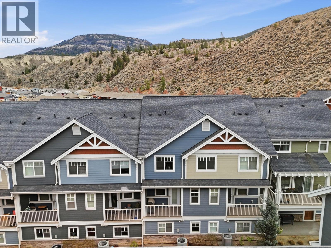
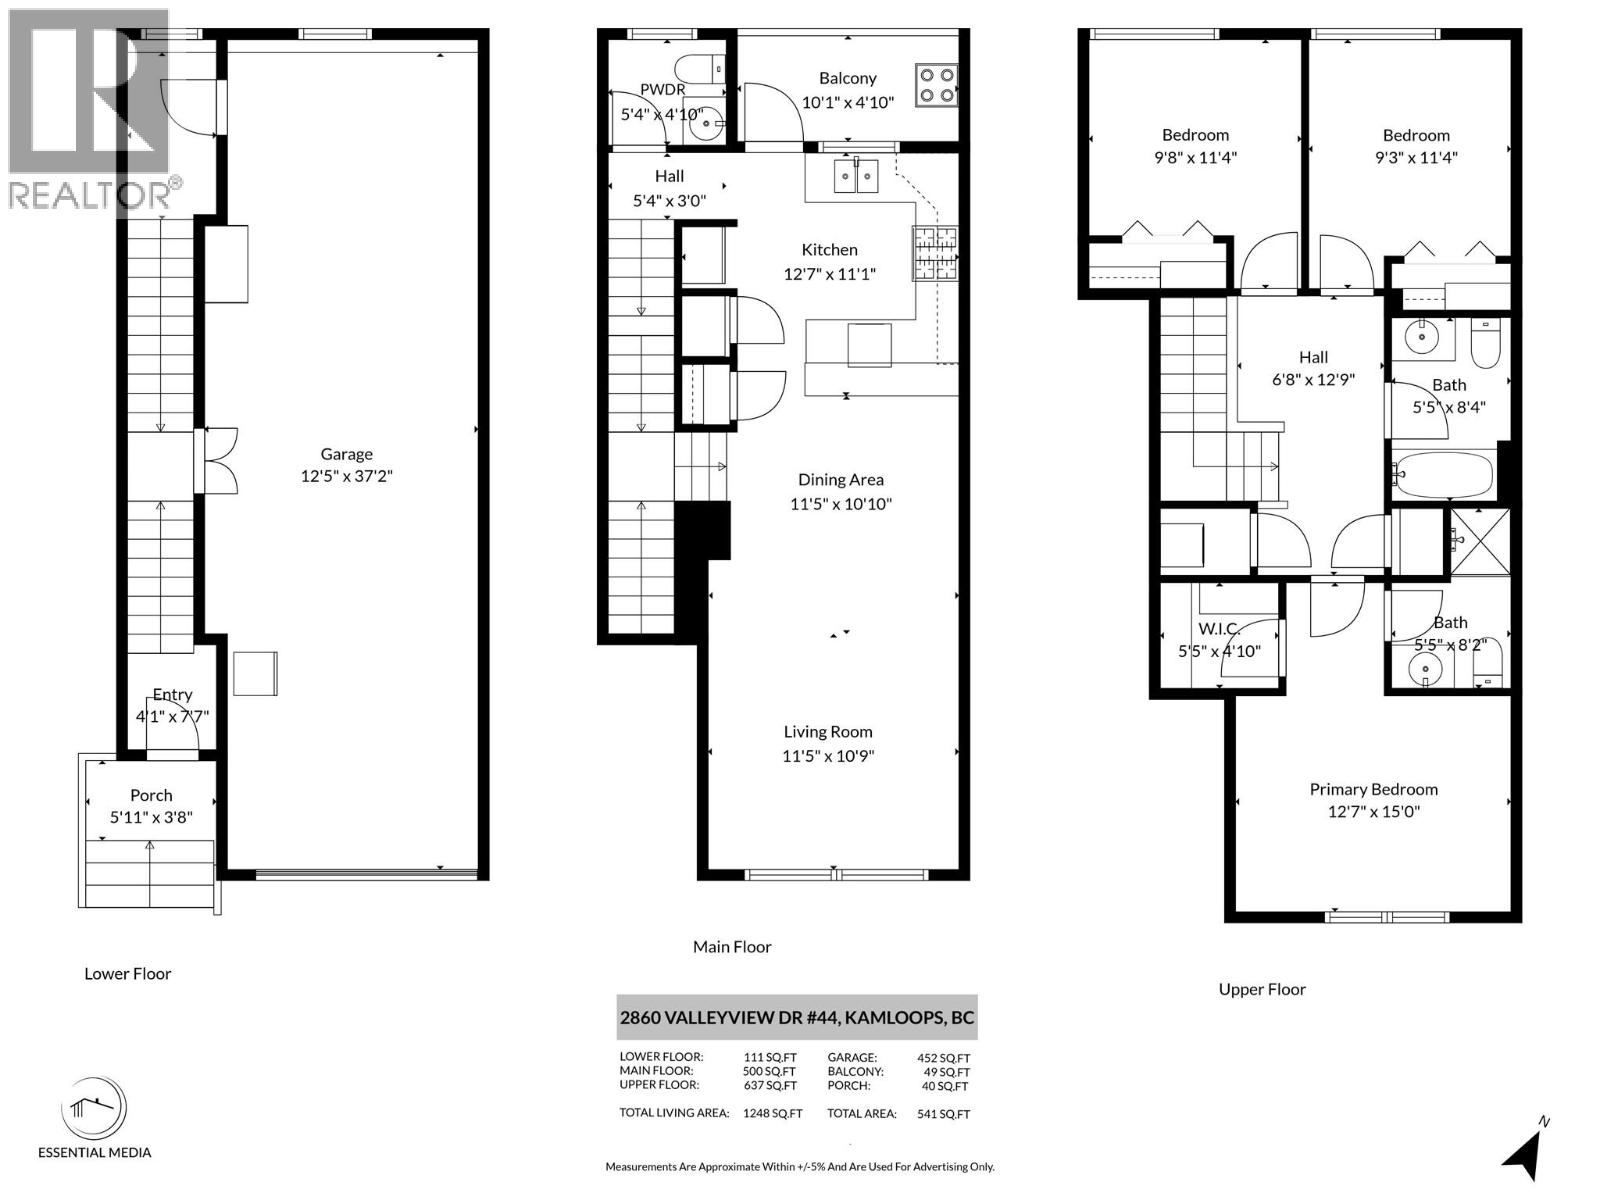
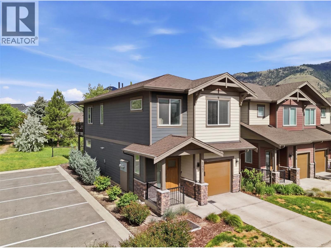
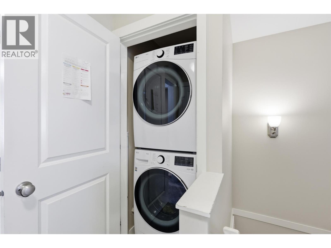
Move in ready 3 bed 2.5 bath well kept townhome. Live a lock and go lifestyle with minimal maintenance. Easy access to highway. All bedrooms on top floor with laundry. Enjoy a walk in closet and ensuite in primary. Open living main floor living with patio off kitchen. Stainless steel appliances and gas stove. Updates include newer flooring and 2026 hwt. Extra long single width garage offers 2 secure parking spots or additional storage space/workshop. Cortland Park offers shared community building. Pet friendly complex. (id:48970) Show More
Details
- Constructed Date: 2011
- Property Type: Single Family
- Type: Row / Townhouse
- Community: Cortland Park
- Neighbourhood: Valleyview
- Maintenance Fee: 264.00/Monthly
Features
- Pets Allowed With Restrictions
- Mountain view
- Central air conditioning
- Forced air
Rooms Details For 2860 Valleyview Drive Drive Unit# 44
| Type | Level | Dimension |
|---|---|---|
| 3pc Ensuite bath | Second level | Measurements not available |
| 4pc Bathroom | Second level | Measurements not available |
| Bedroom | Second level | 9'3'' x 11'4'' |
| Bedroom | Second level | 9'8'' x 11'4'' |
| Primary Bedroom | Second level | 12'7'' x 15' |
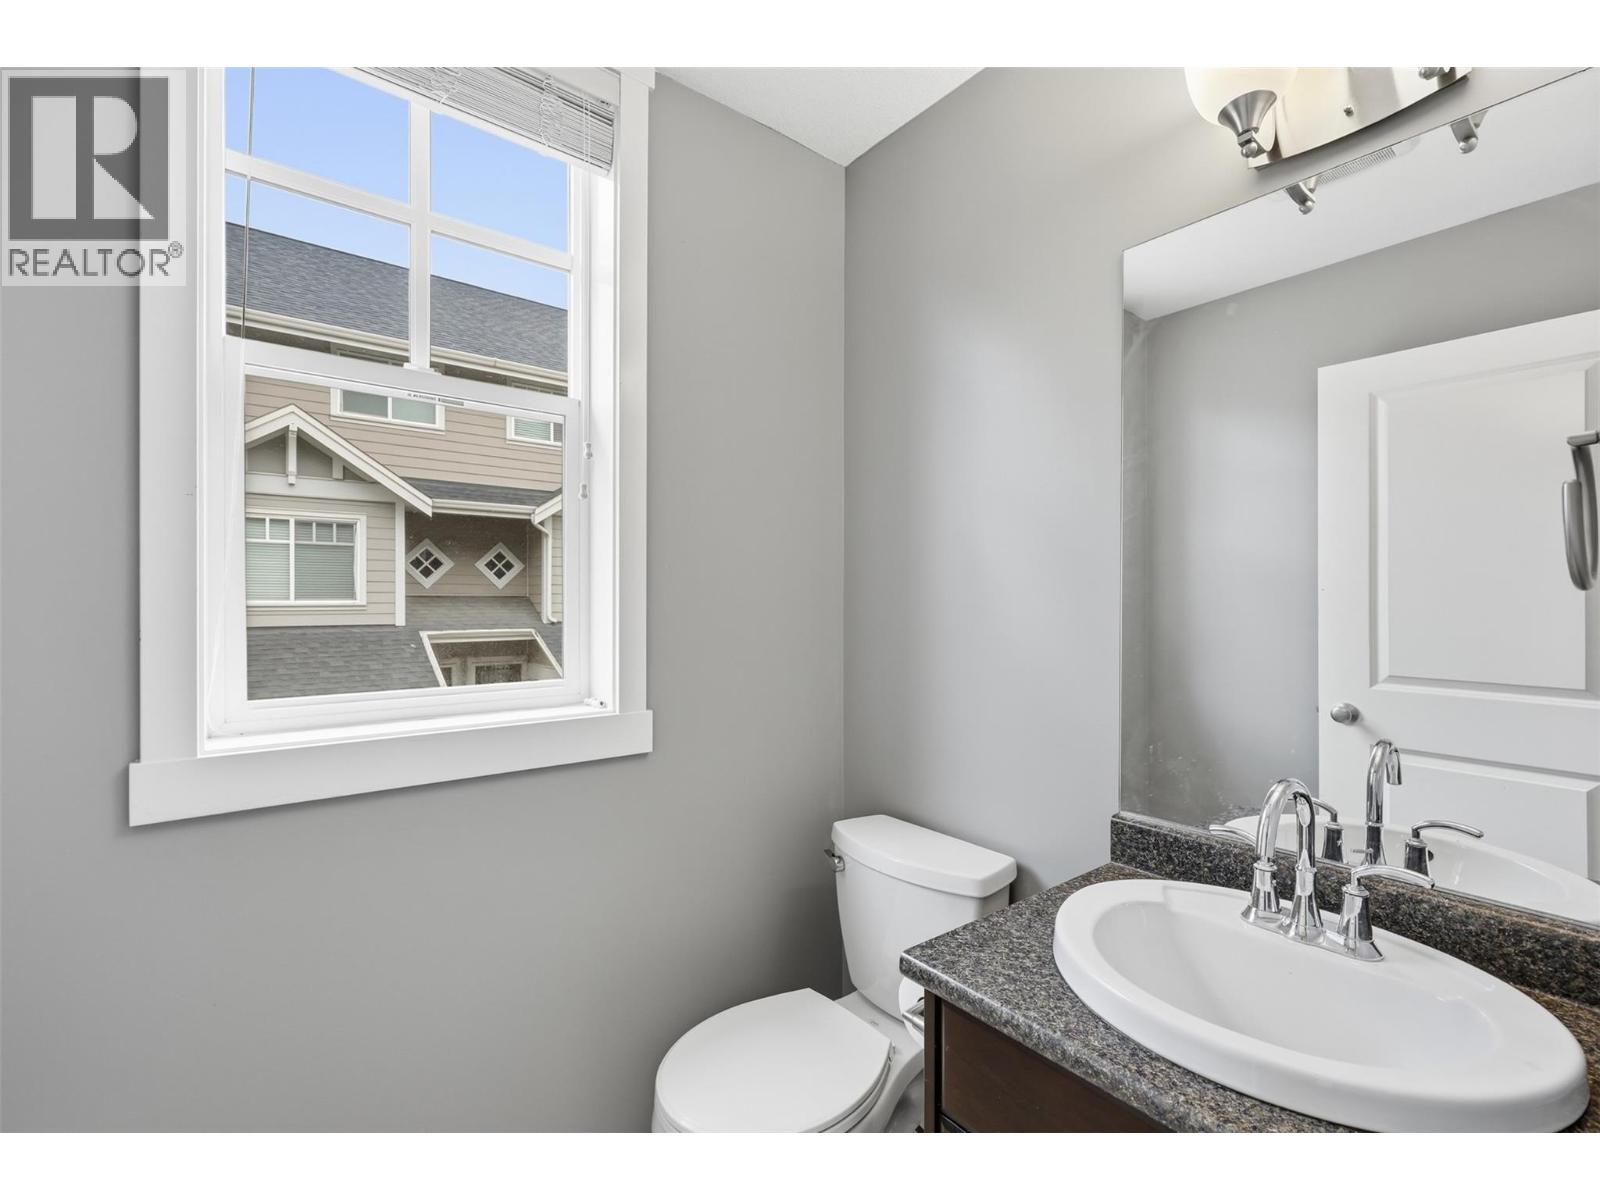
| Partial bathroom | Main level | Measurements not available |
| Dining room | Main level | 11'5'' x 10'10'' |
| Living room | Main level | 11'5'' x 10'9'' |
| Kitchen | Main level | 12'7'' x 11'1'' |
Location
Similar Properties
For Sale
$ 579,900 $ 334 / Sq. Ft.
- 10391736 ©MLS
- 3 Bedroom
- 3 Bathroom
For Sale
$ 585,900 $ 396 / Sq. Ft.
- 10380548 ©MLS
- 3 Bedroom
- 3 Bathroom
For Sale
$ 749,900 $ 438 / Sq. Ft.
- 10390466 ©MLS
- 3 Bedroom
- 3 Bathroom
This REALTOR.ca listing content is owned and licensed by REALTOR® members of The Canadian Real Estate Association
Data provided by: Okanagan-Mainline Real Estate Board