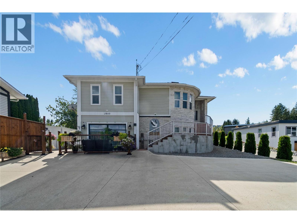
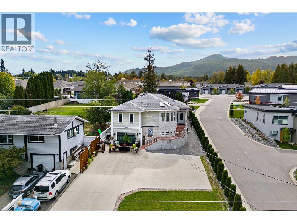
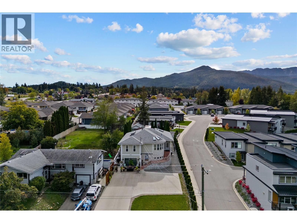
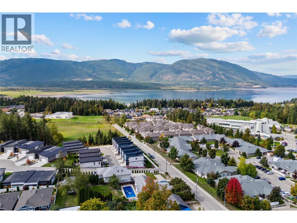
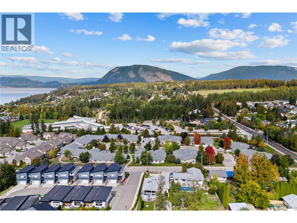
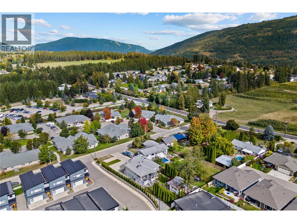
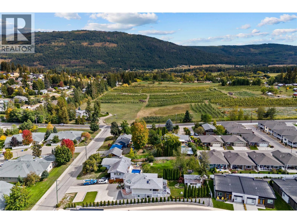
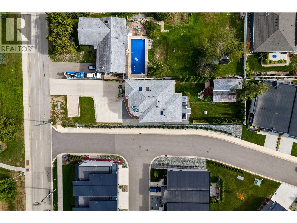
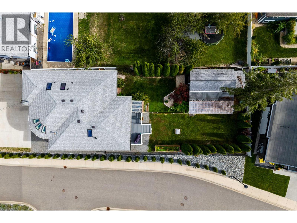
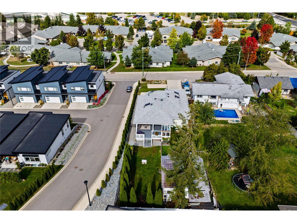
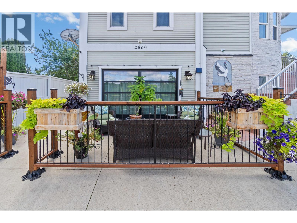
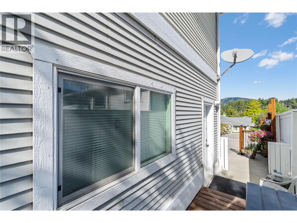
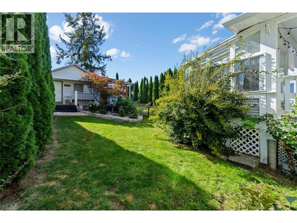
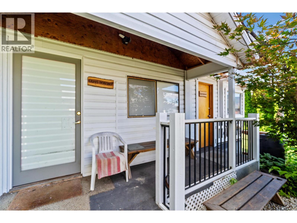
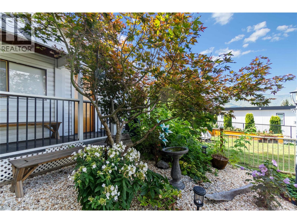
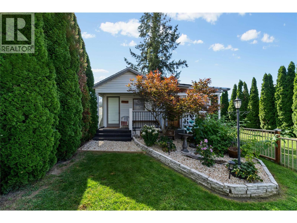
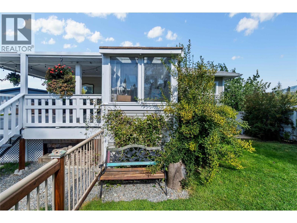
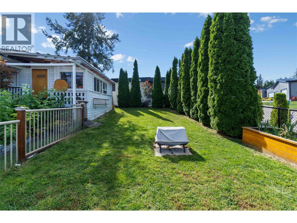
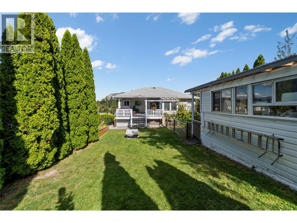
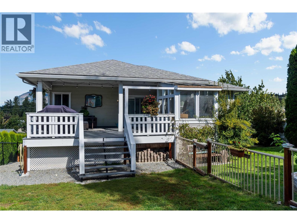
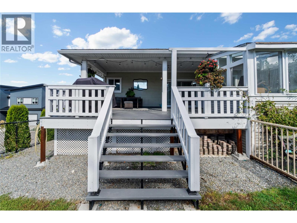
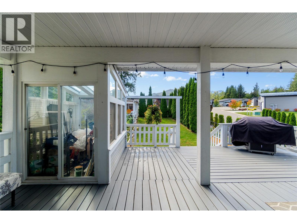
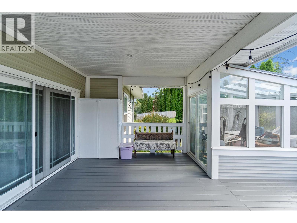
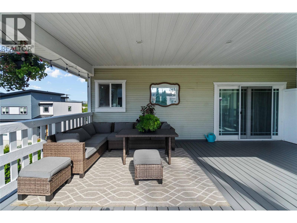
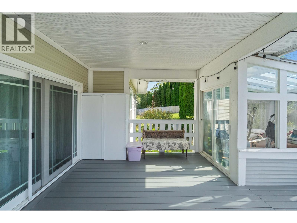
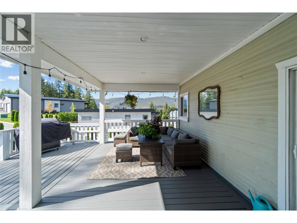
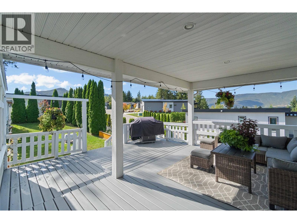
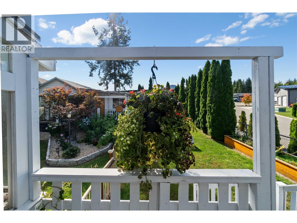
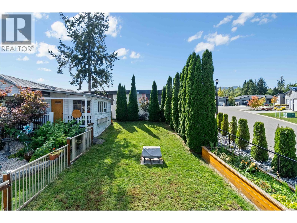
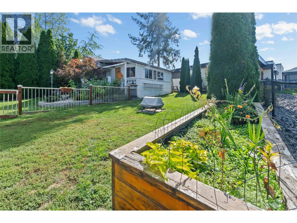
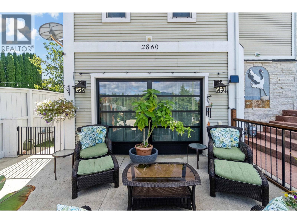
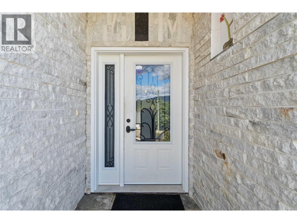
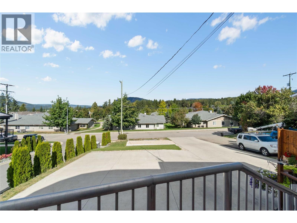
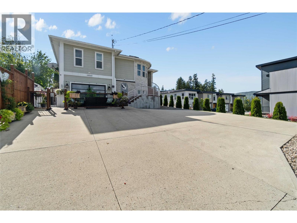
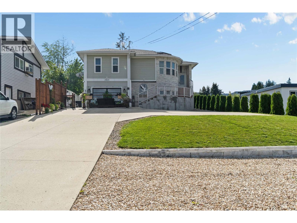
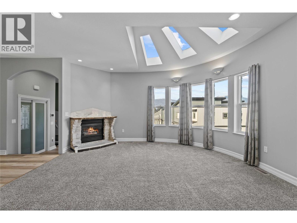
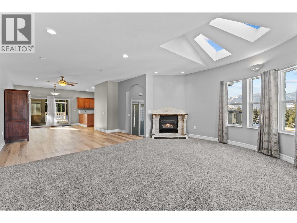
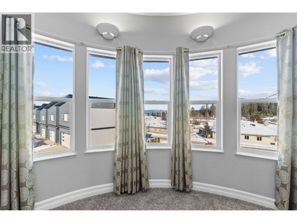
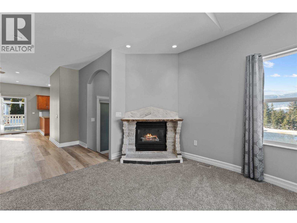
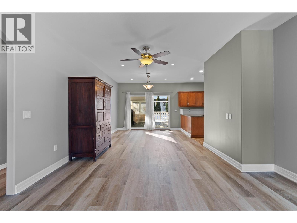
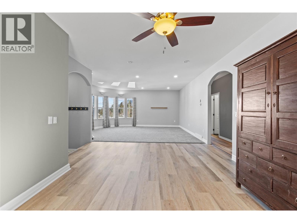
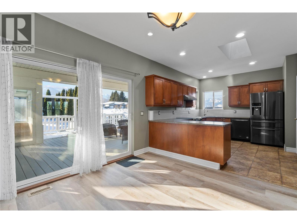
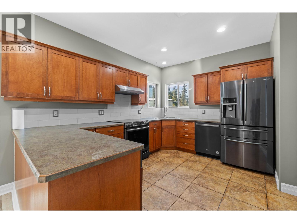
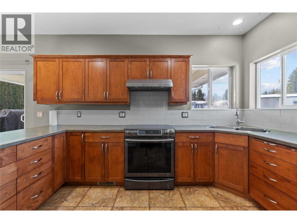
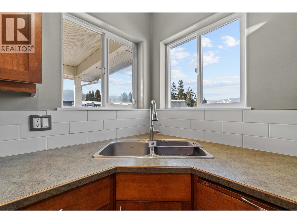
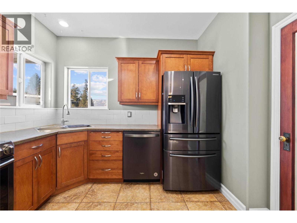
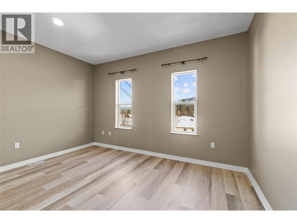
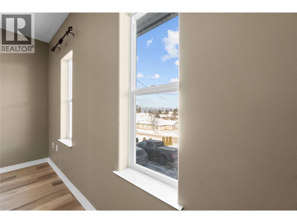
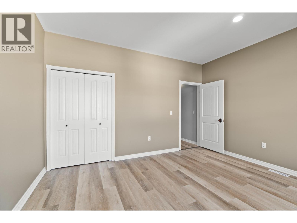
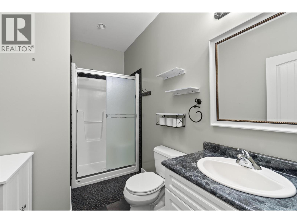
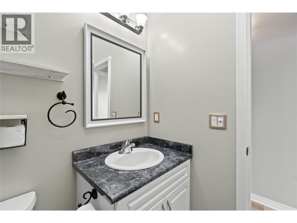
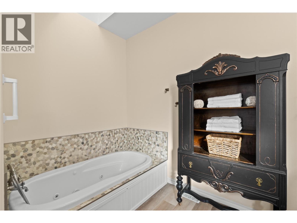
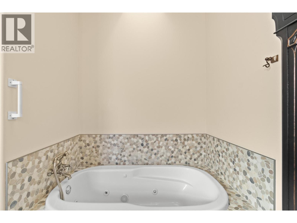
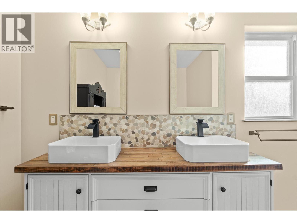
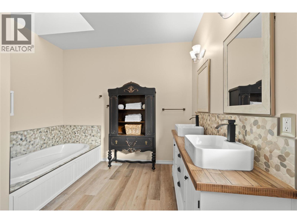
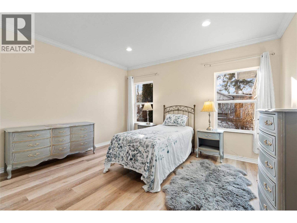
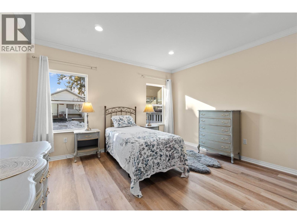
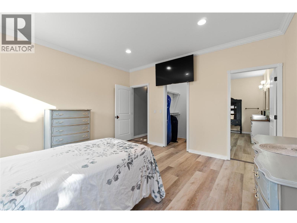
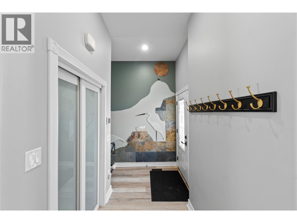
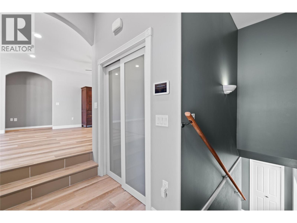
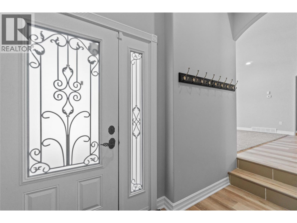
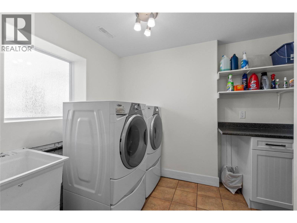
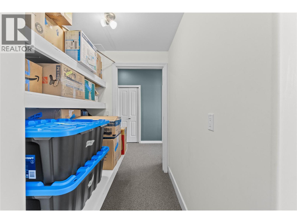
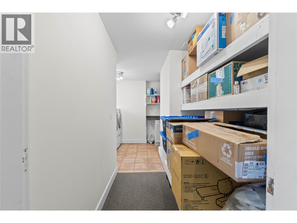
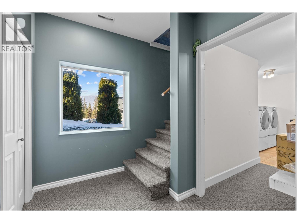
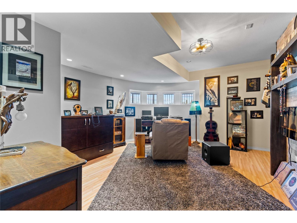
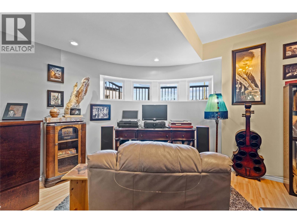
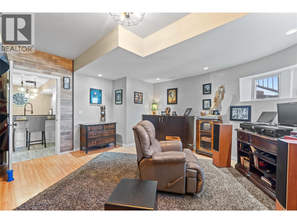
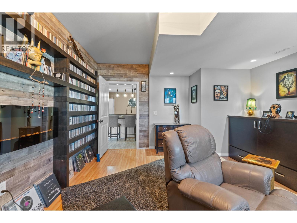
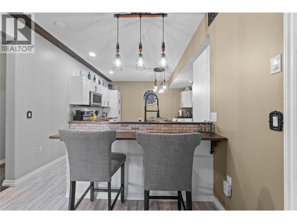
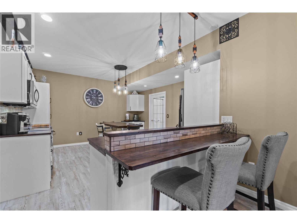
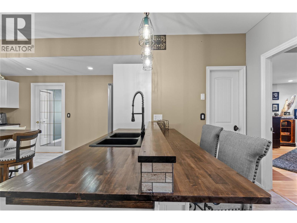
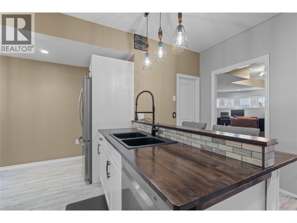
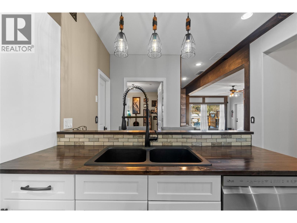
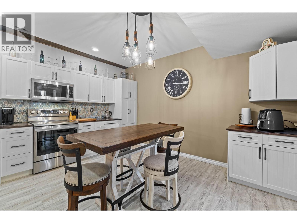
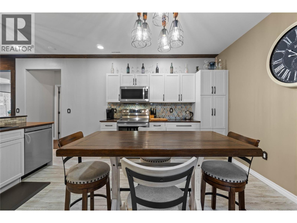
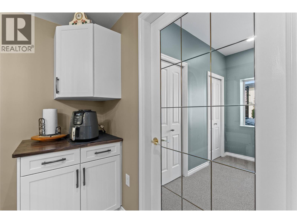
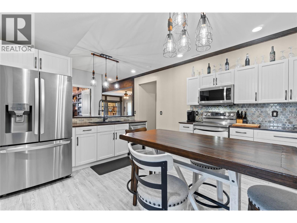
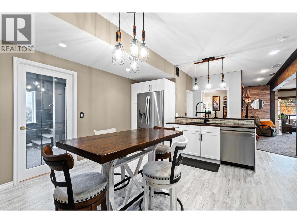
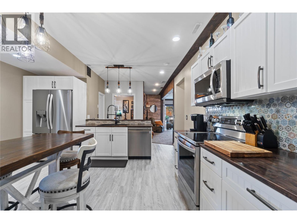
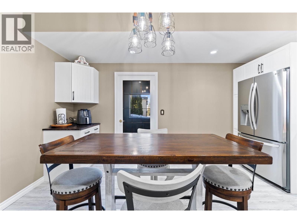
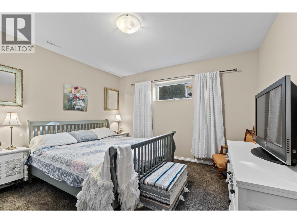
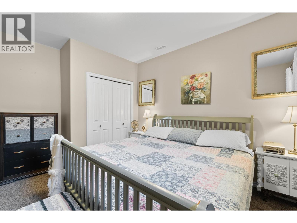
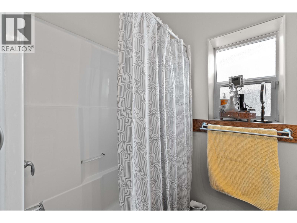
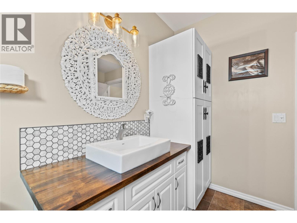
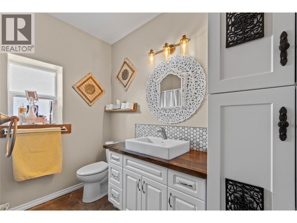
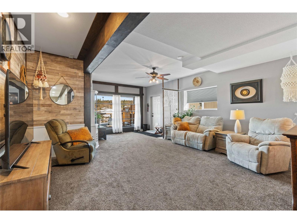
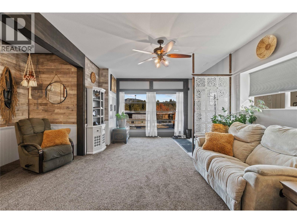
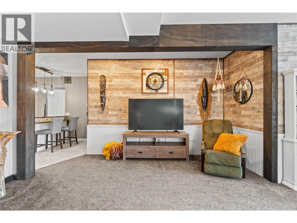
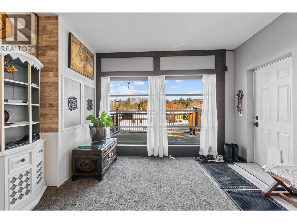
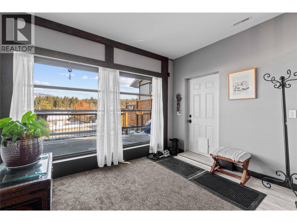
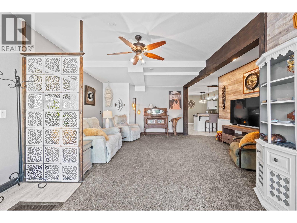
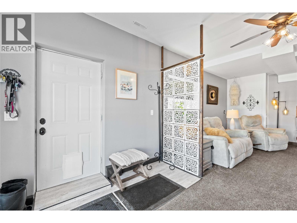
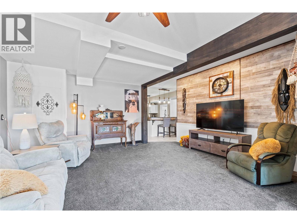
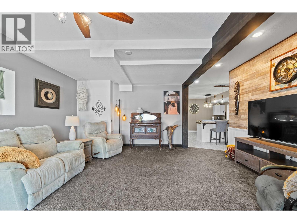
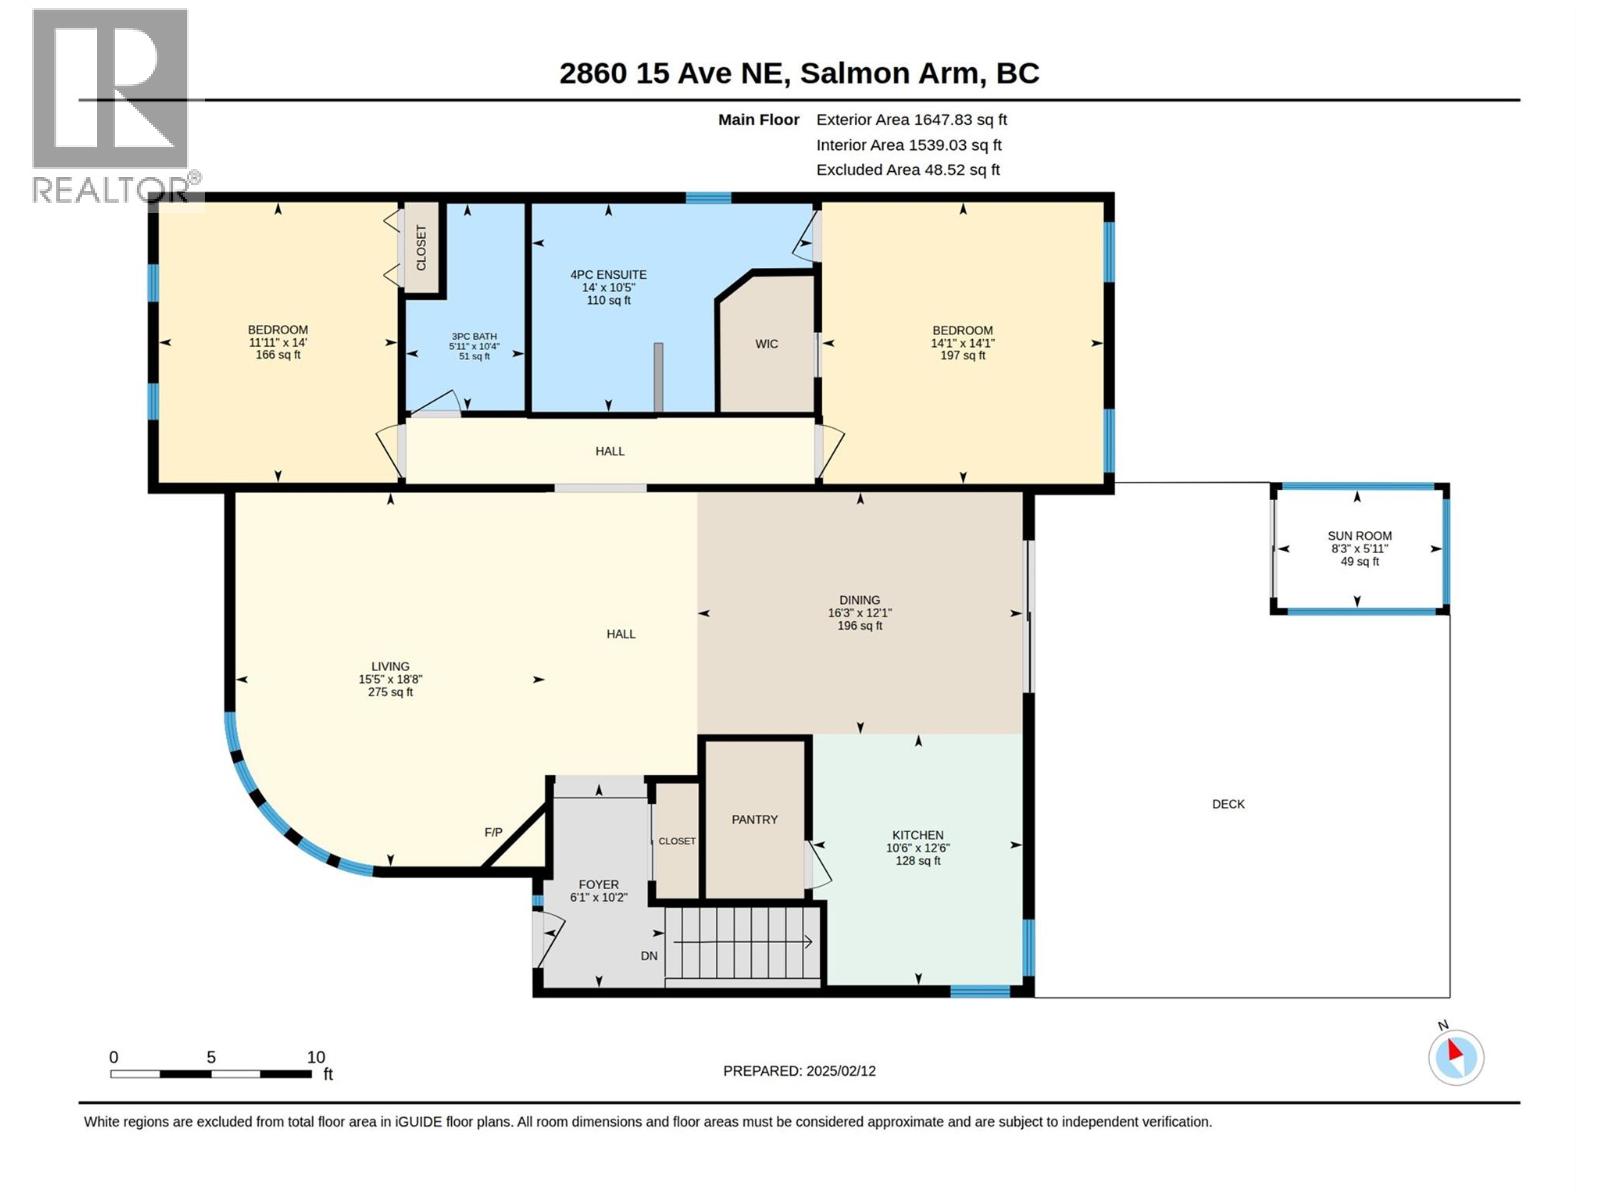
MULTI LIVING OPPORTUNITY OR MOTRGAGE HELPER! Beautifully renovated 4 bedroom, 3 bathroom home in a great location in North East Salmon Arm. This home offers flexibility, space & income potential. Meticulously newly renovated, the main floor has two-bedrooms, two-bath with loads of character and light. Skylights, cozy fireplace, warm-inviting atmosphere, while elegant arched doorways open into a spacious living and dining area, complete with a well-appointed kitchen and pantry-perfectly suited for both everyday living and entertaining. The lower level has a beautifully finished, brand-new 2 bedroom suite with its own private feel. Thoughtfully designed, it features a full kitchen, expansive living area, large bedrooms, full bath, endless possibilities for extended family or rental income. This homes other features include a large covered deck, while the backyard offers a greenhouse, fully fenced yard designed to accommodate two separate living spaces. Cute little house in the backyard are Two shops! Every detail reflects a careful balance of comfort, function, and architectural charm. Ideally located with convenient access to schools, hospitals, shopping, dining, and parks! Don't miss out on this amazing home! Call the listing agent today to have a look before it's gone! (id:48970)
Show More