- ©MLS 10382726
- Area 2750 sq ft
- Bedrooms 4
- Bathrooms 3
- Parkings 2
Description
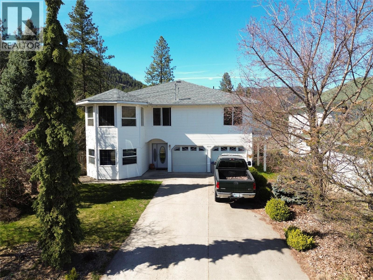
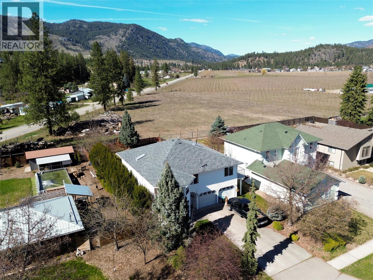
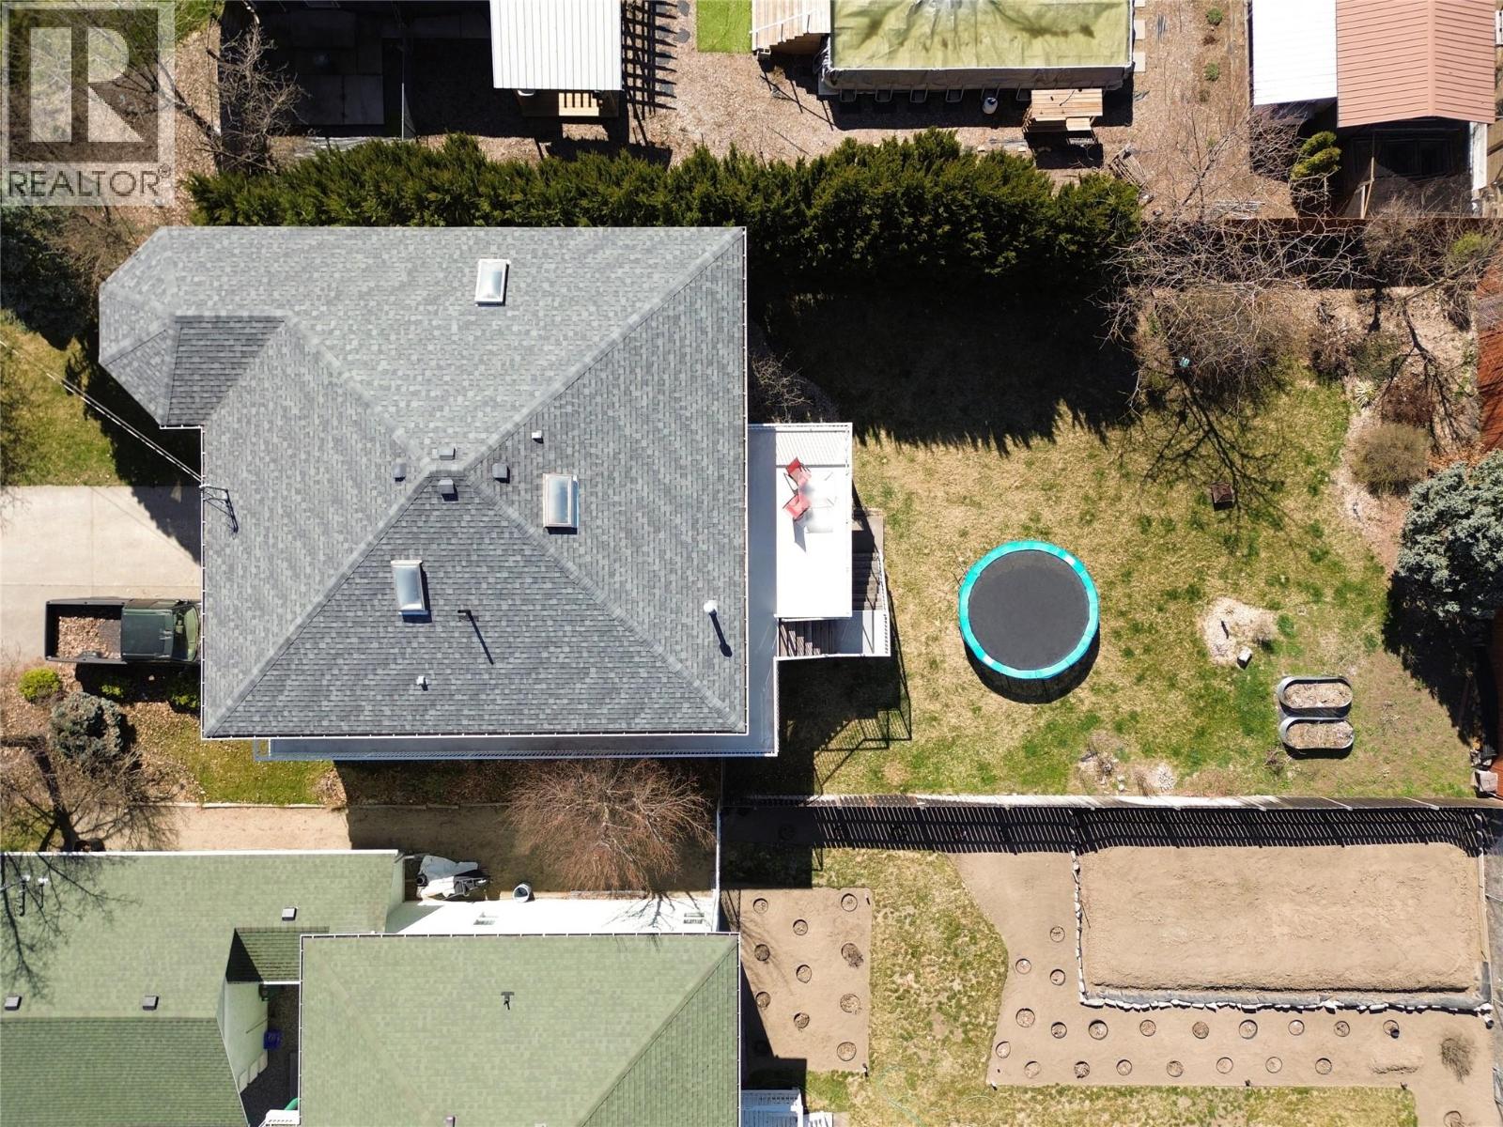
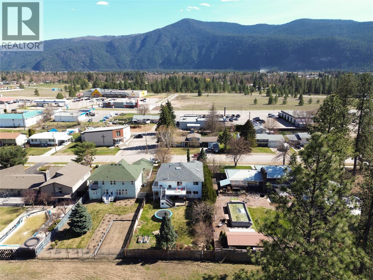
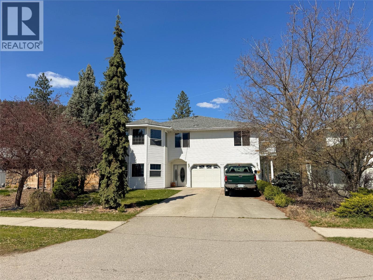
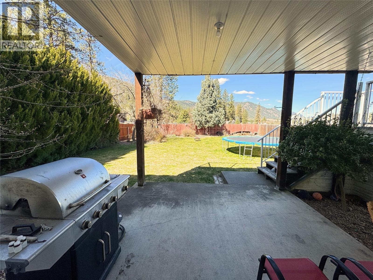
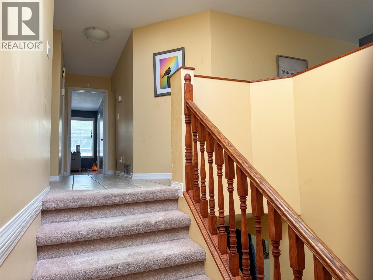

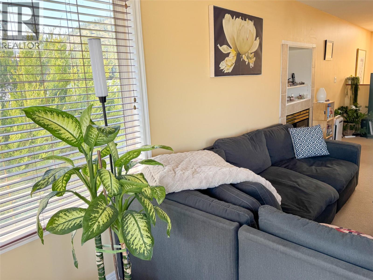
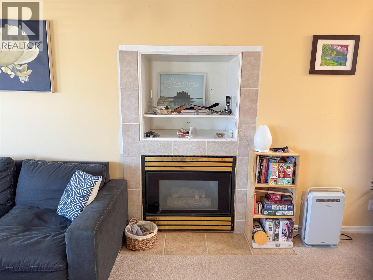
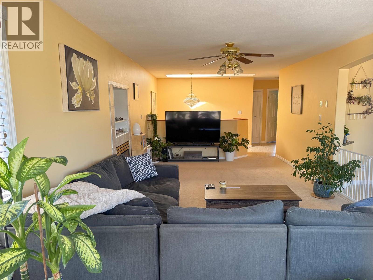
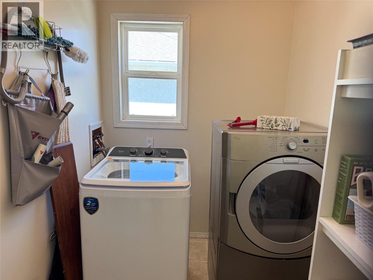
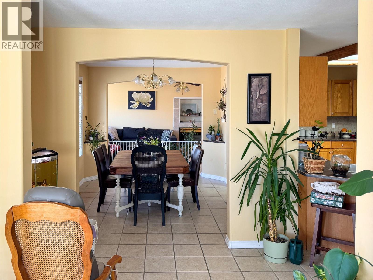
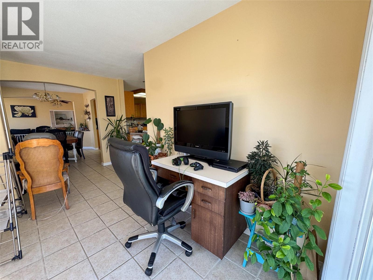
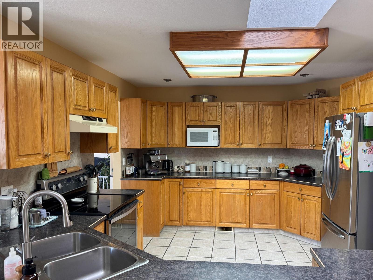
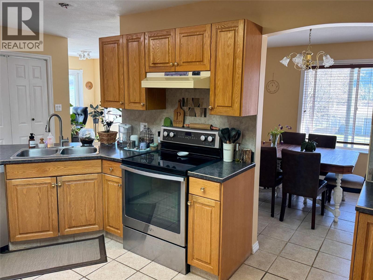
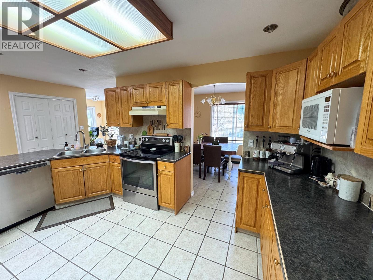
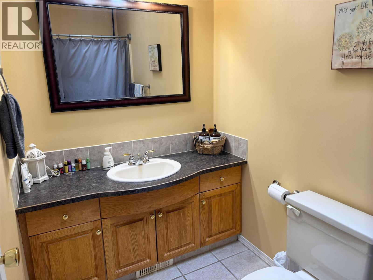
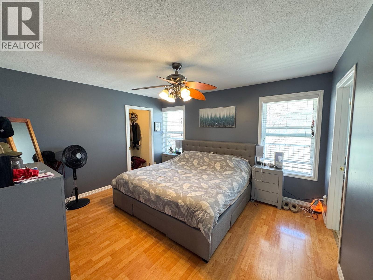
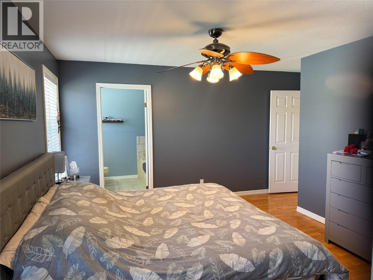
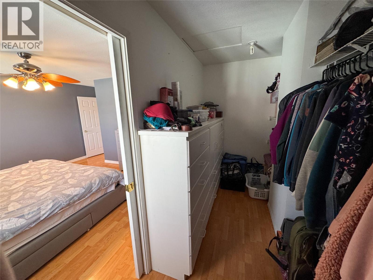
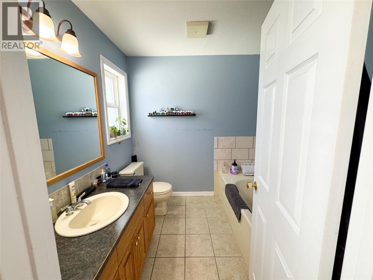
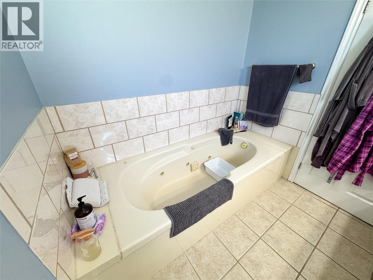
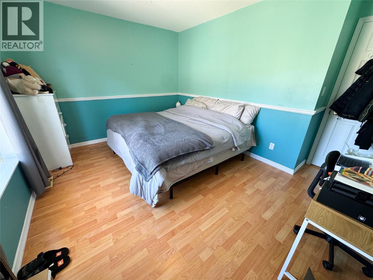
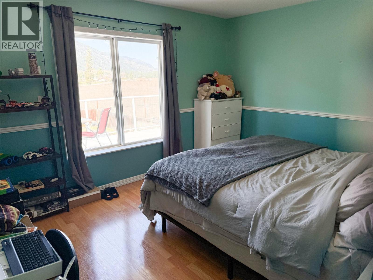
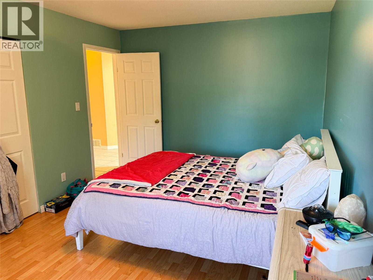
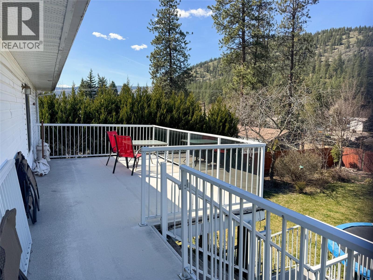
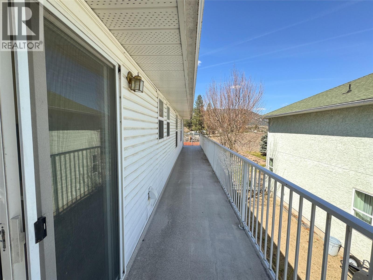
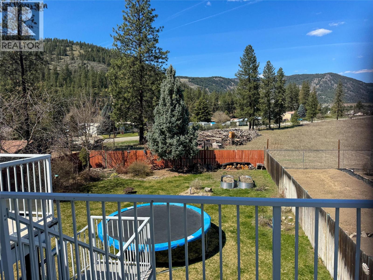
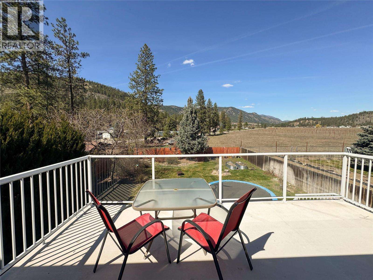
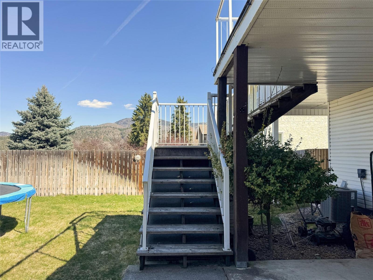
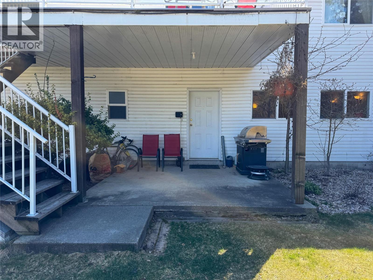
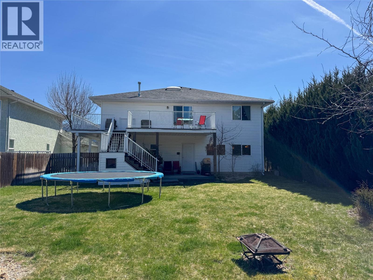
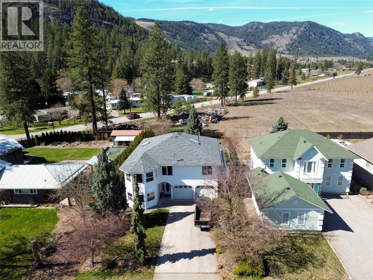
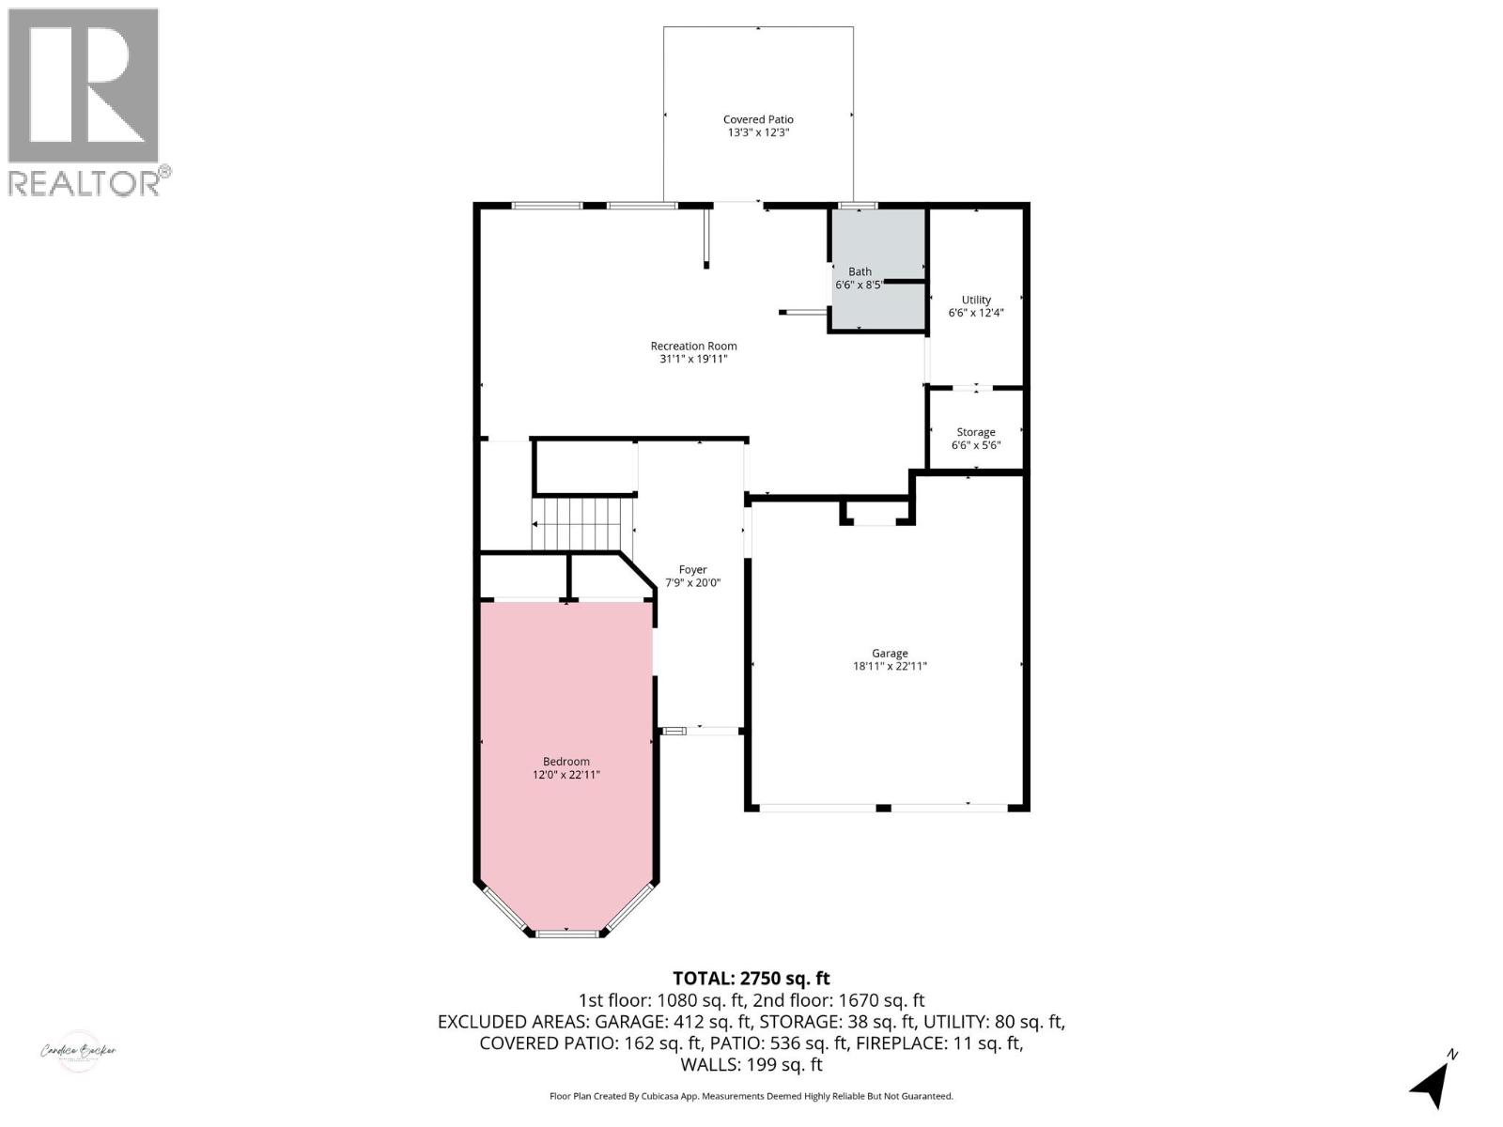
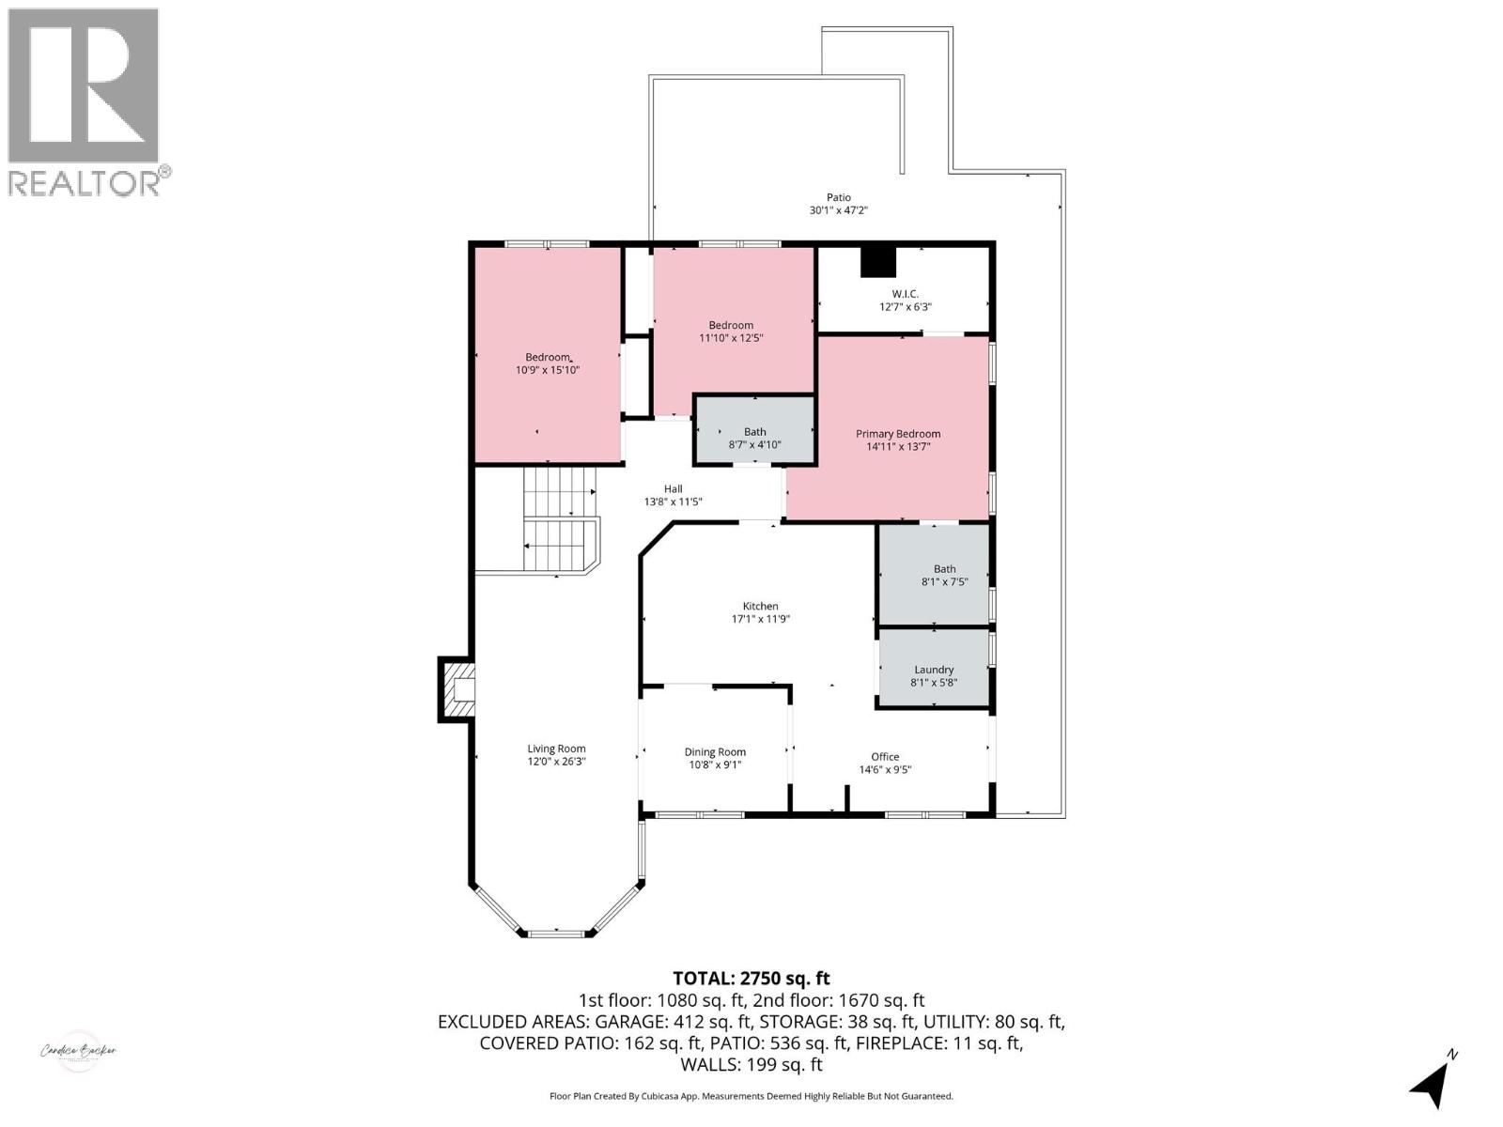
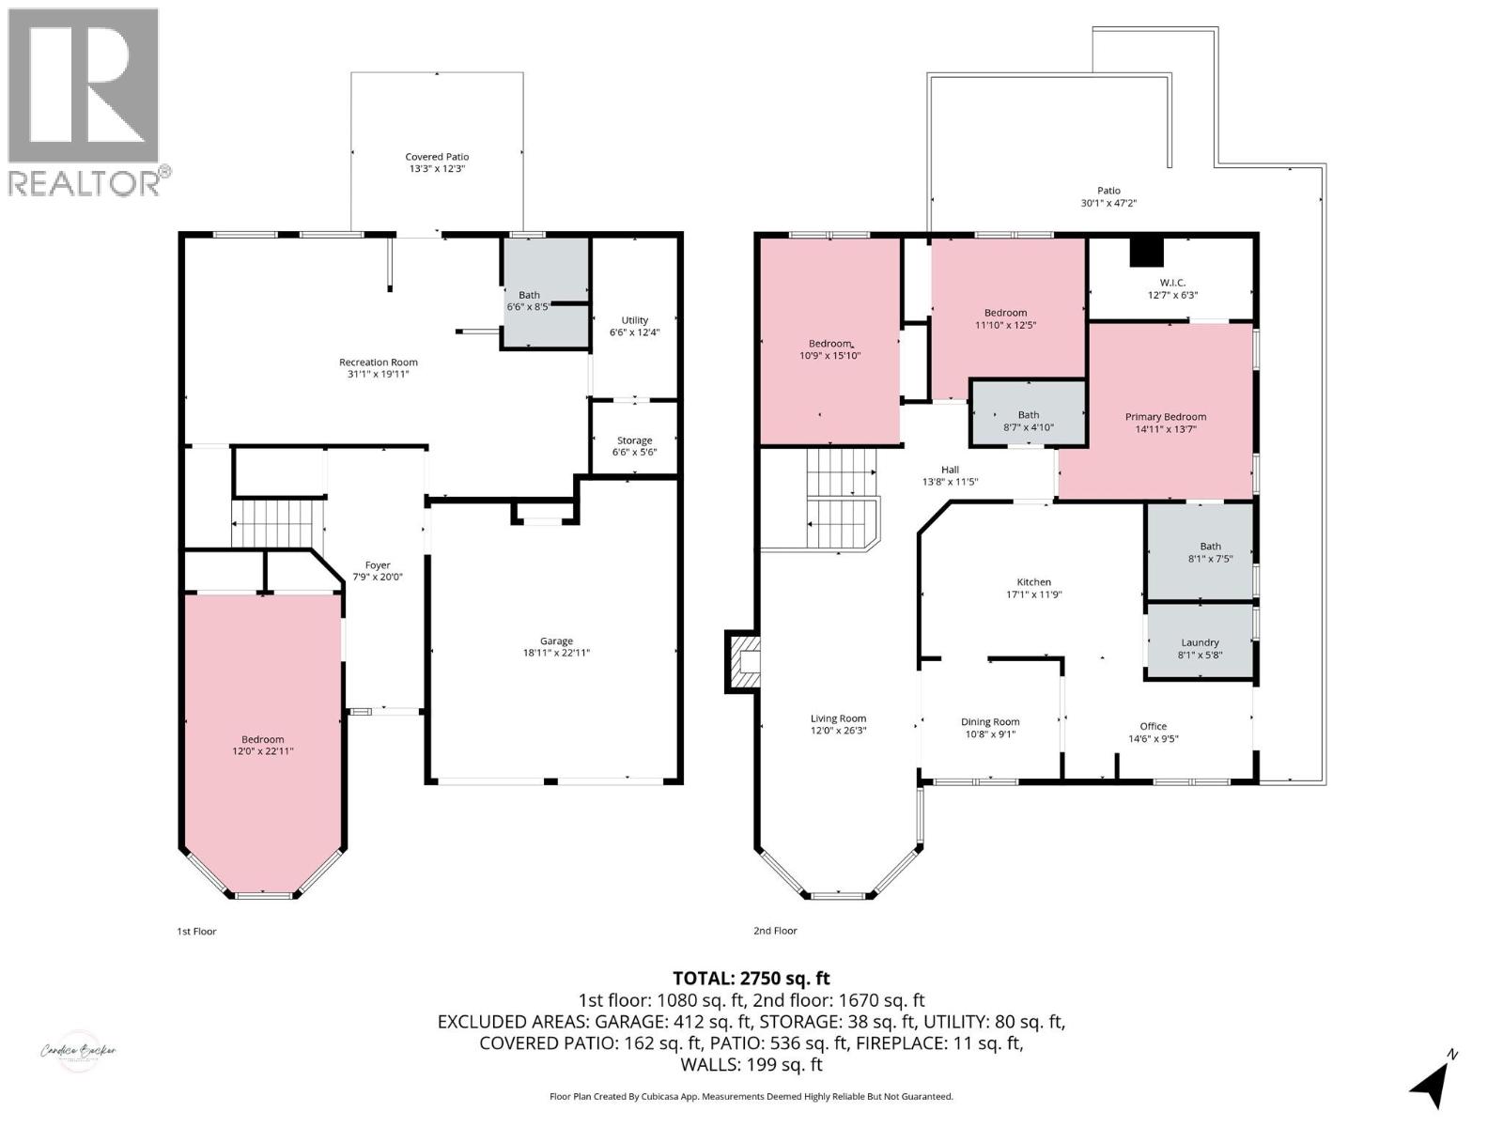
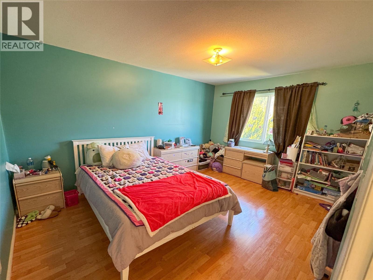
This spacious and well-appointed 4-bedroom, 3-bathroom family home is ideally located close to an elementary school, making it perfect for growing families. The bright and functional main living level features an open-concept kitchen with stainless steel appliances, a generous living area, and convenient main-floor laundry. Three bedrooms are located upstairs, including a comfortable primary suite complete with a walk-in closet and a relaxing jetted tub in the ensuite. Step out onto the back deck to take in beautiful mountain views, the perfect setting for morning coffee or evening gatherings. Outside, the private, fully fenced backyard offers underground sprinklers and ample space for children, pets, and outdoor entertaining. Combining comfort, convenience, and scenic surroundings, this home is an ideal choice for family living. Call your Local Real Estate Agent today! (id:48970) Show More
Details
- Constructed Date: 1995
- Property Type: Single Family
- Type: House
- Neighbourhood: Grand Forks
Features
- Balcony
- Refrigerator
- Dishwasher
- Dryer
- Oven - Electric
- Washer
- Central air conditioning
- See remarks
Rooms Details For 2859 75th Avenue
| Type | Level | Dimension |
|---|---|---|
| Dining room | Second level | 10'8'' x 9'1'' |
| Office | Second level | 14'6'' x 9'5'' |
| Laundry room | Second level | 8'1'' x 5'8'' |
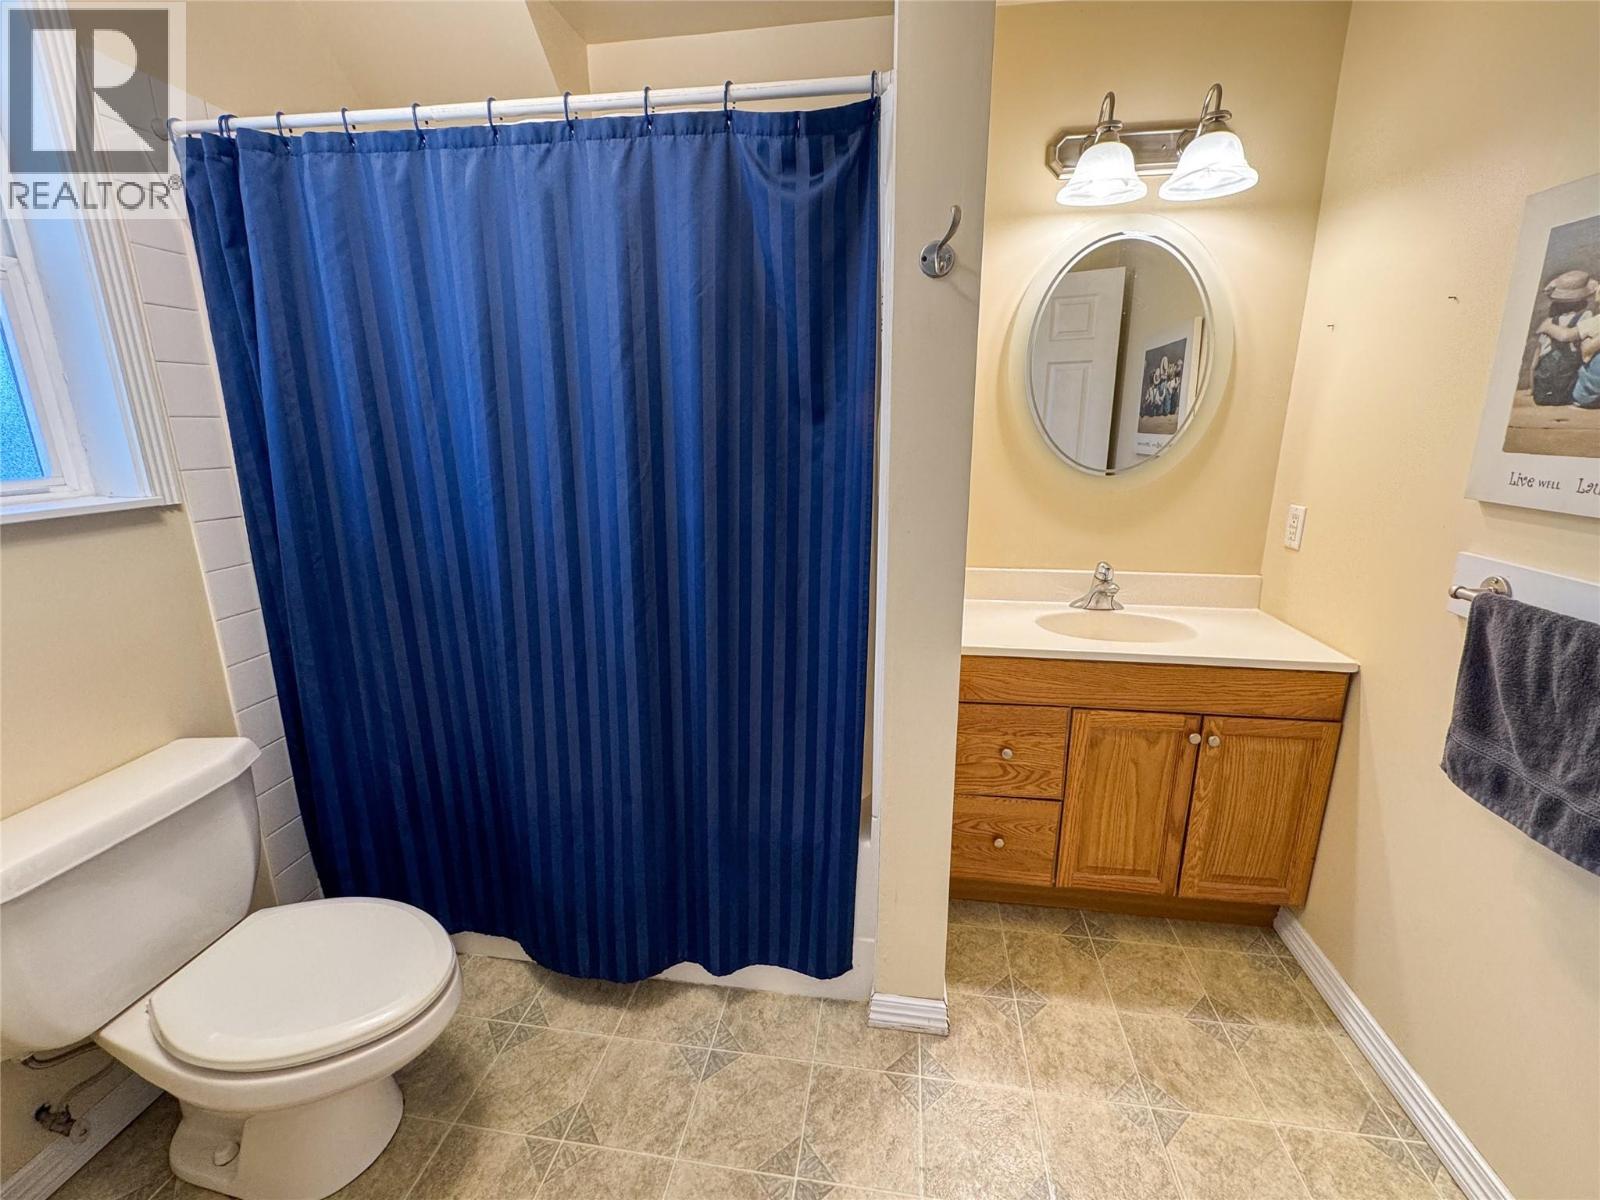
| Full ensuite bathroom | Second level | 8'1'' x 7'5'' |
| Kitchen | Second level | 17'1'' x 13'7'' |
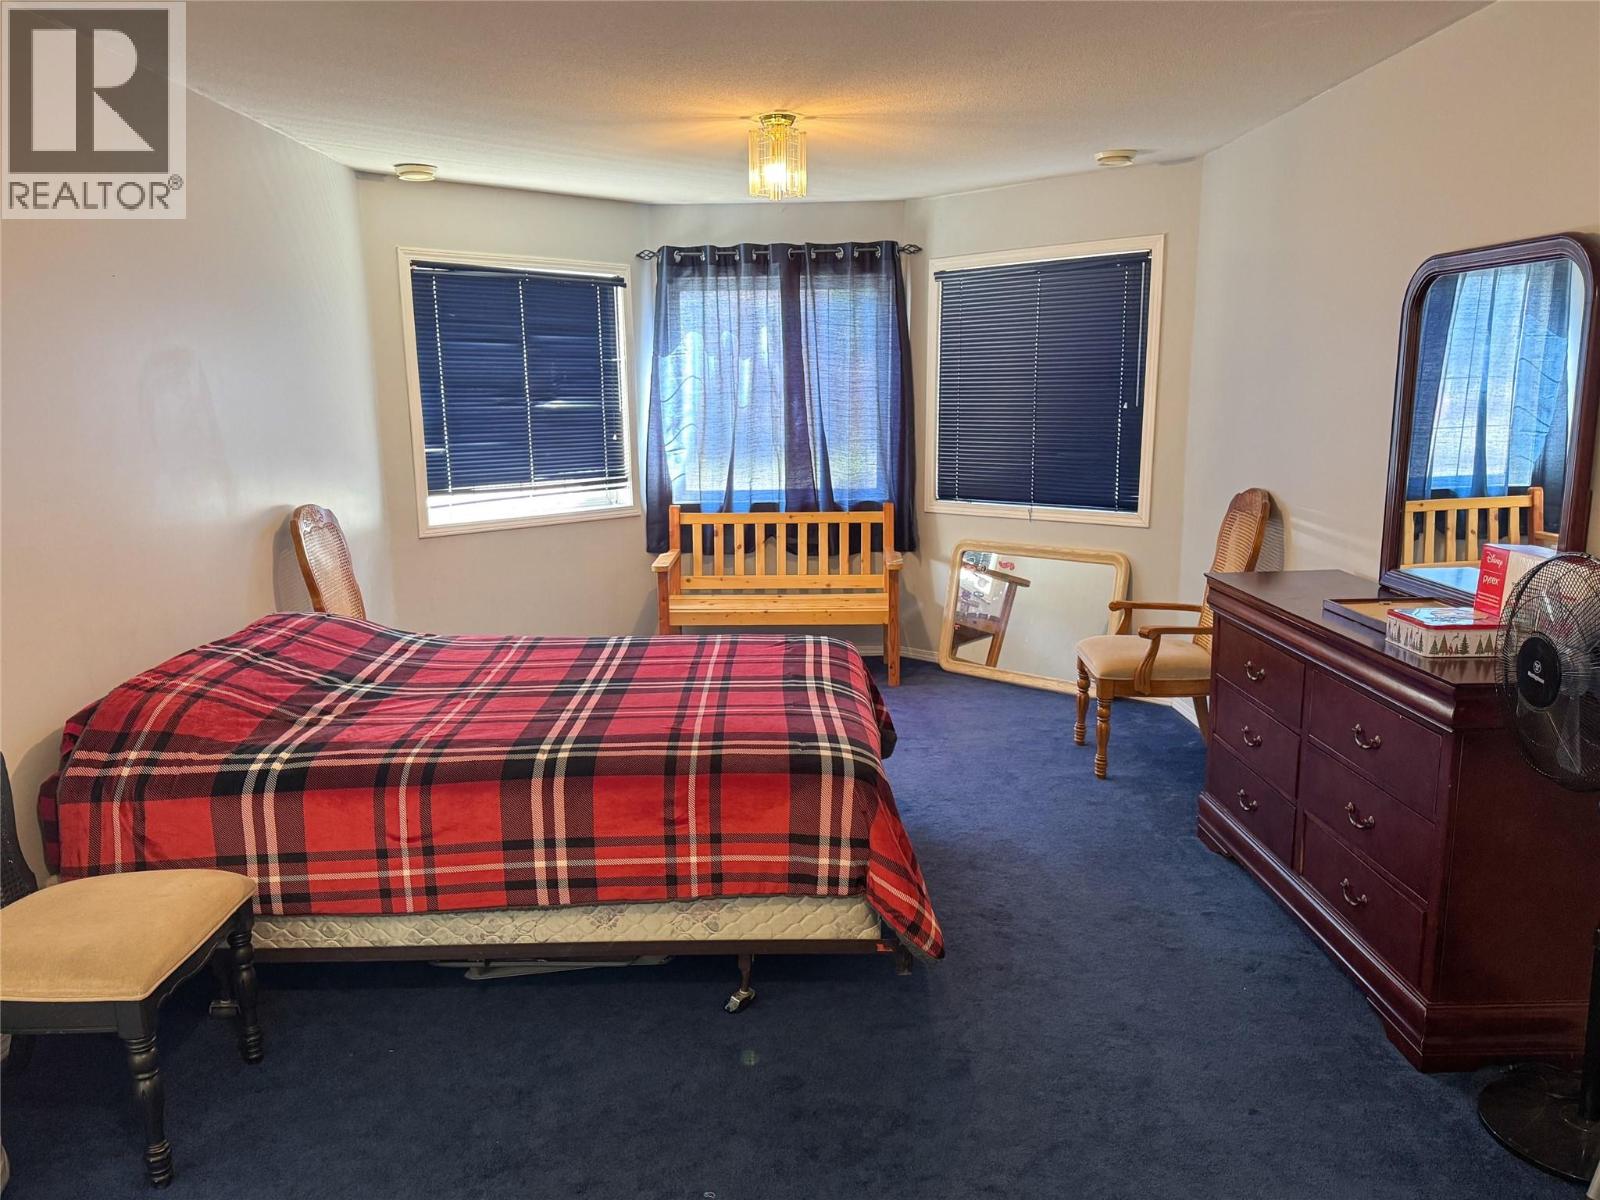
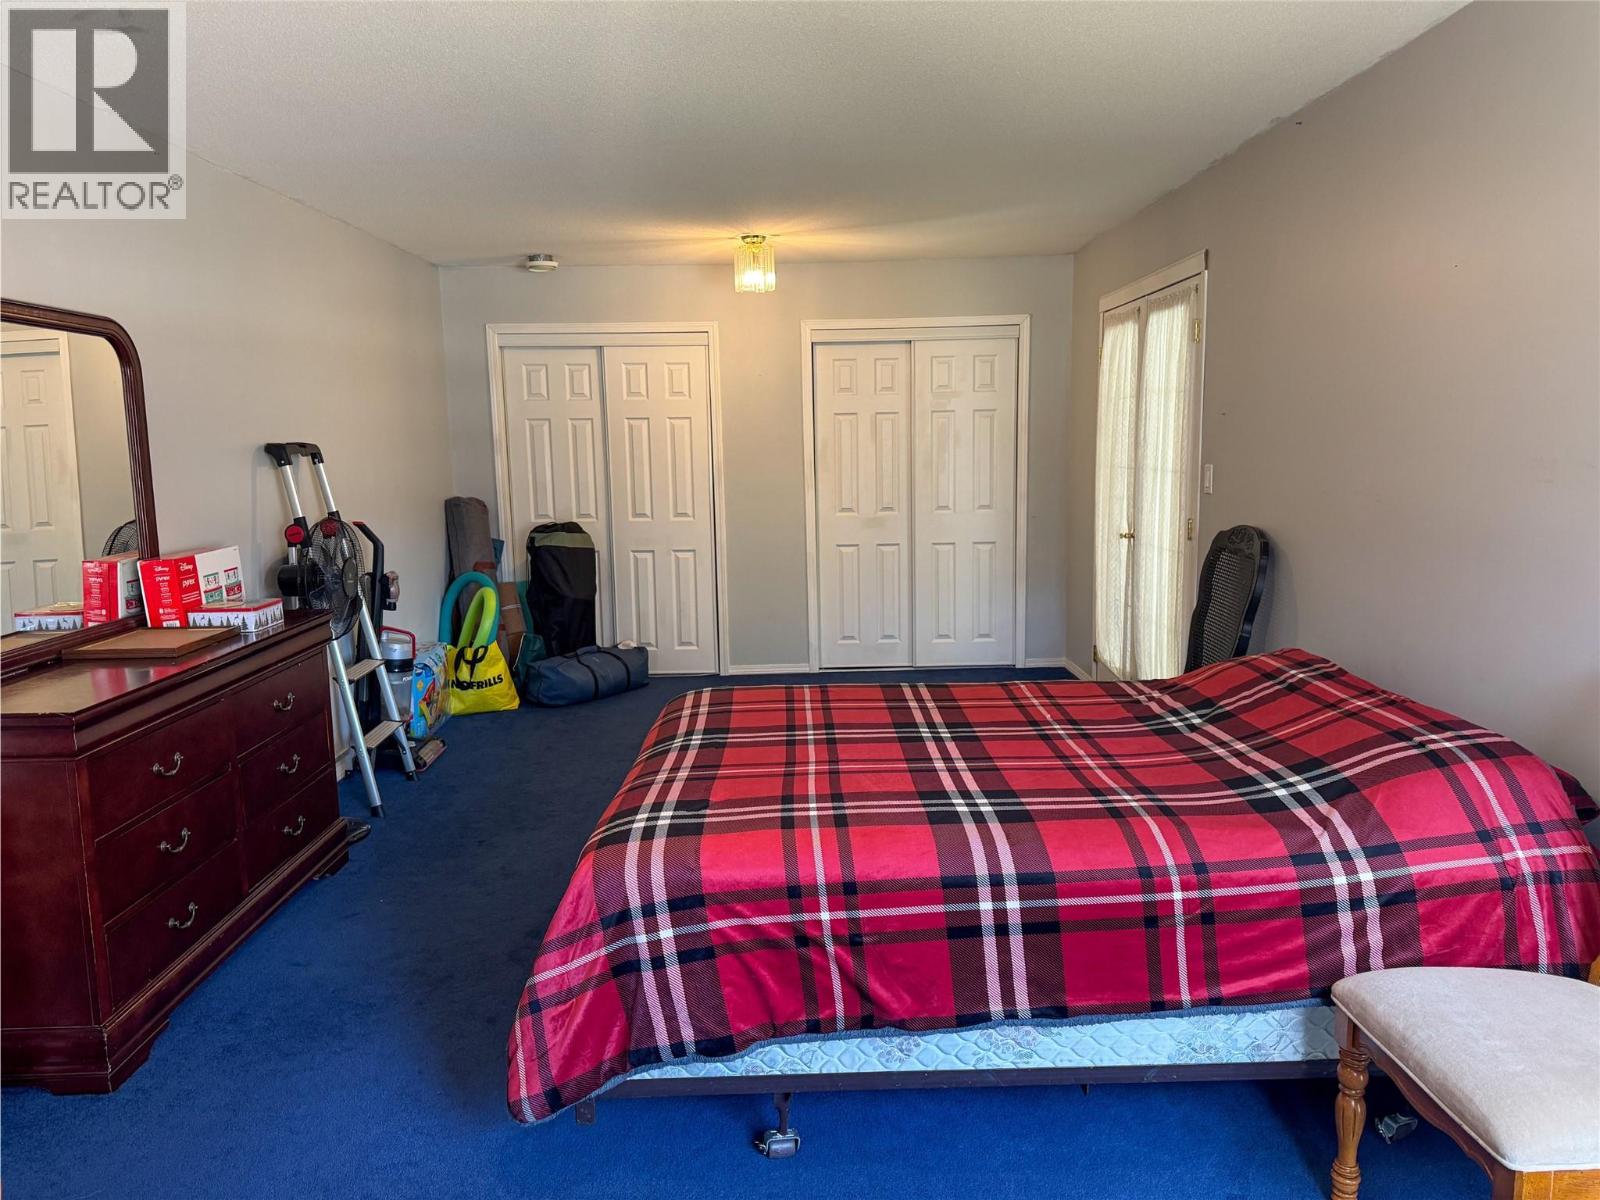
| Primary Bedroom | Second level | 14'11'' x 13'7'' |
| Full bathroom | Second level | 8'7'' x 4'10'' |
| Bedroom | Second level | 11'10'' x 12'5'' |
| Bedroom | Second level | 10'9'' x 15'10'' |
| Living room | Second level | 12'0'' x 26'3'' |
| Storage | Main level | 6'6'' x 5'6'' |
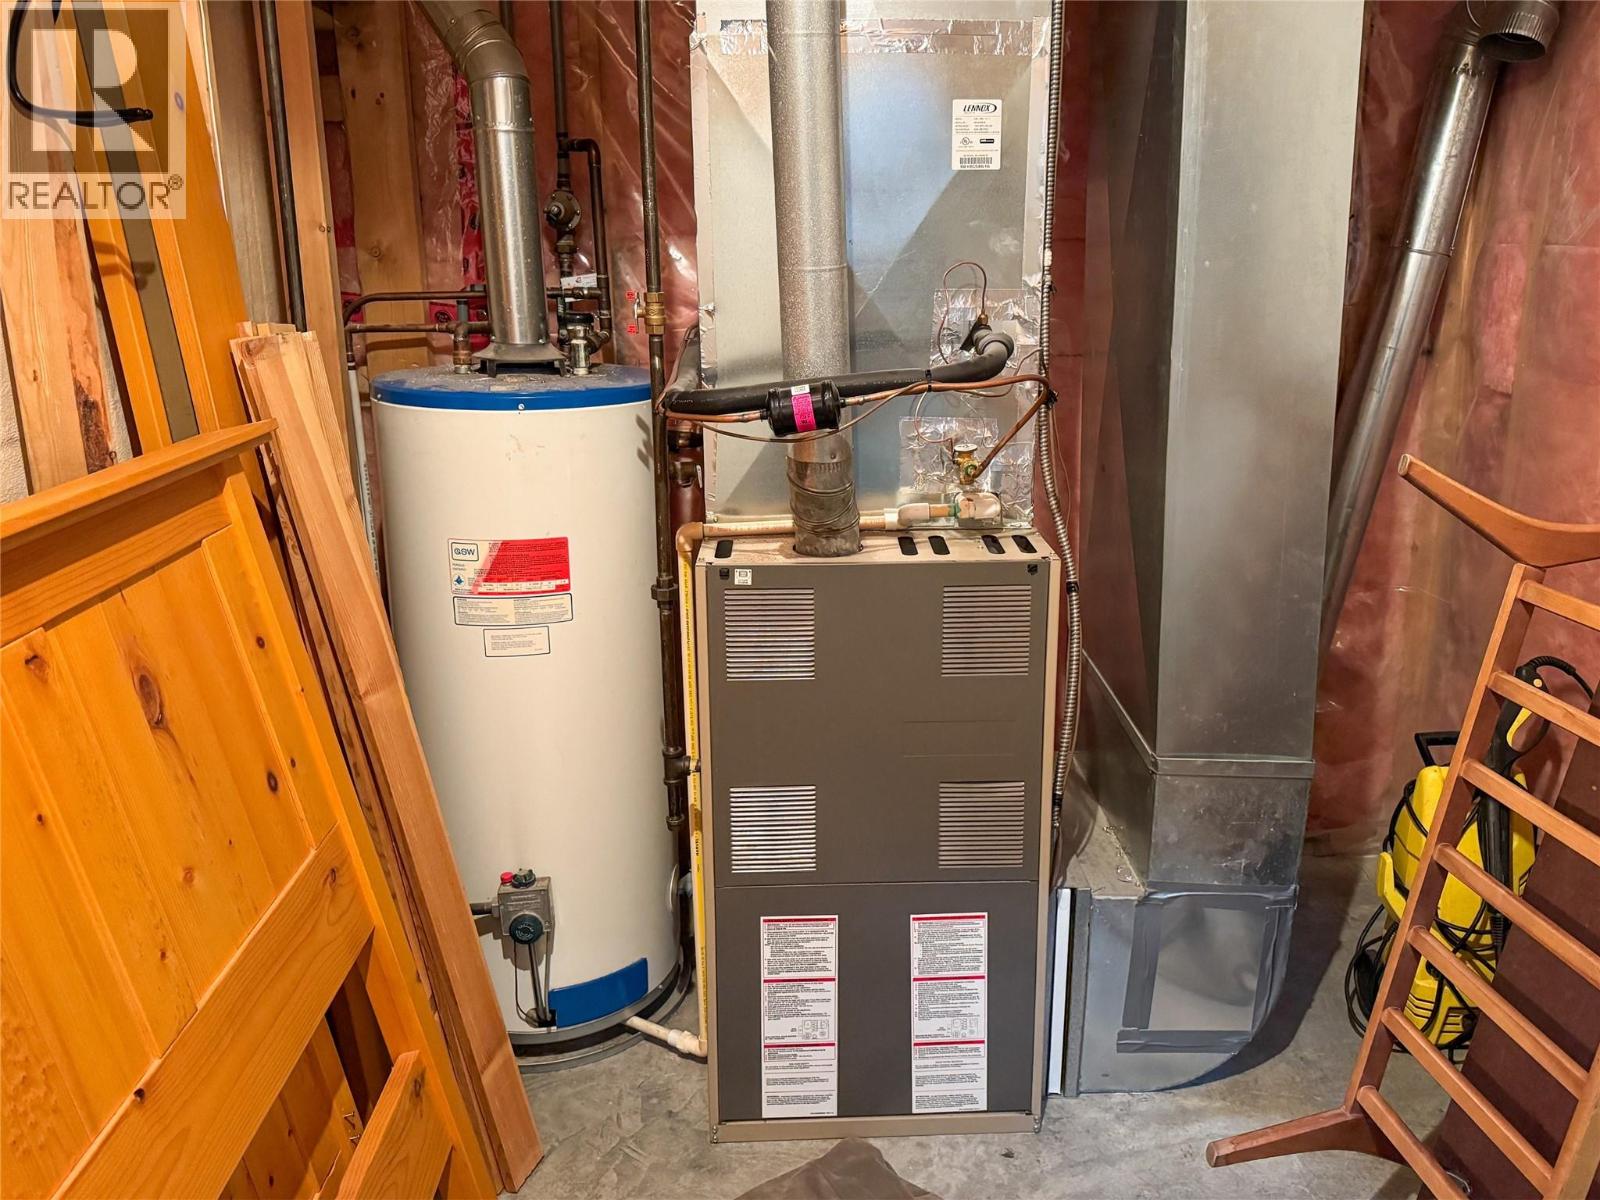
| Utility room | Main level | 6'6'' x 12'4'' |
| Full bathroom | Main level | 6'6'' x 8'5'' |
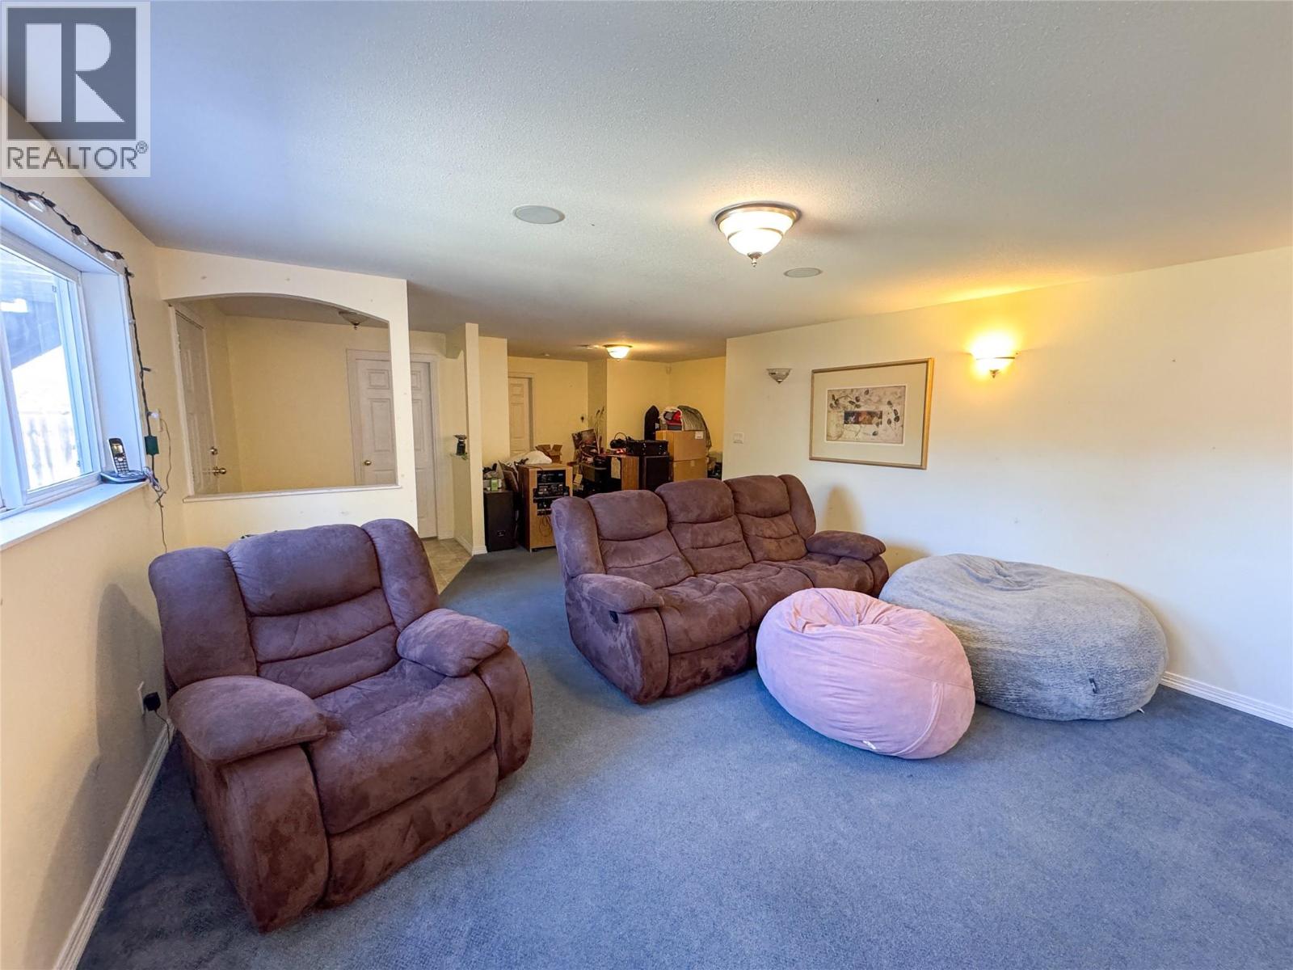
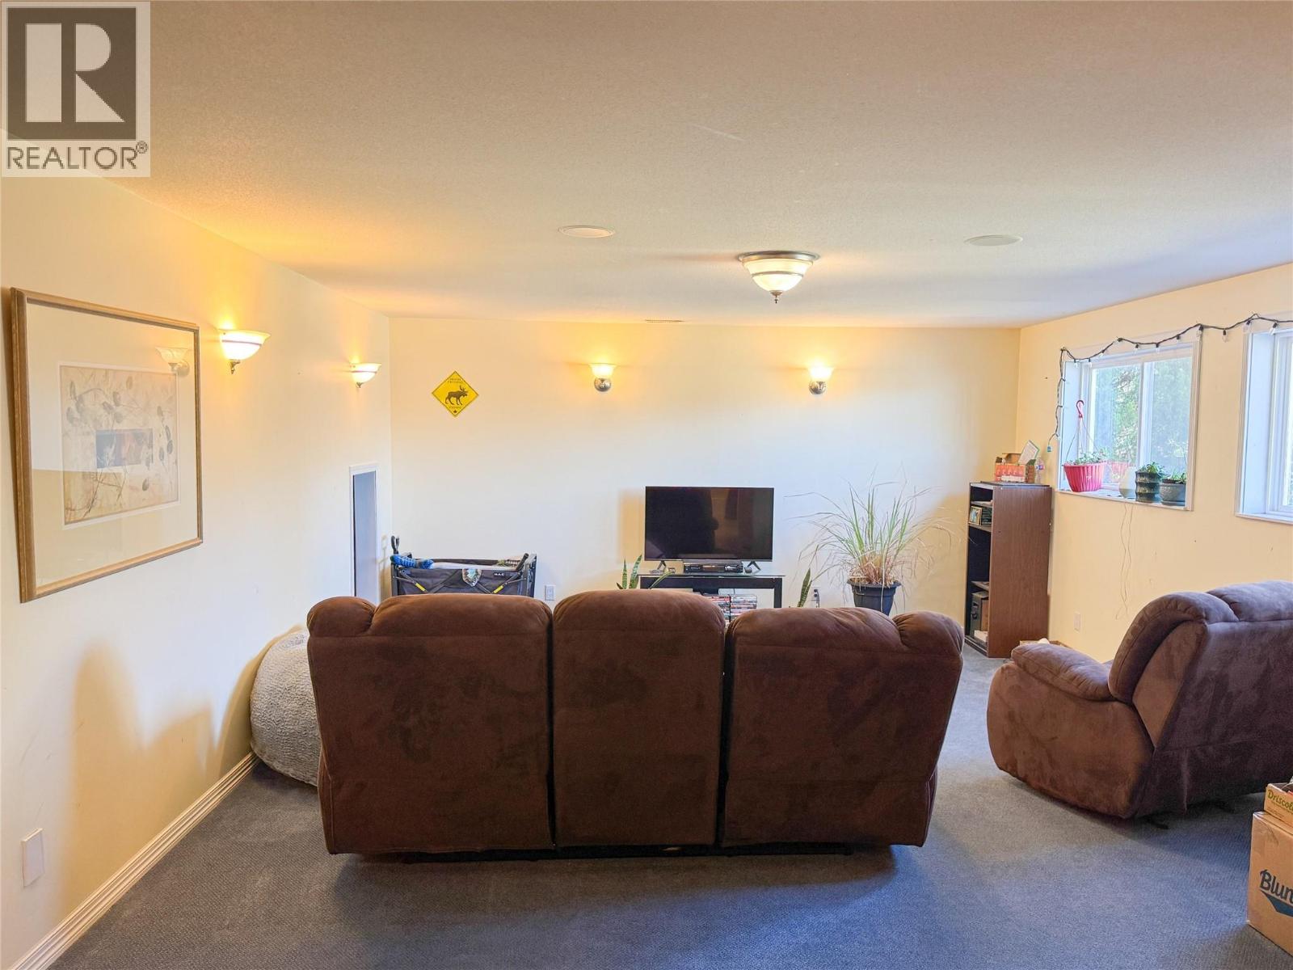
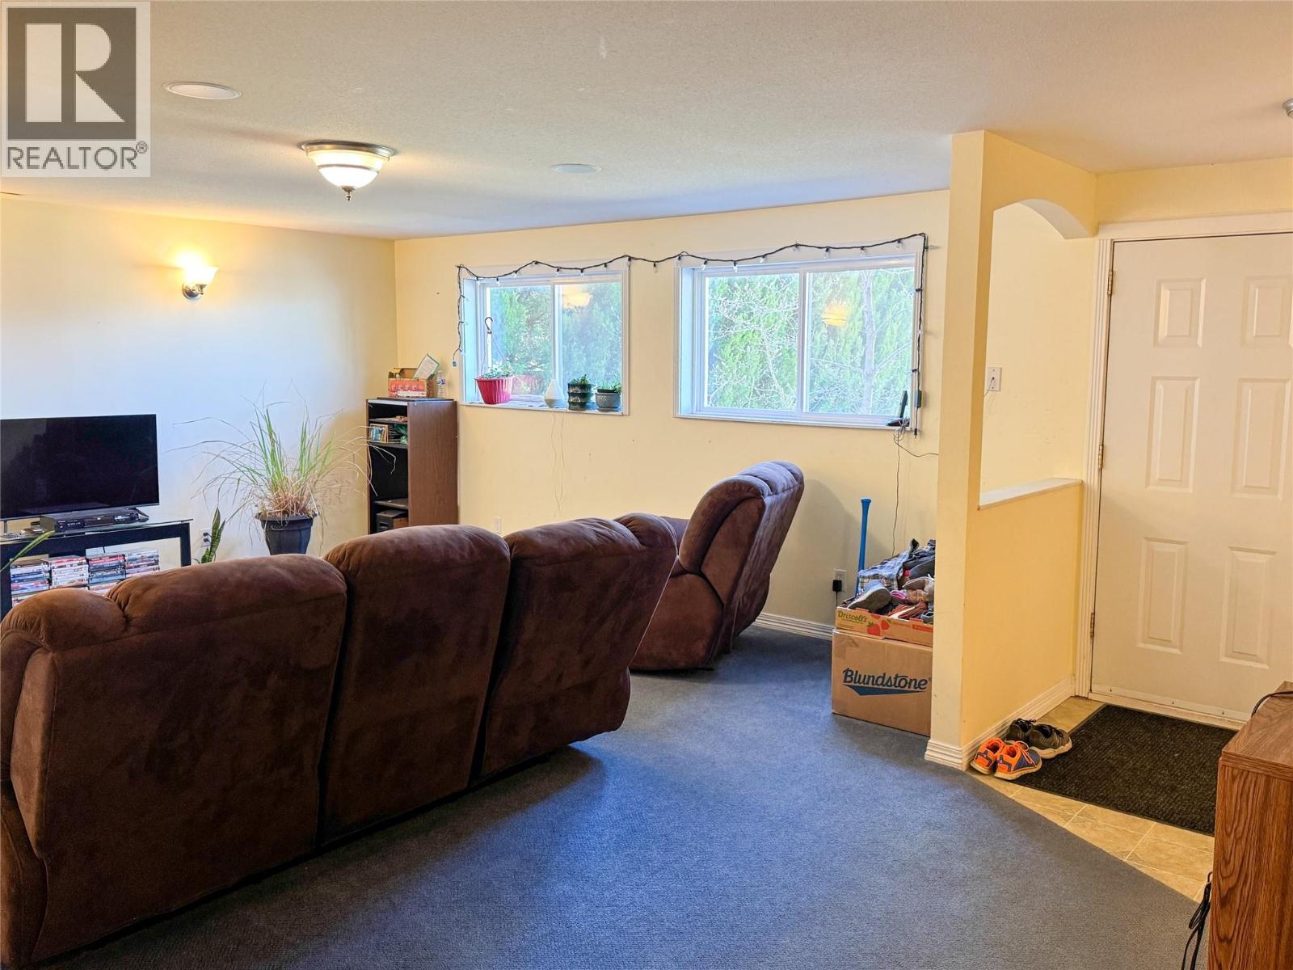
| Recreation room | Main level | 31'1'' x 19'11'' |
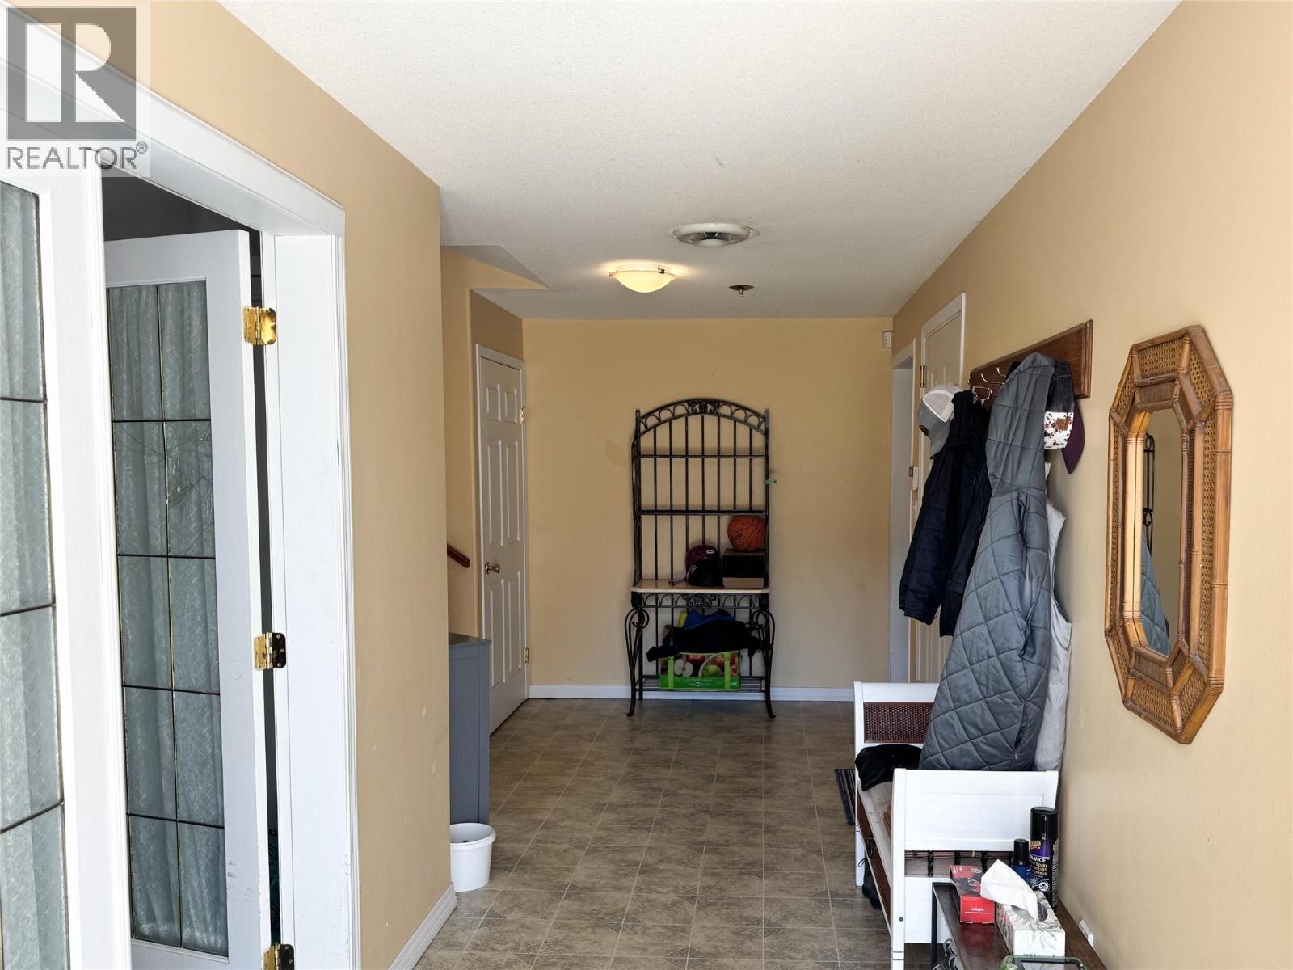
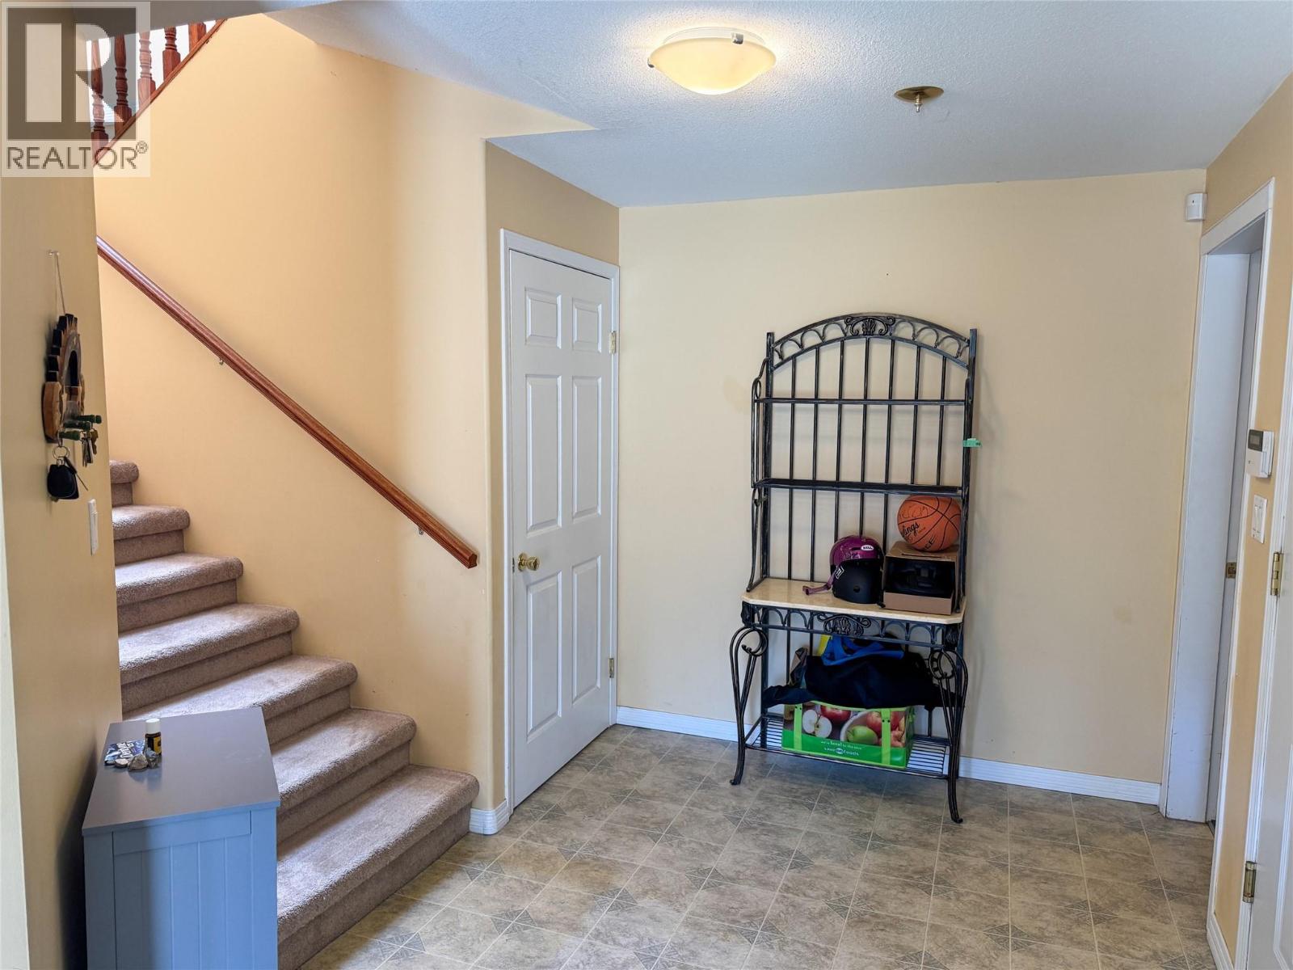
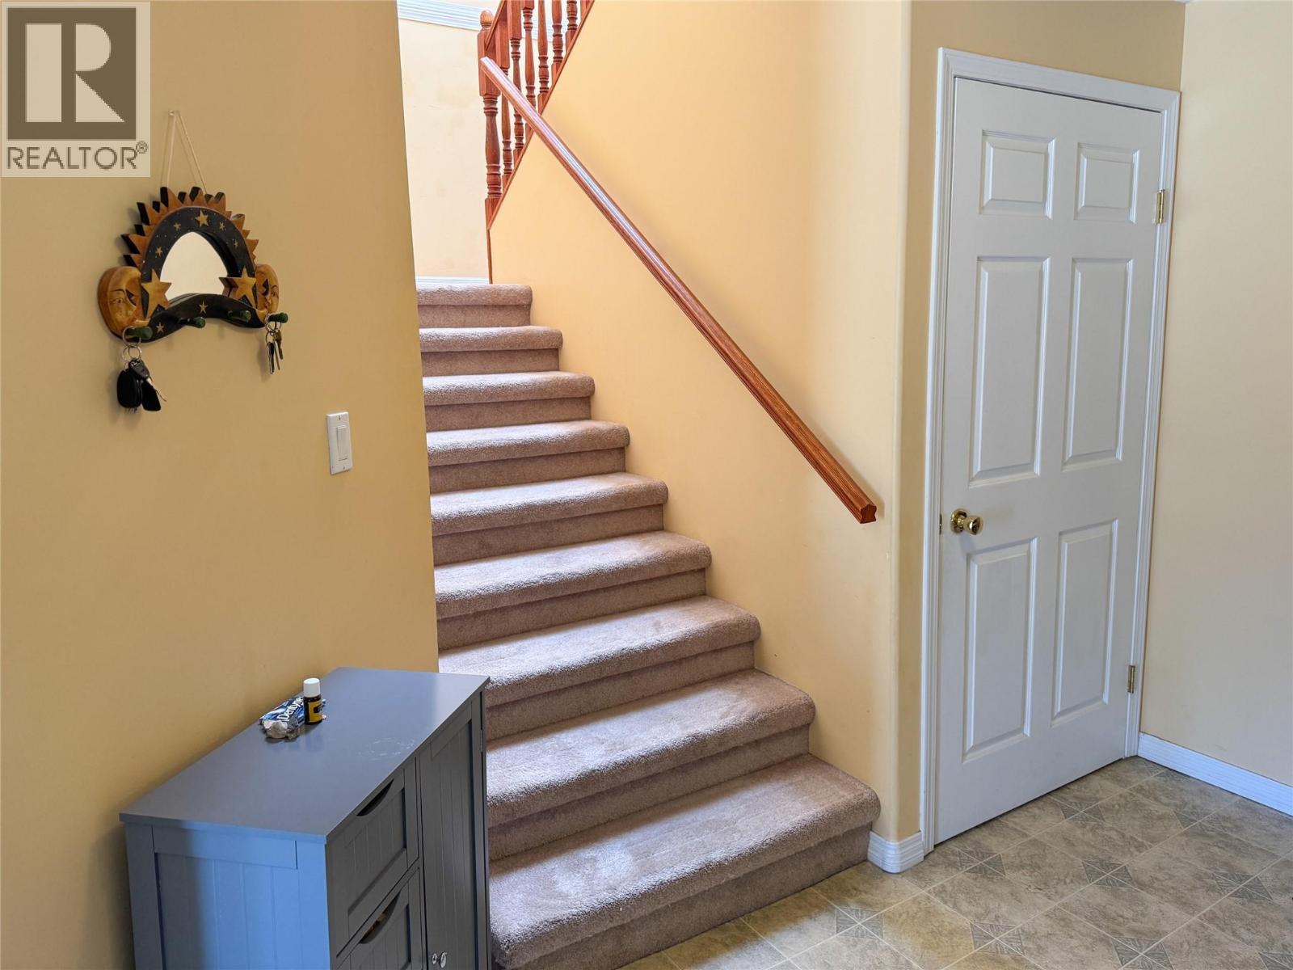
| Foyer | Main level | 7'9'' x 20'0'' |
| Bedroom | Main level | 12'0'' x 22'11'' |
Location
This REALTOR.ca listing content is owned and licensed by REALTOR® members of The Canadian Real Estate Association
Data provided by: Okanagan-Mainline Real Estate Board