- ©MLS R3153967
- Area 2120 sq ft
- Bedrooms 4
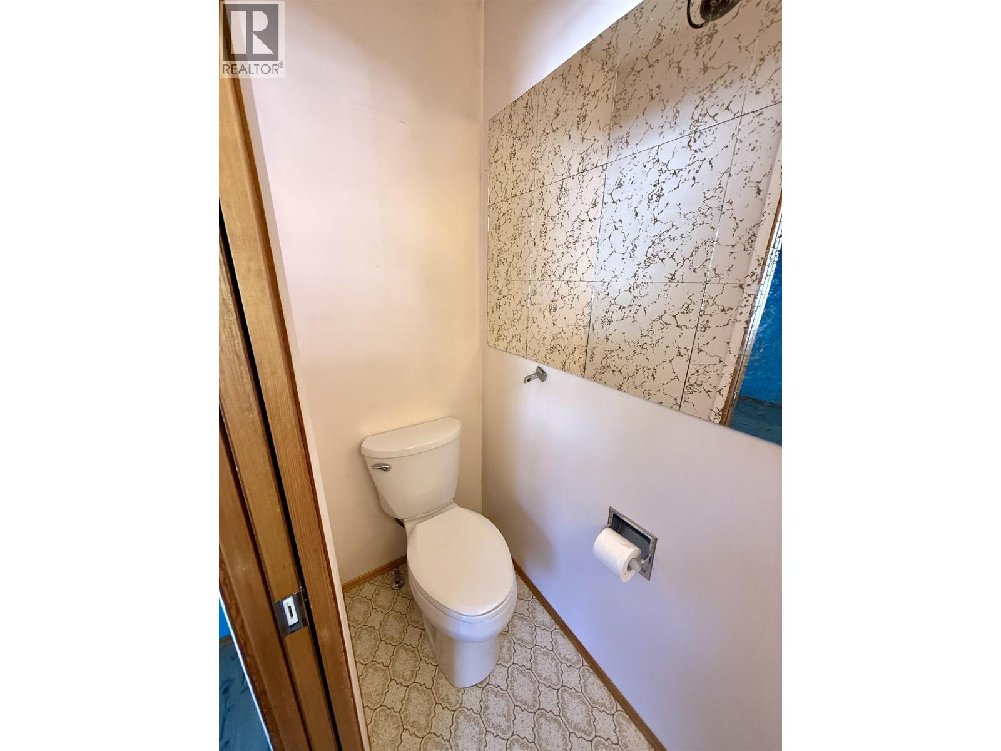
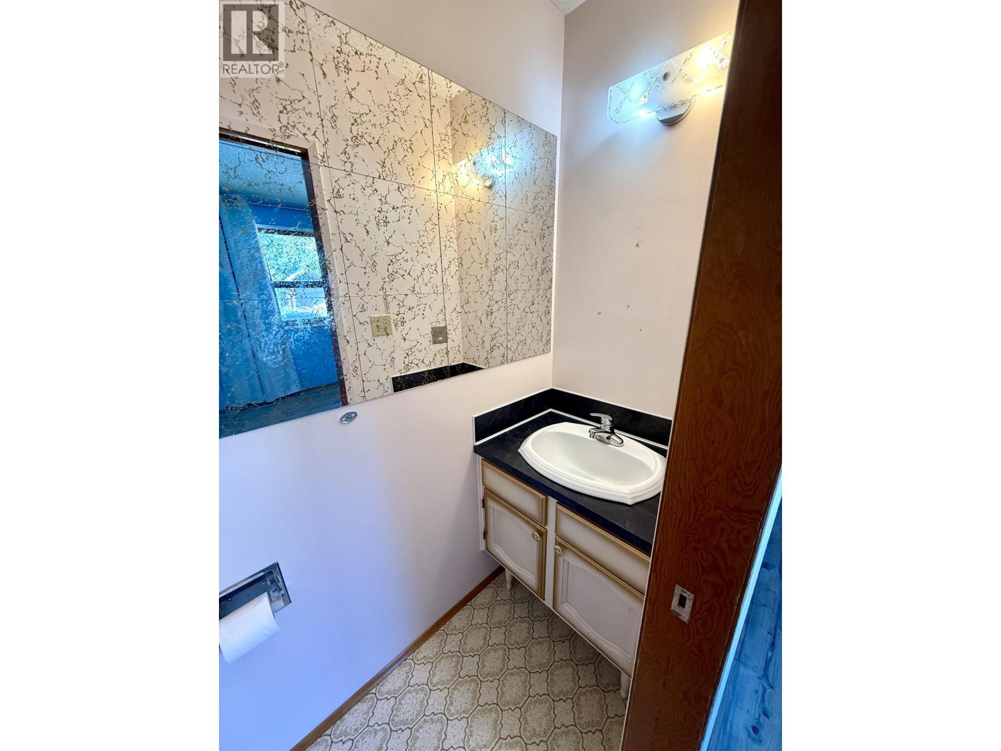
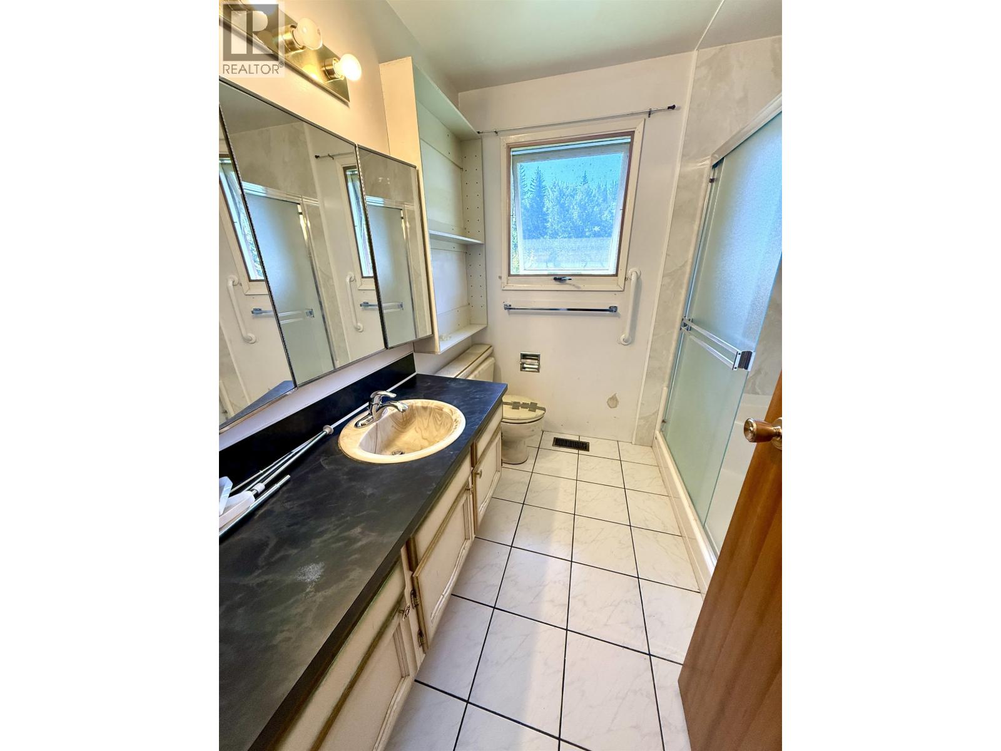
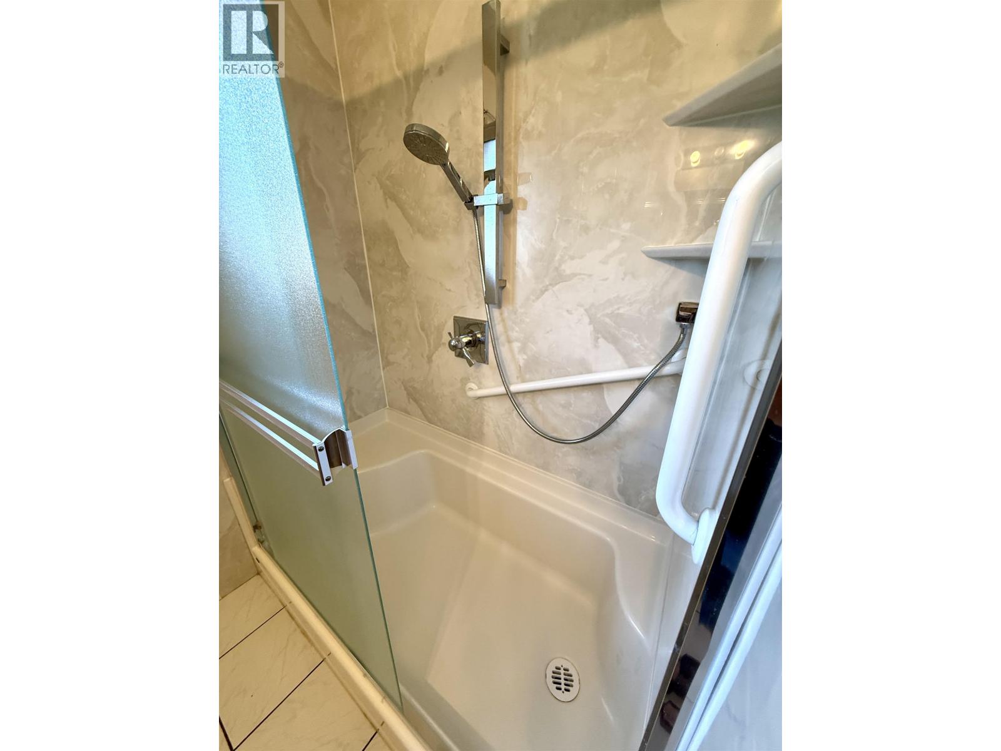
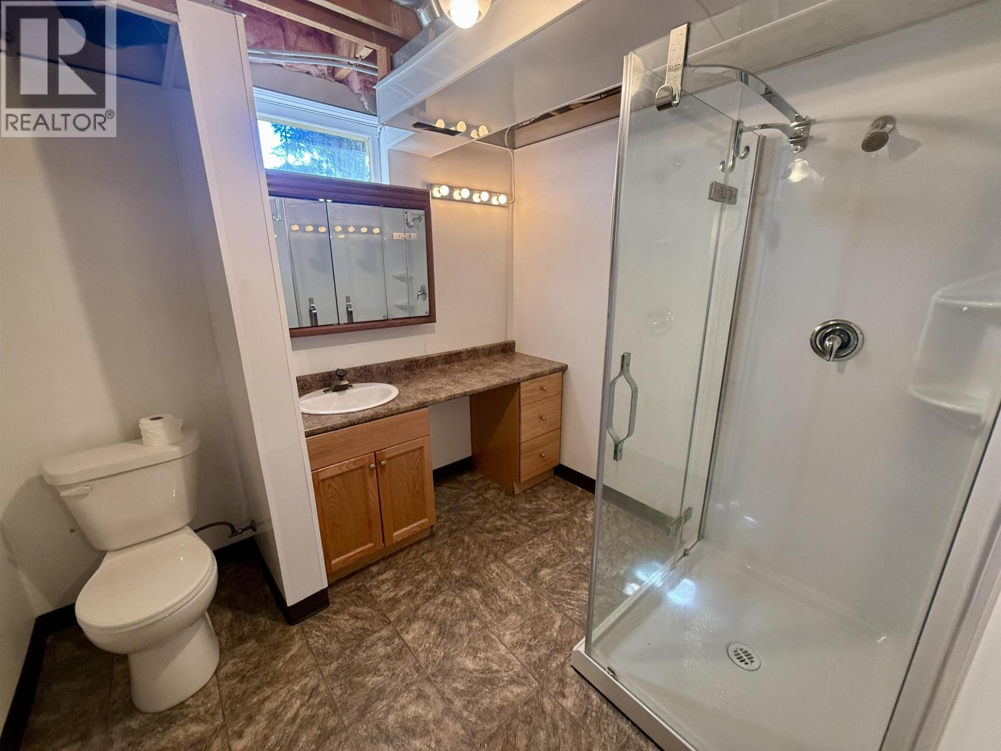
- Bathrooms 3
Description
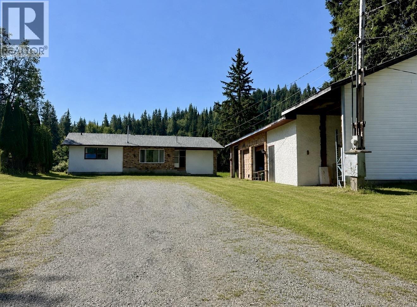
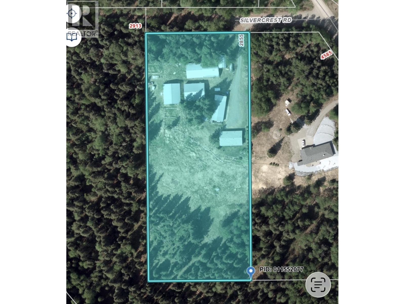
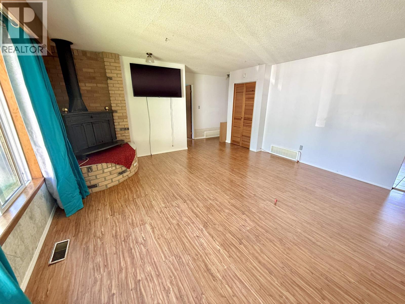
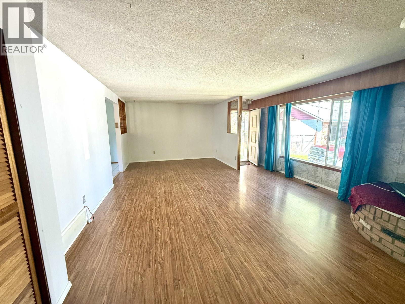
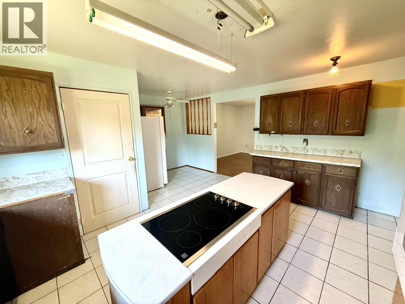
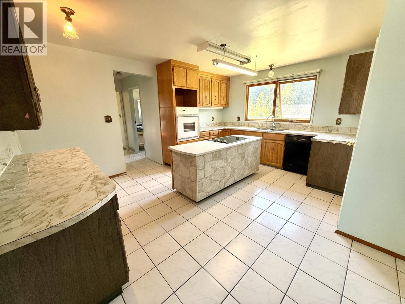
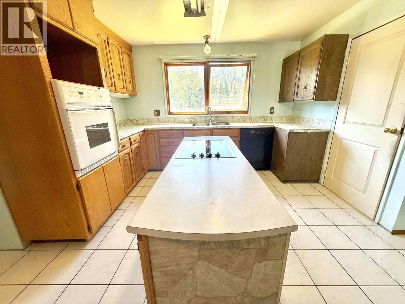
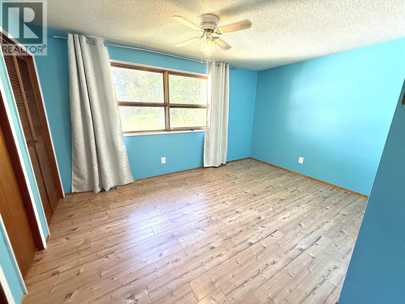
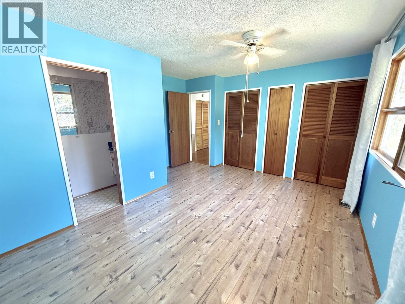
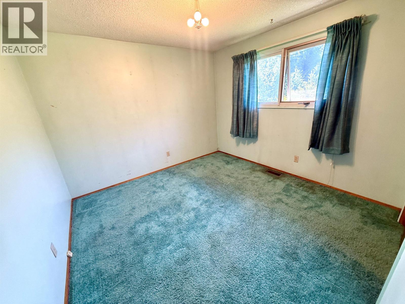
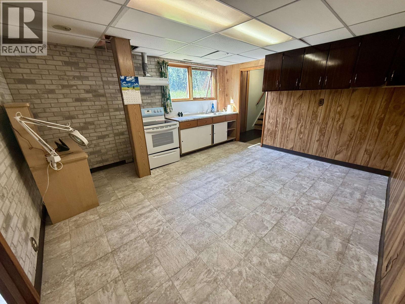
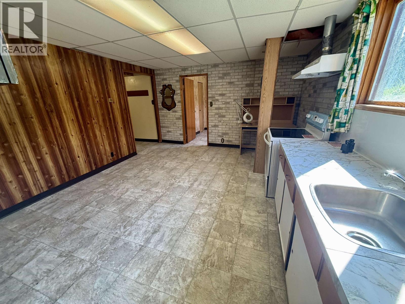
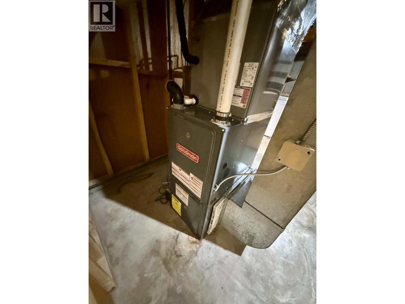
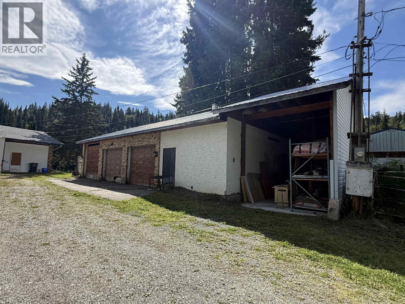
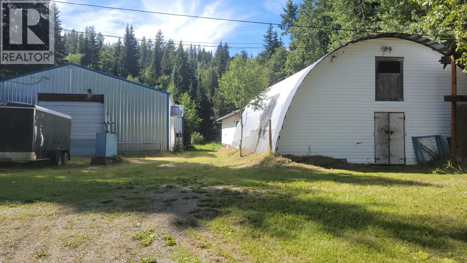
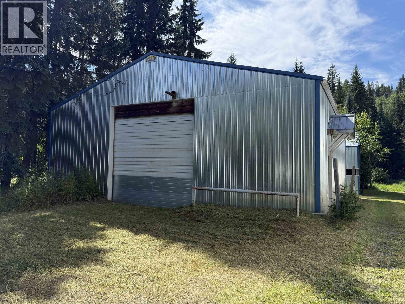
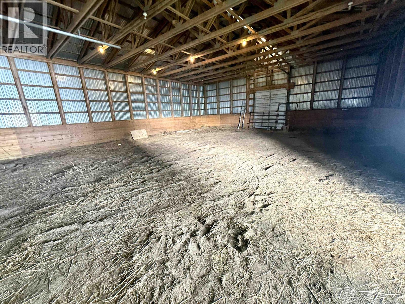
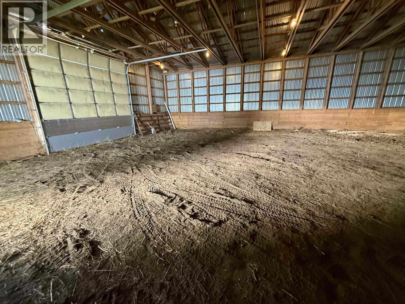
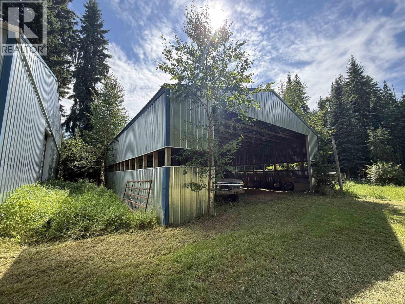
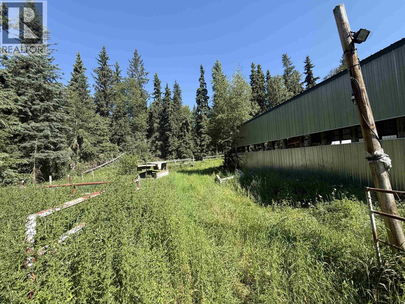
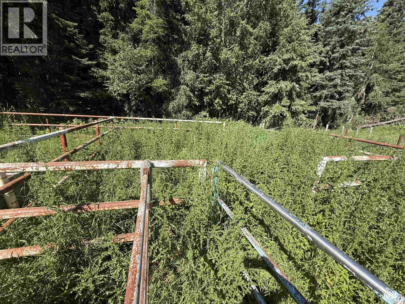
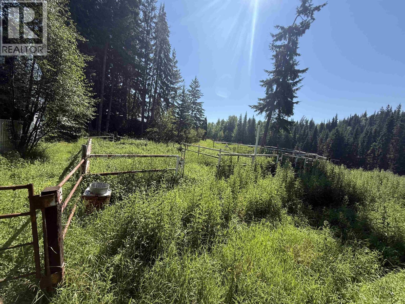
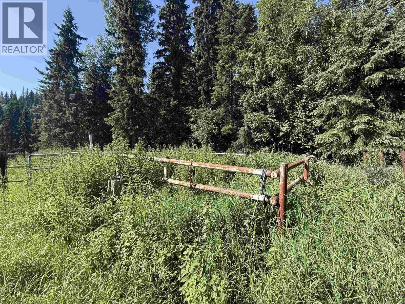
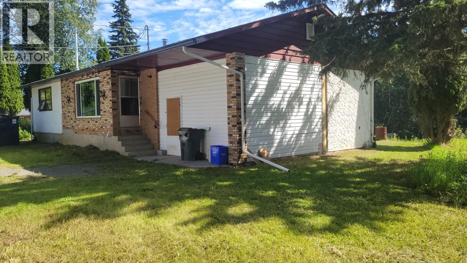
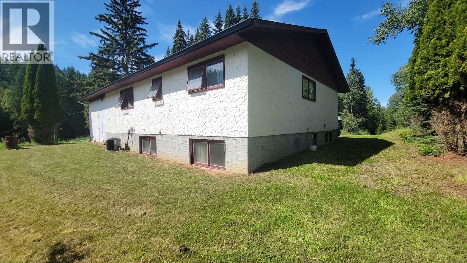
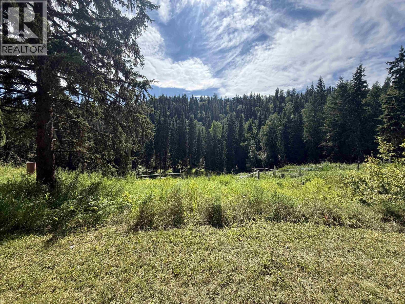
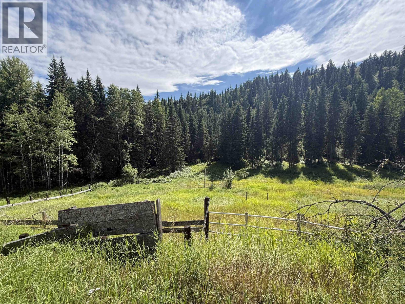
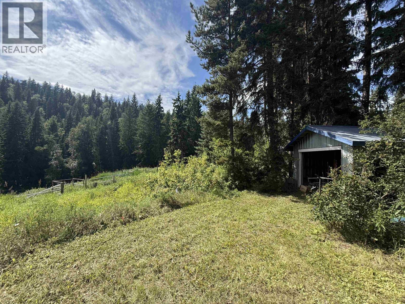
Rare opportunity within city limits! This 3.9-acre property offers incredible potential for horse lovers, hobby farmers or anyone needing serious shop and storage space, all just minutes from amenities. The well-cared-for, older home is ready for updating but offers solid bones and a high-efficiency furnace. Outside you’ll find a 36’x26’ garage with attached 13’x16’ workshop and covered RV storage, 78’x34’ barn with 10 stalls and tack room, 42’x52’ indoor riding arena/shop, plus a 42’x52’ sided pole barn. Some permanent metal fencing is already in place. Once home to a horse breeding operation with up to 22 horses. Excellent-producing shallow well and the convenience of city sewer. Measurements approx. buyer to verify if deemed important. (id:48970) Show More
Details
- Constructed Date: 1973
- Property Type: Single Family
- Type: House
- Total Finished Area: 2120 sqft
Features
- Workshop
- Forced air
- Storage
Rooms Details For 2855 SILVERCREST ROAD
| Type | Level | Dimension |
|---|---|---|
| Kitchen | Basement | 13 ft x 15 ft |
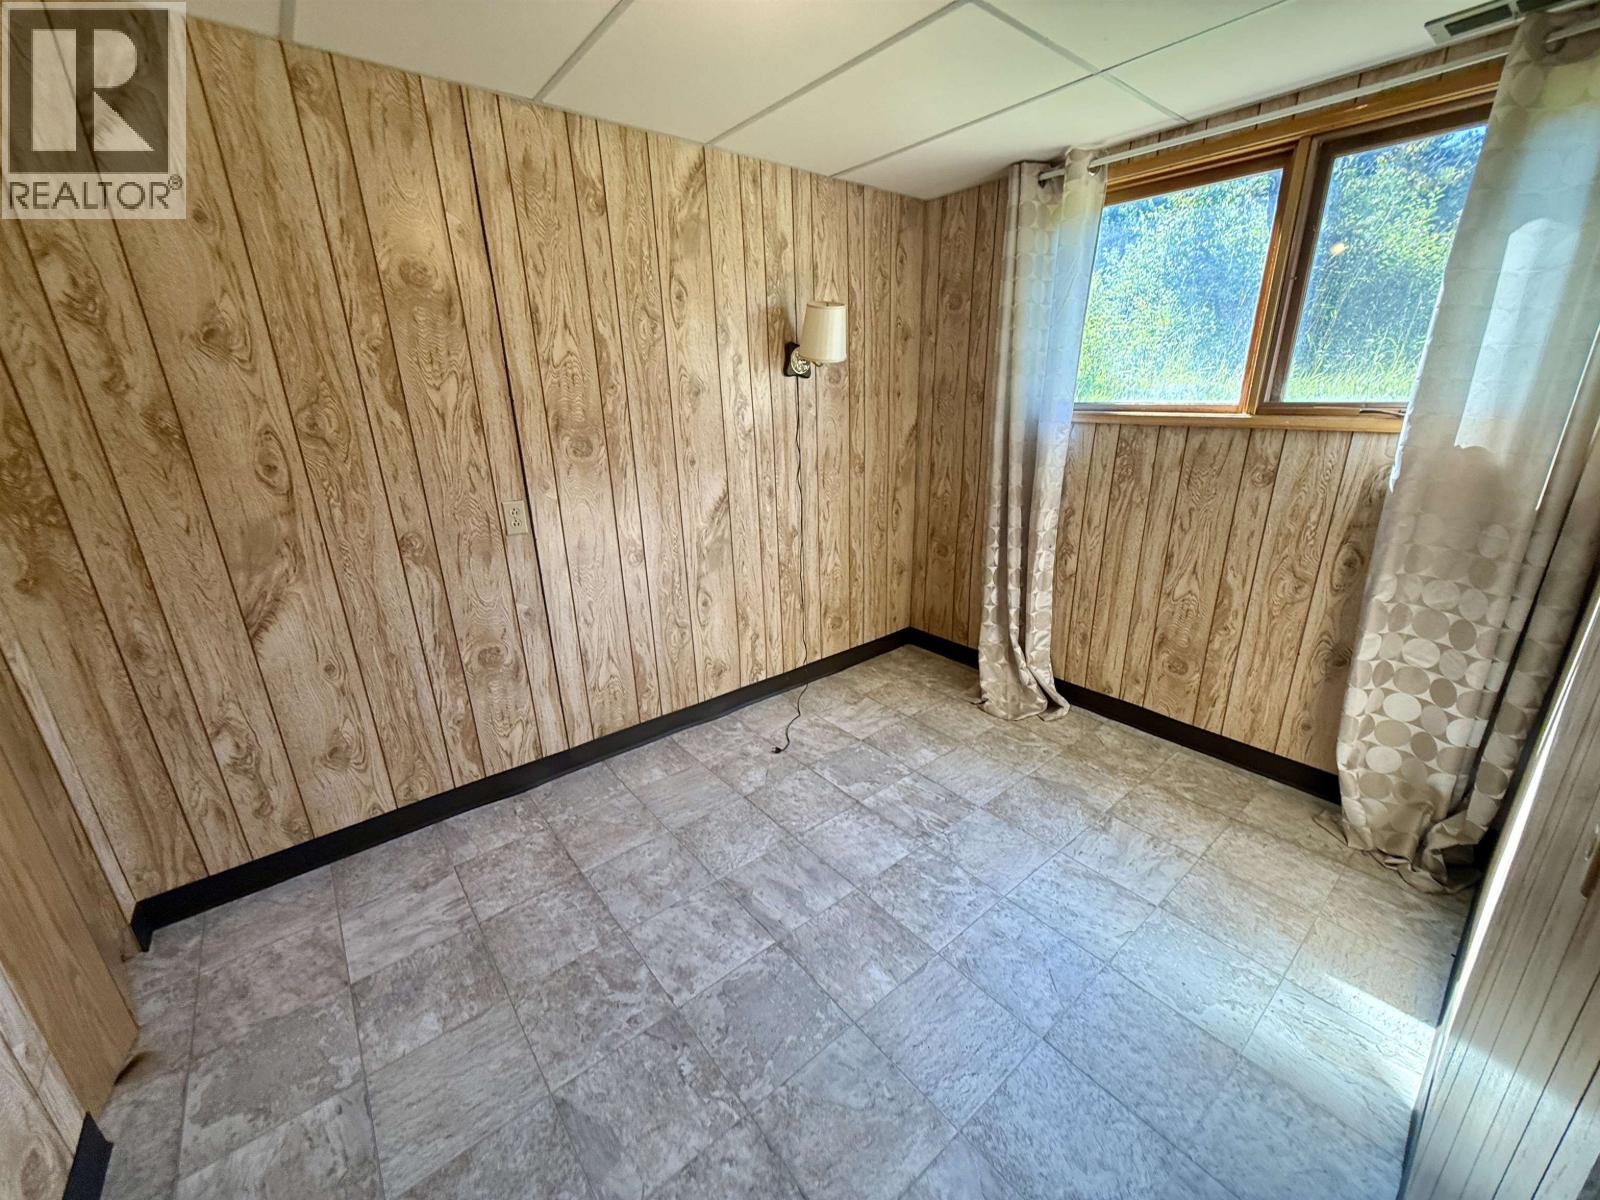
| Bedroom 4 | Basement | 7 ft x 10 ft |
| Other | Basement | 9 ft x 8 ft |
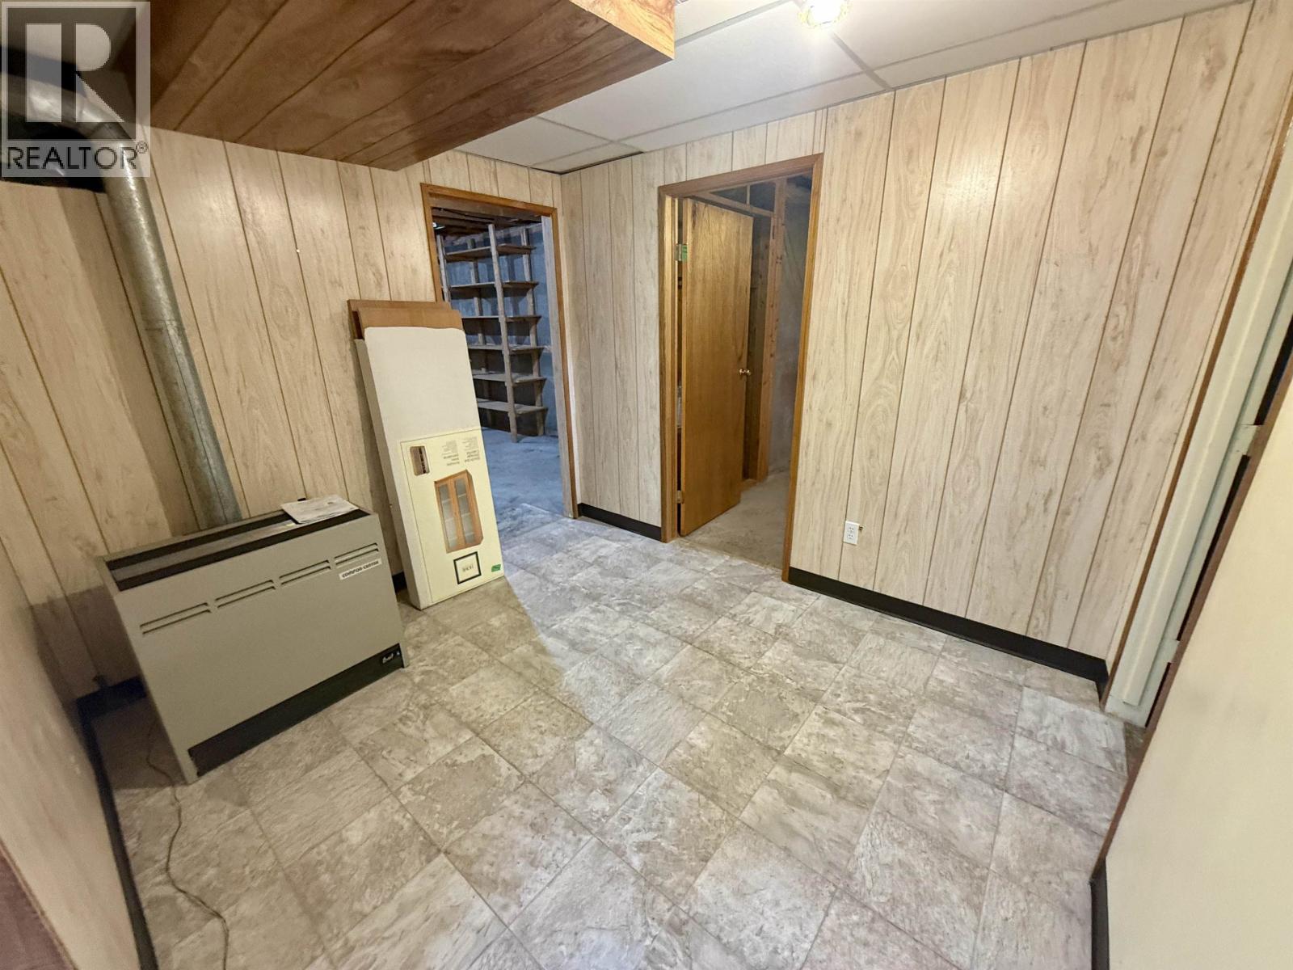
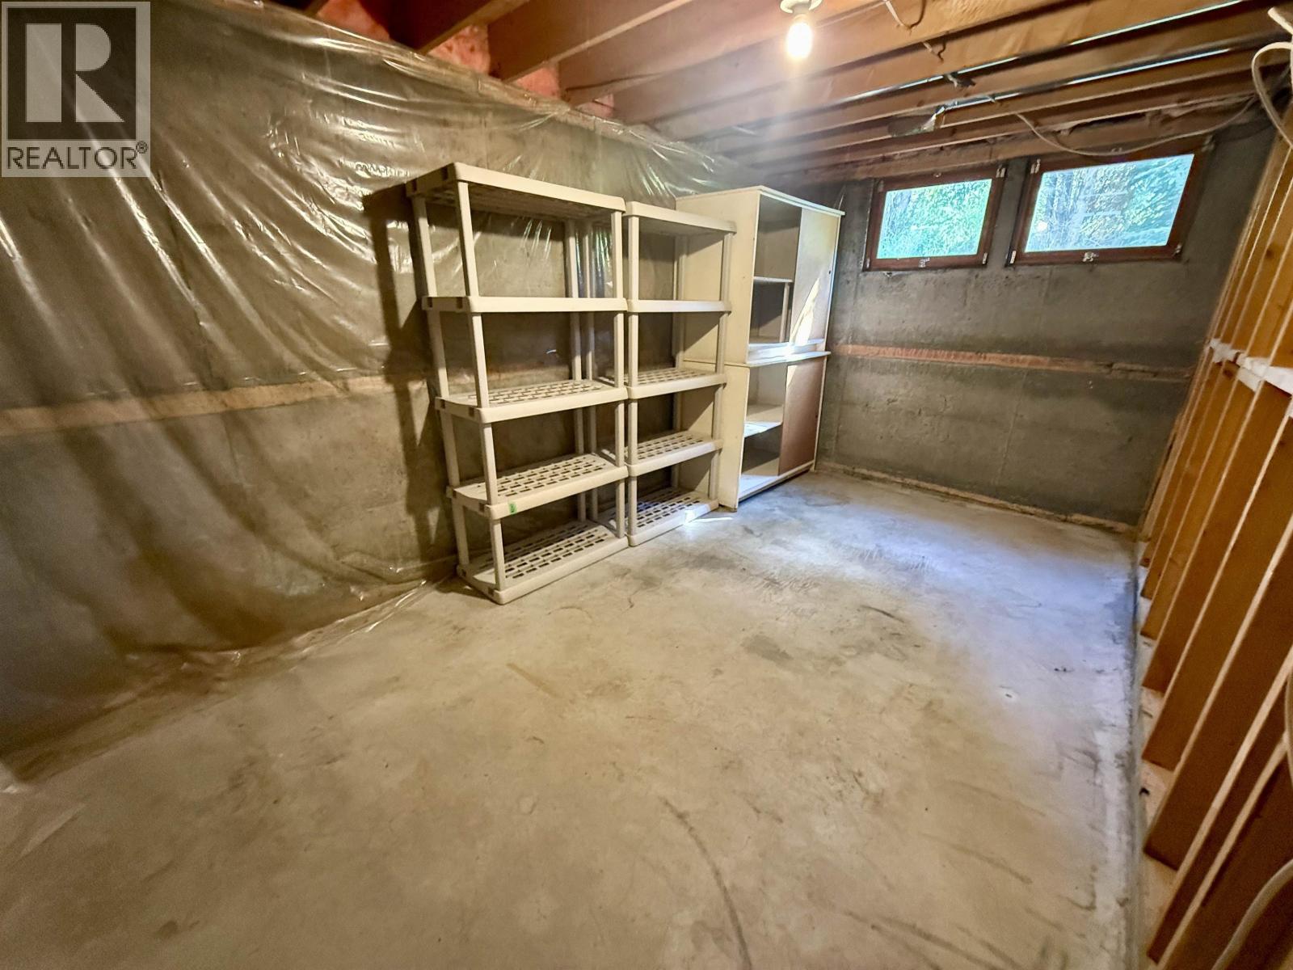
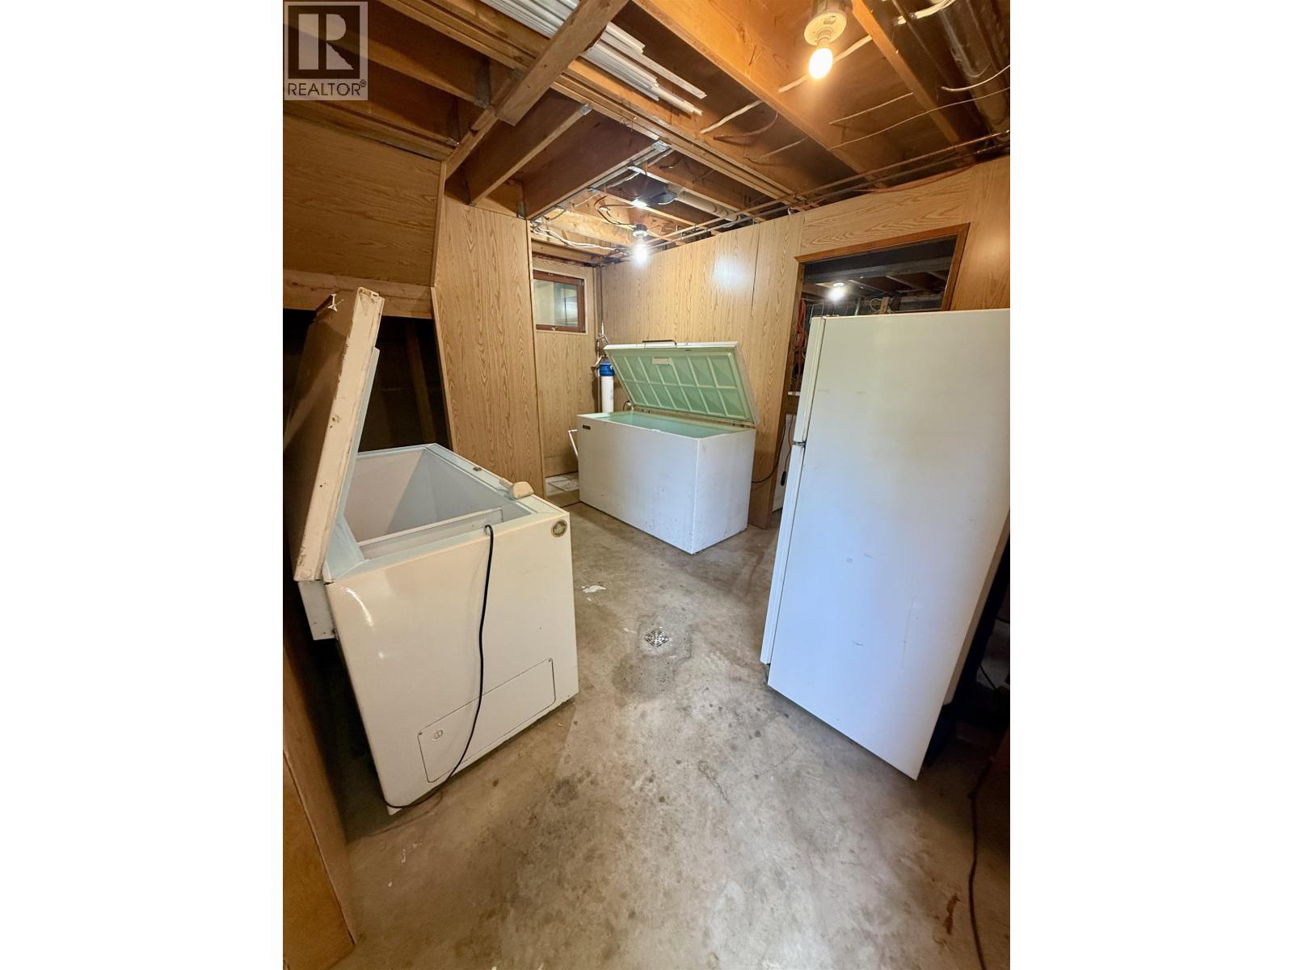
| Storage | Basement | 9 ft x 16 ft |
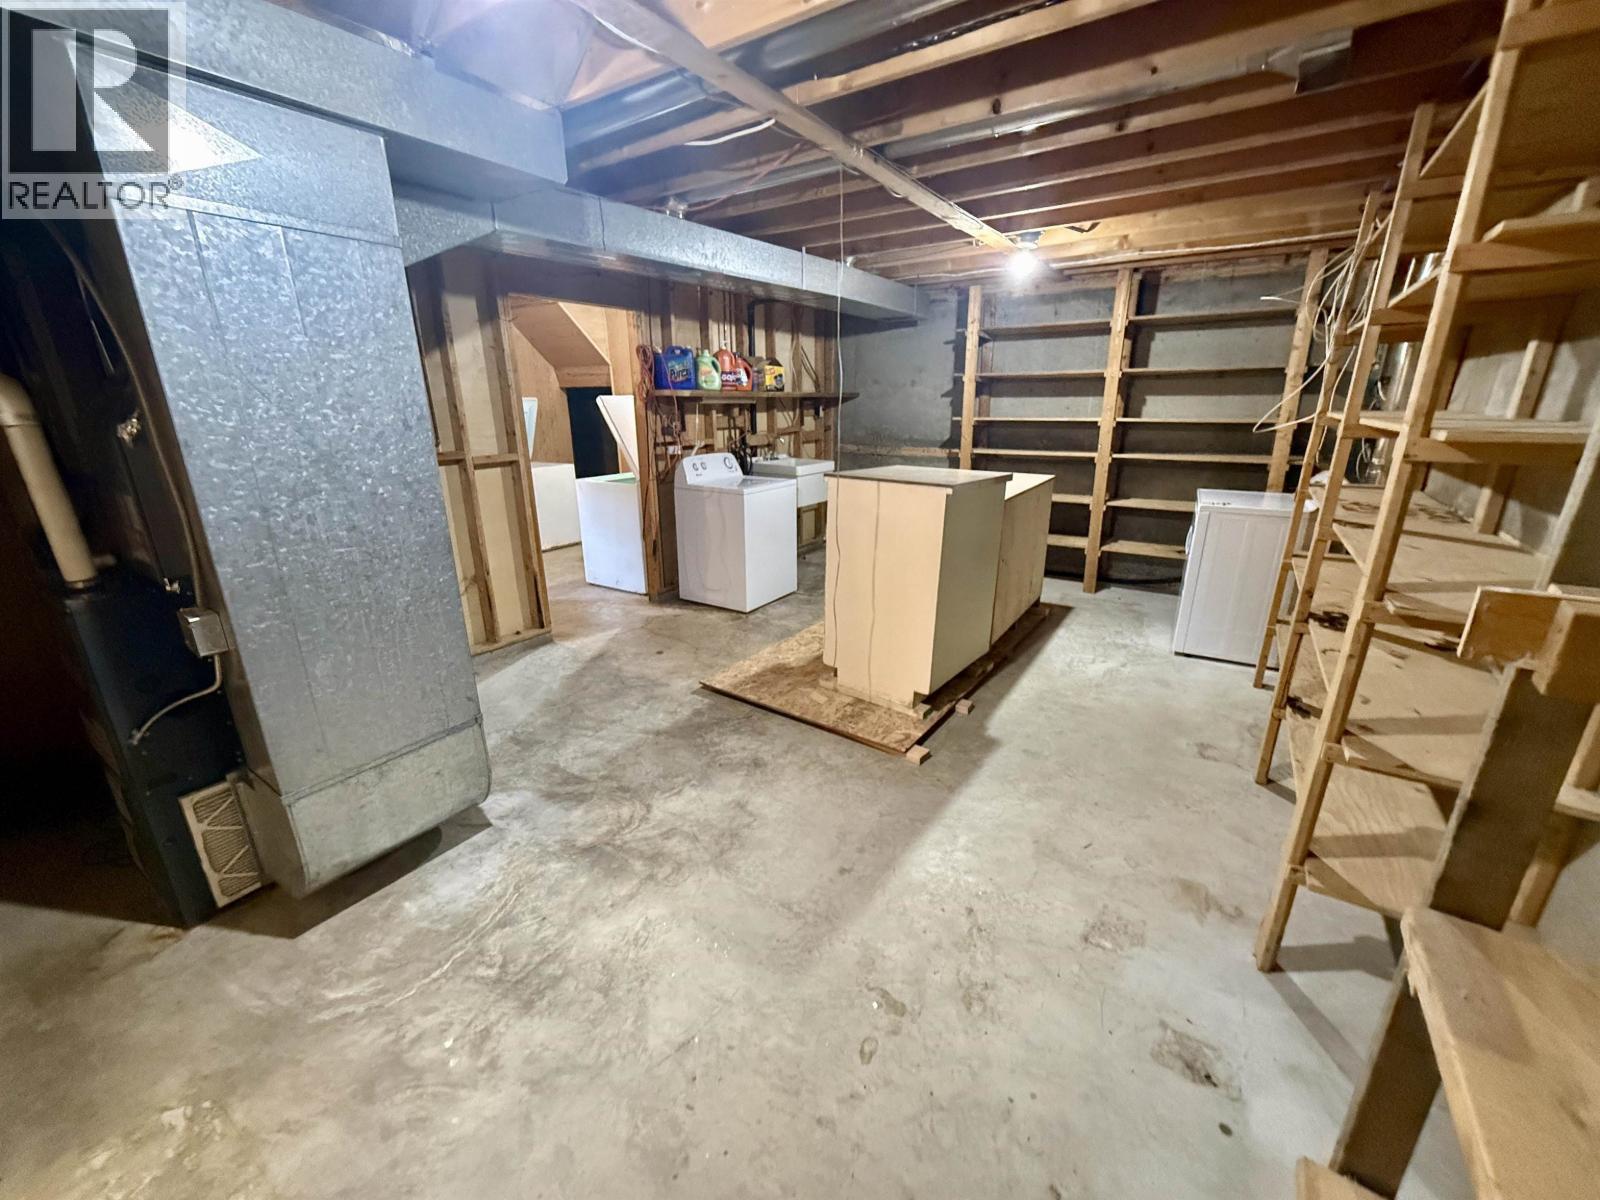
| Laundry room | Basement | 20 ft x 14 ft |
| Storage | Basement | 9 ft x 11 ft |
| Kitchen | Main level | 11 ft x 9 ft |
| Eating area | Main level | 8 ft x 6 ft |
| Living room | Main level | 22 ft x 16 ft |
| Primary Bedroom | Main level | 9 ft x 14 ft |
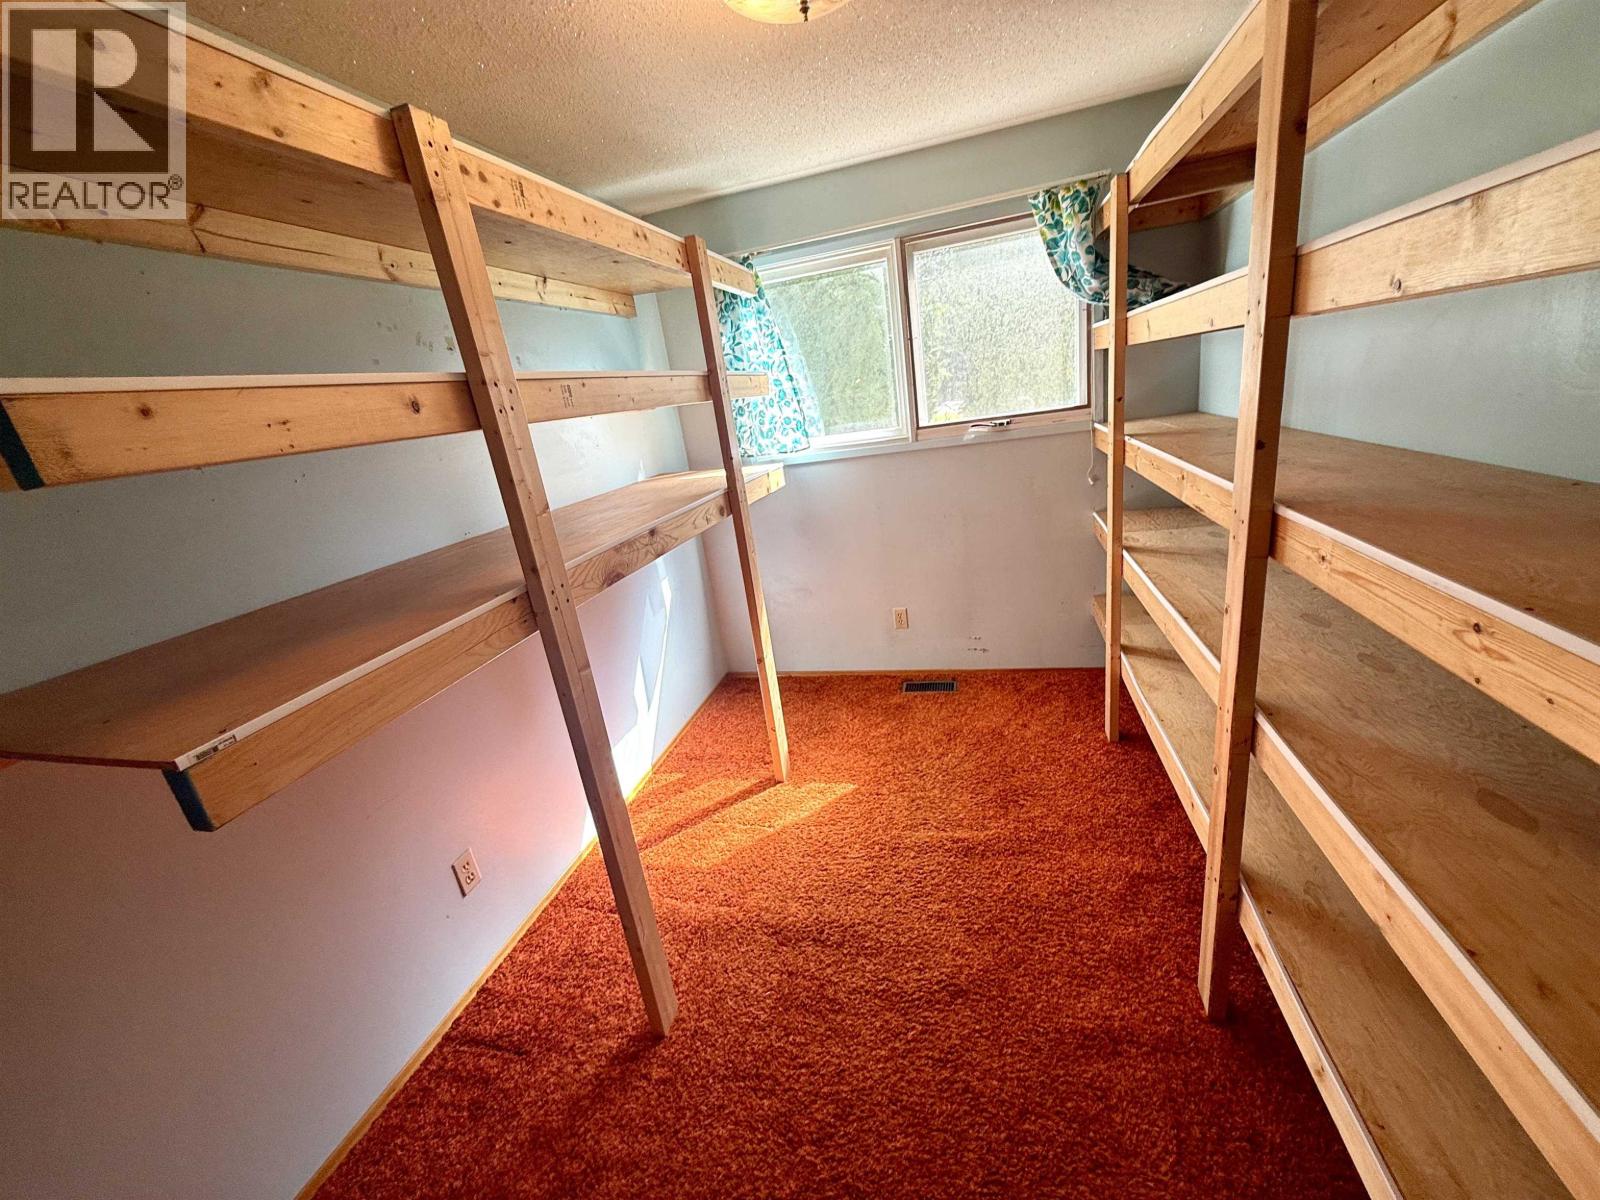
| Bedroom 2 | Main level | 10 ft x 10 ft |
| Bedroom 3 | Main level | 7 ft ,1 in x 10 ft |
| Storage | Main level | 7 ft x 11 ft |
| Workshop | Main level | 13 ft x 15 ft |
Location
This REALTOR.ca listing content is owned and licensed by REALTOR® members of The Canadian Real Estate Association
Data provided by: BC Northern Real Estate Board