- ©MLS R3151985
- Area 2411 sq ft
- Bedrooms 5
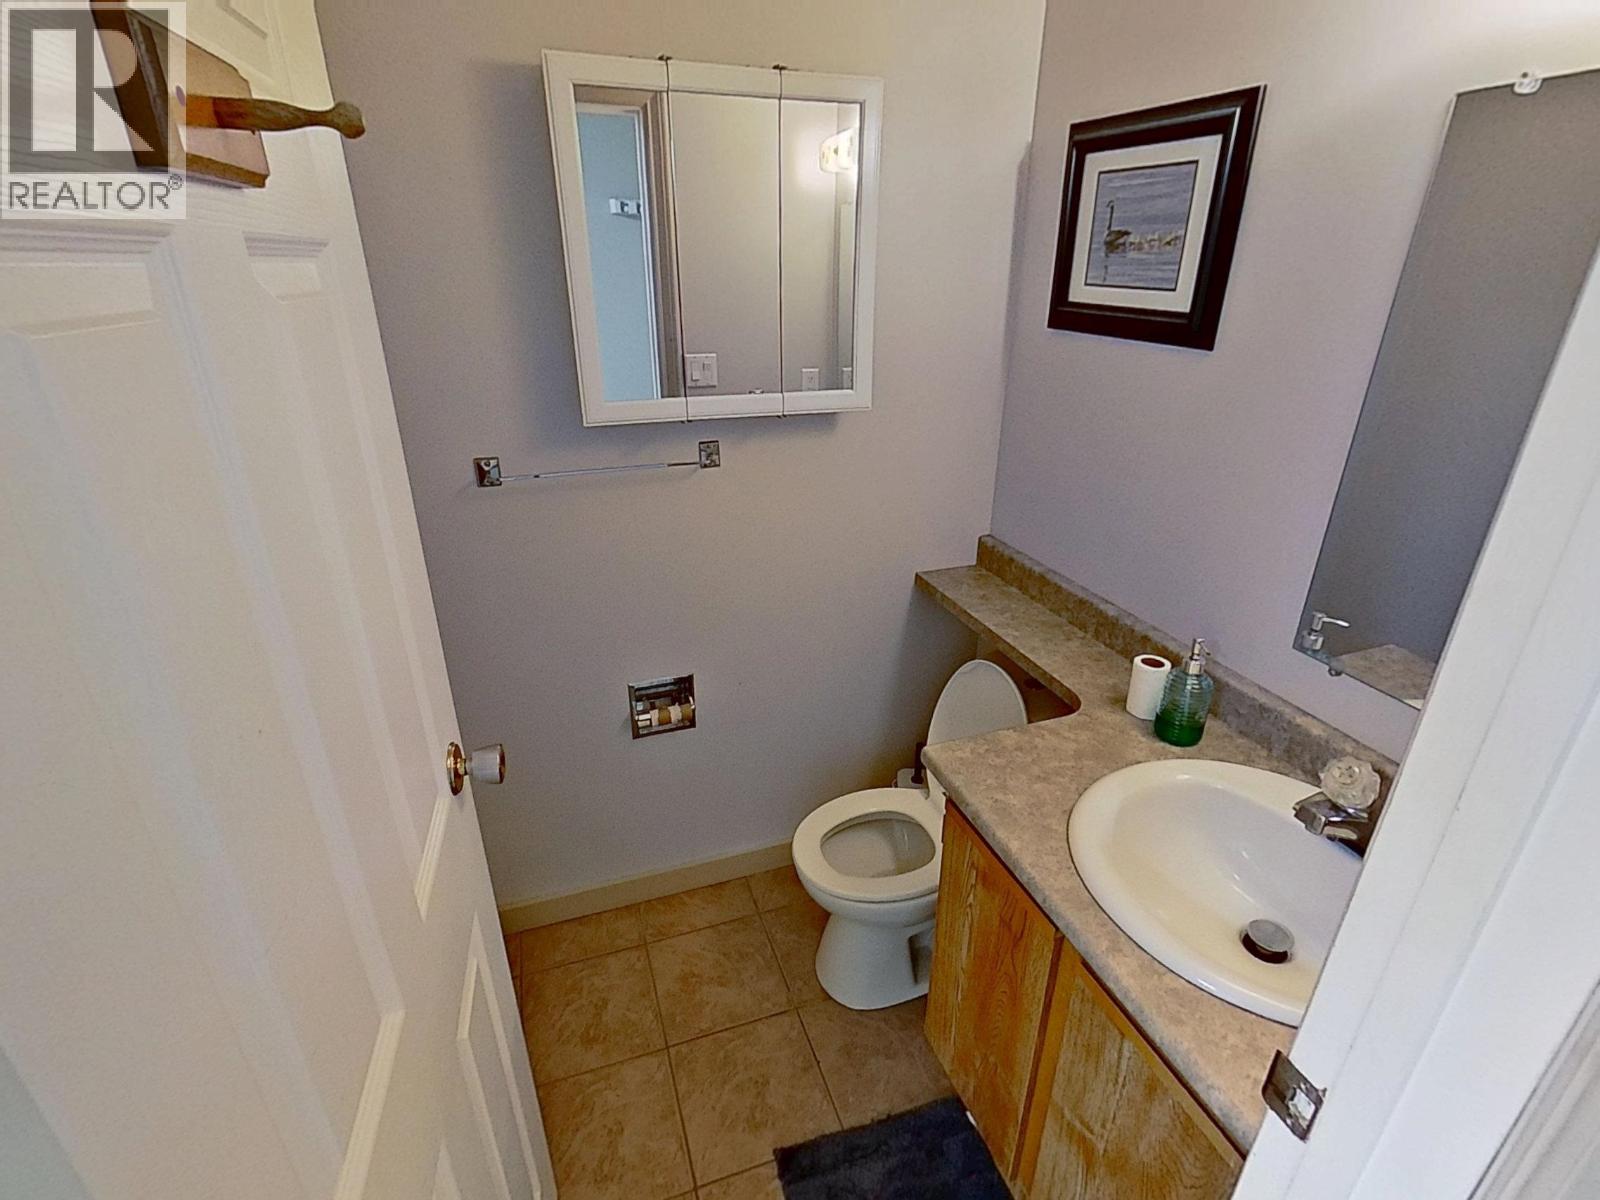
- Bathrooms 3
Description
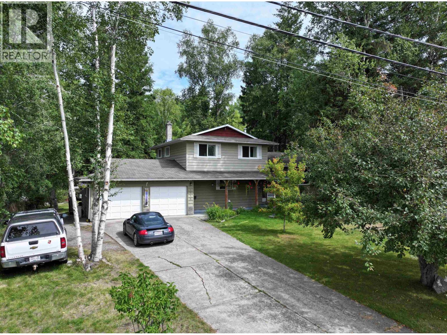
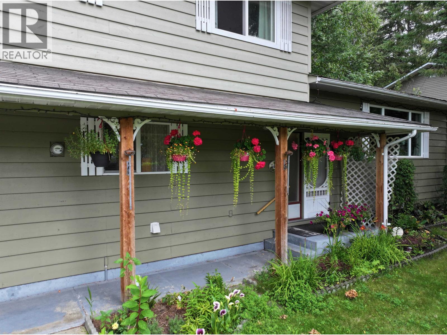
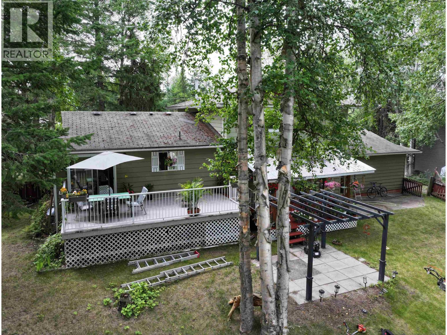
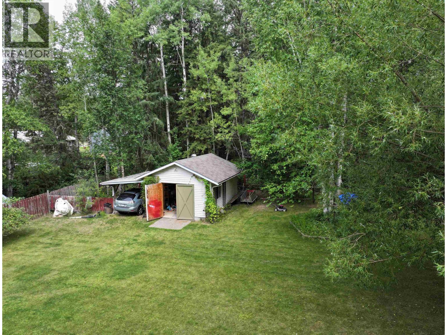
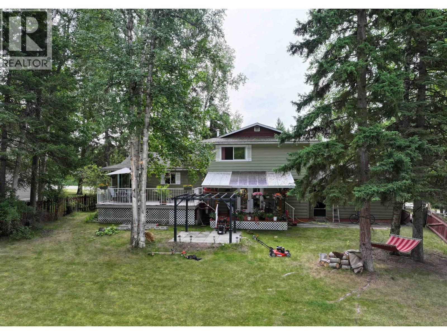
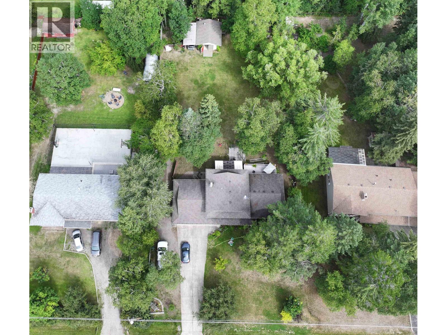
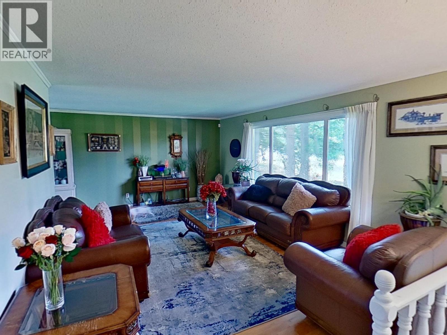
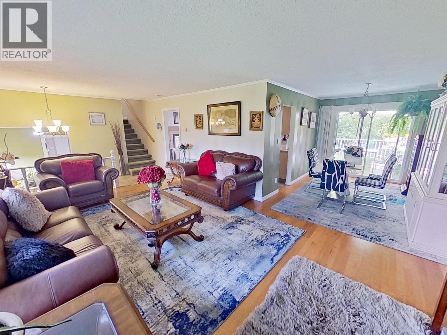
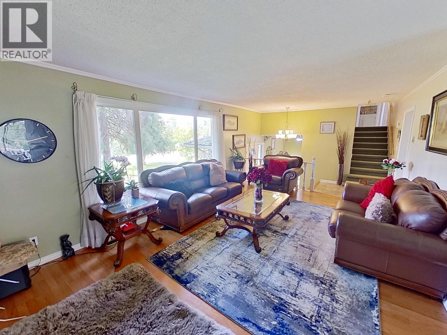
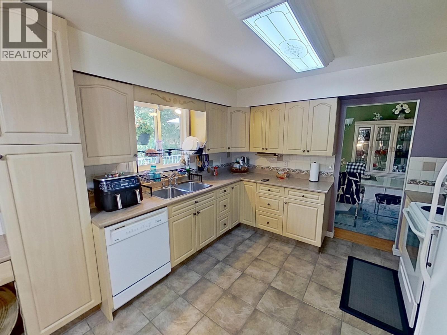
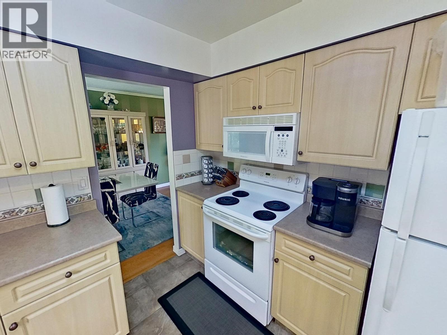
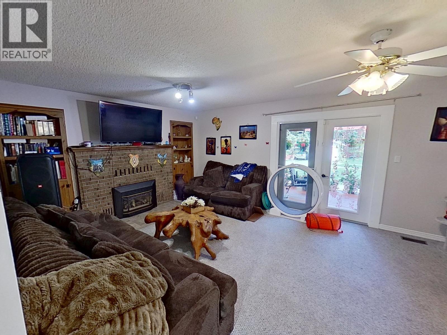
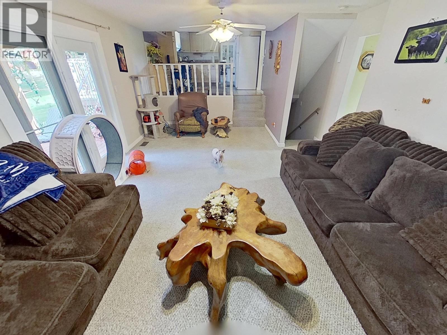
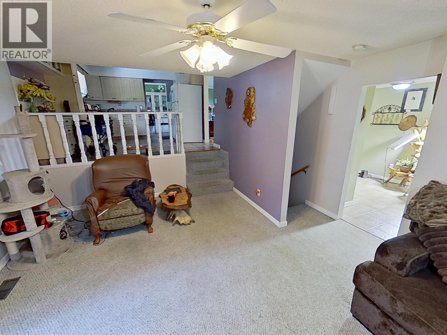
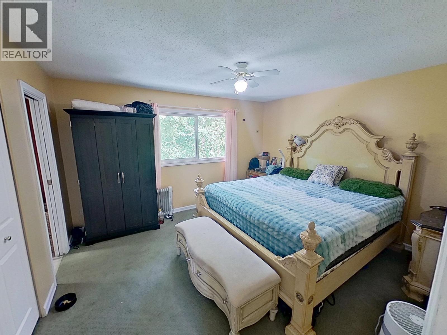
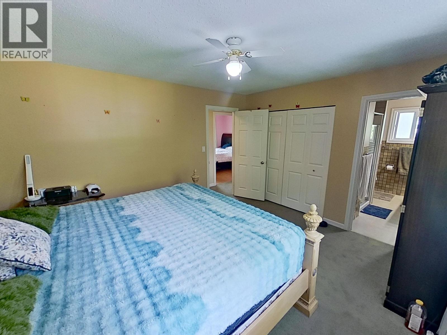
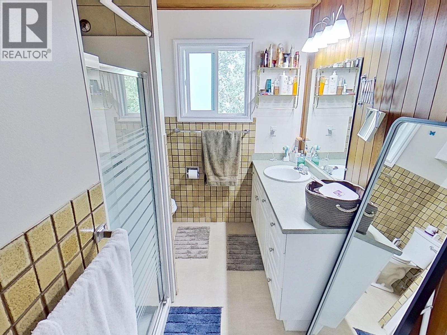
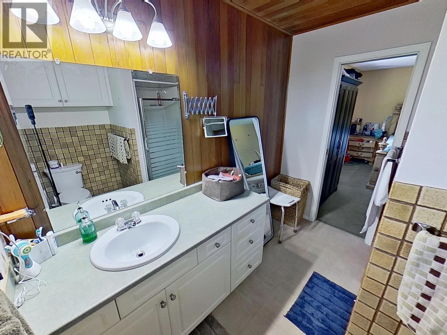
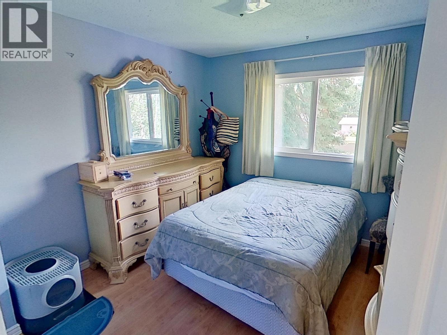
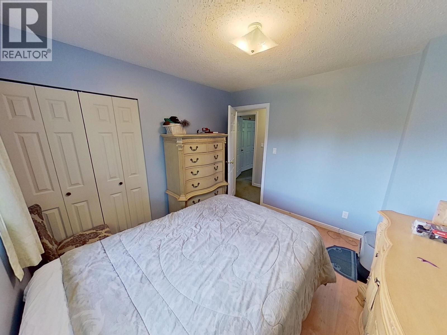
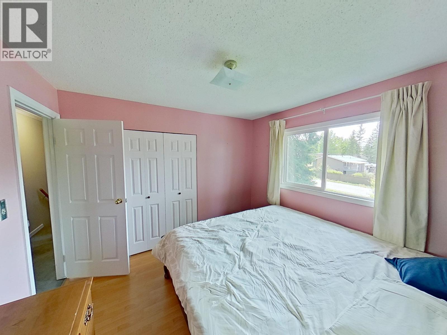
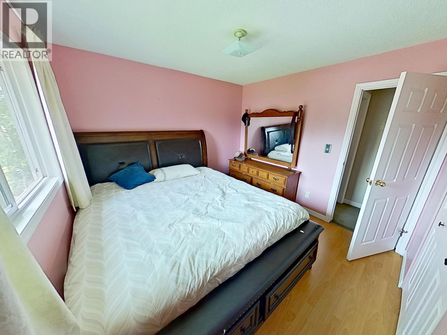
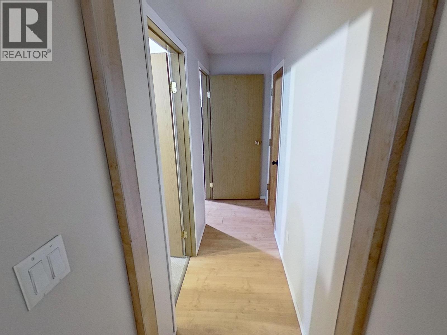
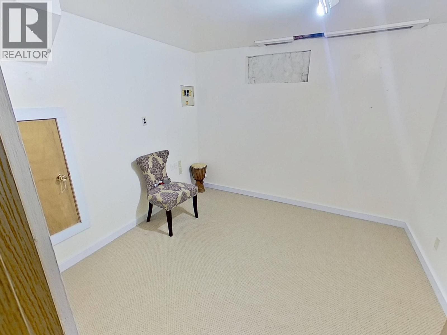
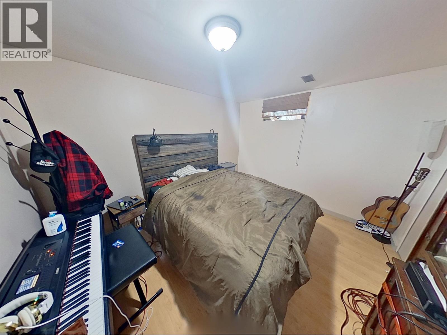
Set on a private 0.51-acre lot in a great family-friendly location, this spacious four-level split offers a functional layout with room for everyone. The large kitchen overlooks the backyard, while the sunken family room features a natural gas fireplace, brick surround and built-in bookcases. Upstairs are three bedrooms, including a generous primary bedroom with ensuite. The lower levels offer flexible space for one or two additional bedrooms, a home office, rec room or extra storage. Outside, enjoy the fenced yard, attached double garage and detached, powered 20' x 16' shop with convenient drive-in access. Close to schools and everyday amenities! (id:48970) Show More

Details
- Constructed Date: 1979
- Property Type: Single Family
- Type: House
- Total Finished Area: 2411 sqft
Features
- Washer
- Dryer
- Refrigerator
- Stove
- Dishwasher
- Forced air
Rooms Details For 2850 GAVLIN ROAD
| Type | Level | Dimension |
|---|---|---|
| Primary Bedroom | Above | 13 ft ,6 in x 12 ft |
| Bedroom 2 | Above | 10 ft ,5 in x 10 ft ,3 in |
| Bedroom 3 | Above | 10 ft ,6 in x 10 ft |
| Bedroom 4 | Basement | 10 ft ,5 in x 10 ft ,3 in |
| Bedroom 5 | Basement | 11 ft ,9 in x 10 ft ,2 in |
| Storage | Basement | 19 ft ,4 in x 9 ft ,3 in |
| Family room | Lower level | 21 ft x 13 ft ,9 in |
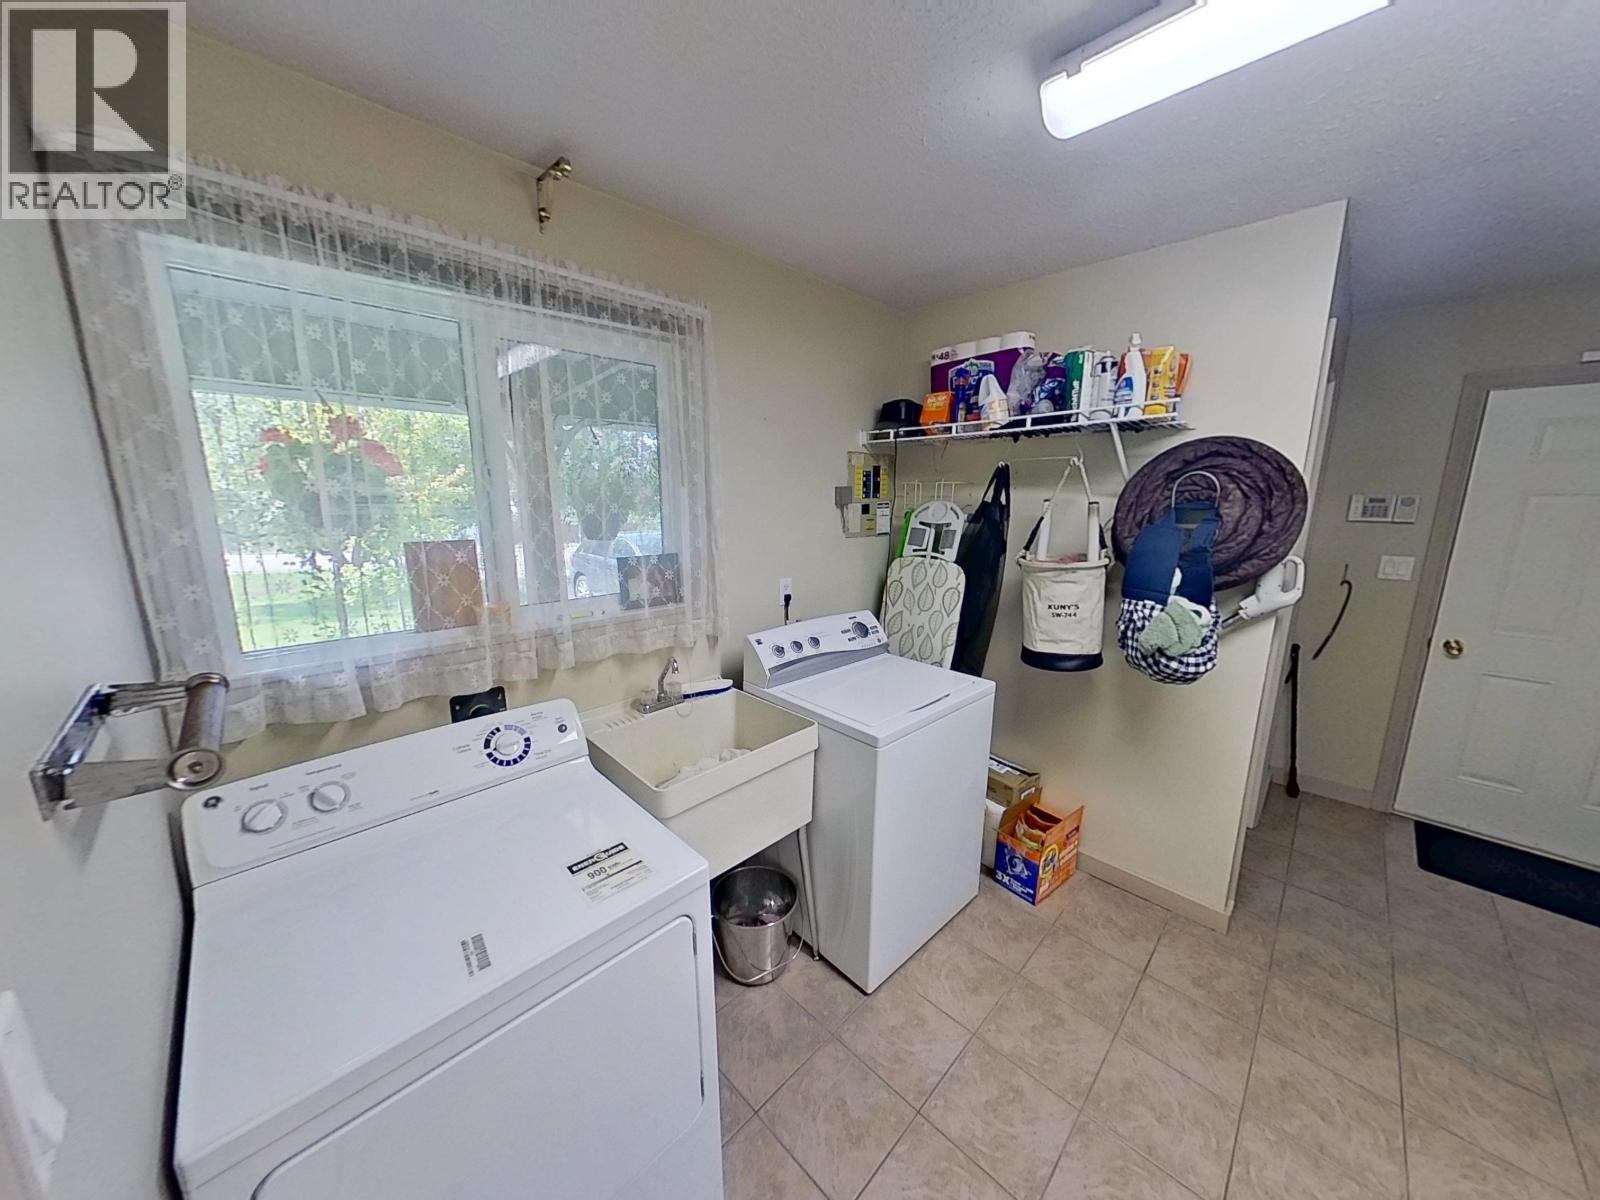
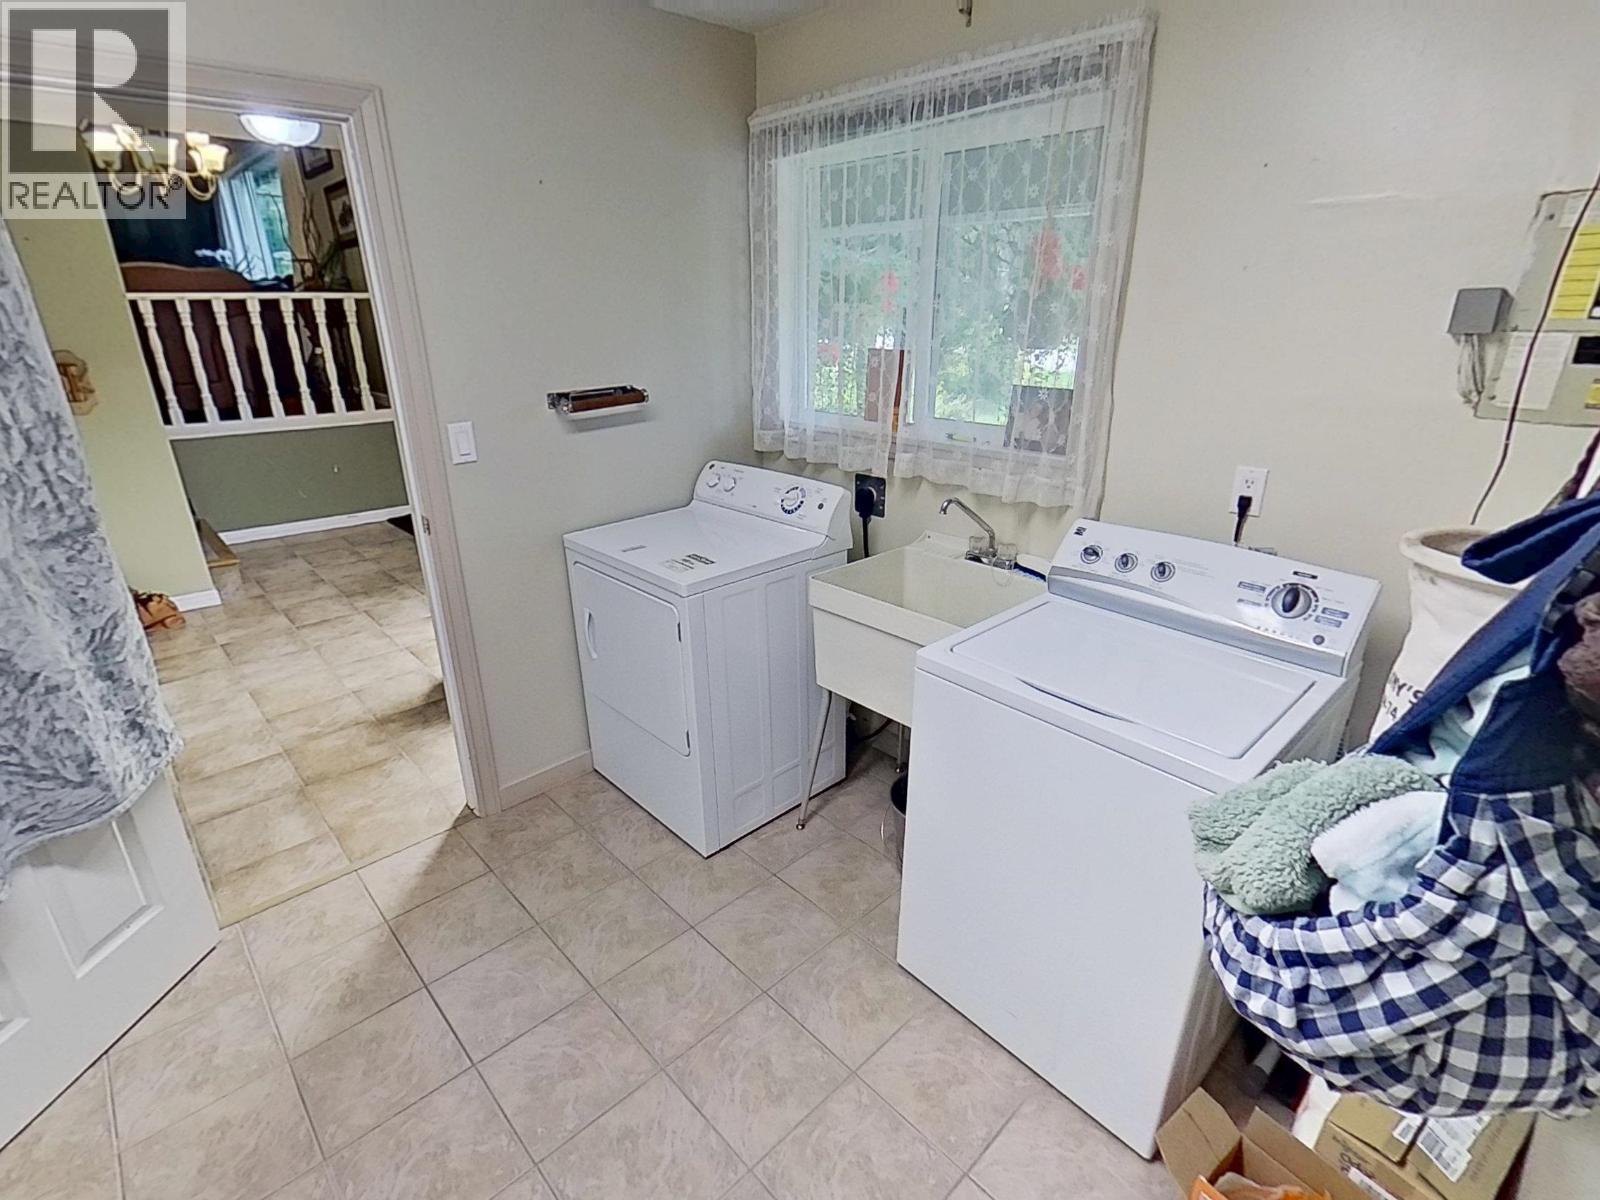
| Laundry room | Lower level | 13 ft ,3 in x 9 ft |
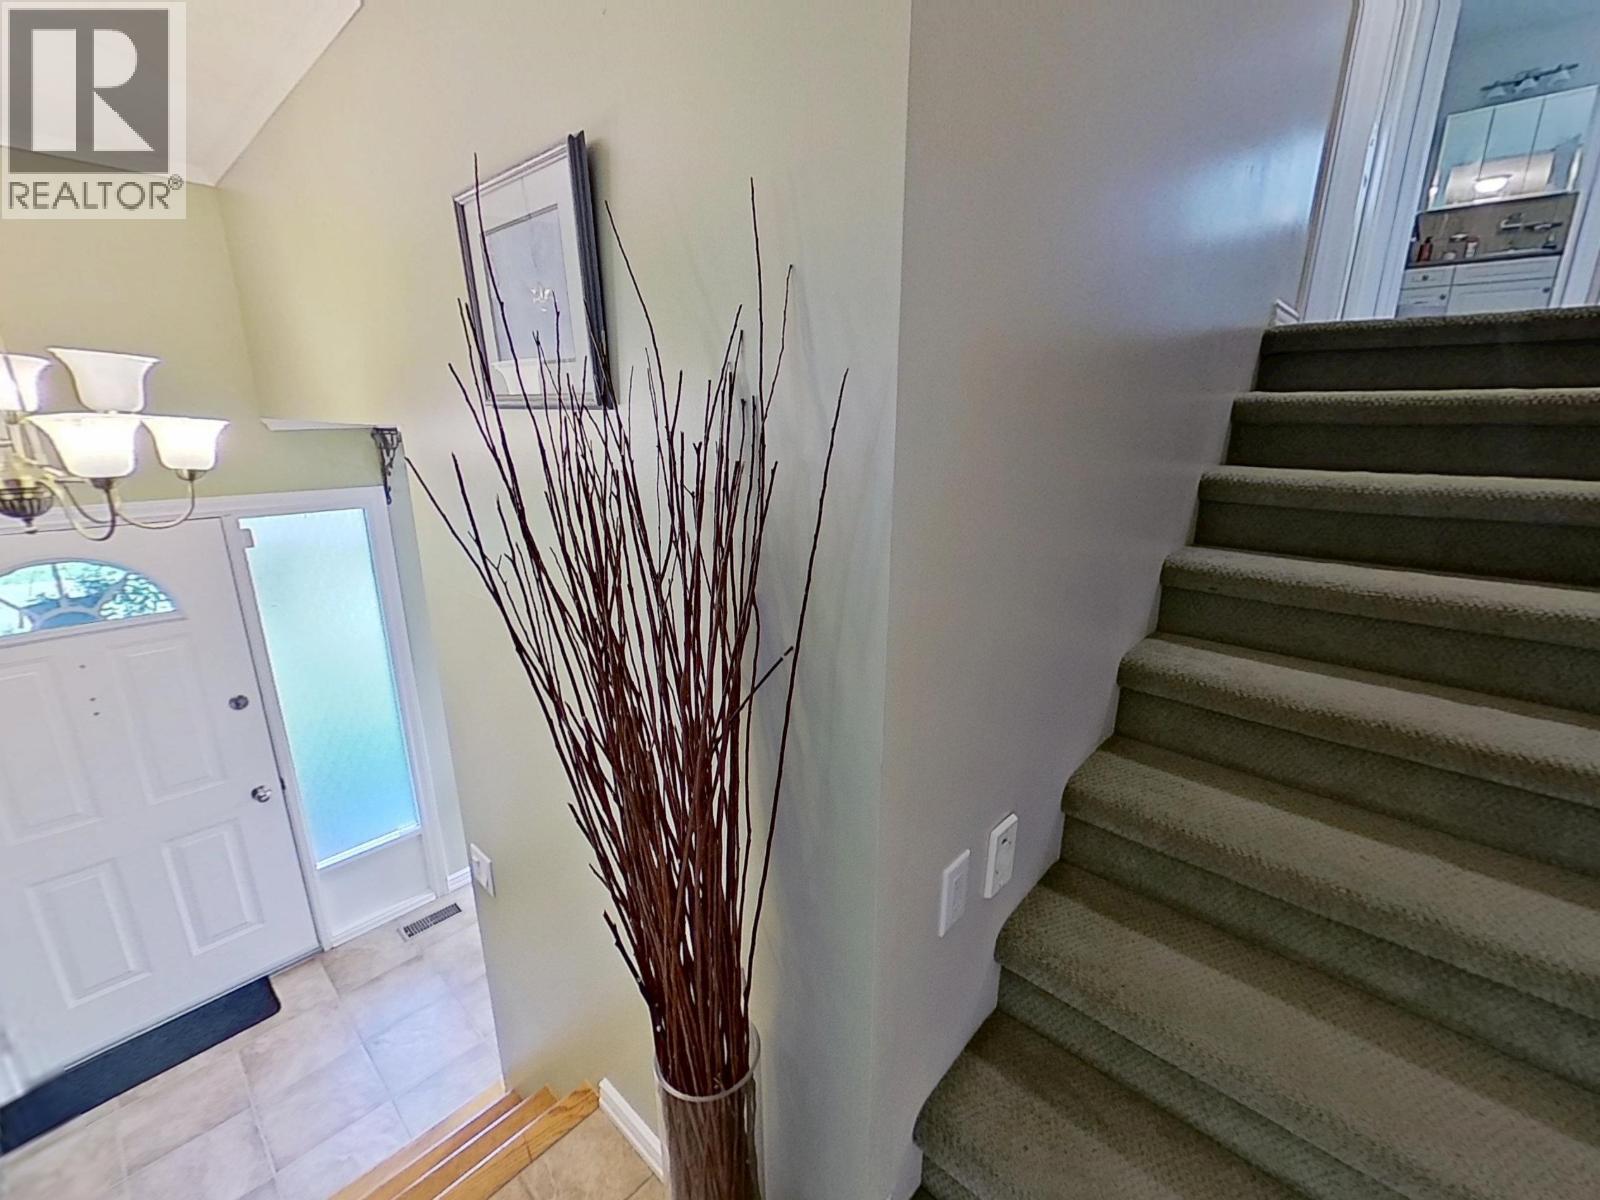
| Foyer | Lower level | 13 ft ,8 in x 9 ft ,6 in |
| Living room | Main level | 19 ft ,8 in x 12 ft ,1 in |
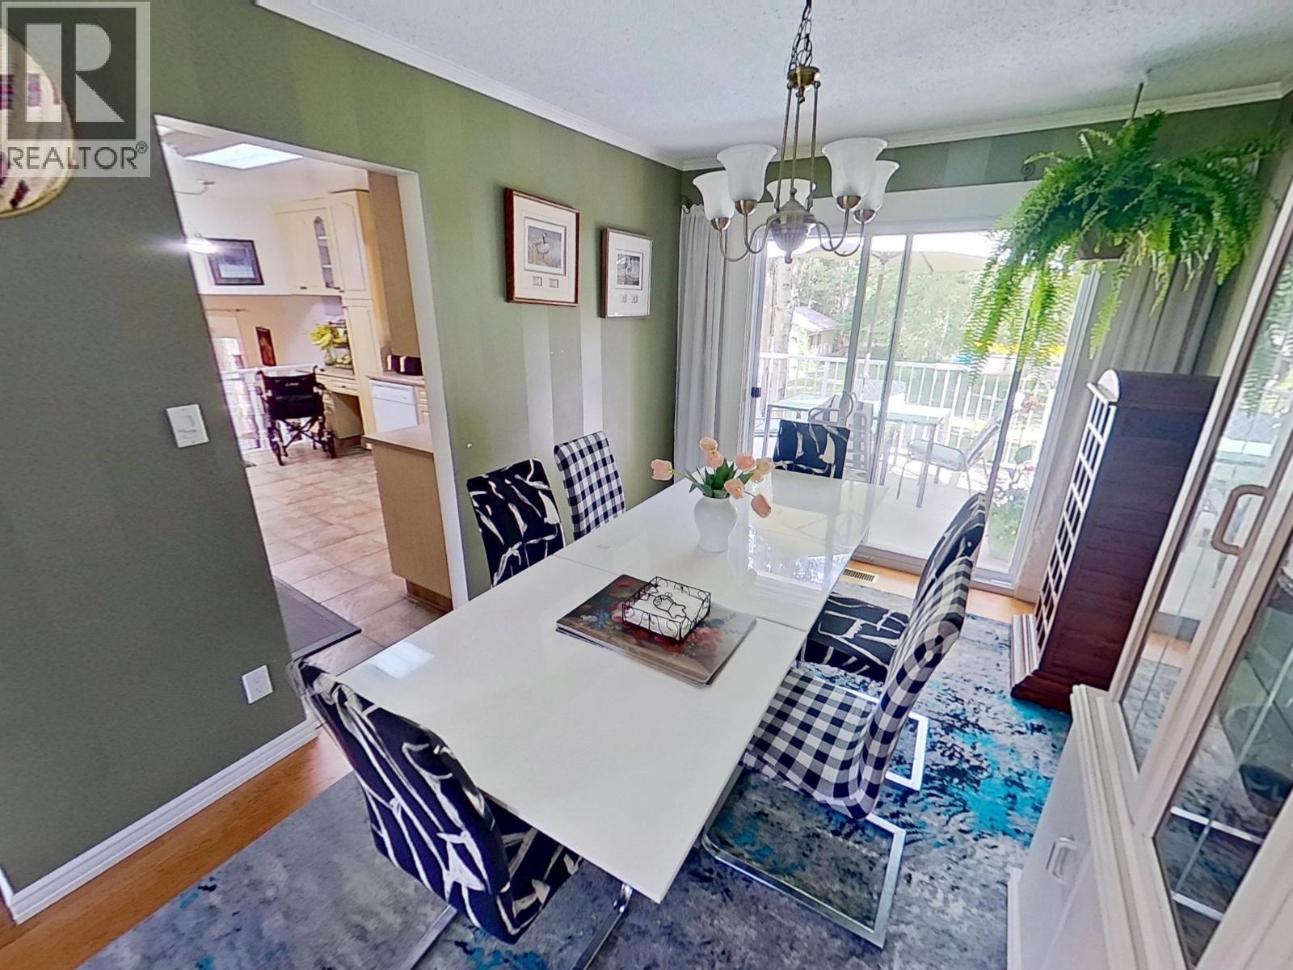
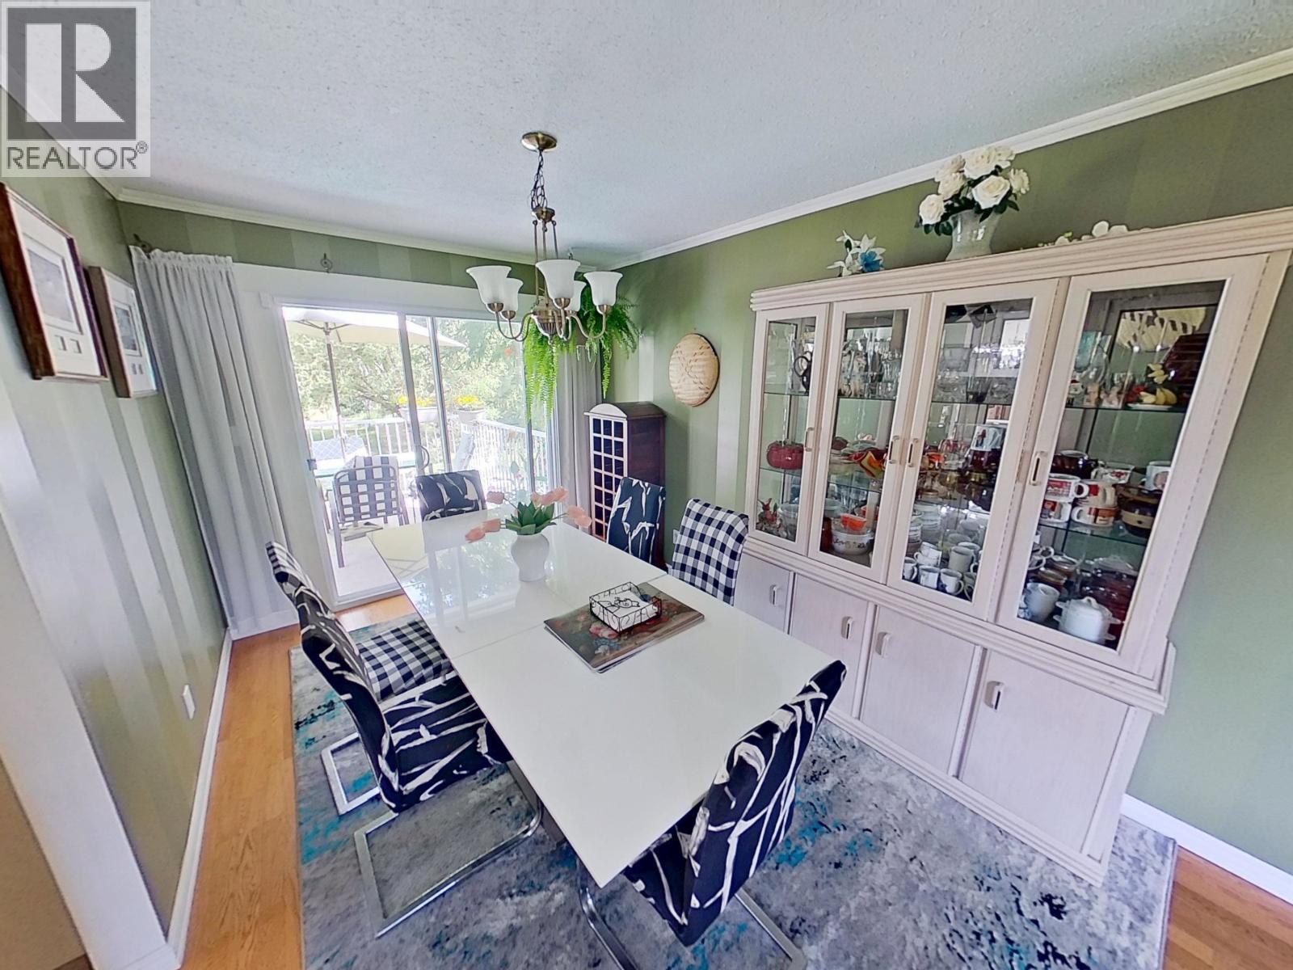
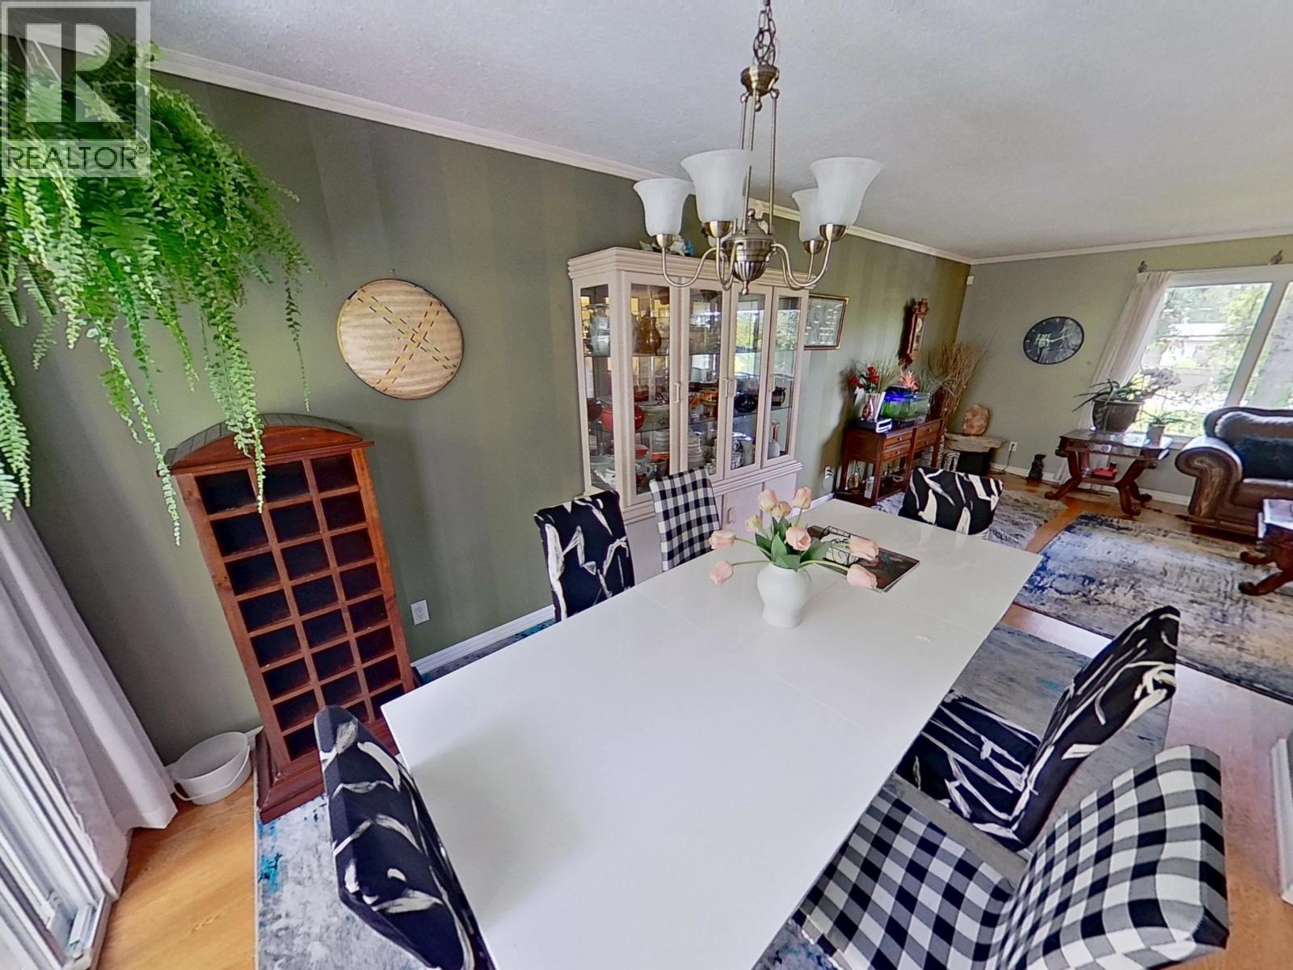
| Dining room | Main level | 11 ft ,4 in x 8 ft ,1 in |
| Kitchen | Main level | 14 ft ,5 in x 11 ft |
Location
This REALTOR.ca listing content is owned and licensed by REALTOR® members of The Canadian Real Estate Association
Data provided by: BC Northern Real Estate Board