- ©MLS 10399126
- Area 1993 sq ft
- Bedrooms 3
- Bathrooms 3
- Parkings 2
Description
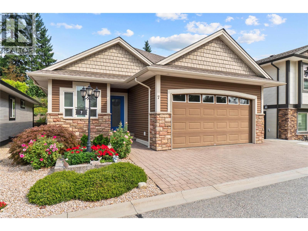
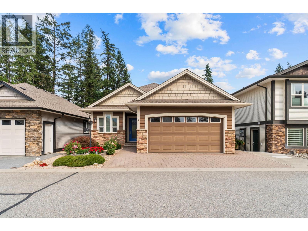
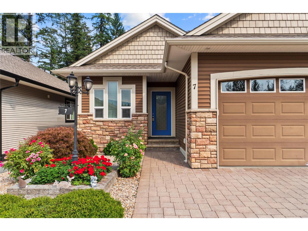
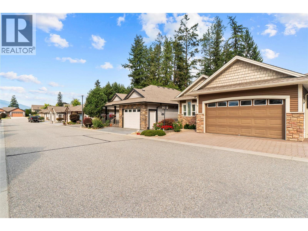
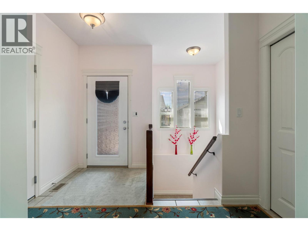
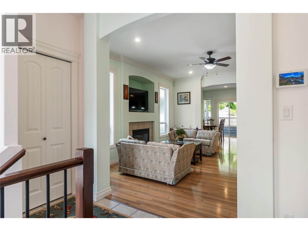
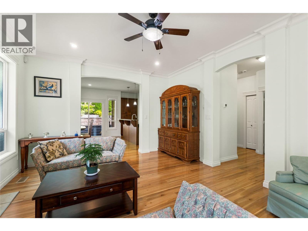
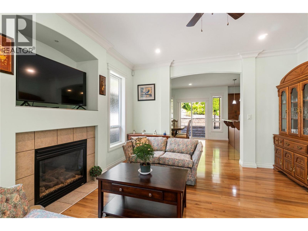
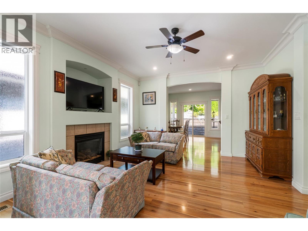
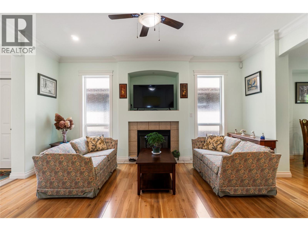
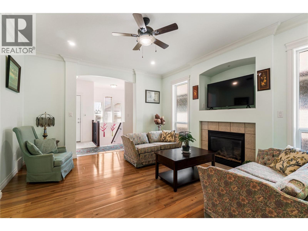
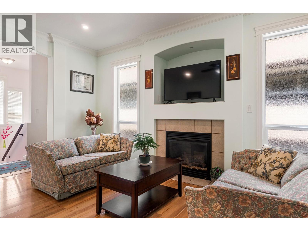
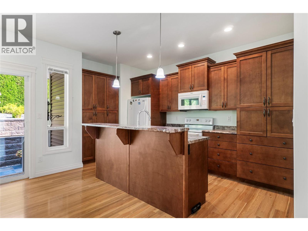
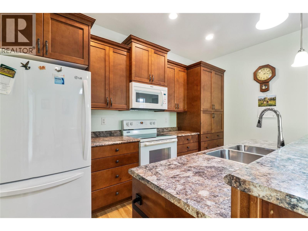
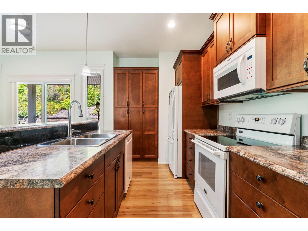
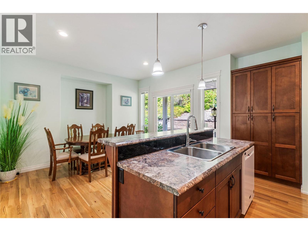
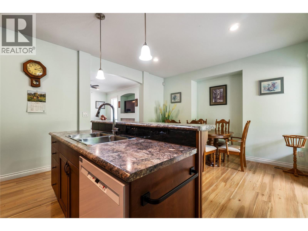
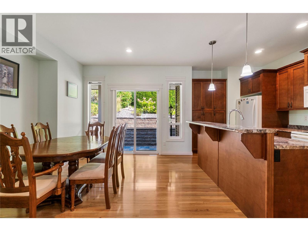
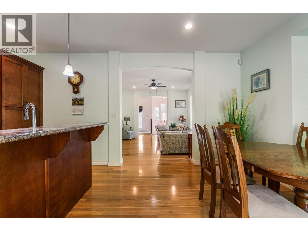
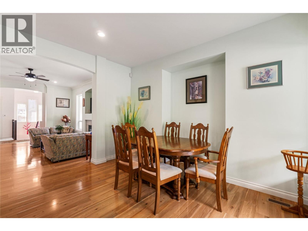
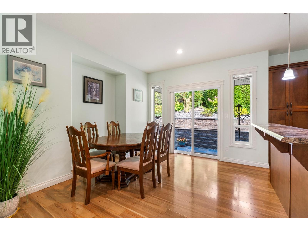
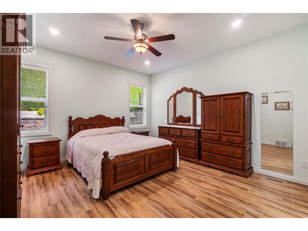
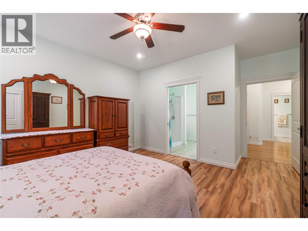
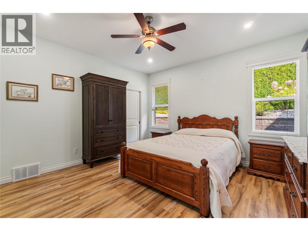
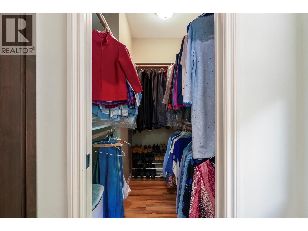
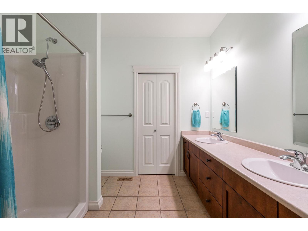
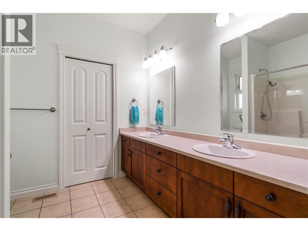
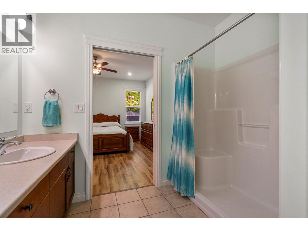
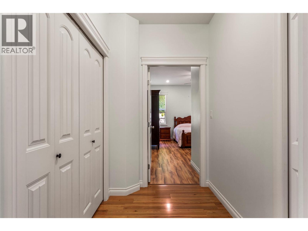
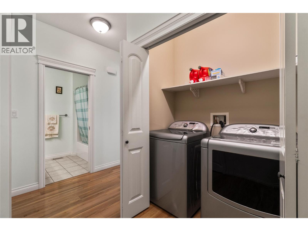
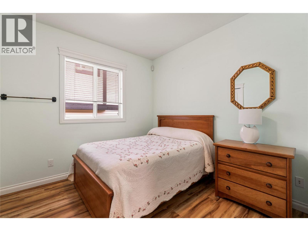
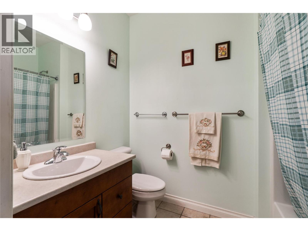
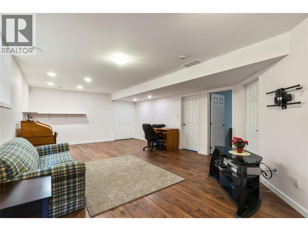
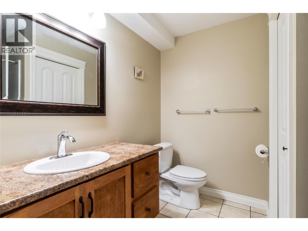
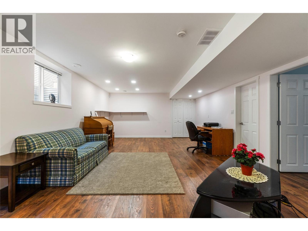
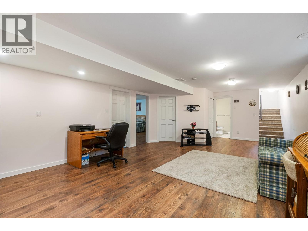
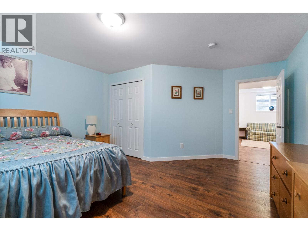
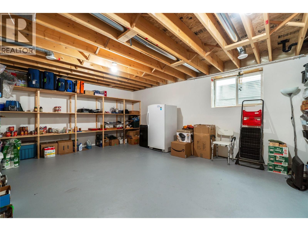
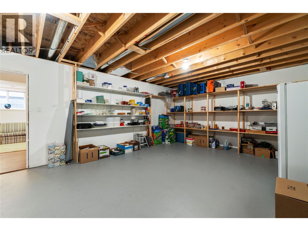
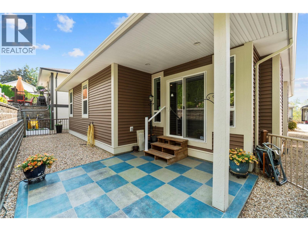
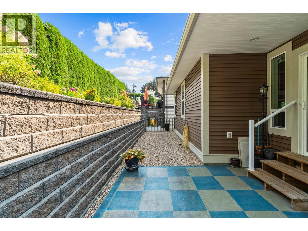
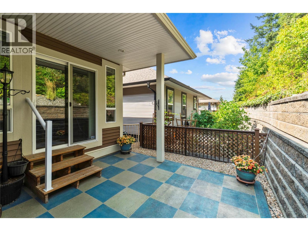
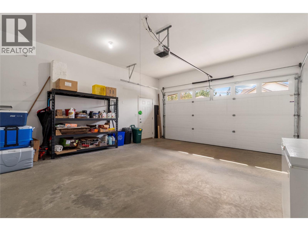
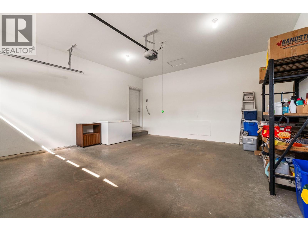
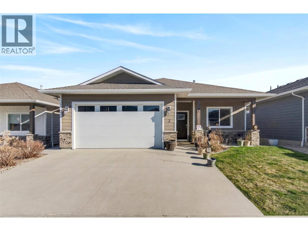
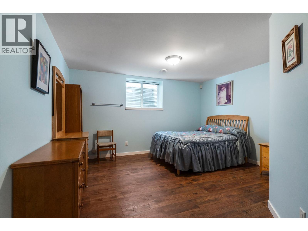
Tucked into a quiet NE Salmon Arm neighbourhood, this bare-land strata lot offers the space and independence of a detached home without the upkeep that can come with a larger property. The layout is particularly practical, with two bedrooms, two bathrooms and laundry on the main floor, plus a third bedroom and bathroom downstairs. The main floor is complete with a cozy living room with a gas fireplace, a kitchen with a spacious island for extra work space, and access to the low maintenance backyard. There is also a large storage room downstairs with plenty of potential to become something more — a workshop, hobby room, office, media room or additional living space. A two car garage completes the property. For those looking to simplify without downsizing their life, this is a great option: low strata fees, enough bedrooms for guests or family, plenty of storage, a peaceful setting, and a transit route nearby. This a comfortable home in a small, established community. Sherwood Oaks is a 55+ strata. Bylaws allow two cats, or two dogs, or one of each. (id:48970) Show More
Details
- Constructed Date: 2010
- Property Type: Single Family
- Type: House
- Architectural Style: Ranch
- Community: Sherwood Oaks
- Neighbourhood: NE Salmon Arm
- Maintenance Fee: 65.00/Monthly
Features
- Pet Restrictions
- Pets Allowed With Restrictions
- Seniors Oriented
- Refrigerator
- Dishwasher
- Dryer
- Range - Electric
- Microwave
- Washer
- Central air conditioning
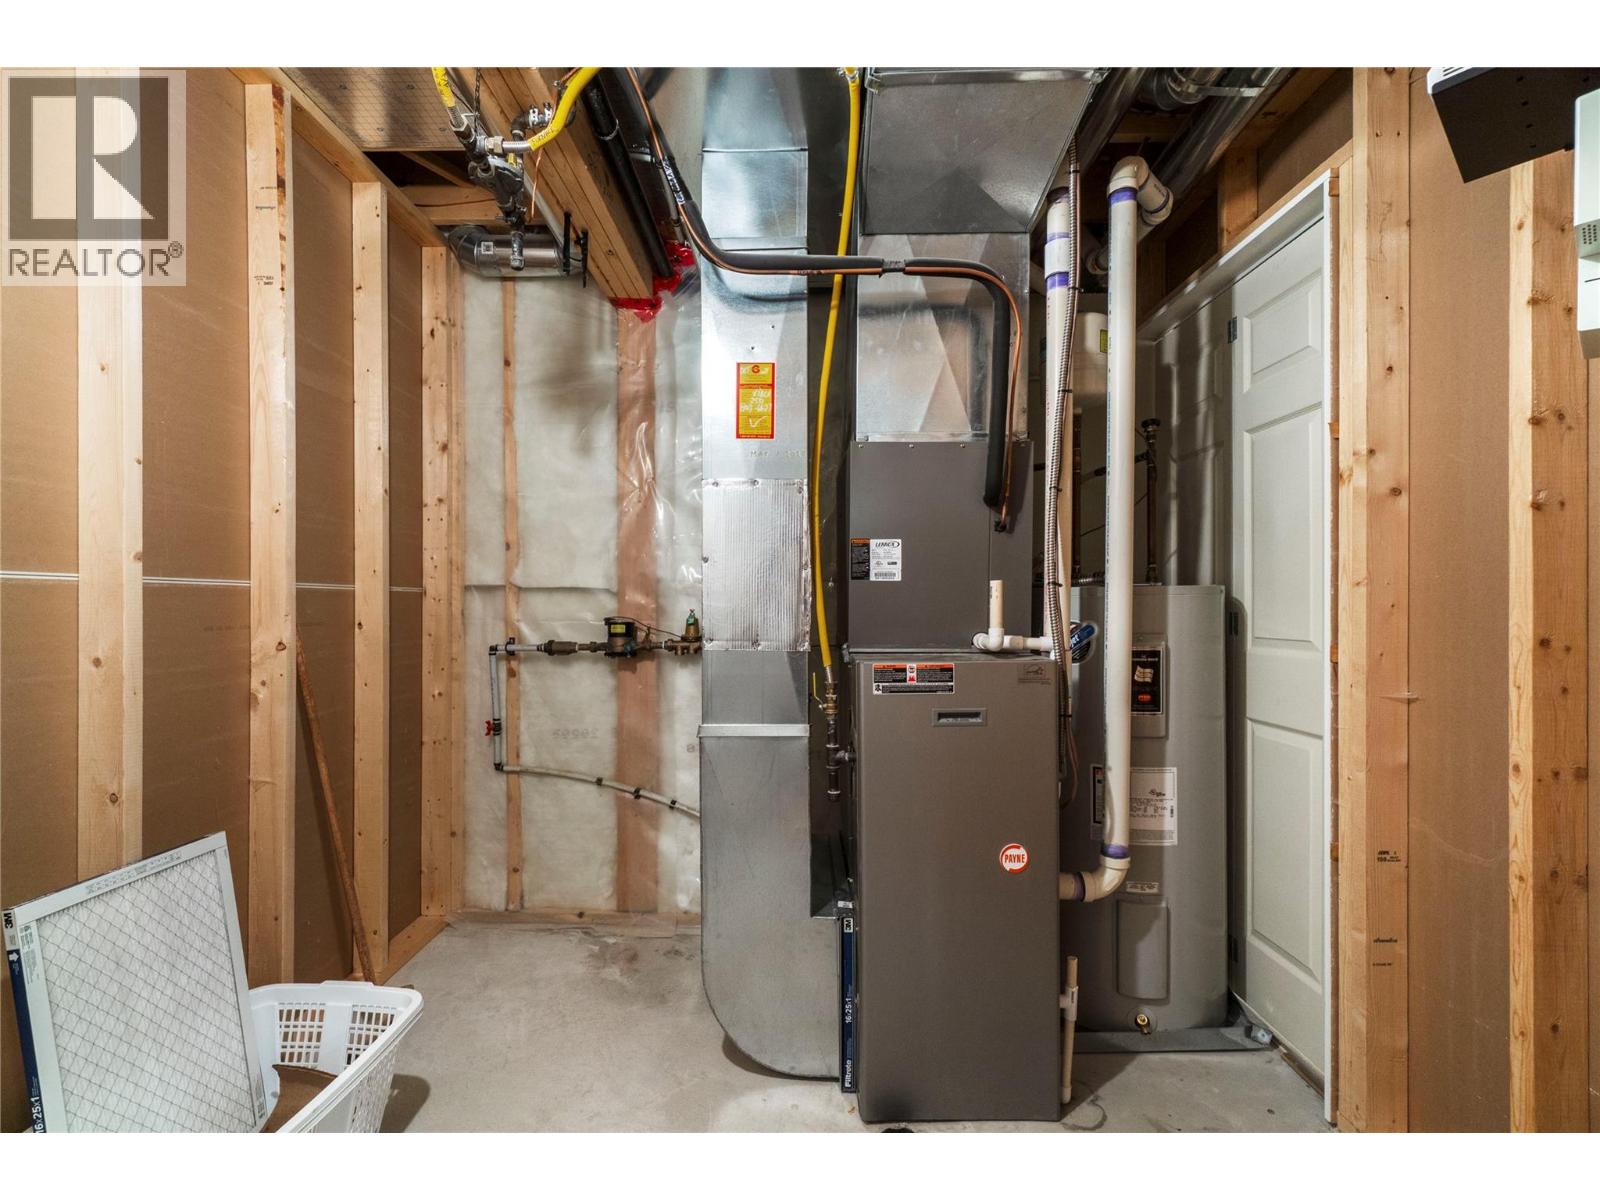
- Forced air
- See remarks
Rooms Details For 2850 7 Avenue NE Unit# 7
| Type | Level | Dimension |
|---|---|---|
| Storage | Basement | 15'2'' x 19'9'' |
| Recreation room | Basement | 15'1'' x 13'11'' |
| Bedroom | Basement | 15'1'' x 13'11'' |
| 3pc Bathroom | Basement | 8'2'' x 7'5'' |
| Primary Bedroom | Main level | 13'5'' x 17'6'' |
| Living room | Main level | 13'5'' x 16'4'' |
| Kitchen | Main level | 7'2'' x 14'8'' |
| Foyer | Main level | 10'2'' x 7'8'' |
| Dining room | Main level | 12'4'' x 12'11'' |
| Bedroom | Main level | 10'9'' x 10' |
| 4pc Ensuite bath | Main level | 9'3'' x 8'3'' |
| 4pc Bathroom | Main level | 8'3'' x 5'6'' |
Location
Similar Properties
For Sale
$ 469,000 $ 364 / Sq. Ft.
- 10388234 ©MLS
- 3 Bedroom
- 2 Bathroom
For Sale
$ 449,000 $ 338 / Sq. Ft.
- 10391685 ©MLS
- 3 Bedroom
- 2 Bathroom
For Sale
$ 729,900 $ 337 / Sq. Ft.
- 10381305 ©MLS
- 3 Bedroom
- 3 Bathroom
This REALTOR.ca listing content is owned and licensed by REALTOR® members of The Canadian Real Estate Association
Data provided by: Okanagan-Mainline Real Estate Board