- ©MLS 10393115
- Area 2492 sq ft
- Bedrooms 5
- Bathrooms 3
- Parkings 6
Description
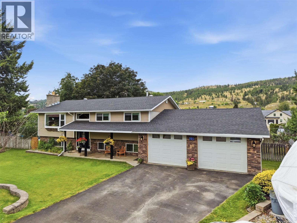
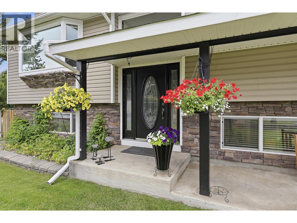
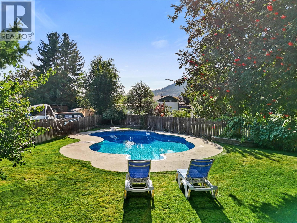
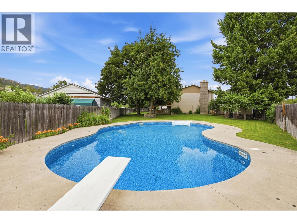
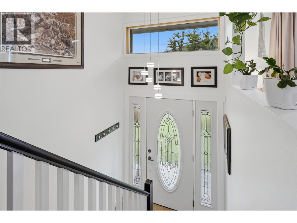
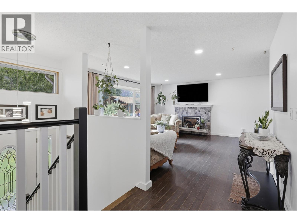
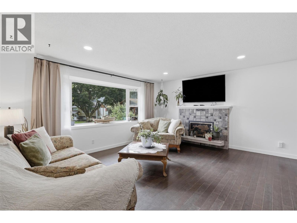
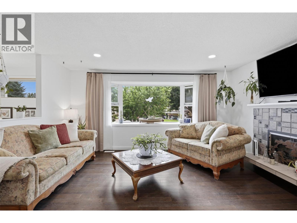
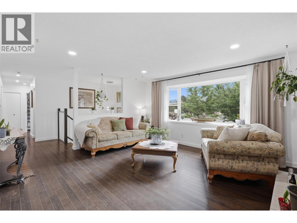
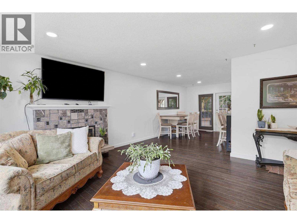
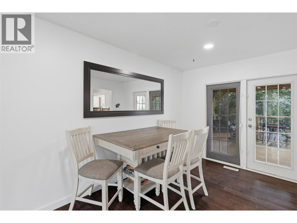
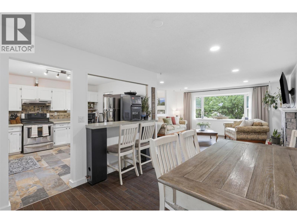
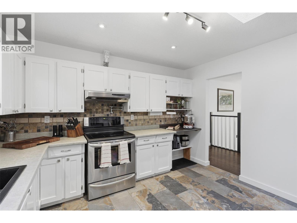
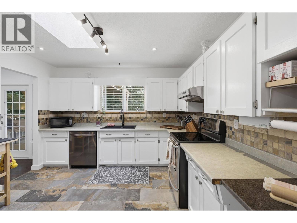
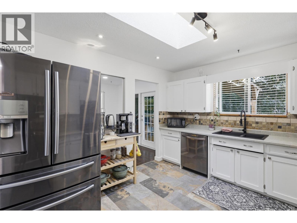
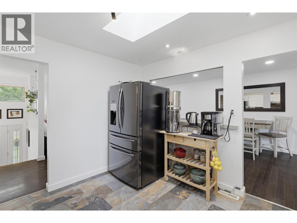
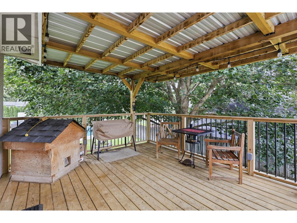
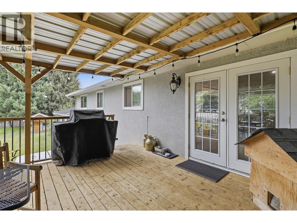
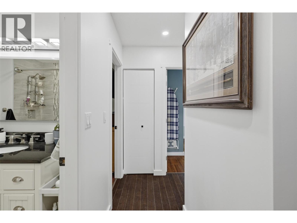
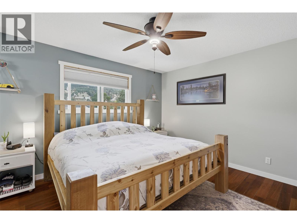
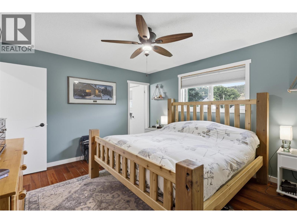
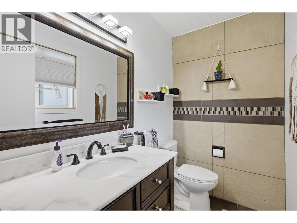
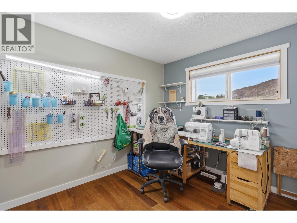
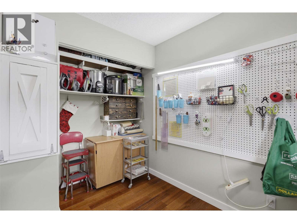
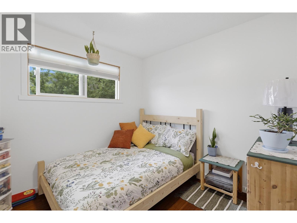
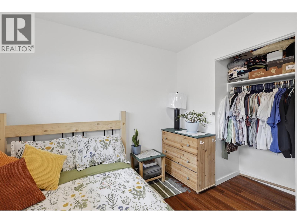
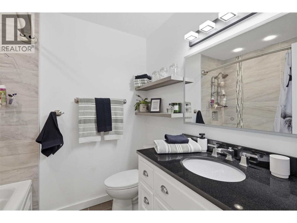
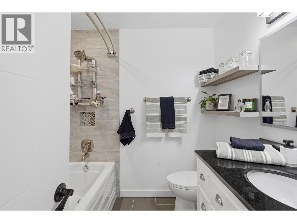
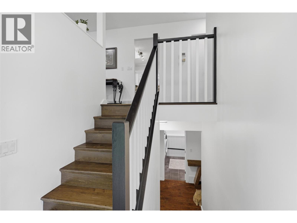
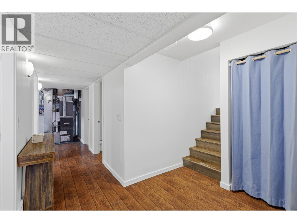
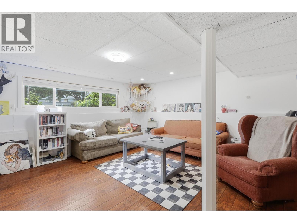
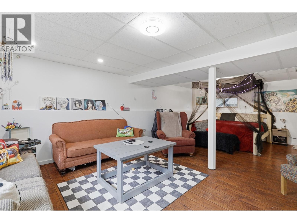
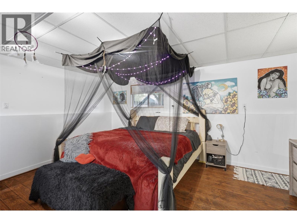
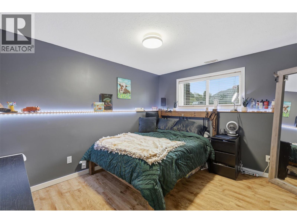
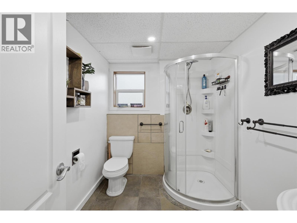
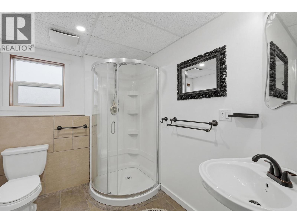
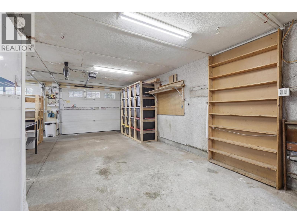
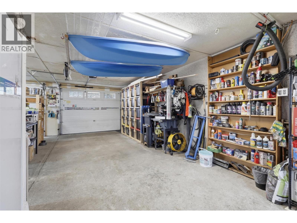
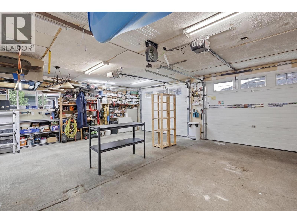
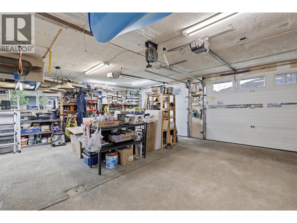
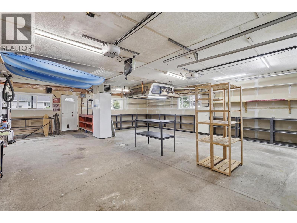
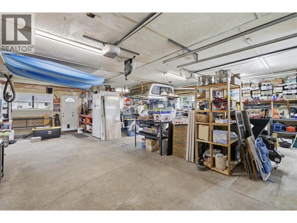
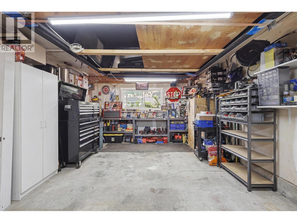
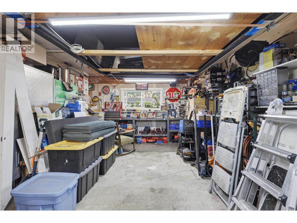
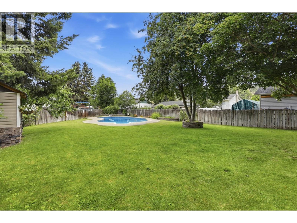
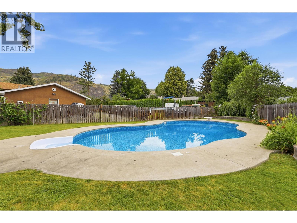
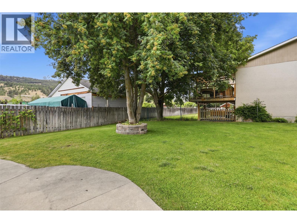
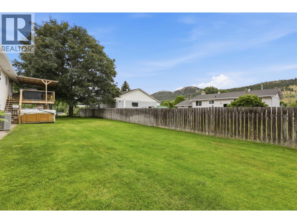
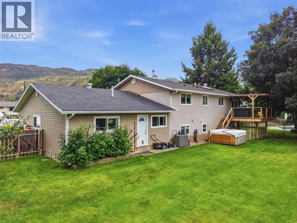
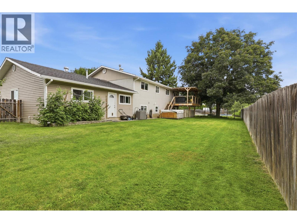
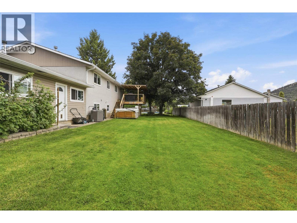
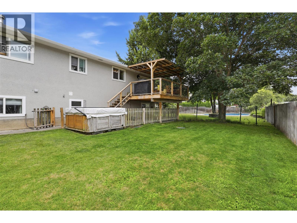
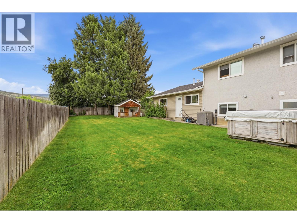
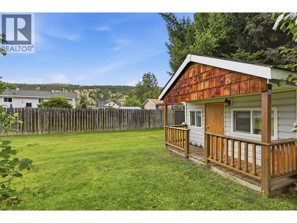
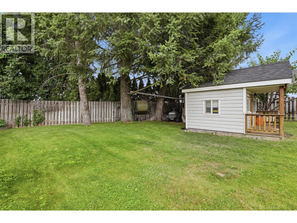
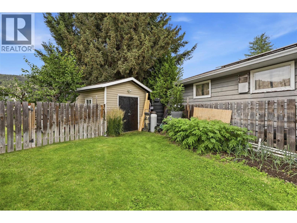
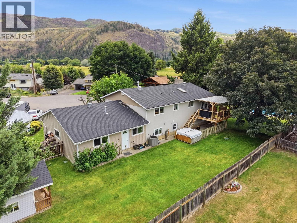
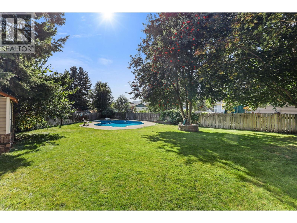
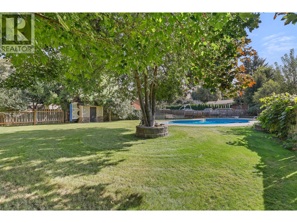
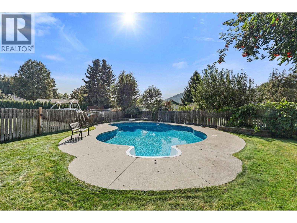
Discover your own private retreat in the heart of Rayleigh! Tucked away on a quiet cul-de-sac, this exceptional 5-bedroom, 2.5-bathroom home sits on a beautifully landscaped, fully fenced 1/3-acre lot, offering the perfect blend of privacy and outdoor living. Designed with families in mind, the functional layout features three bedrooms on the main level and a versatile basement ideal for a growing family, home office, gym, rec room, or guest space. Fresh interior paint gives the home a bright, move-in-ready feel. Step outside to an incredible backyard oasis featuring a spectacular 20' x 40' kidney-shaped saltwater pool. Whether you're hosting unforgettable summer gatherings, cooling off on hot days, or relaxing poolside, this outdoor space is truly one of a kind. The 12' x 16' covered deck is perfect for entertaining. The yard features mature cherry, apple, pear, and Italian plum trees, grapevines, strawberry and raspberry patches, plus an inground sprinkler system. Additional highlights include a newly sealed driveway with RV parking and a 30-amp hookup, a 10' x 10' shed, insulated 8' x 10' playhouse, heated double garage with attic storage, and a new roof installed in August 2025. More than a home, it's a lifestyle. (id:48970) Show More
Details
- Constructed Date: 1976
- Property Type: Single Family
- Type: House
- Access Type: Easy access
- Road: Cul de sac
- Neighbourhood: Rayleigh
- Pool Type: Inground pool, Outdoor pool, Pool
Ammenities + Nearby
- Park
- Recreation
- Schools
- Park
- Recreation
- Schools
Features
- Cul-de-sac
- Private setting
- Treed
- Corner Site
- Family Oriented
- Mountain view
- Refrigerator
- Dishwasher
- Cooktop - Electric
- Oven
- Washer & Dryer
- Central air conditioning
- Heat Pump
- Forced air
- Heat Pump
Rooms Details For 285 Huckleberry Place
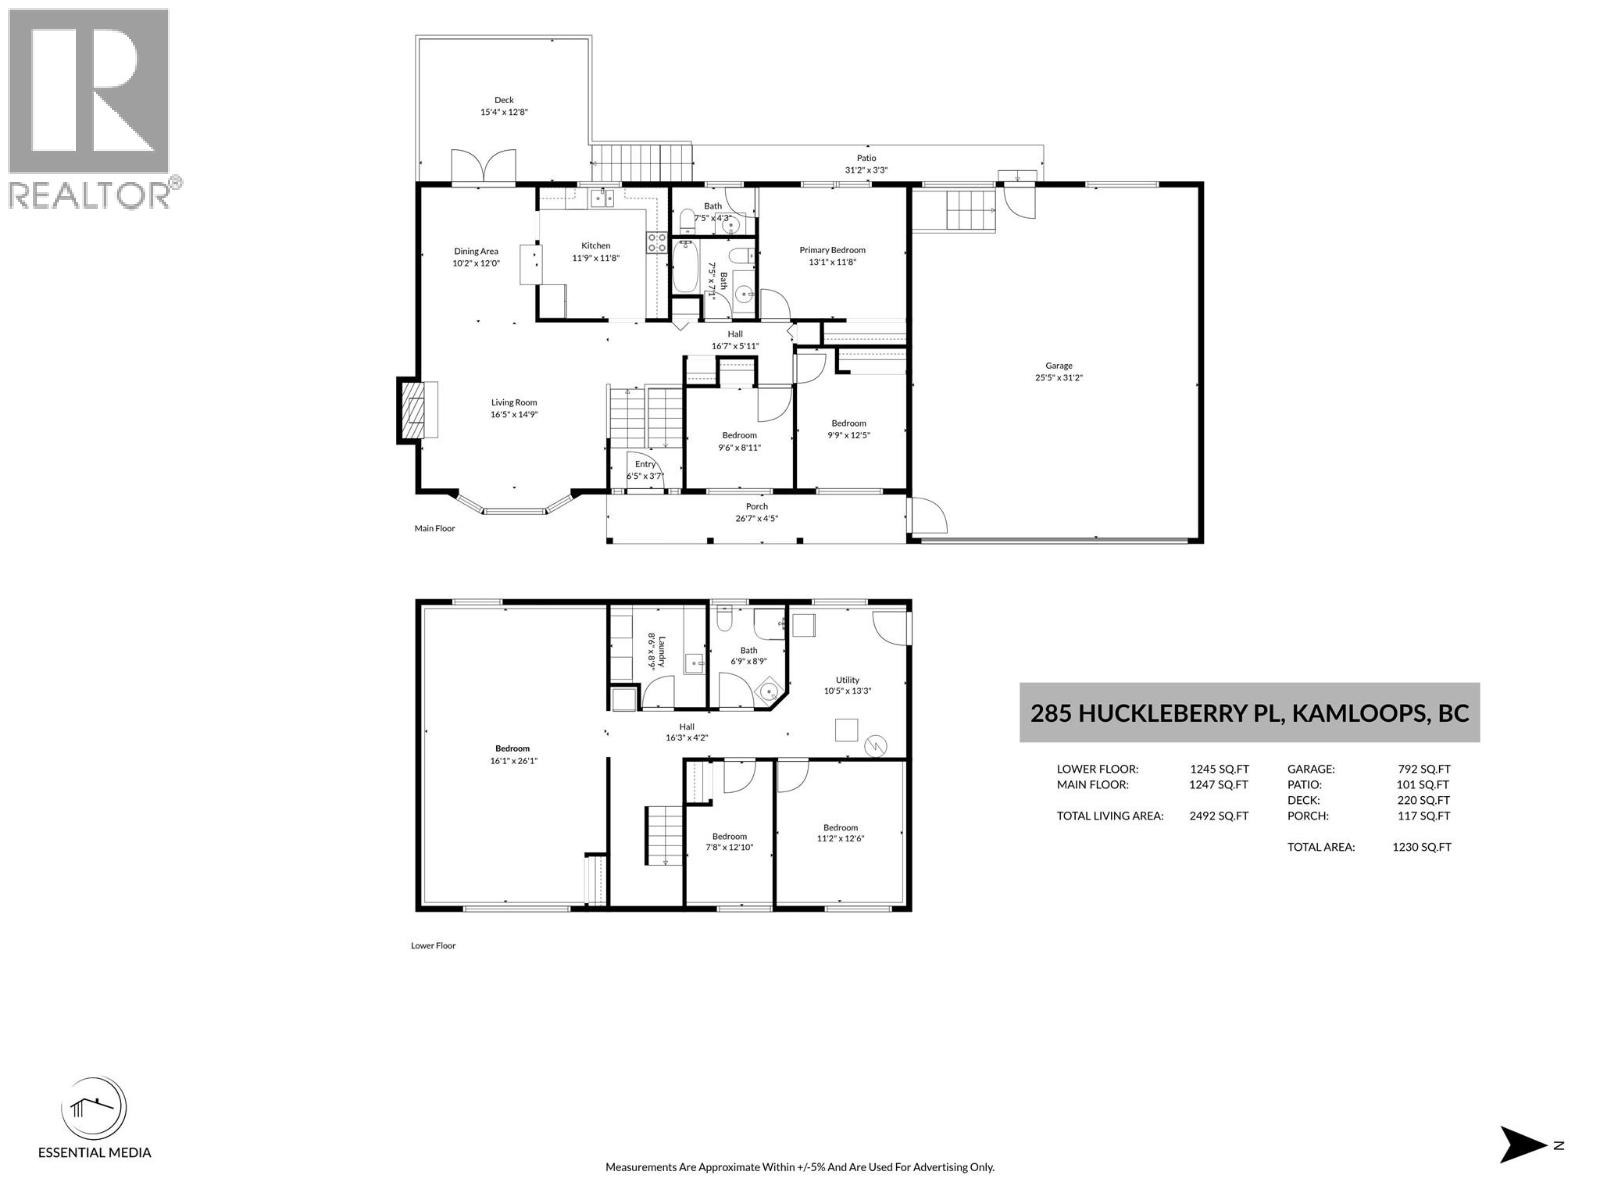
| Type | Level | Dimension |
|---|---|---|
| Recreation room | Basement | 16'1'' x 26'1'' |
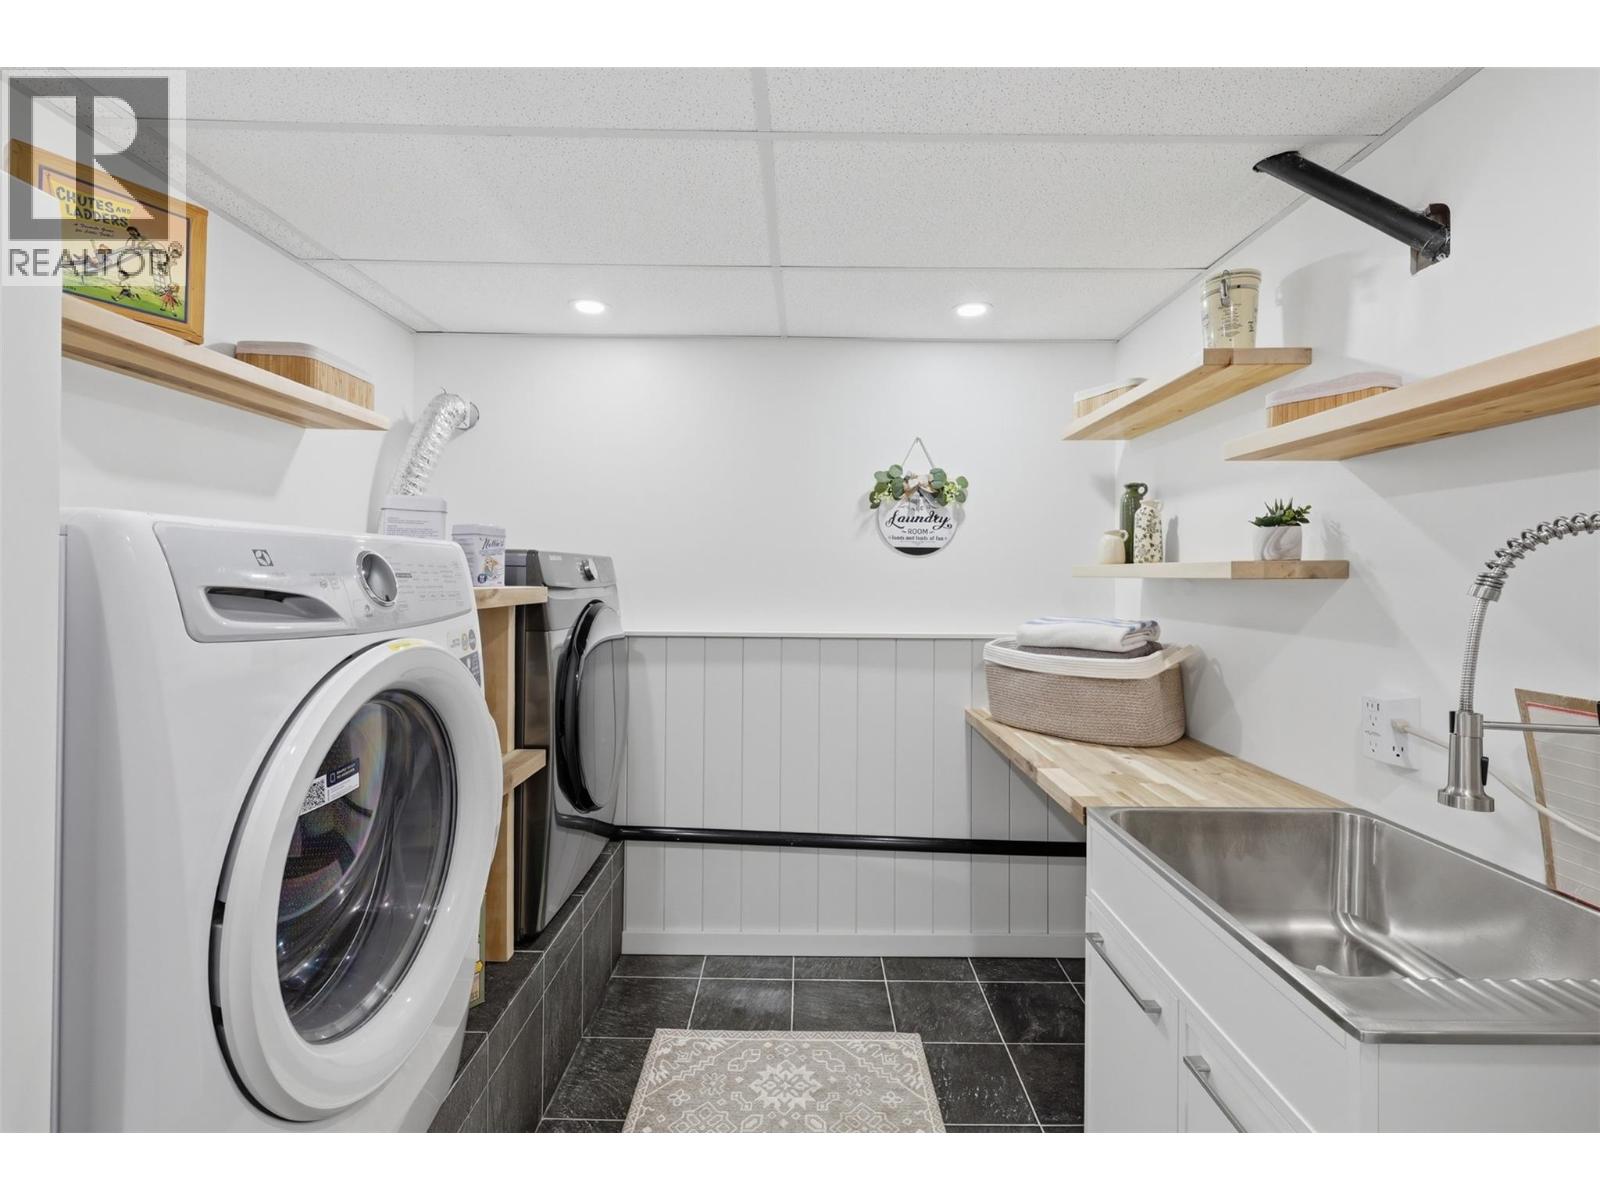
| Laundry room | Basement | 8'6'' x 8'9'' |
| Bedroom | Basement | 12'6'' x 11'2'' |
| Bedroom | Basement | 11'2'' x 12'6'' |
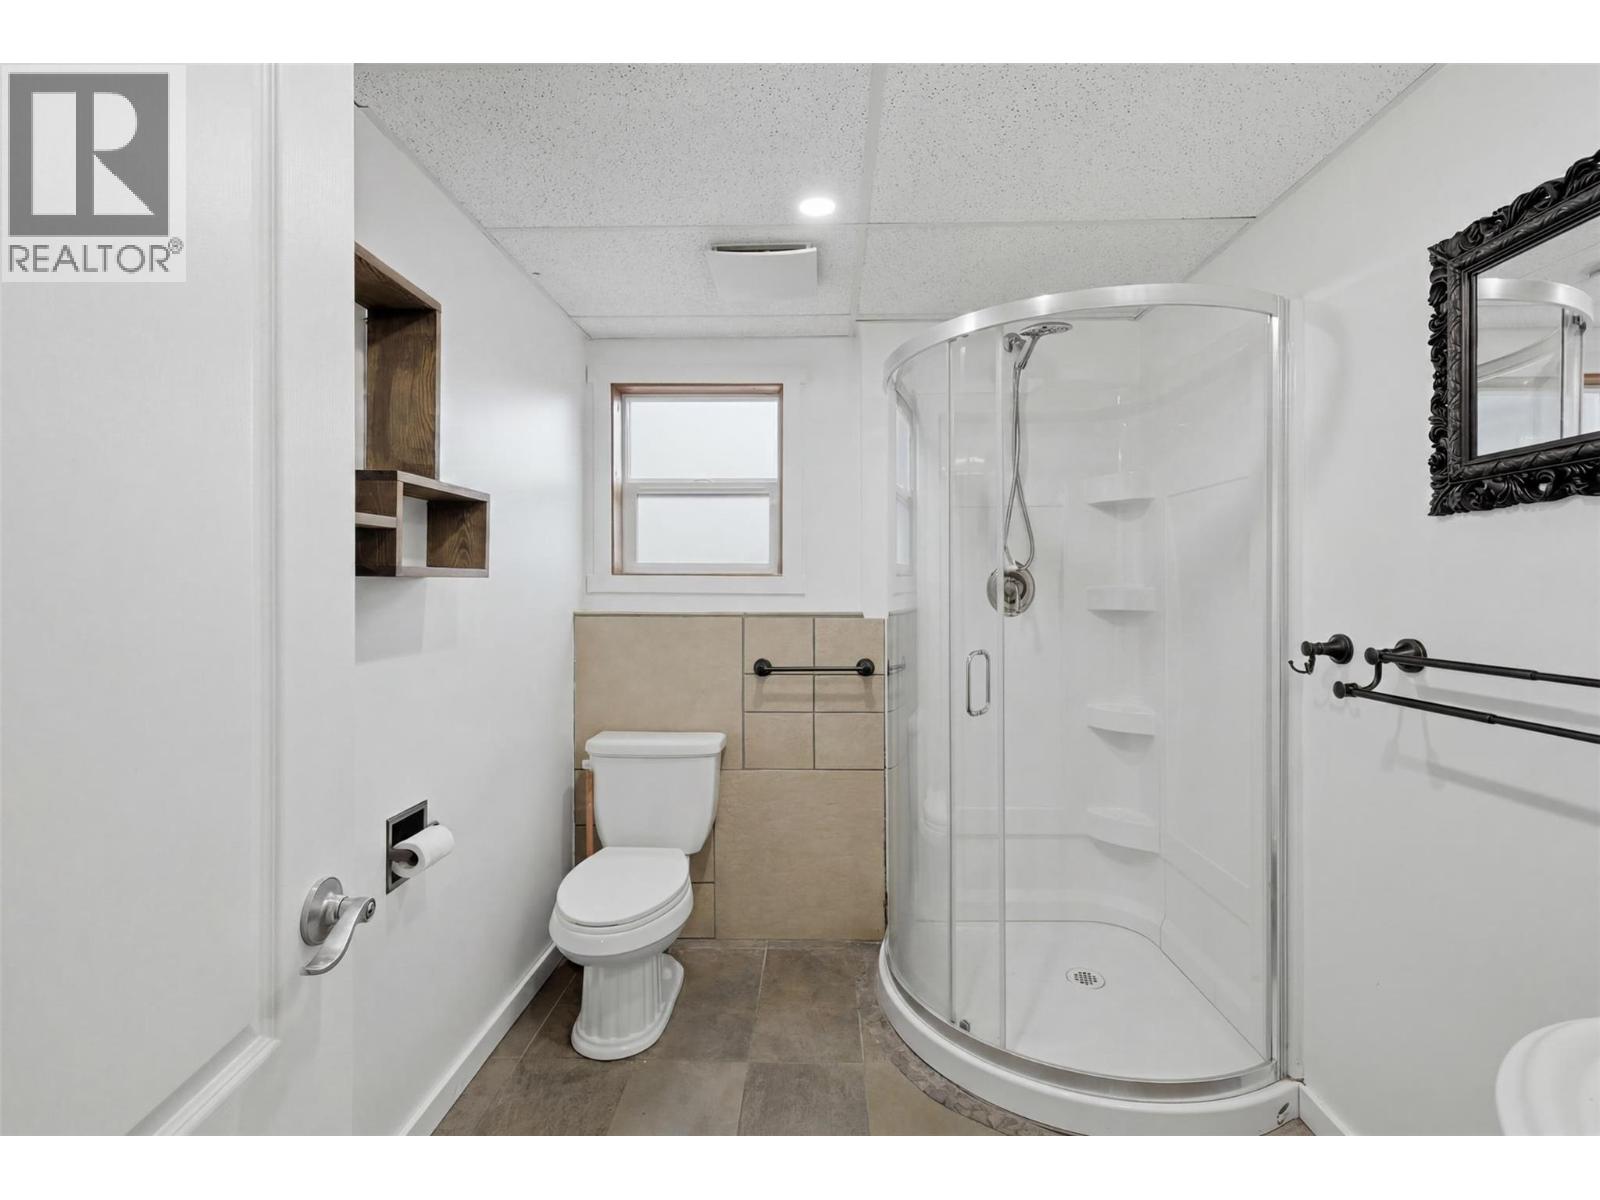
| 3pc Bathroom | Basement | 6'9'' x 8'9'' |
| 2pc Ensuite bath | Main level | 7'5'' x 4'3'' |
| 3pc Bathroom | Main level | 7'5'' x 7'1'' |
| Living room | Main level | 16'5'' x 14'9'' |
| Bedroom | Main level | 8'11'' x 9'6'' |
| Bedroom | Main level | 12'5'' x 9'9'' |
| Primary Bedroom | Main level | 13'1'' x 11'8'' |
| Kitchen | Main level | 11'9'' x 11'8'' |
| Dining room | Main level | 10'2'' x 12'0'' |
| Living room | Main level | 16'5'' x 14'9'' |
Location
This REALTOR.ca listing content is owned and licensed by REALTOR® members of The Canadian Real Estate Association
Data provided by: Okanagan-Mainline Real Estate Board