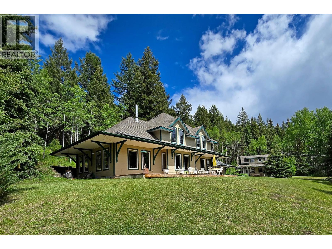
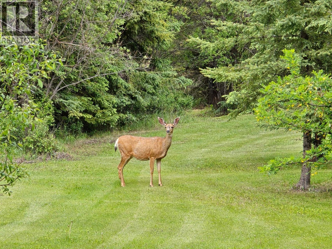
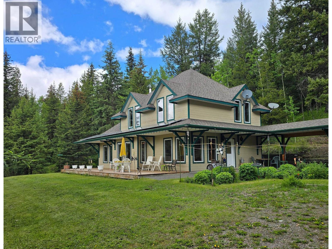
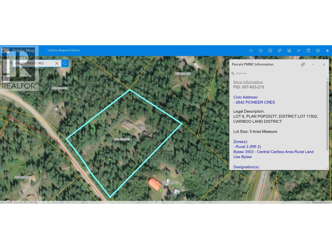
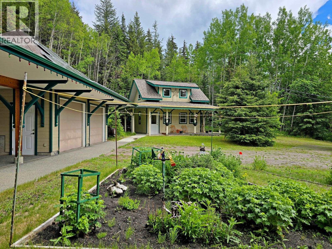
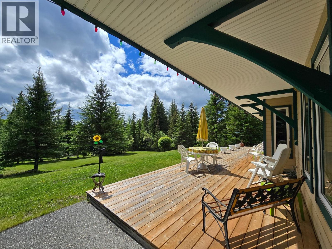
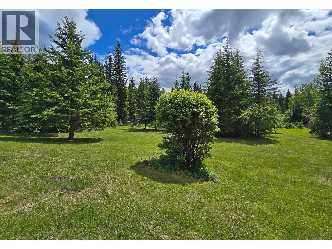
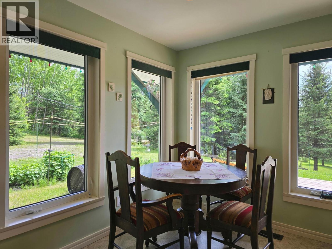
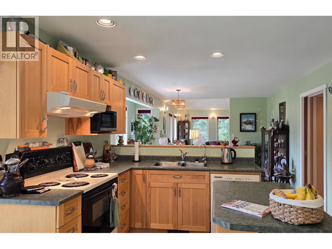
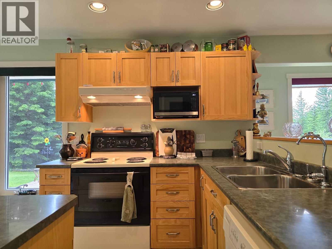
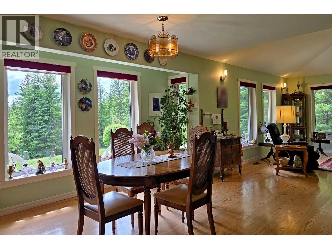
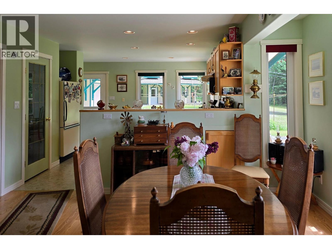
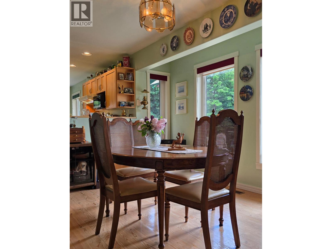
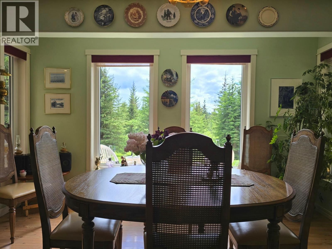
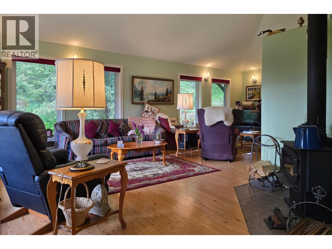
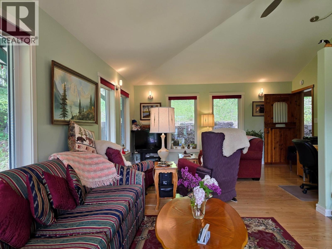
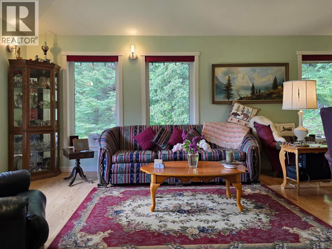
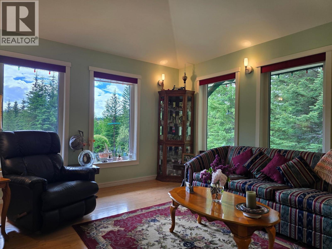
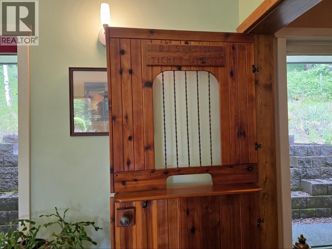
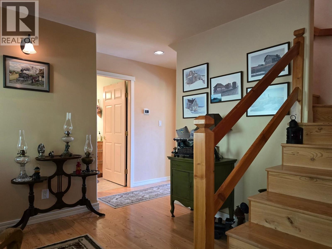
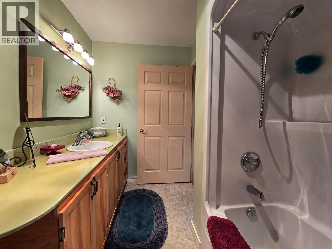
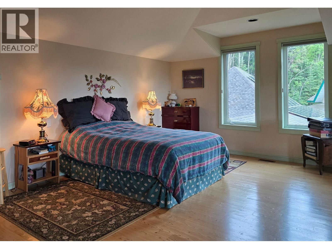
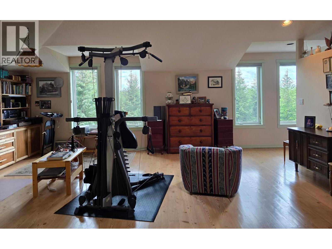
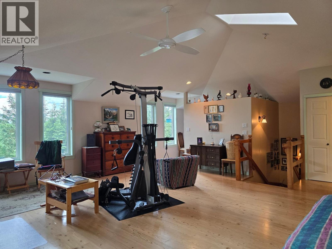
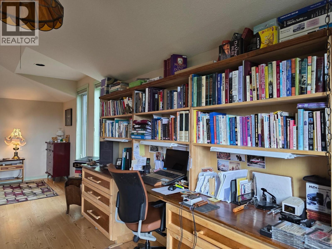
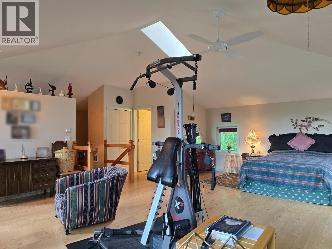
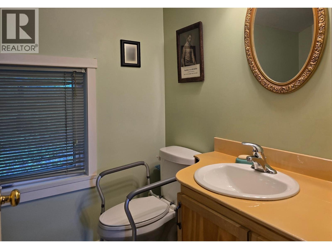
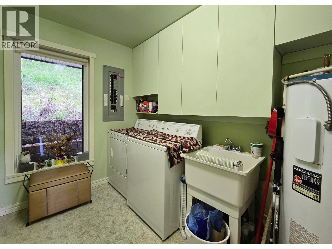
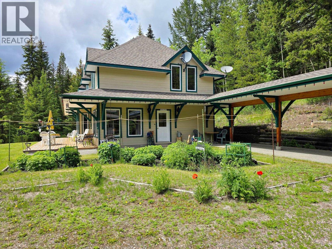
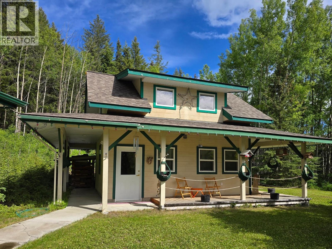
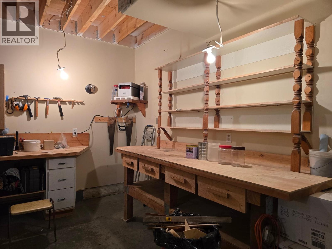
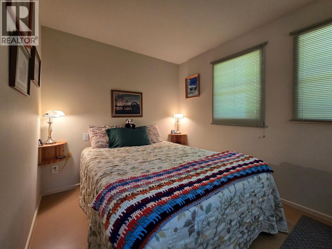
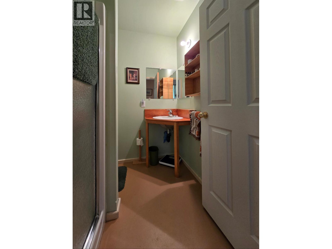
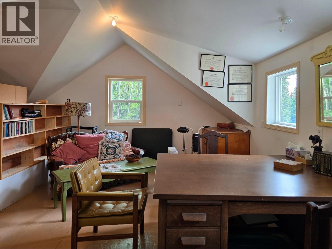
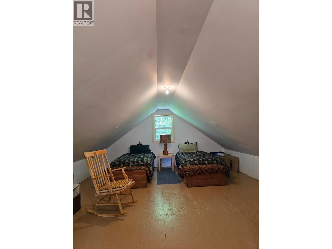
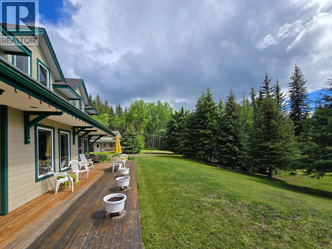
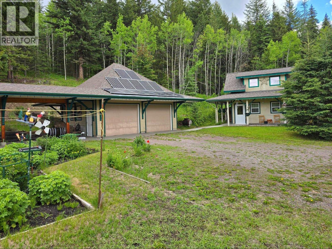
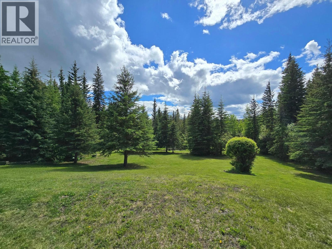
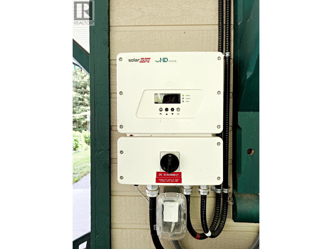
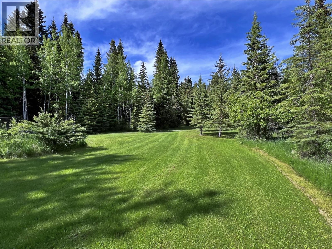
Welcome to BJ Station: a custom-designed estate inspired by the charm of heritage Canadian train stations. Set on 5ac gorgeous parklike land with excellent SW sun exposure, this character home exudes warmth & tranquility throughout. The main floor features open-concept design enhanced by picture windows. Upstairs is an impressive 505sf primary BR with vaulted ceiling, W/I closet & ensuite bath — Architectural plan available showing proposed 3-BR layout. Connected by covered breezeway is the 2-bay garage leading to a workshop & an adorable carriage house w 2 BRs, sitting area & full bath, ideal for guests/family. Also comes w expansive sundeck & established garden. This amazing property is thoughtfully appointed w hardwood floor, HardiePlank siding, geothermal heating/cooling (2024 furnace), supplementary woodheat, a grid-tied solar system that helps offset hydro costs & TelusFibre high-speed internet. Enjoy the privacy & serenity of country living while being just 20KM from Hwy 97 — the best of both worlds! (id:48970)
Show More