- ©MLS 1044798
- Area 1449 sq ft
- Bedrooms 3
- Bathrooms 3
- Parkings 2
Description
Let’s be honest—most newer townhomes seem to think buyers are training for a stair-climbing competition. Three levels, endless trips up and down, and a backyard that’s either tiny or only visible from a deck ten feet above it. Are you ready for a floor plan that puts convenience ahead of cardio? Tucked at the end of a quiet no-thru road in the family-friendly community of Westhills, this immaculate 2-storey end-unit townhome offers the kind of layout buyers actually want. Featuring laminate flooring throughout, the open concept main floor offers a spacious living and dining area anchored by a cozy gas fireplace, and a beautifully appointed kitchen with granite countertops, upgraded appliances, and an induction range. Out back, you’ll find something increasingly rare—a large, fully fenced yard that’s actually usable. No staircase required. Just step out to your sunny southwest-facing patio and straight onto the lawn. Perfect for kids, pets, backyard games, or keeping an eye on everyone while enjoying your morning coffee. Upstairs, the generous primary suite features a walk-in closet and ensuite with dual vanities and heated tile floors. Two additional bedrooms with custom closet organizers, a second full bathroom with heated tile floors, and a dedicated laundry room provide plenty of space for families. Additional highlights include on-demand hot water, storage sheds, 8/3 wiring ready for a hot tub or strata-approved heat pump, central vacuum and a garage equipped with a Level 2 EV charger. Located in Langford’s premier neighbourhood development, you’ll love being just steps from excellent schools, parks, trails, the Jordie Lunn Bike Park, Rhino Coffee, and the YMCA. Thoughtful upgrades, a functional layout, and a backyard that’s more than an afterthought make this home stand out from the crowd. Schedule your private showing today and discover why townhomes like this are so hard to find. (id:48970) Show More
Details
- Constructed Date: 2021
- Property Type: Single Family
- Type: Row / Townhouse
- Access Type: Road access
- Architectural Style: Other
- Neighbourhood: Westhills
- Management Company: Richmond Property Group
- Maintenance Fee: 270.00/Monthly
Features
- Curb & gutter
- Level lot
- Wooded area
- Pets Allowed
- Family Oriented
- Shed
- Patio(s)
- Mountain view
- Dishwasher
- Dryer
- Range - Induction
- Refrigerator
- Washer
- Baseboard heaters
Rooms Details For 2841 Lunar Crt
| Type | Level | Dimension |
|---|---|---|
| Bedroom | Second level | 10 ft x 10 ft |
| Primary Bedroom | Second level | 14 ft x 12 ft |
| Ensuite | Second level | 4-Piece |
| Bathroom | Second level | 4-Piece |
| Laundry room | Second level | 5 ft x 6 ft |
| Bedroom | Second level | 10 ft x 10 ft |
| Storage | Main level | 3 ft x 6 ft |
| Patio | Main level | 20 ft x 6 ft |
| Patio | Main level | 10 ft x 18 ft |
| Bathroom | Main level | 2-Piece |
| Dining room | Main level | 10 ft x 8 ft |
| Living room | Main level | 19 ft x 13 ft |
| Kitchen | Main level | 10 ft x 10 ft |
| Entrance | Main level | 4' x 13' |
Location
Similar Properties
For Sale
$ 829,000 $ 533 / Sq. Ft.
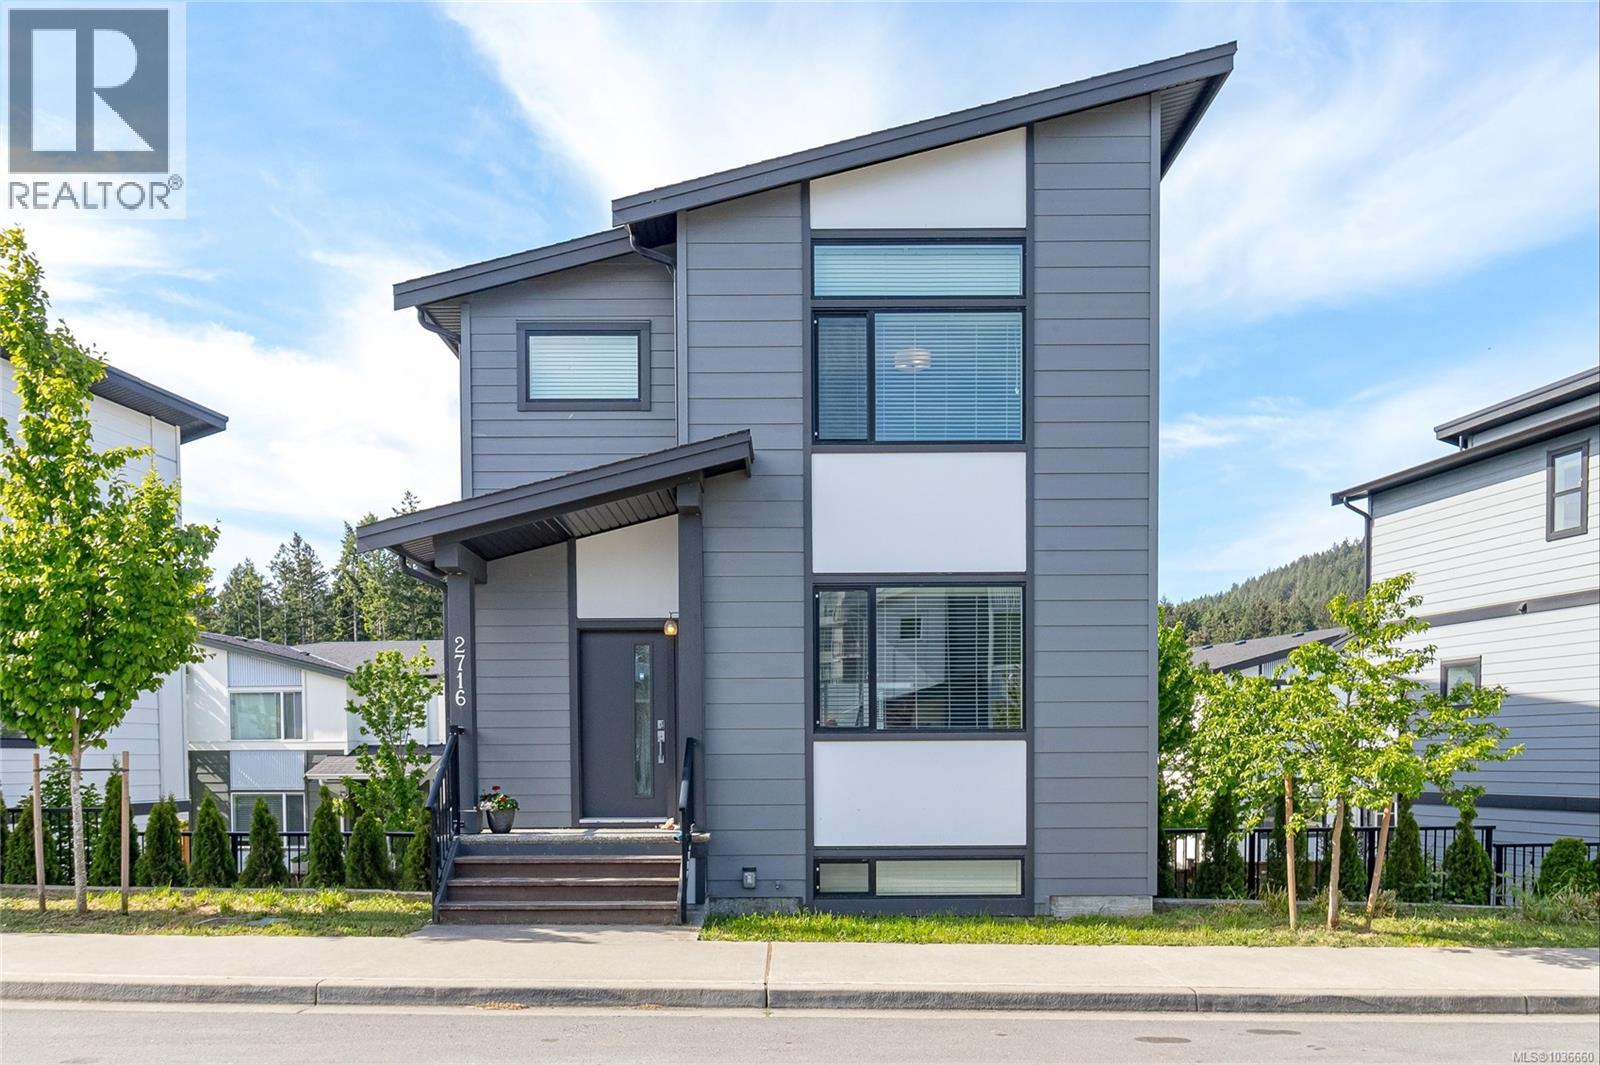
- 1036660 ©MLS
- 3 Bedroom
- 2 Bathroom
For Sale
$ 727,415 $ 556 / Sq. Ft.
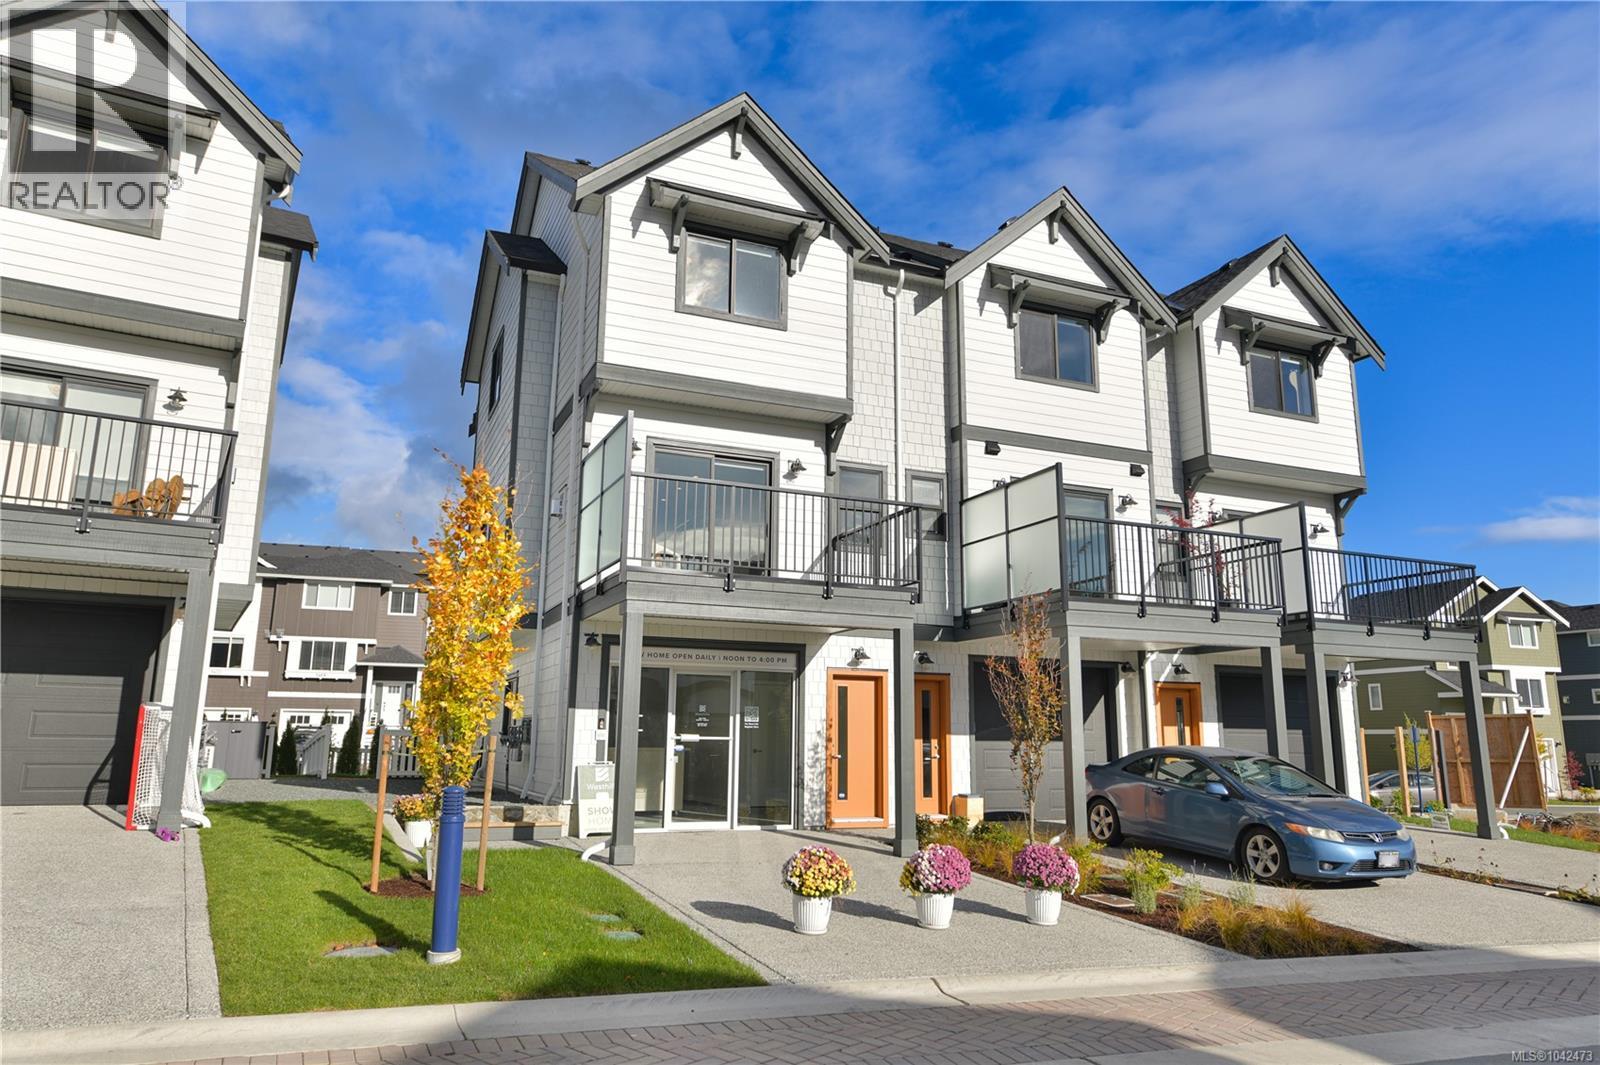
- 1042473 ©MLS
- 3 Bedroom
- 3 Bathroom
For Sale
$ 739,900 $ 485 / Sq. Ft.
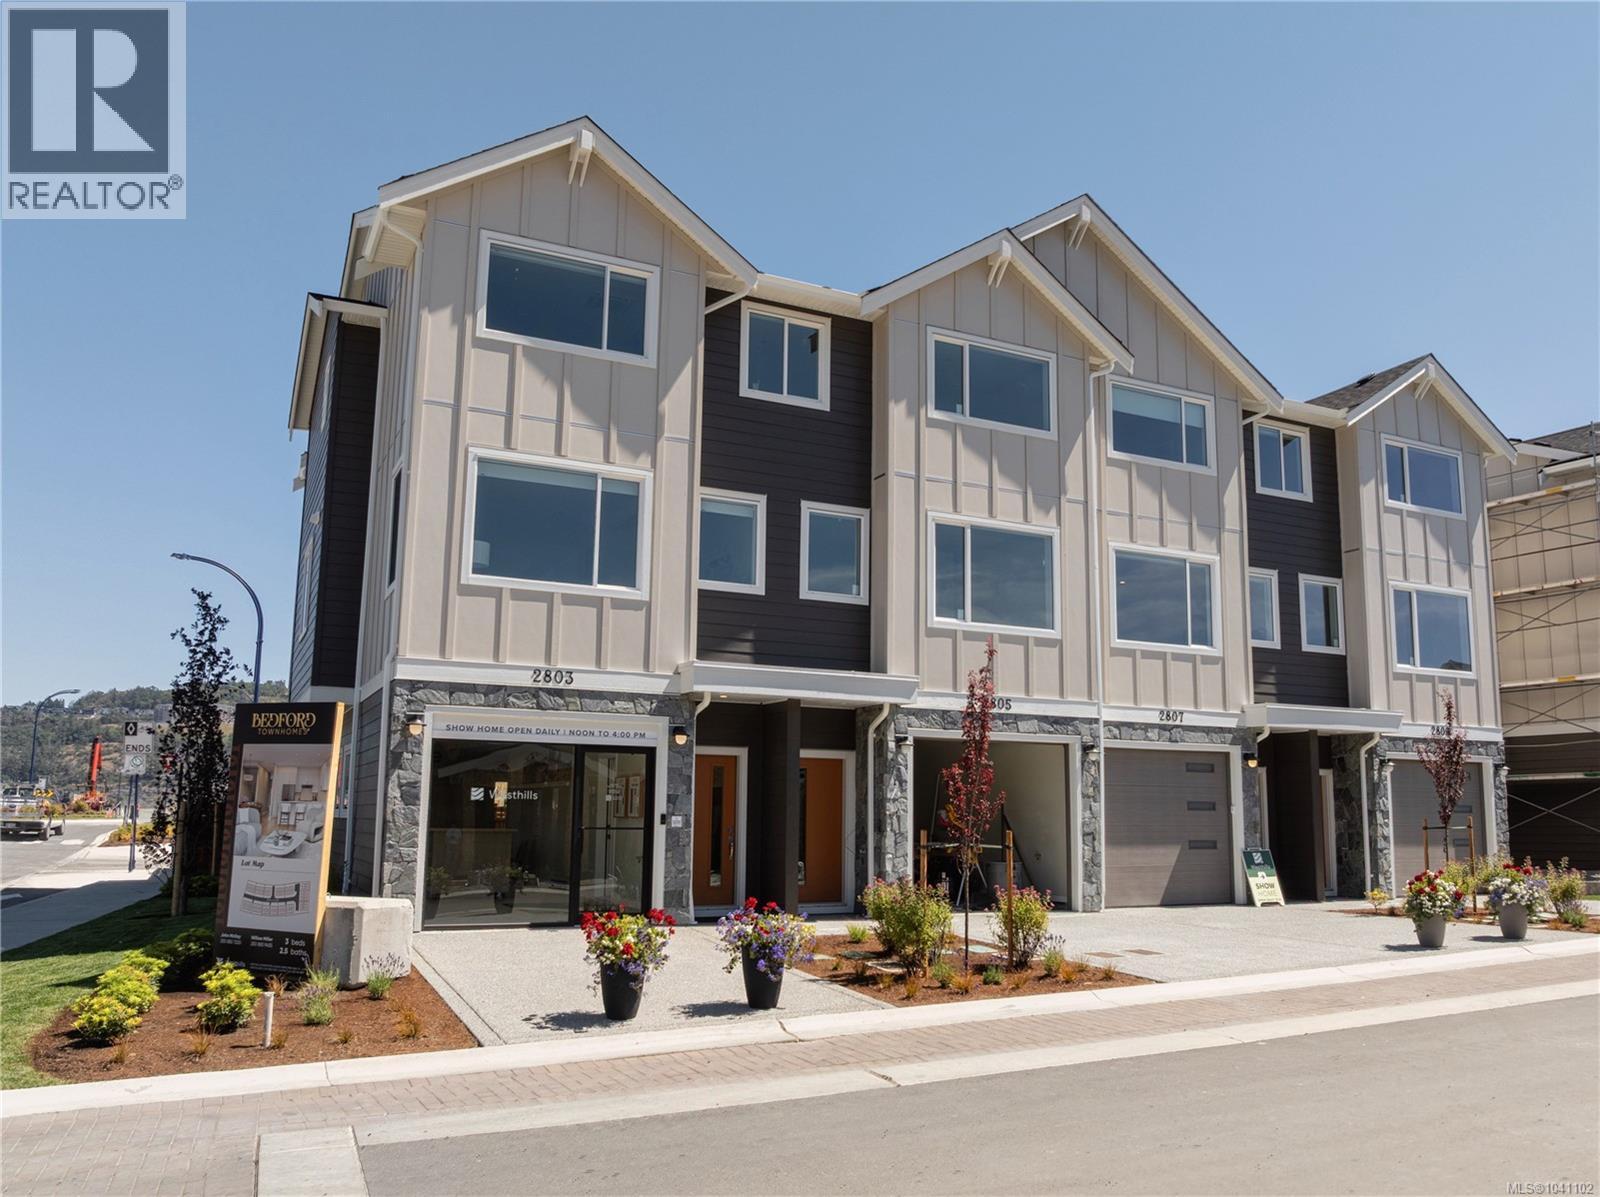
- 1041017 ©MLS
- 3 Bedroom
- 3 Bathroom
This REALTOR.ca listing content is owned and licensed by REALTOR® members of The Canadian Real Estate Association
Data provided by: Victoria Real Estate Board